


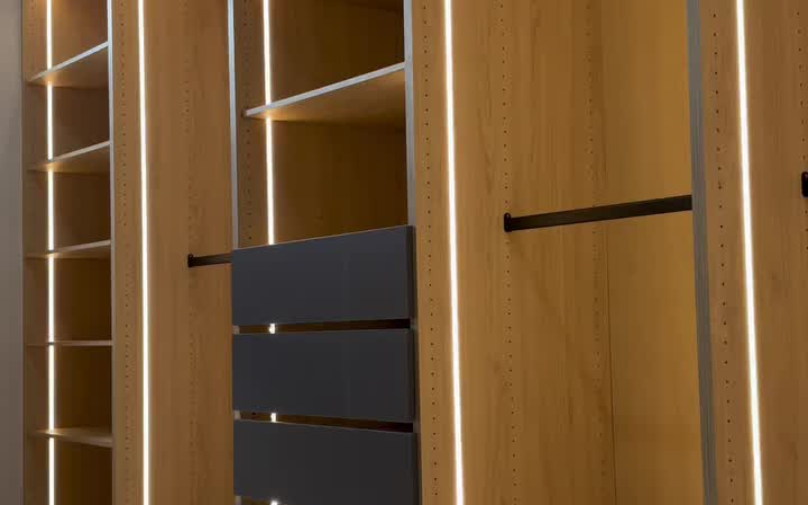
Custom closets in The Sanctuary, FL
Closets Orlando designs and installs custom closets in The Sanctuary: walk-in closets, reach-in closets, pantries and garage cabinets, built to your measurements. The Sanctuary is 744 homes off County Road 419 east of Lockwood Boulevard, most of them family plans with three to five bedrooms, and most of their closets still have the wire shelving the builder installed, with the space above going unused. We rebuild them with double-hang, drawers, a shoe wall and storage that runs to the ceiling. Free in-home design, 3D plan, limited lifetime warranty.
Free. No obligation. Takes about an hour.
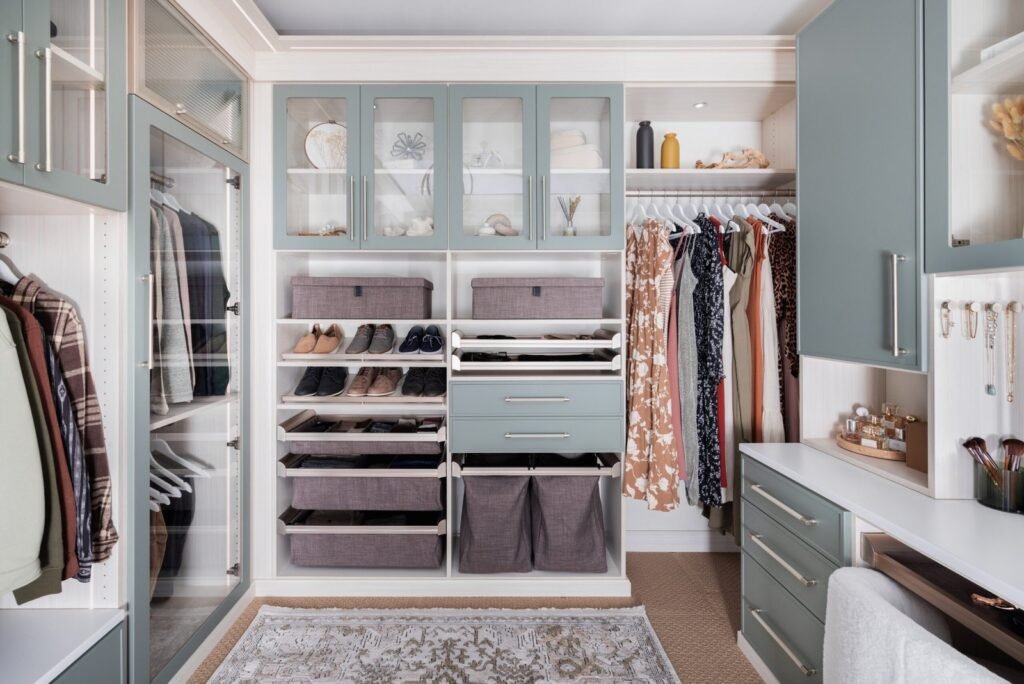
Builder wire shelving out. Double-hang, drawers and a shoe wall in.
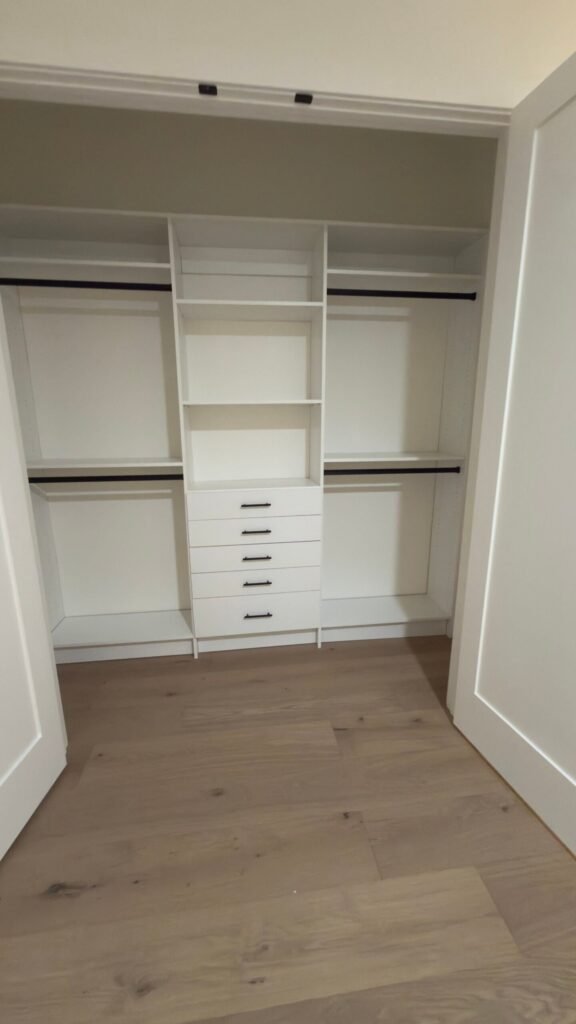
What a Sanctuary closet becomes
- Typical starting point: a 6-to-9-foot walk-in in the primary bedroom and 5-foot reach-ins in the kids' rooms, with builder wire shelving on drywall anchors
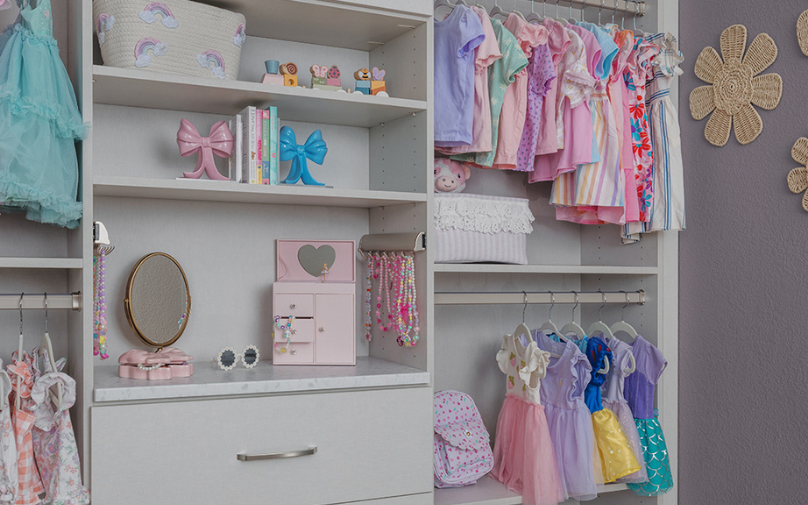
- The usual ask: drawers so the dresser can go, a real place for shoes, and kids' closets that grow with them
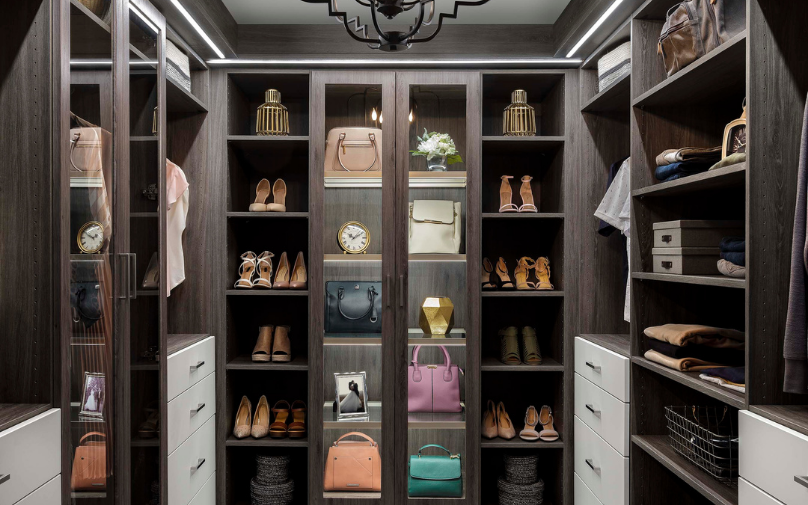
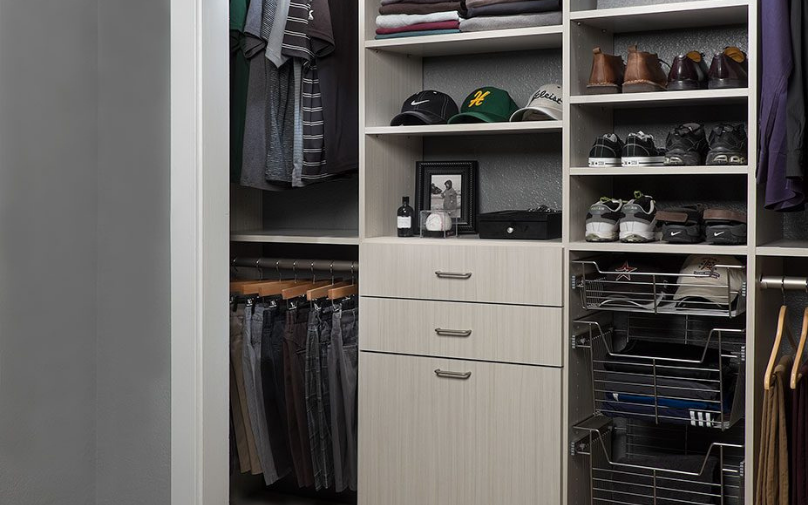
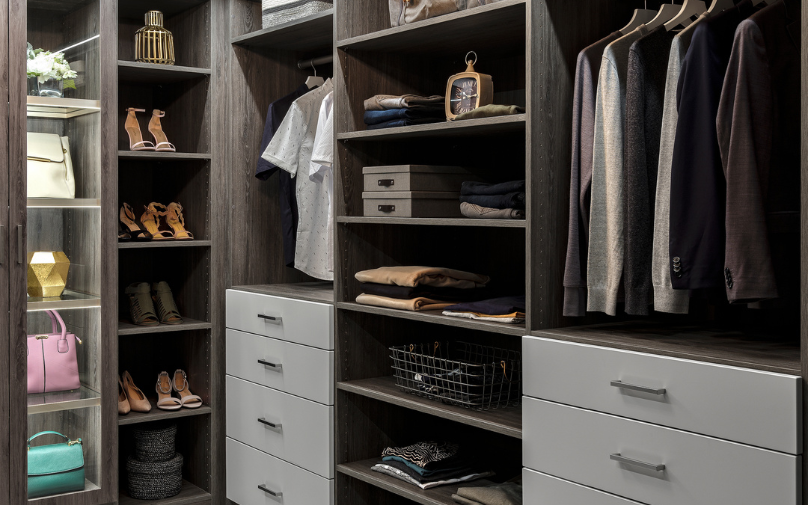
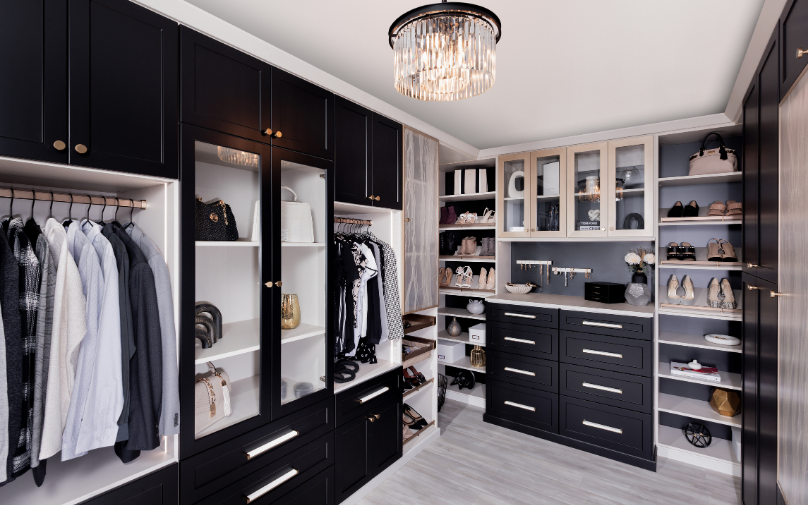
- What we design: double-hang on the long wall, a drawer tower, a shoe wall, and shelving that runs to the ceiling
- Four to five weeks from design approval. Most installs take a single day
“Every time, the homeowner has clothes spread across two rooms while we work. Every time, it all fits. That isn’t luck. That’s the measuring.”
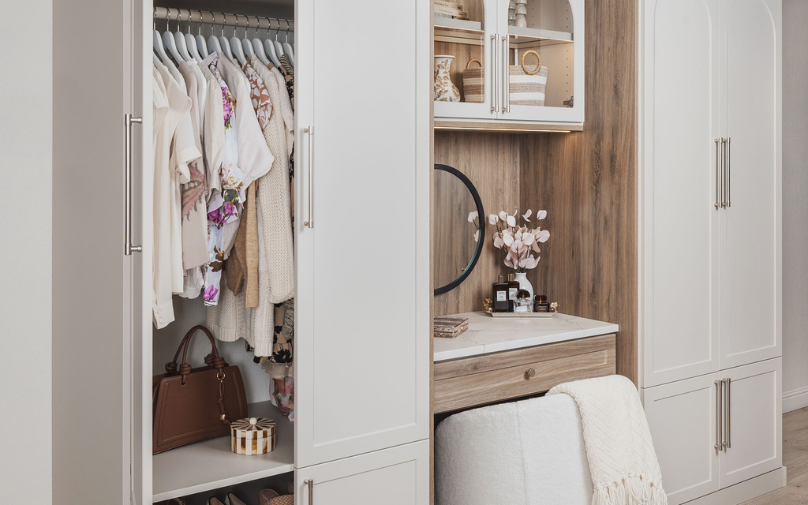
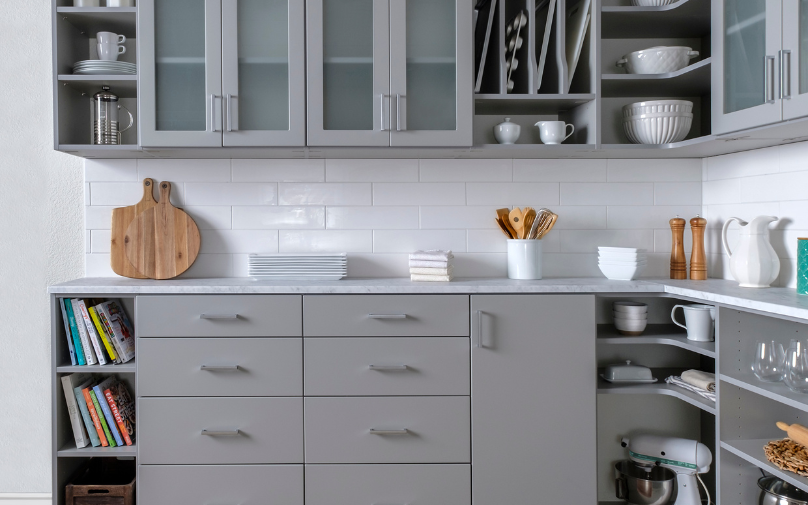
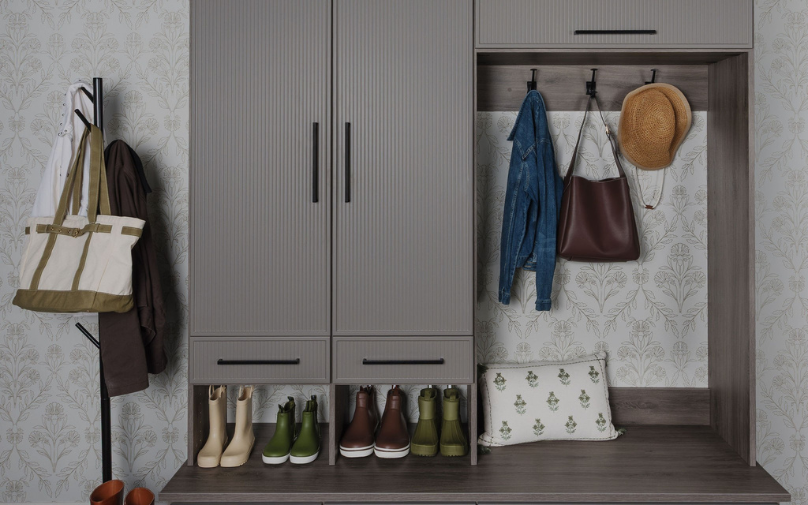
Photo: a Closets Orlando installation in a Central Florida home.
What Central Florida homeowners say
“Rocio is an amazing professional! She helped me decide which closet best fit my room. 100% recommend this company.”
“Very professional, responsive, and easy to work with throughout the whole process. The quality of the work exceeded my expectations and everything was done clean and on time.”
“They have done a few jobs in our home and it has exceeded our expectations. Professional, great pricing and amazing work.”
What we build in The Sanctuary
Every system is drawn to your measurements and priced on the same sheet as the 3D design.
Double-hang towers, drawer banks, islands and shoe walls, planned in 3D before anything is cut.
Rebuilt so the top half finally works. From $1,500.
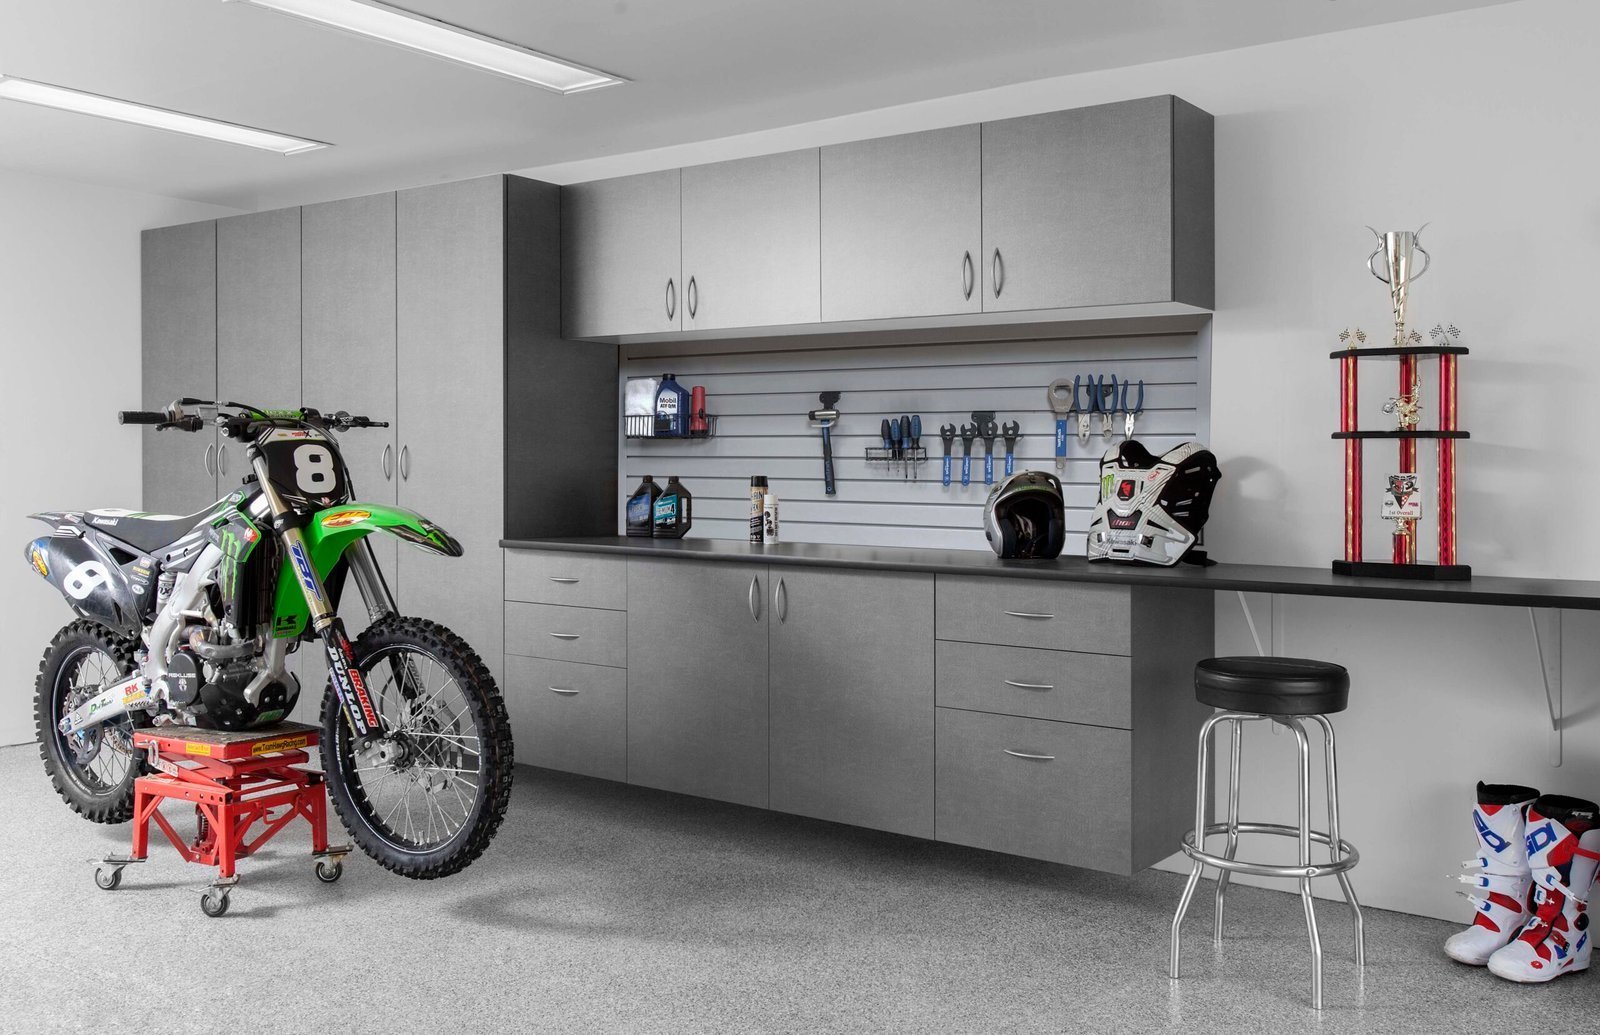
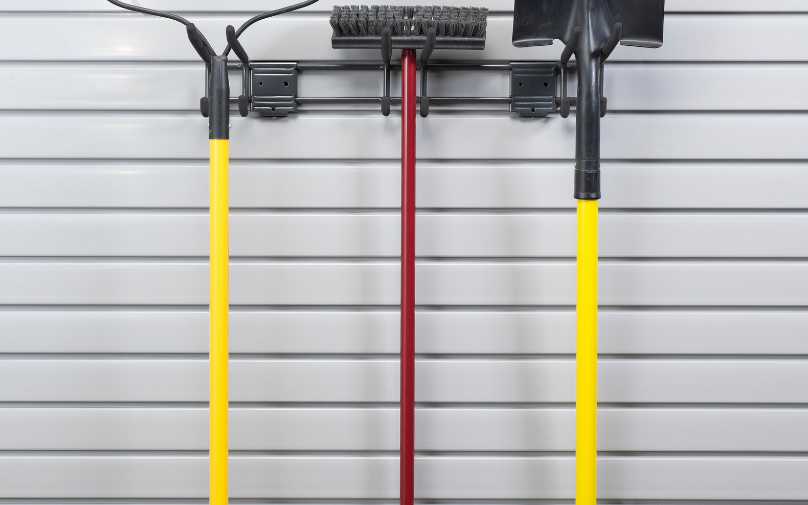
Rated for a Florida garage. Tools and bins off the floor.
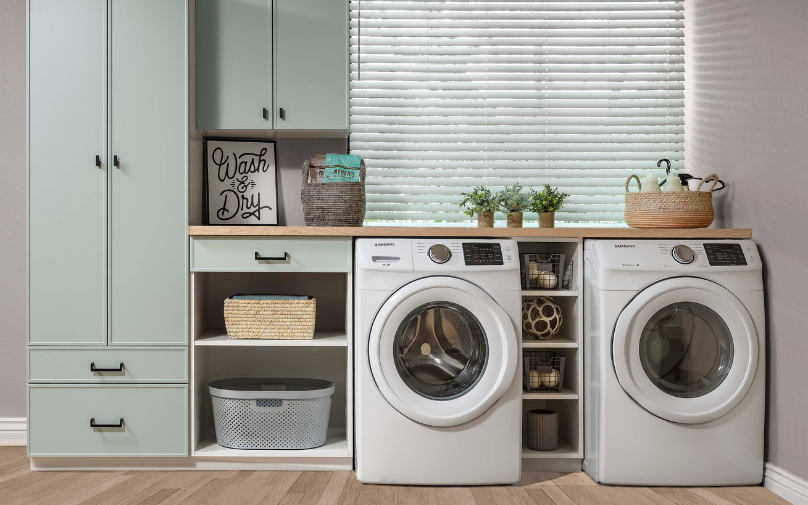
Pull-outs, adjustable shelving, a folding counter.
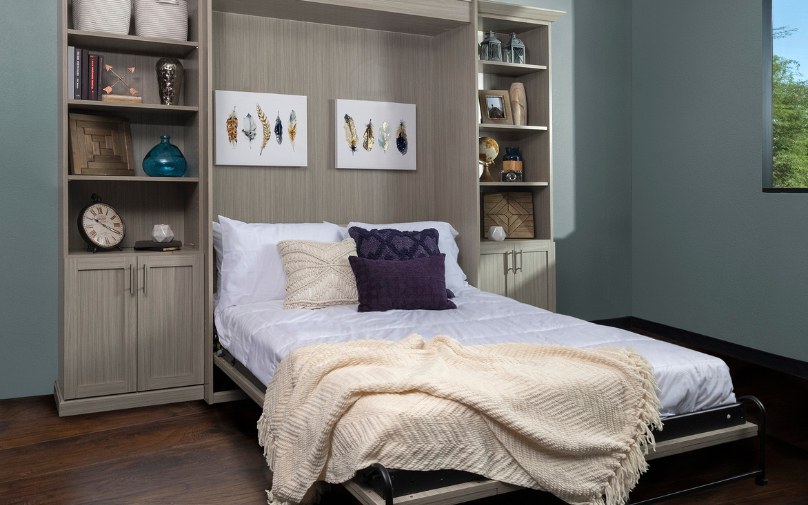
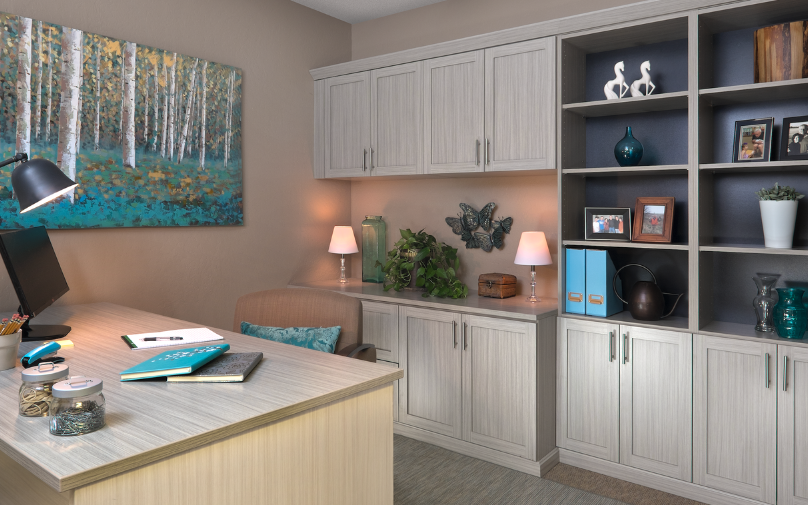
Built-in desks and shelving for the loft or bonus room most Sanctuary plans include.
What custom closets cost in The Sanctuary
Pricing varies a lot between closet companies and franchises, so here’s a starting point before you book an hour with us.
Our standard specification already includes soft-close drawers, edge banding rated for Florida humidity, and a limited lifetime warranty on the cabinetry, so you can compare quotes line by line. Financing is available if you’d rather spread it out.
Reach-in closet
Walk-in closet with drawers and premium finishes
Whole-home: primary, kids' rooms, pantry, garage
Installed prices. The exact number comes with the 3D design, before anything is built.
How it works, and how long it takes
Free in-home design
Rocio measures your closet and asks the questions that matter: do you hang or fold, how many pairs of shoes are we really working with. About an hour.
Your 3D design
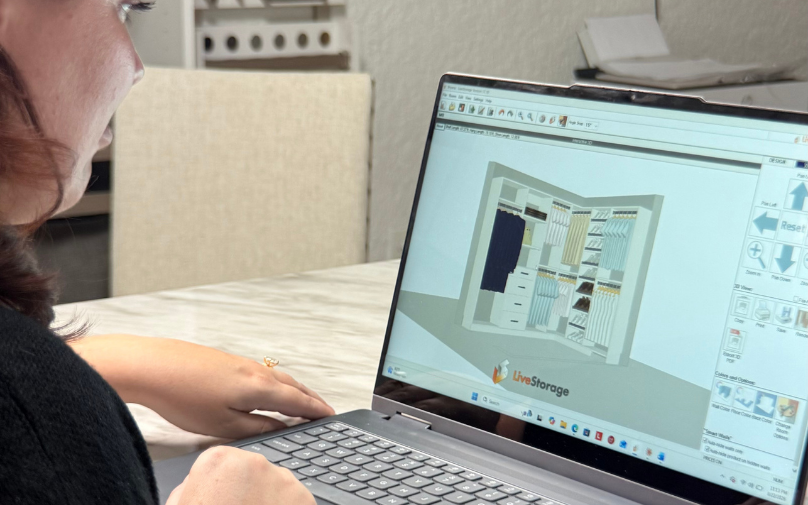
You see the closet before anything is built, with pricing on the same sheet. Change whatever you want.
We build it
Panels are cut to your measurements. Four to five weeks from the day you sign.
Installation day
We remove the old shelving, patch the holes, install, and clean up. Most jobs are finished the same day; larger projects take a second visit.
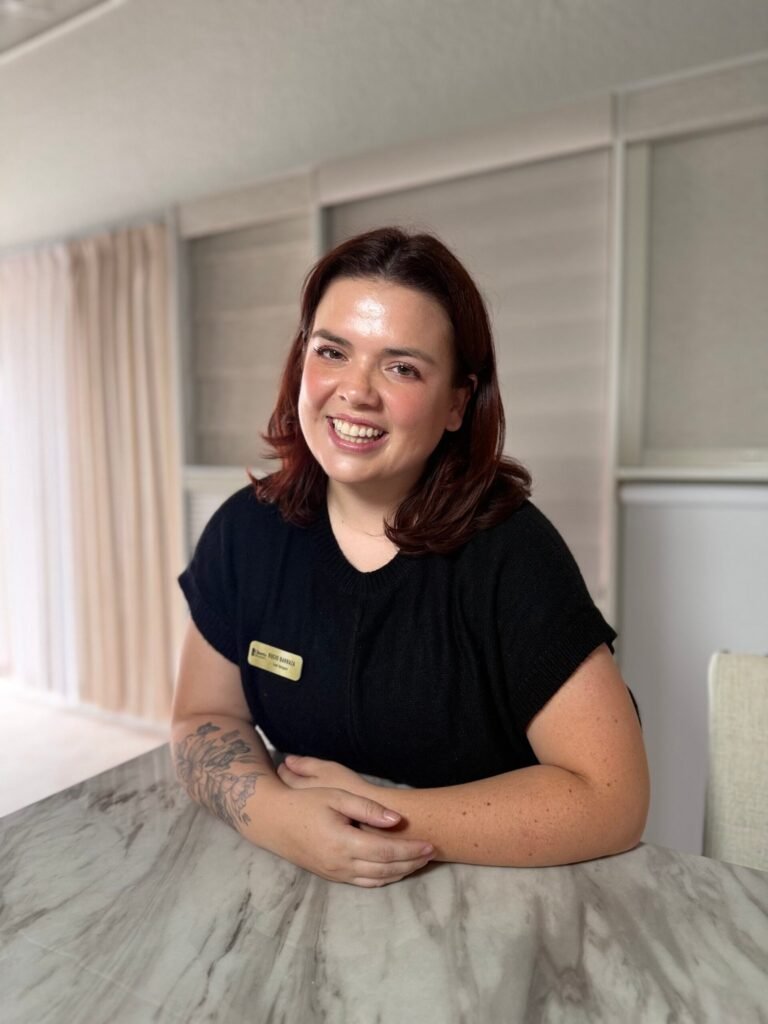
The Sanctuary is about 30 minutes from our Winter Park office by the 417 and County Road 419. The person who measures your closet is the same one who answers the phone on installation day. Meet Rocio.
The Sanctuary closet questions, answered
Written by the person who measures the closets. If yours isn’t here, call or text and it becomes the next one.
Yes, and it’s the most common job we do in The Sanctuary. The wire shelving on drywall anchors is a fair starting point, and it was meant to be upgraded. We remove it, patch and paint, and install a system anchored into studs. Most homes are done in a day. The old shelving goes with us.
No. Since July 2024, Florida law (HB 1203) stops HOAs from regulating interior changes that aren’t visible from the street, a neighbor’s lot or a common area. A closet system is inside your home, so no architectural review is needed in The Sanctuary.
Yes, and in The Sanctuary we usually do. Most plans have three to five bedrooms, so we design the primary walk-in and the kids’ reach-ins together: low rods now, adjustable so the closet grows with them, and drawers so the dresser can go. One design visit, one installation.
Yes. Most Sanctuary primary closets are 6 to 9 feet wide, and the space is there; it’s the layout that limits it. Double-hang on the long wall holds twice as many shirts and pants as one rod, a drawer tower replaces the dresser, and shelving to the ceiling turns the empty top into storage for bins and off-season clothes.
Four to five weeks from the day you approve the design. Installation itself usually takes a day; whole-home projects may need a second visit. The in-home design visit is about an hour and you’ll usually have the 3D design and pricing within a few days of it.
A reach-in starts around $1,500 installed. Most walk-ins with drawers and premium finishes land between $5,000 and $15,000, and whole-home projects with the primary, kids’ rooms, pantry and garage run $15,000 to $30,000 and up. You get the exact price with the 3D design, before anything is built.
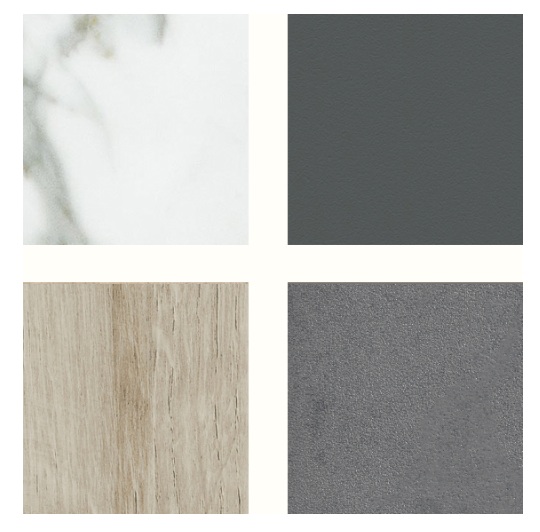
No, and you don’t need one. Our office and design studio are in Winter Park, about 30 minutes away. We bring the finish samples to you, so you choose colors in the light of your own bedroom.
Tell us about the closet and how to reach you. Rocio will call to set a time. About an hour, no obligation, and you keep the 3D design either way.
Or email hello@closetsorlando.com. Serving The Sanctuary and all of Seminole County.