



★ 5-Star Rated and Trusted by Homeowners
★ 5-Star Rated by Homeowners
Choose your Space
Shop by Space
WHY CLOSETS ORLANDO
Designed in your home, built to your measurements.

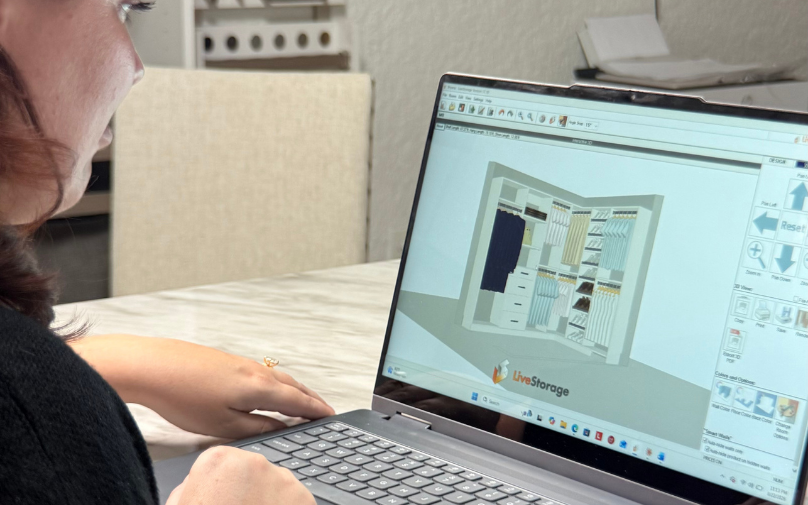
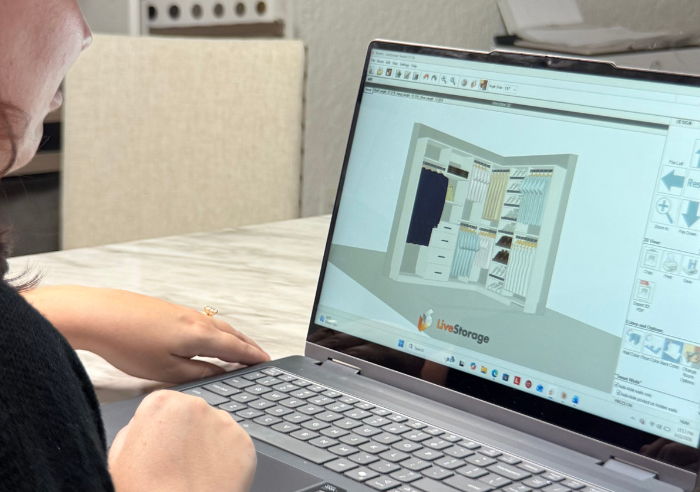
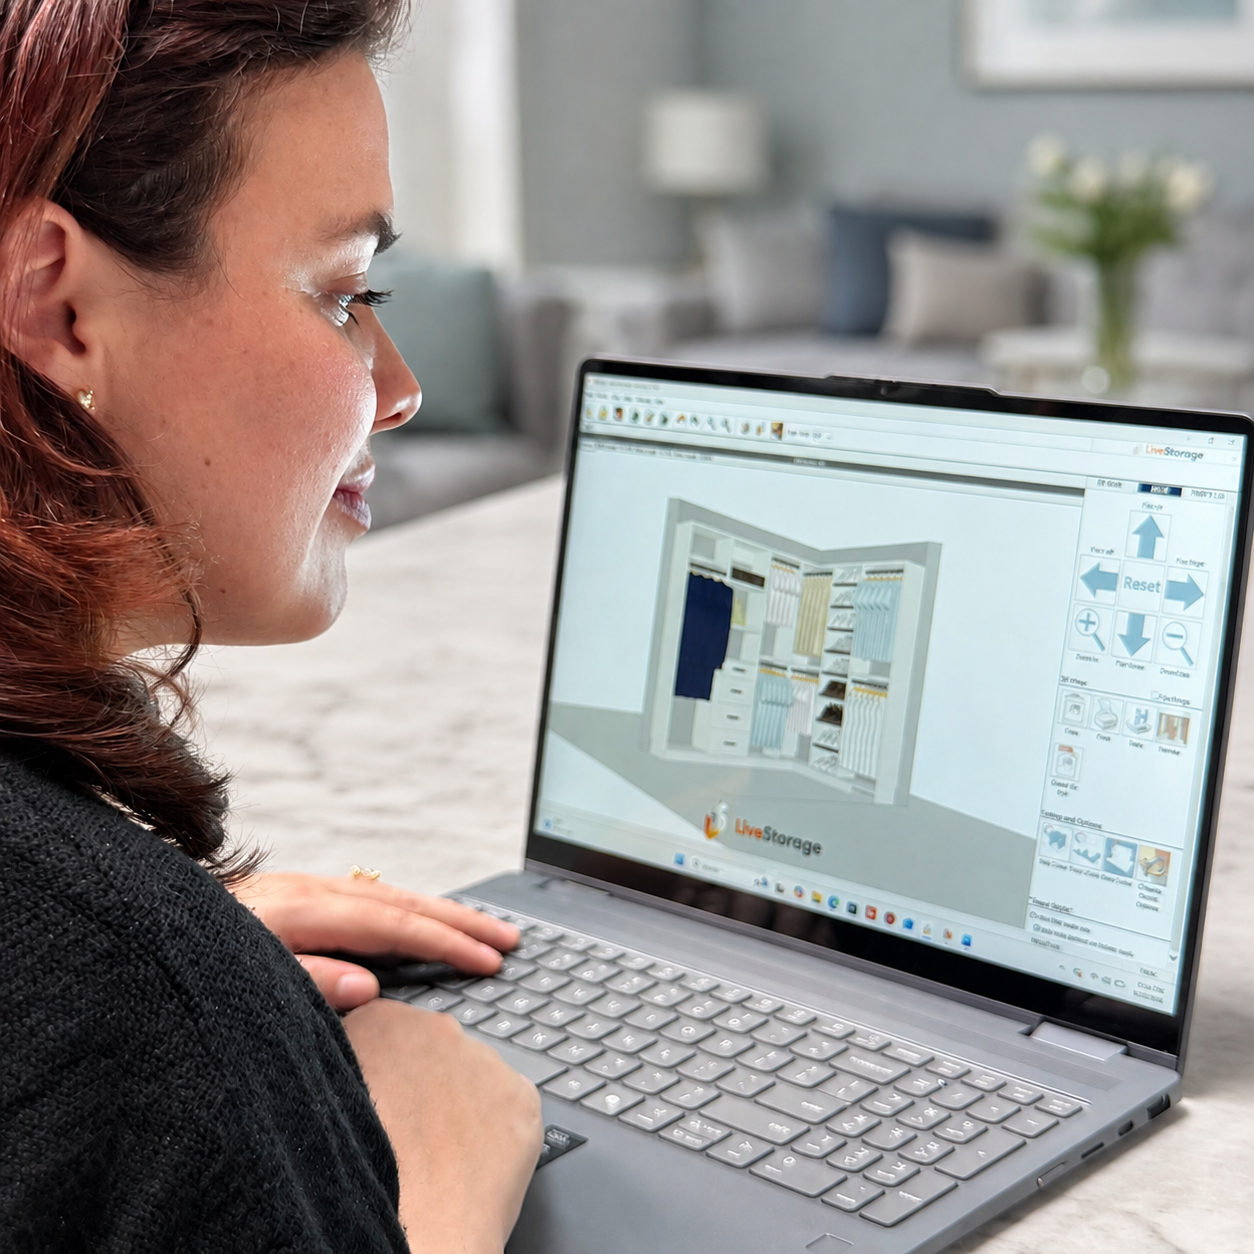
We measure your space, design it in 3D while you watch, and install it with our own crew. No subcontractors, no surprises.

Most Requested

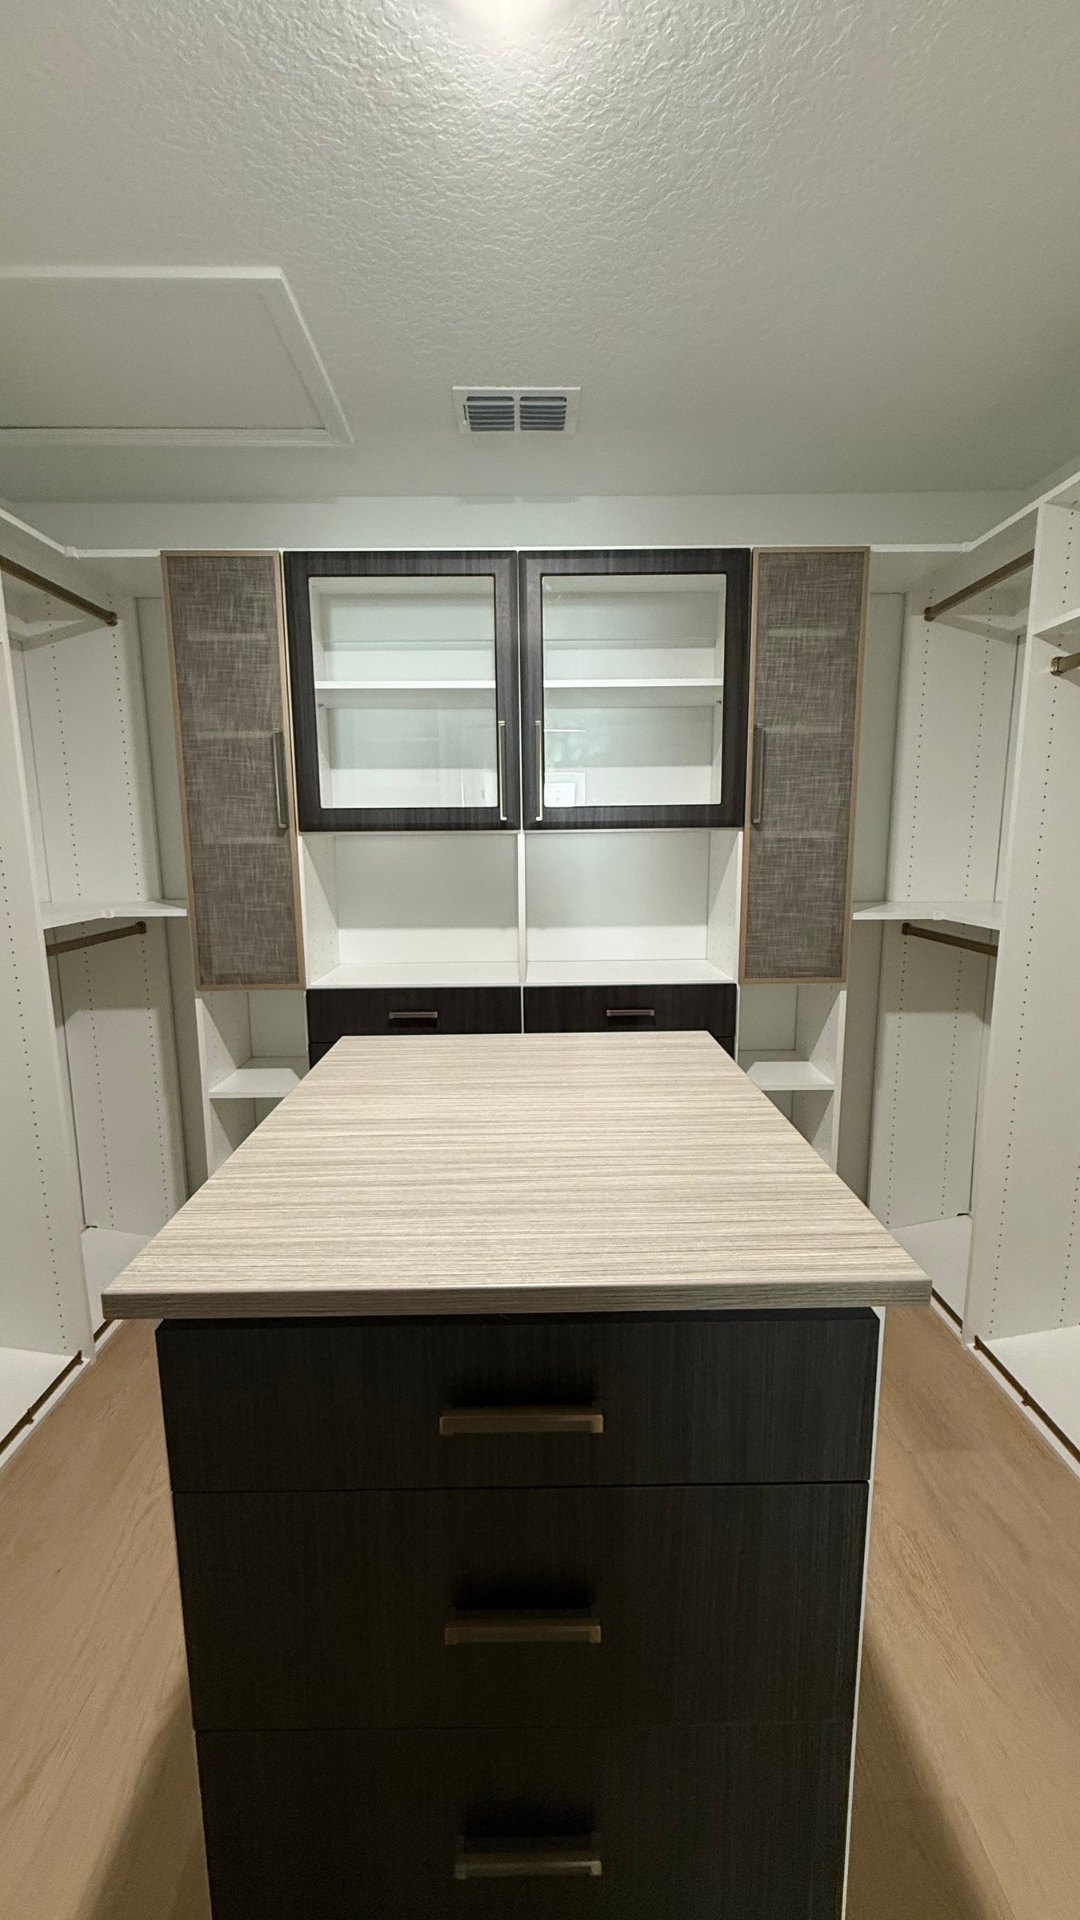
Boutique layouts with islands, seating, and display lighting.

Freestanding storage for rooms with no built-in closet.

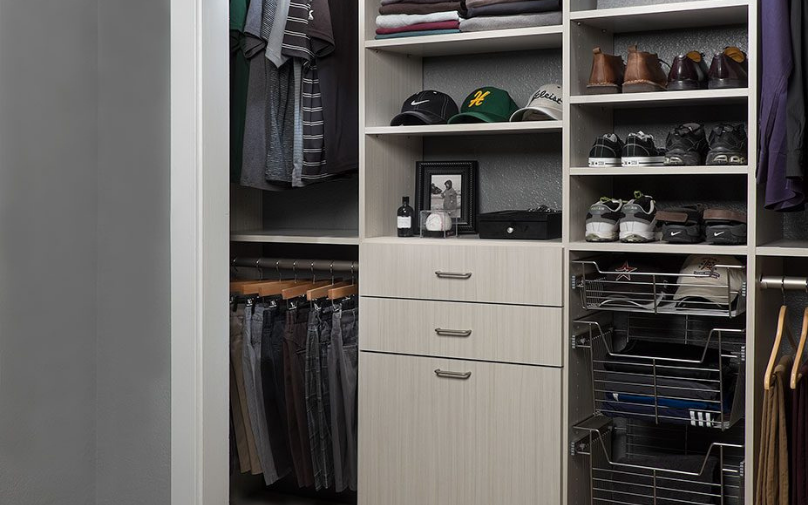
Pull-out shelving that puts every jar within reach.

Double the usable space in a standard hallway closet.

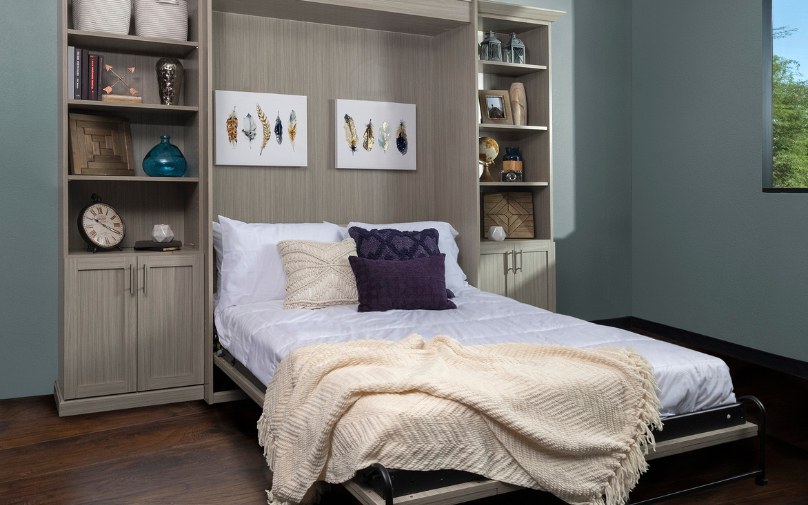
A guest room and an office in the same square footage.

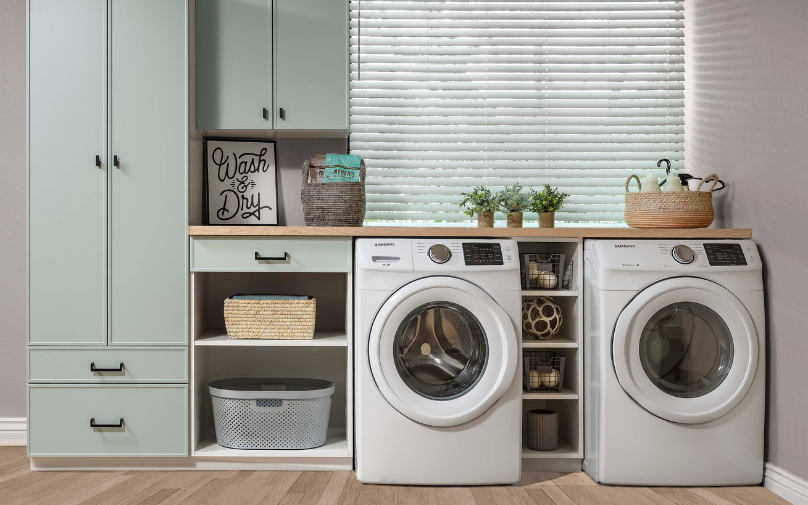
Counters, hampers, and cabinets that hide the machines.

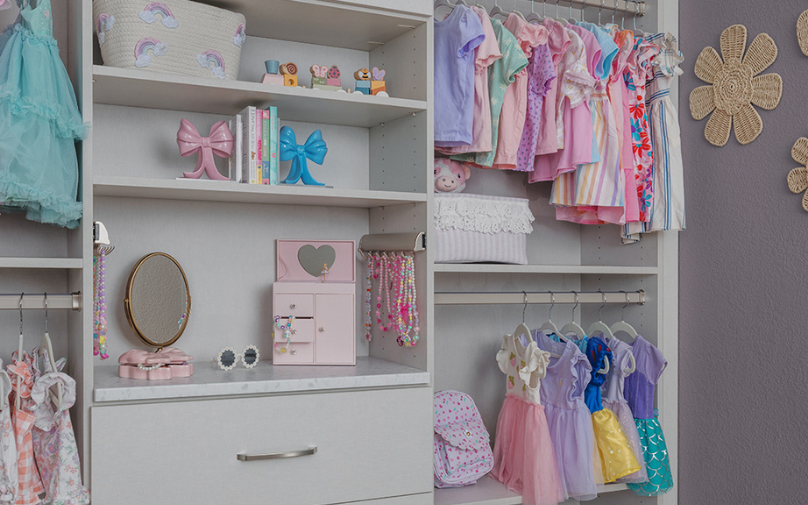
Low rods and open bins that grow with them.

Desks, shelving, and file storage that fit the room.

Benches, hooks, and cubbies that stop the pile at the door.

Get everything off the floor and behind closed doors.

Built to your measurements, one room or the whole house.

Not sure where to start? We measure and design your space for free, with no obligation.

About us
Get to Know Us

Who we are and why homeowners across Central Florida keep calling us back.

Call, text, or send us your floor plan. We answer the same day.

Orange, Seminole, Lake, and Osceola counties, plus everything in between.

Consultation, 3D design, build, install. You never lift a finger.

Storage ideas, before-and-afters, and answers to what people ask us most.

Serving Orange, Seminole, Lake, and Osceola counties.

Options & Details
Finishes & Add-Ons

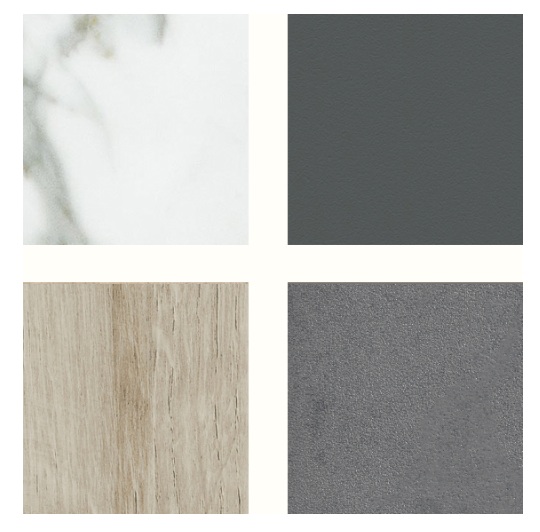
Whites, greys, and deep tones with a matte finish.

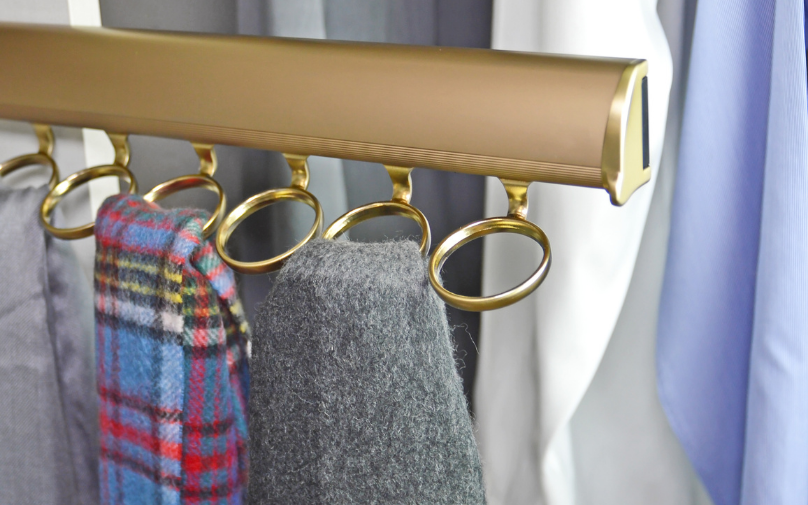
Valet rods, jewelry trays, belt racks, and pull-out hampers.

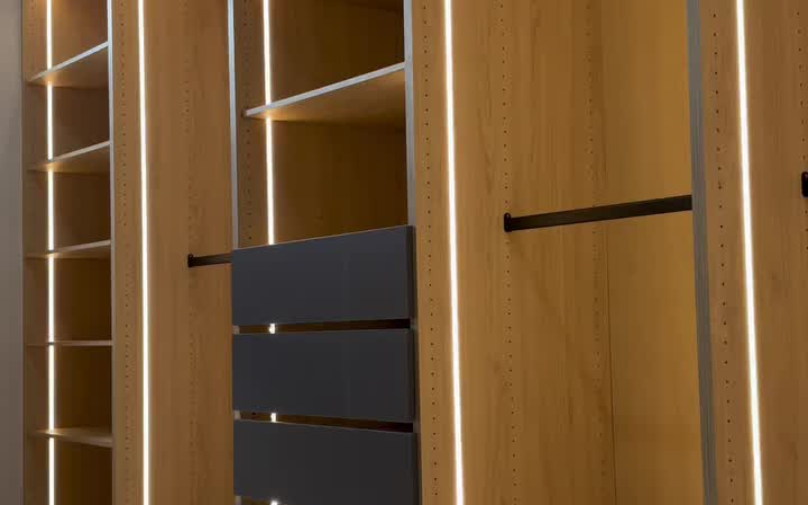
Shelf and rod lighting that turns on when the door opens.

Durable surfaces built for heat, humidity, and heavy use.

Every finish, in your home. We bring the physical samples to your consultation.

Custom Wardrobe Closets for Orlando Homes

No Closet Needed. Built In. Finished Like Furniture.

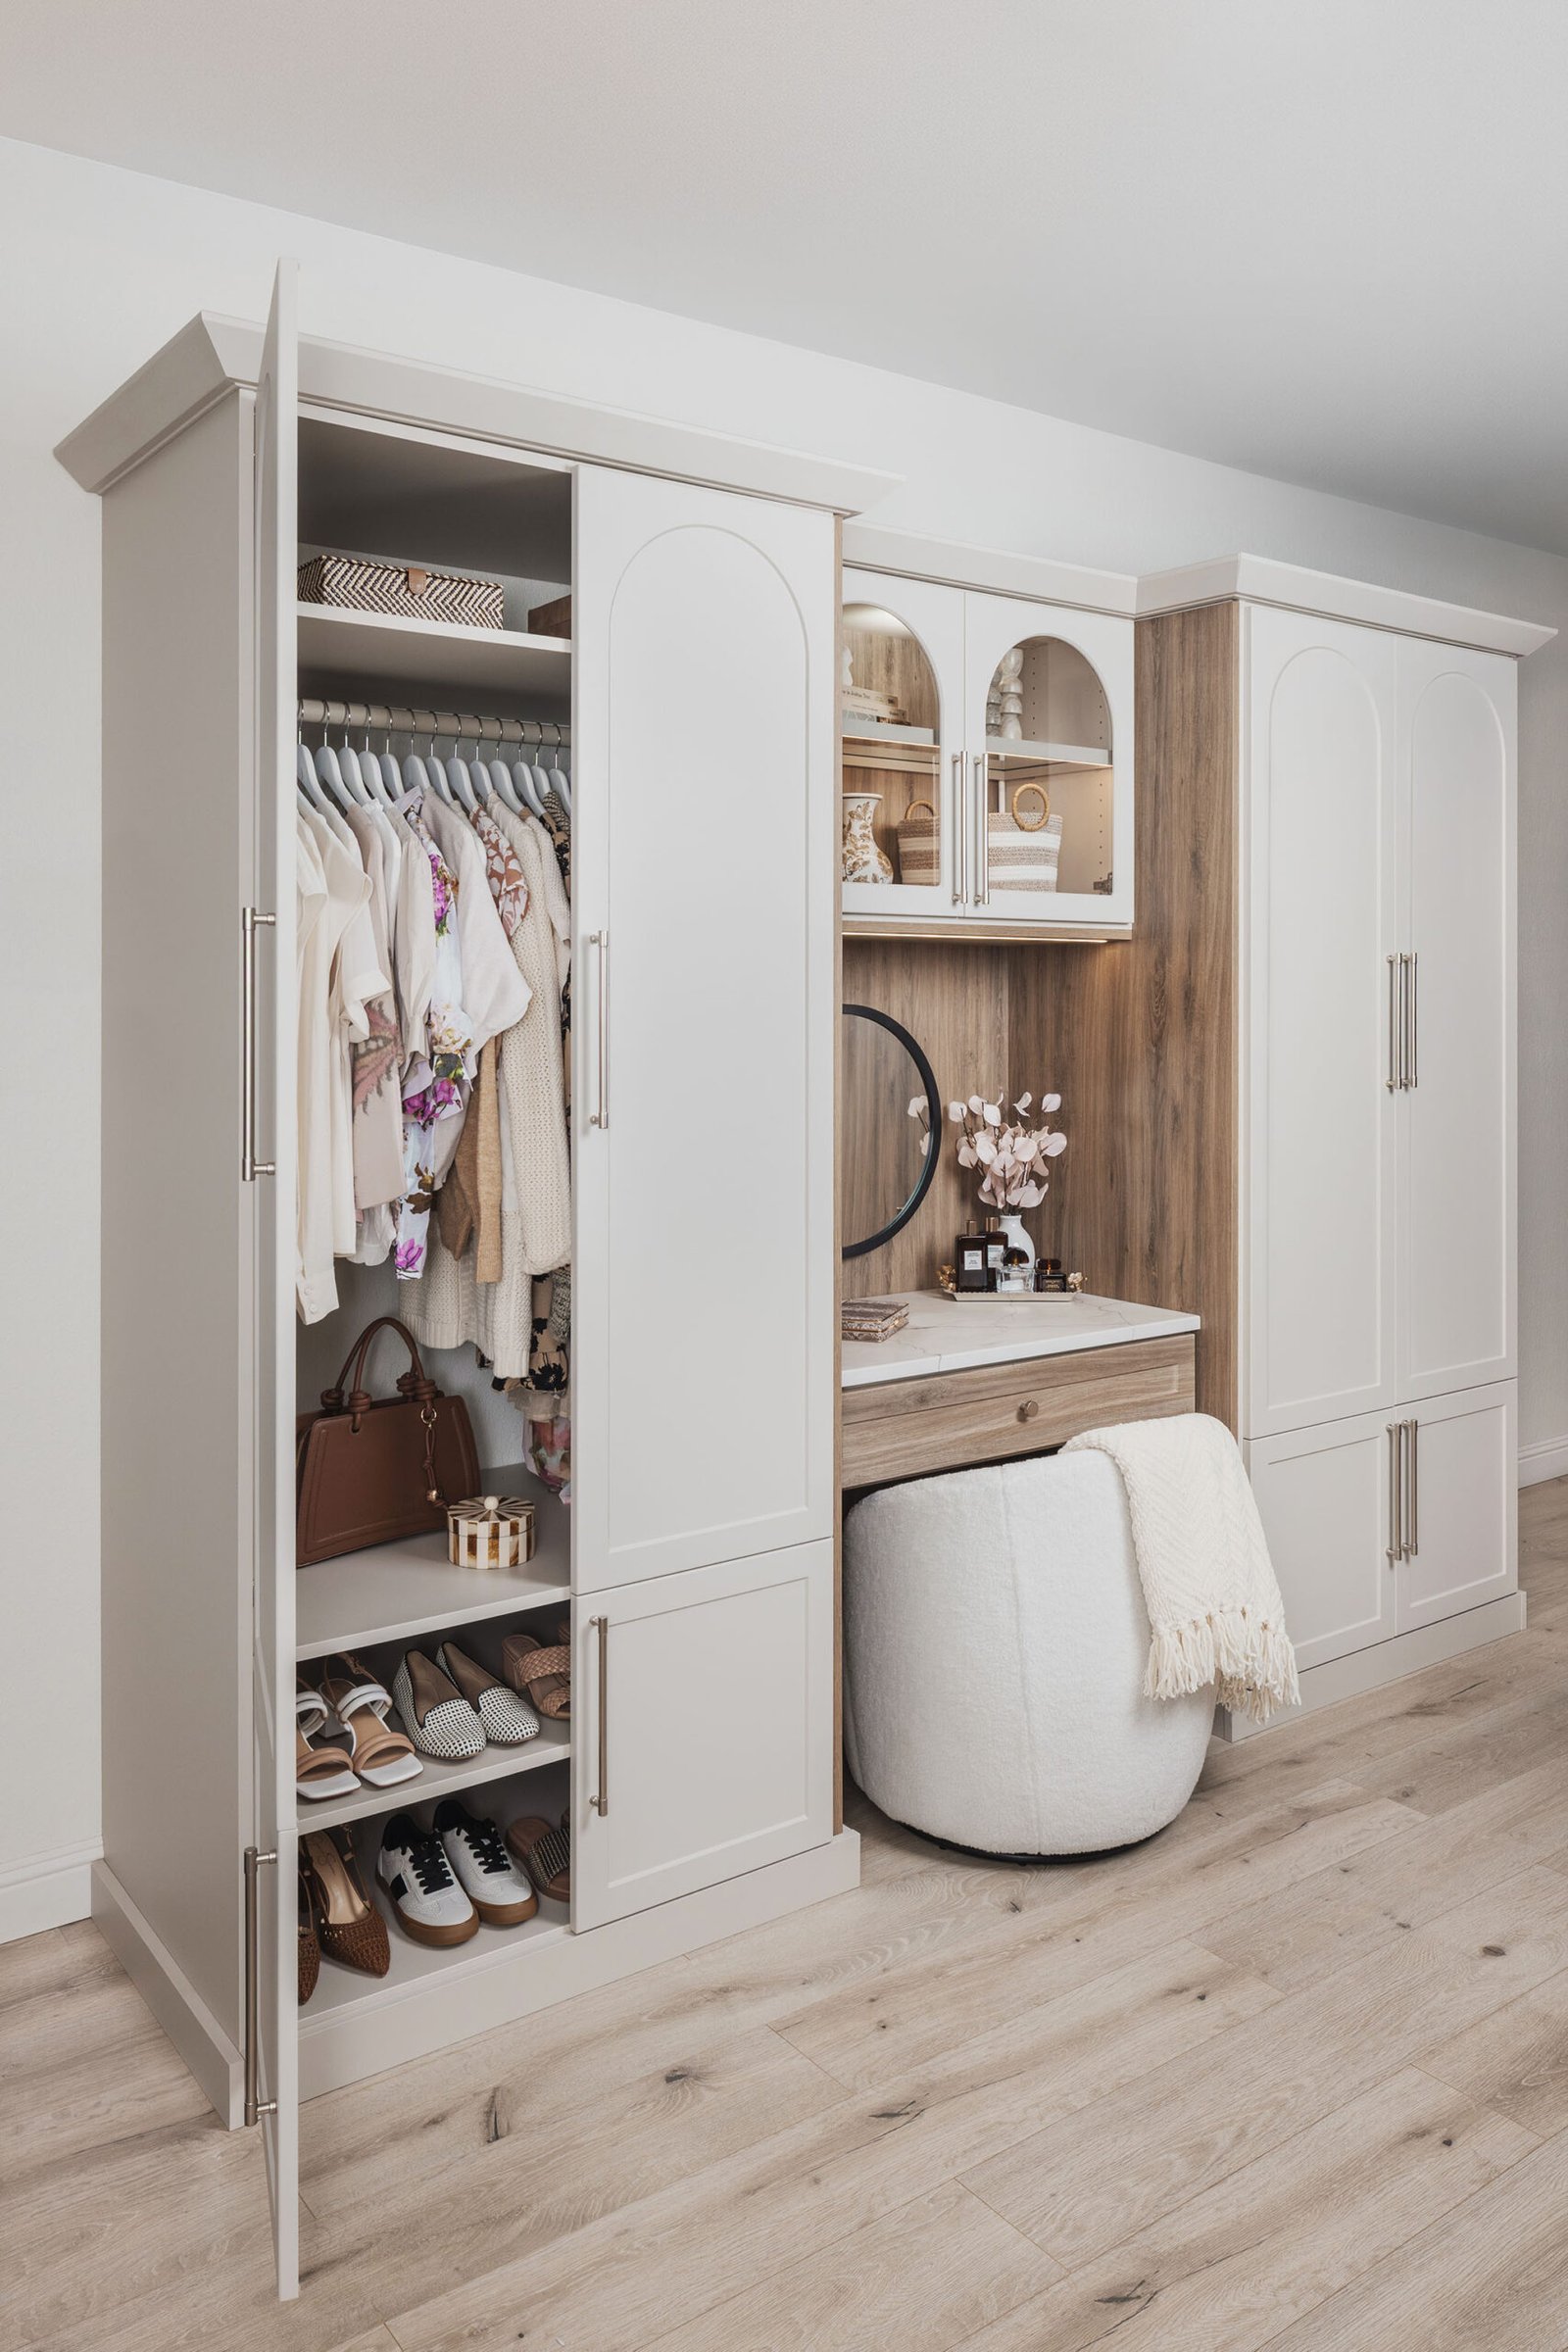
Some bedrooms never got a closet. Older Orlando homes, converted spaces, and additions often have four walls and nowhere to hang anything. A built-in wardrobe gives you that closet without framing a new wall, patching drywall, or pulling a permit.

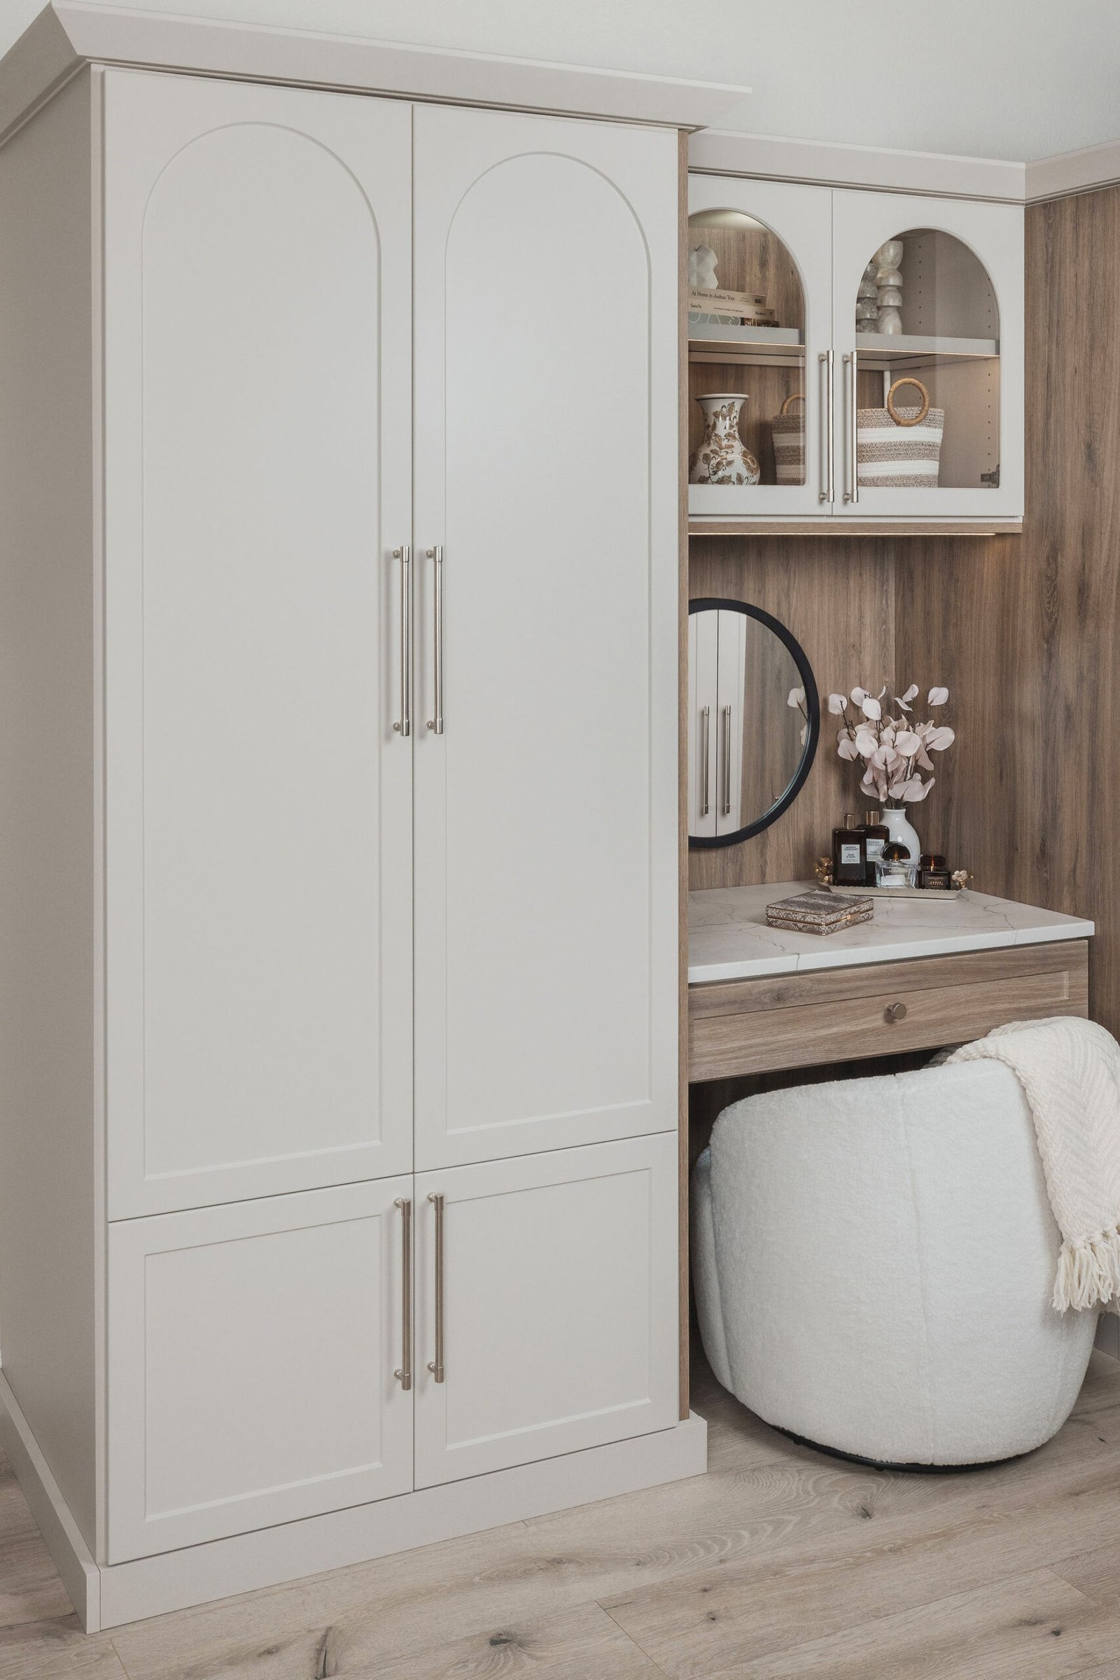
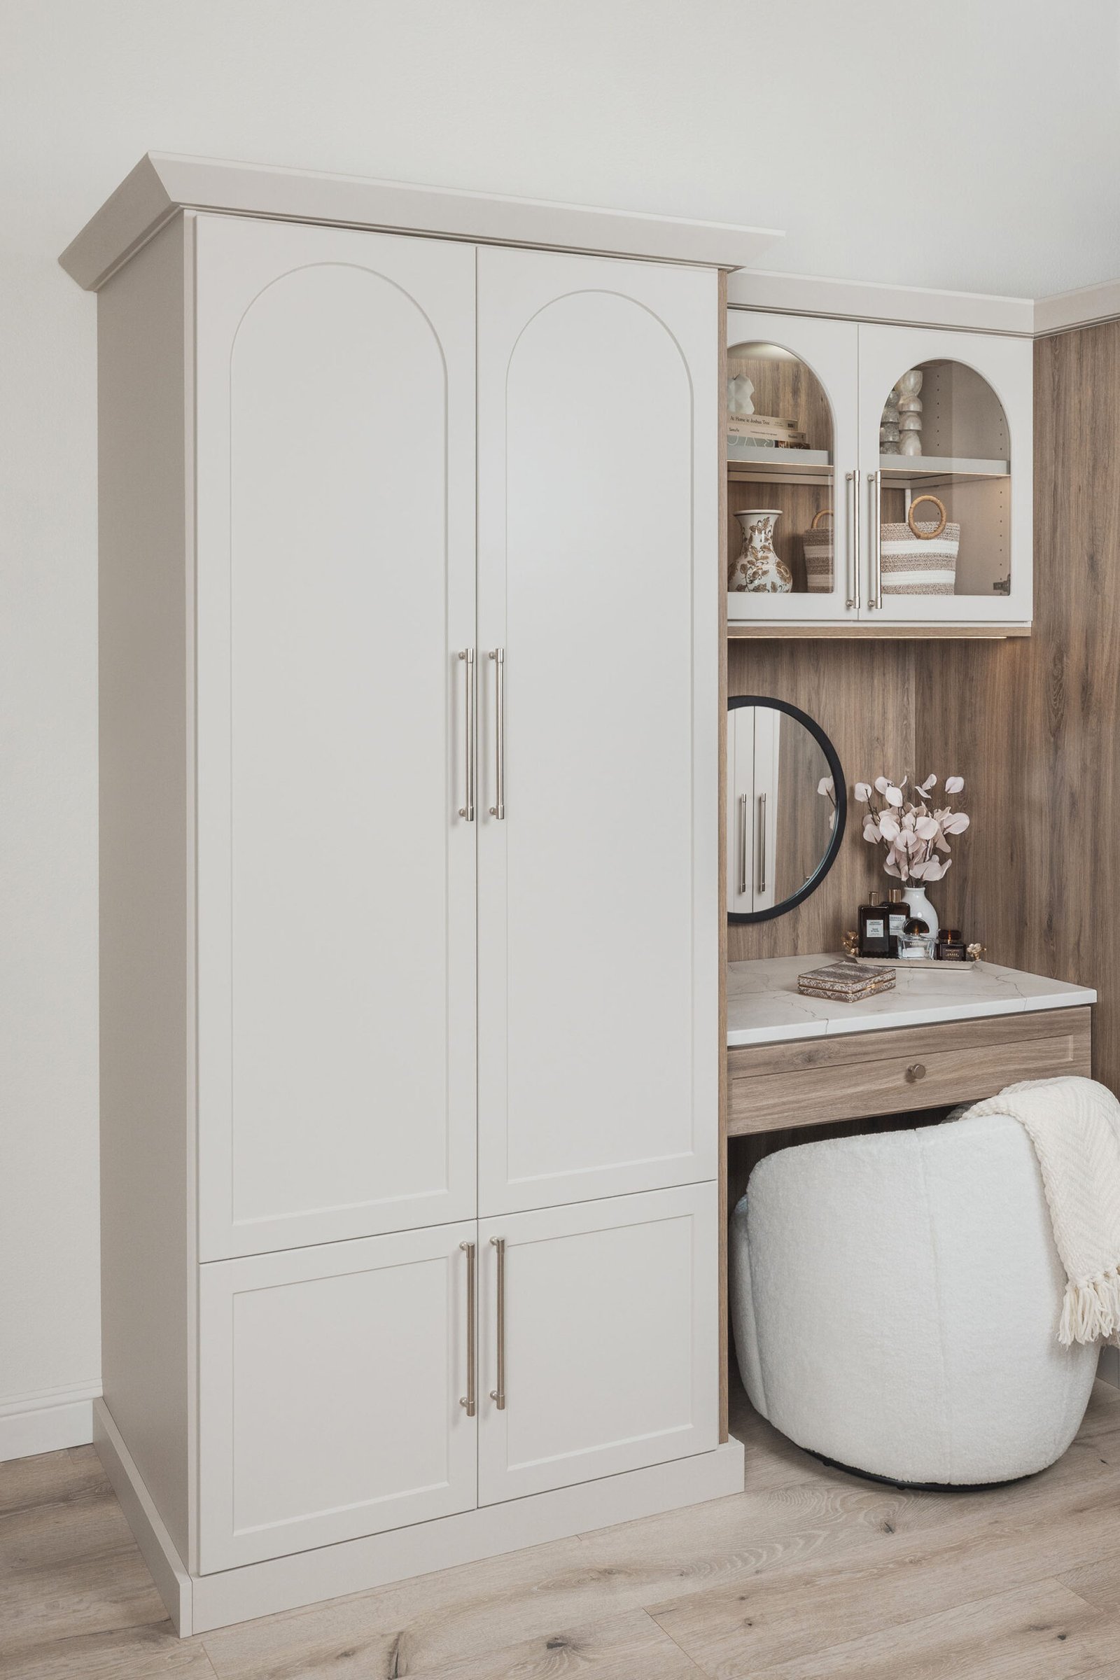
Closets Orlando builds it into the room and finishes it like furniture, with the same hanging, drawers, and shelving a walk-in gets. It reads as part of the bedroom, not a cabinet pushed against the wall.

Custom Wardrobe Closet Features for Orlando Homes

The Part of the Closet You Actually See

A wardrobe stands in the room, so the doors do half the work. They decide how much floor you give up and whether it reads as built-in or as a box.

Sliding doors that need no clearance to open
Hinged doors that show the whole wardrobe at once
Mirrored fronts that replace a bedroom vanity
Depths from 19 to 24 inches to suit the room
Crown and toe kick that finish it into the wall

Wardrobes vary more than the furniture aisle suggests. A four-foot run on a flat wall and a full wall under an angled ceiling need completely different plans, and a freestanding box fits neither one.

Layouts measured and drawn for your exact wall
Colors, finishes, and hardware matched to your room
Plans that work around baseboards, outlets, and trim
3D design provided before anything is built
Professional installation and a limited lifetime warranty

What a Wardrobe Closet Should Actually Do

A wardrobe has one job: give a room the closet it never had, without giving up the room. Most fail at it because they were bought as furniture and pushed against a wall instead of planned into it.

Decide the Depth Before Anything Else

A hanger needs 22 inches to hang square, so 24 inches deep is the comfortable standard. Slim builds come down to 19 and still work for shirts and folded stacks. Those five inches are bedroom floor, and it is the first number to settle because everything else follows it.

Build It All the Way to the Ceiling

A wardrobe that stops a foot short leaves a shelf that collects dust and reads as furniture. Running the cabinetry to the ceiling and closing the top with crown makes it part of the wall instead, and gives you the storage most people lose to that gap.

Anchor It Into Studs, Not Drywall

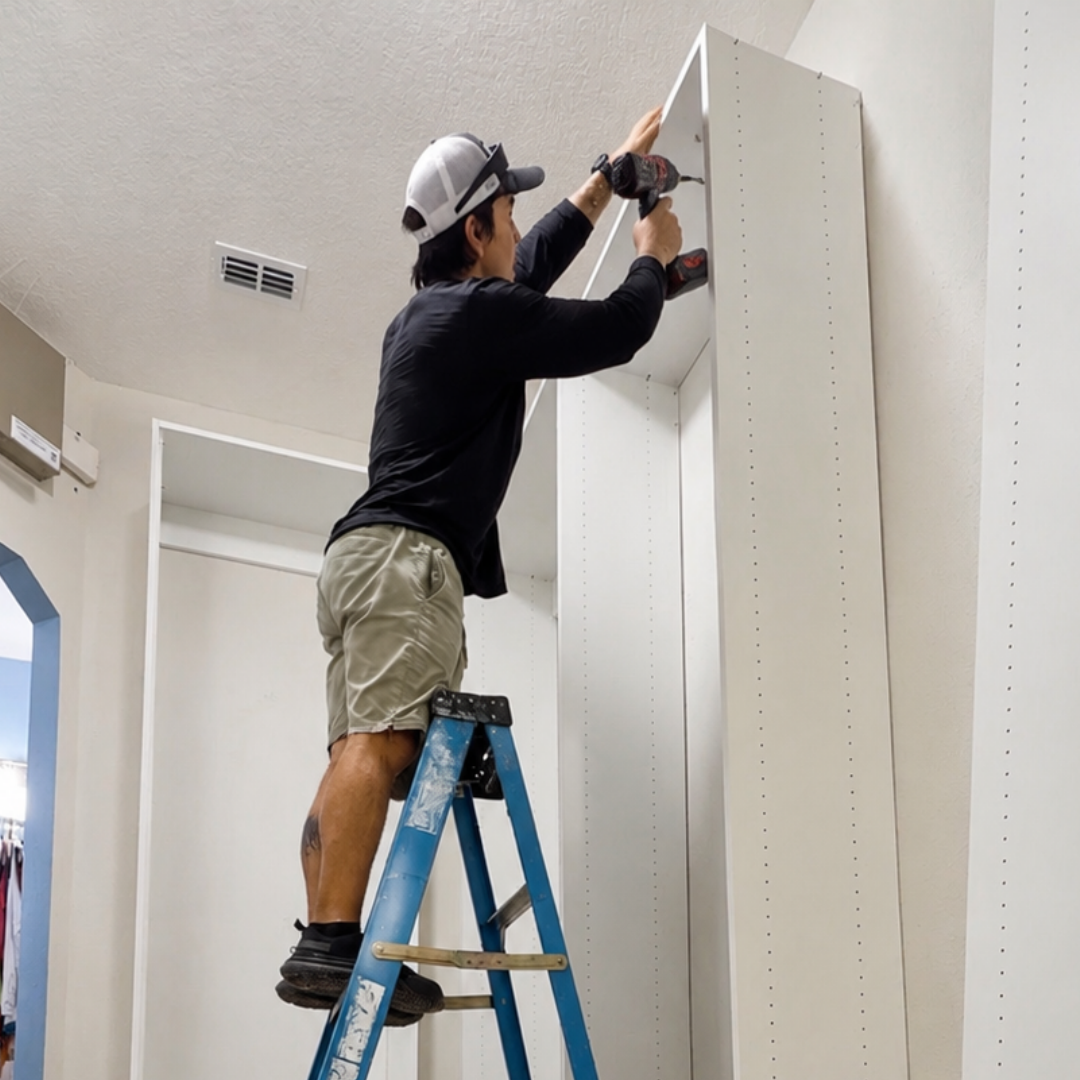
Tall storage loaded with clothing is heavy, and plastic anchors set in drywall let go over time. We find the studs and fix the cabinetry into them. A unit fastened to the wall and running to the ceiling cannot tip, which matters in a room a child sleeps in.

Choose the Doors Before the Interior

Hinged doors need about two feet of clear floor to swing, which is often the exact space a small bedroom does not have. Sliding doors need none, at the cost of seeing only half the wardrobe at a time. That decision changes the layout inside, so it comes first.

Make the Room Count as a Bedroom

Florida code does not require a closet for a room to be a bedroom. Appraisers and listing agents often apply their own rule, and a room with nowhere to hang clothes gets written up as a den. A built-in wardrobe changes how that room reads without touching a wall.

Keep It Easy to Maintain

An organized closet only stays organized if putting things away takes no effort. When every category has an obvious home at the right height, the system holds up on the mornings you are running late.

The goal is not to add a piece of furniture. It is to give the room the closet it should have come with, so it works like the rest of the house and shows like it too.

Our In-Home Process

How working with Closets Orlando actually goes, from the first call to the finished closet.

Schedule Your Free Consultation

Pick a time that works for you. A designer comes to your home, measures the space, and listens to how you actually live in it.

Design It In 3D

See the closet before it exists. Adjust the layout, finishes, and hardware until it feels right, with a fixed price attached.

We Build It To Your Space

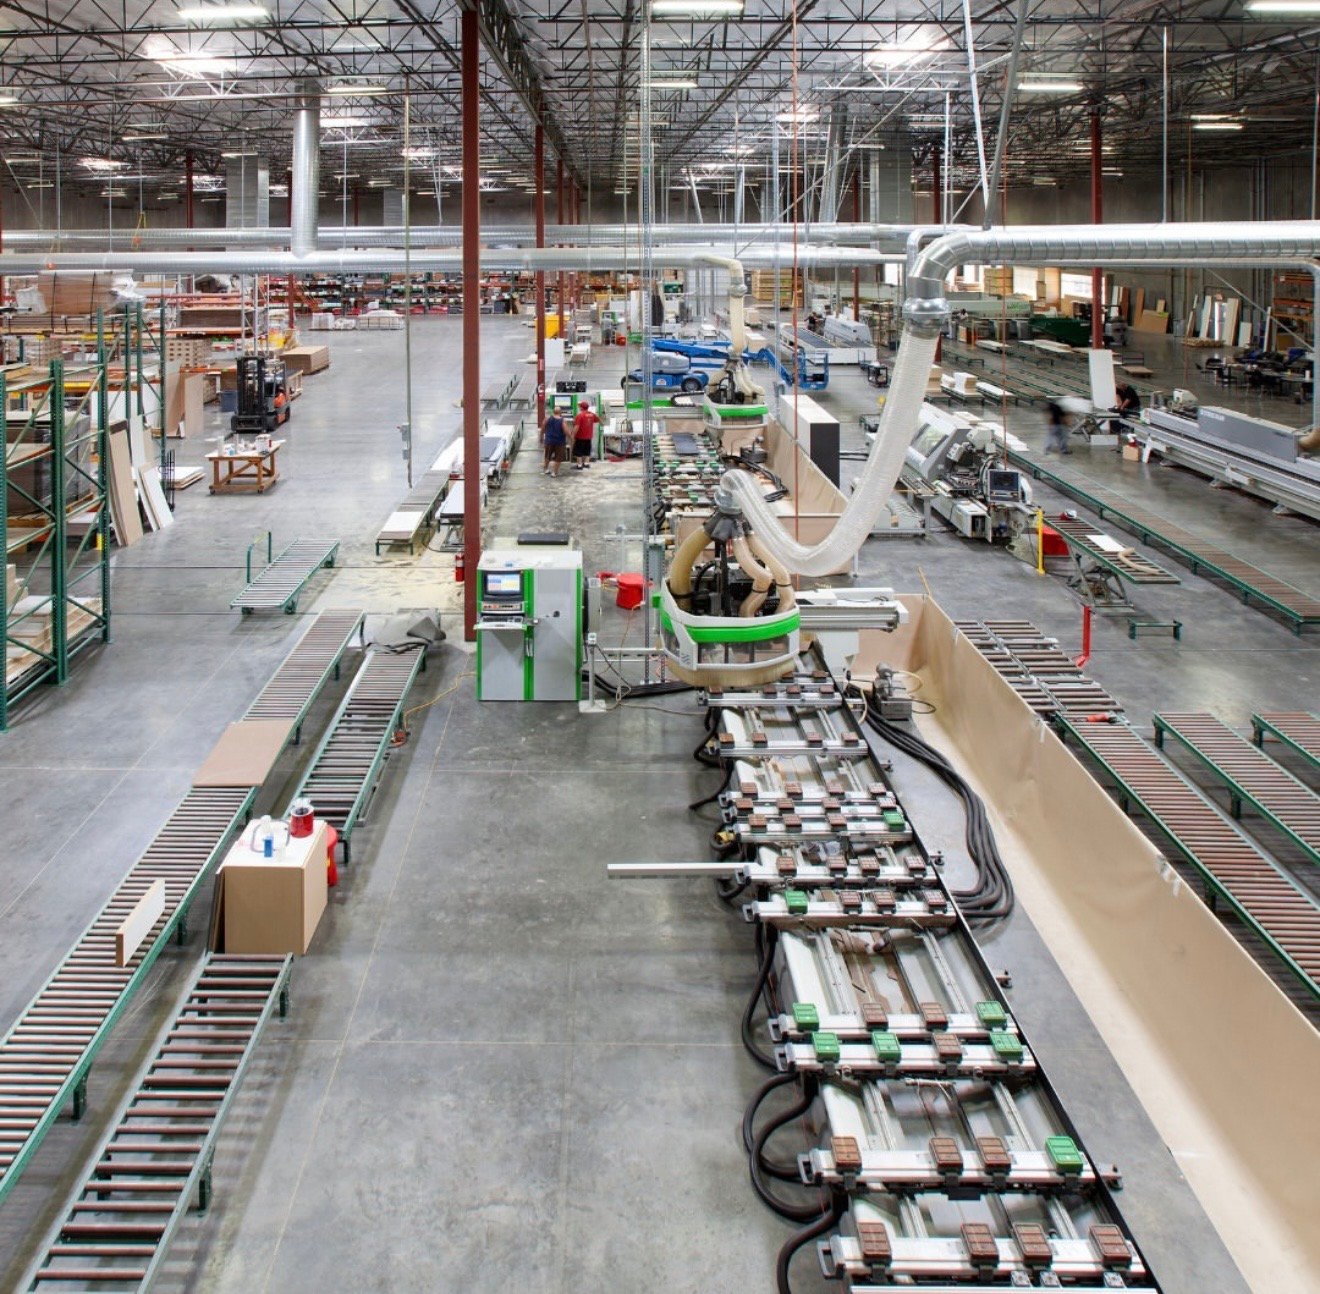
Every panel, shelf, and drawer is cut to your exact measurements from premium materials. Nothing is forced to fit.

Installed In A Day

Our team installs, vacuums, hauls away the packaging, and walks you through it. Most closets are done before dinner.

How We Compare

The same closet, three very different ways to get it. Here is what changes.

 
Closets Orlando
National Franchises
Big-Box & Flat-Pack
Premium construction & materials
ODI-built
Comparable
Basic
Truly custom design
Full
Full
Limited
Premium soft-close hardware included
Local, owner-run service
Direct, personal communication with the owner
Installed by our own team, not subcontractors
One point of contact from first call to final walkthrough
Design revisions until you approve, at no extra cost
Same-day response to calls and texts
Free adjustments after installation
Overall value
$$ · best value
$$$
$

Comparison reflects typical market offerings. Every quote we give is fully custom to your project.

The Closets Orlando Difference

When you decide to work with us, there are several ways we can make this easy:

Schedule an Appointment

Book a free in-home consultation. A designer measures your space and learns how you actually use it.

Design at Home

We bring finishes, hardware samples, and your 3D design straight to your living room.

Financing Options

Flexible financing so your closet fits your budget as comfortably as it fits your space.

Limited Lifetime Warranty

Get peace of mind knowing your closet system is covered for life.

Contact us today to find the right closet solution for your space.

Transform Your Wardrobe Closet with Style and Organization

Contact Us Today

Choose Closets Orlando for Your Orlando Custom Closet Installation

For custom closets in Central Florida, Closets Orlando is the team homeowners keep calling back. We handle the full job, design, build, and installation, with our own crew. Our family-owned company offers financing to keep the project within reach, and a lifetime warranty covers material defects and workmanship.

Recent projects

Our Recent Work

Get inspired by closets we have recently designed and installed across Greater Orlando.

We couldn’t be happier with our closets. They came out perfectly and they even left a baby gift in the closet we did that will be for our nursery. Cannot recommend them enough!
Melissa Manion
★★★★★

5 out of 5 Star Average

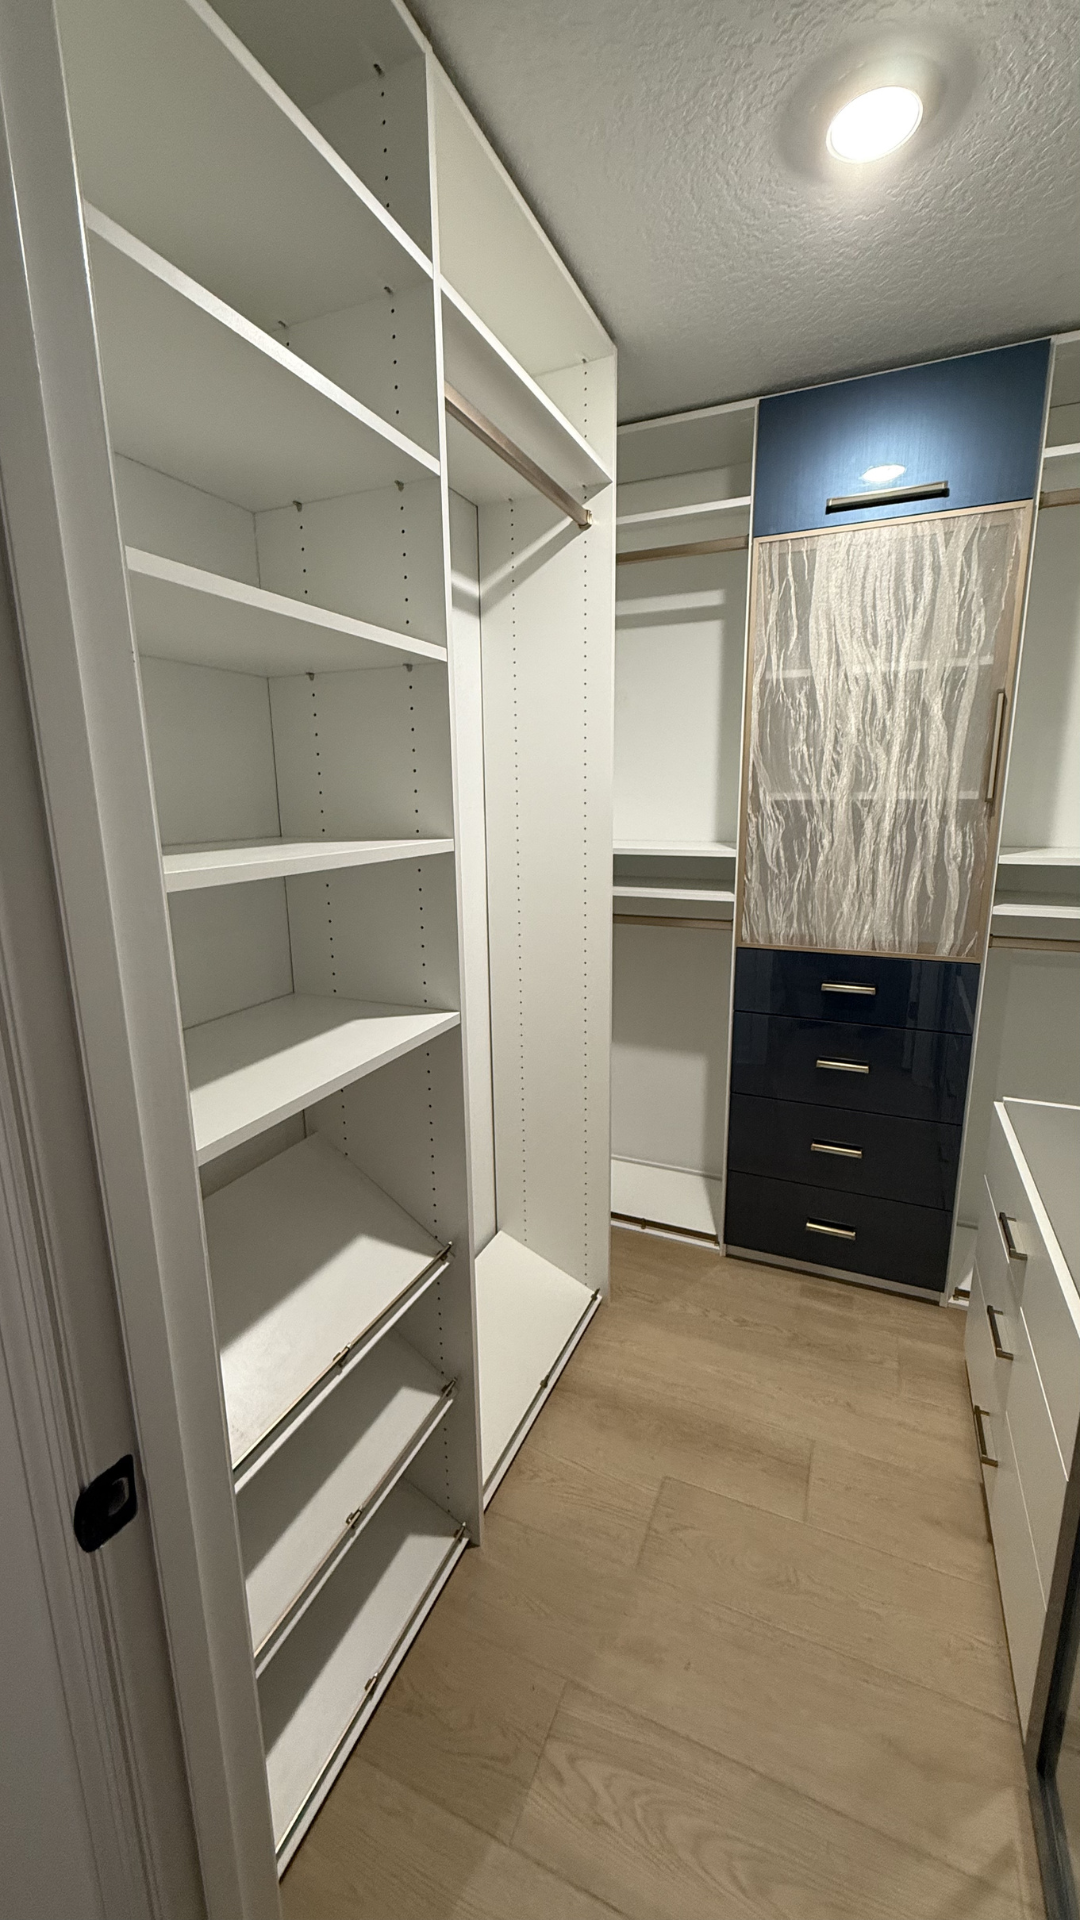
Walk-in closet · Winter Park
Reach-in Closets · Lake Nona
Pantry & mudroom · Windermere

Custom closets FAQs

Straight answers about timelines, cost, and what actually happens in your home.

1) What is a reach-in closet?

A reach-in closet is the most common closet type in American homes. Unlike a walk-in, you access it from outside rather than stepping in, usually through sliding, bifold, or swing doors. Everything is meant to be visible at a glance, which makes the layout inside far more important than the square footage.

Most reach-in closets are 3 to 8 feet wide and 24 to 30 inches deep. They are common in hallways, kids’ rooms, guest rooms, and older homes, and were typically built with a single rod under one shelf. That original setup leaves most of the vertical space unused.

Twenty-four inches is the working minimum, since that is roughly the width of a hanger plus clearance. If you are storing bulkier items like winter coats, 28 inches gives you room without crushing the shoulders. Anything shallower forces clothes to hang at an angle.

The standard top shelf sits around 84 inches from the floor, just above comfortable reach for most adults. That makes it ideal for luggage, seasonal bedding, and items you only pull down a few times a year, not for anything you need on a Tuesday morning.

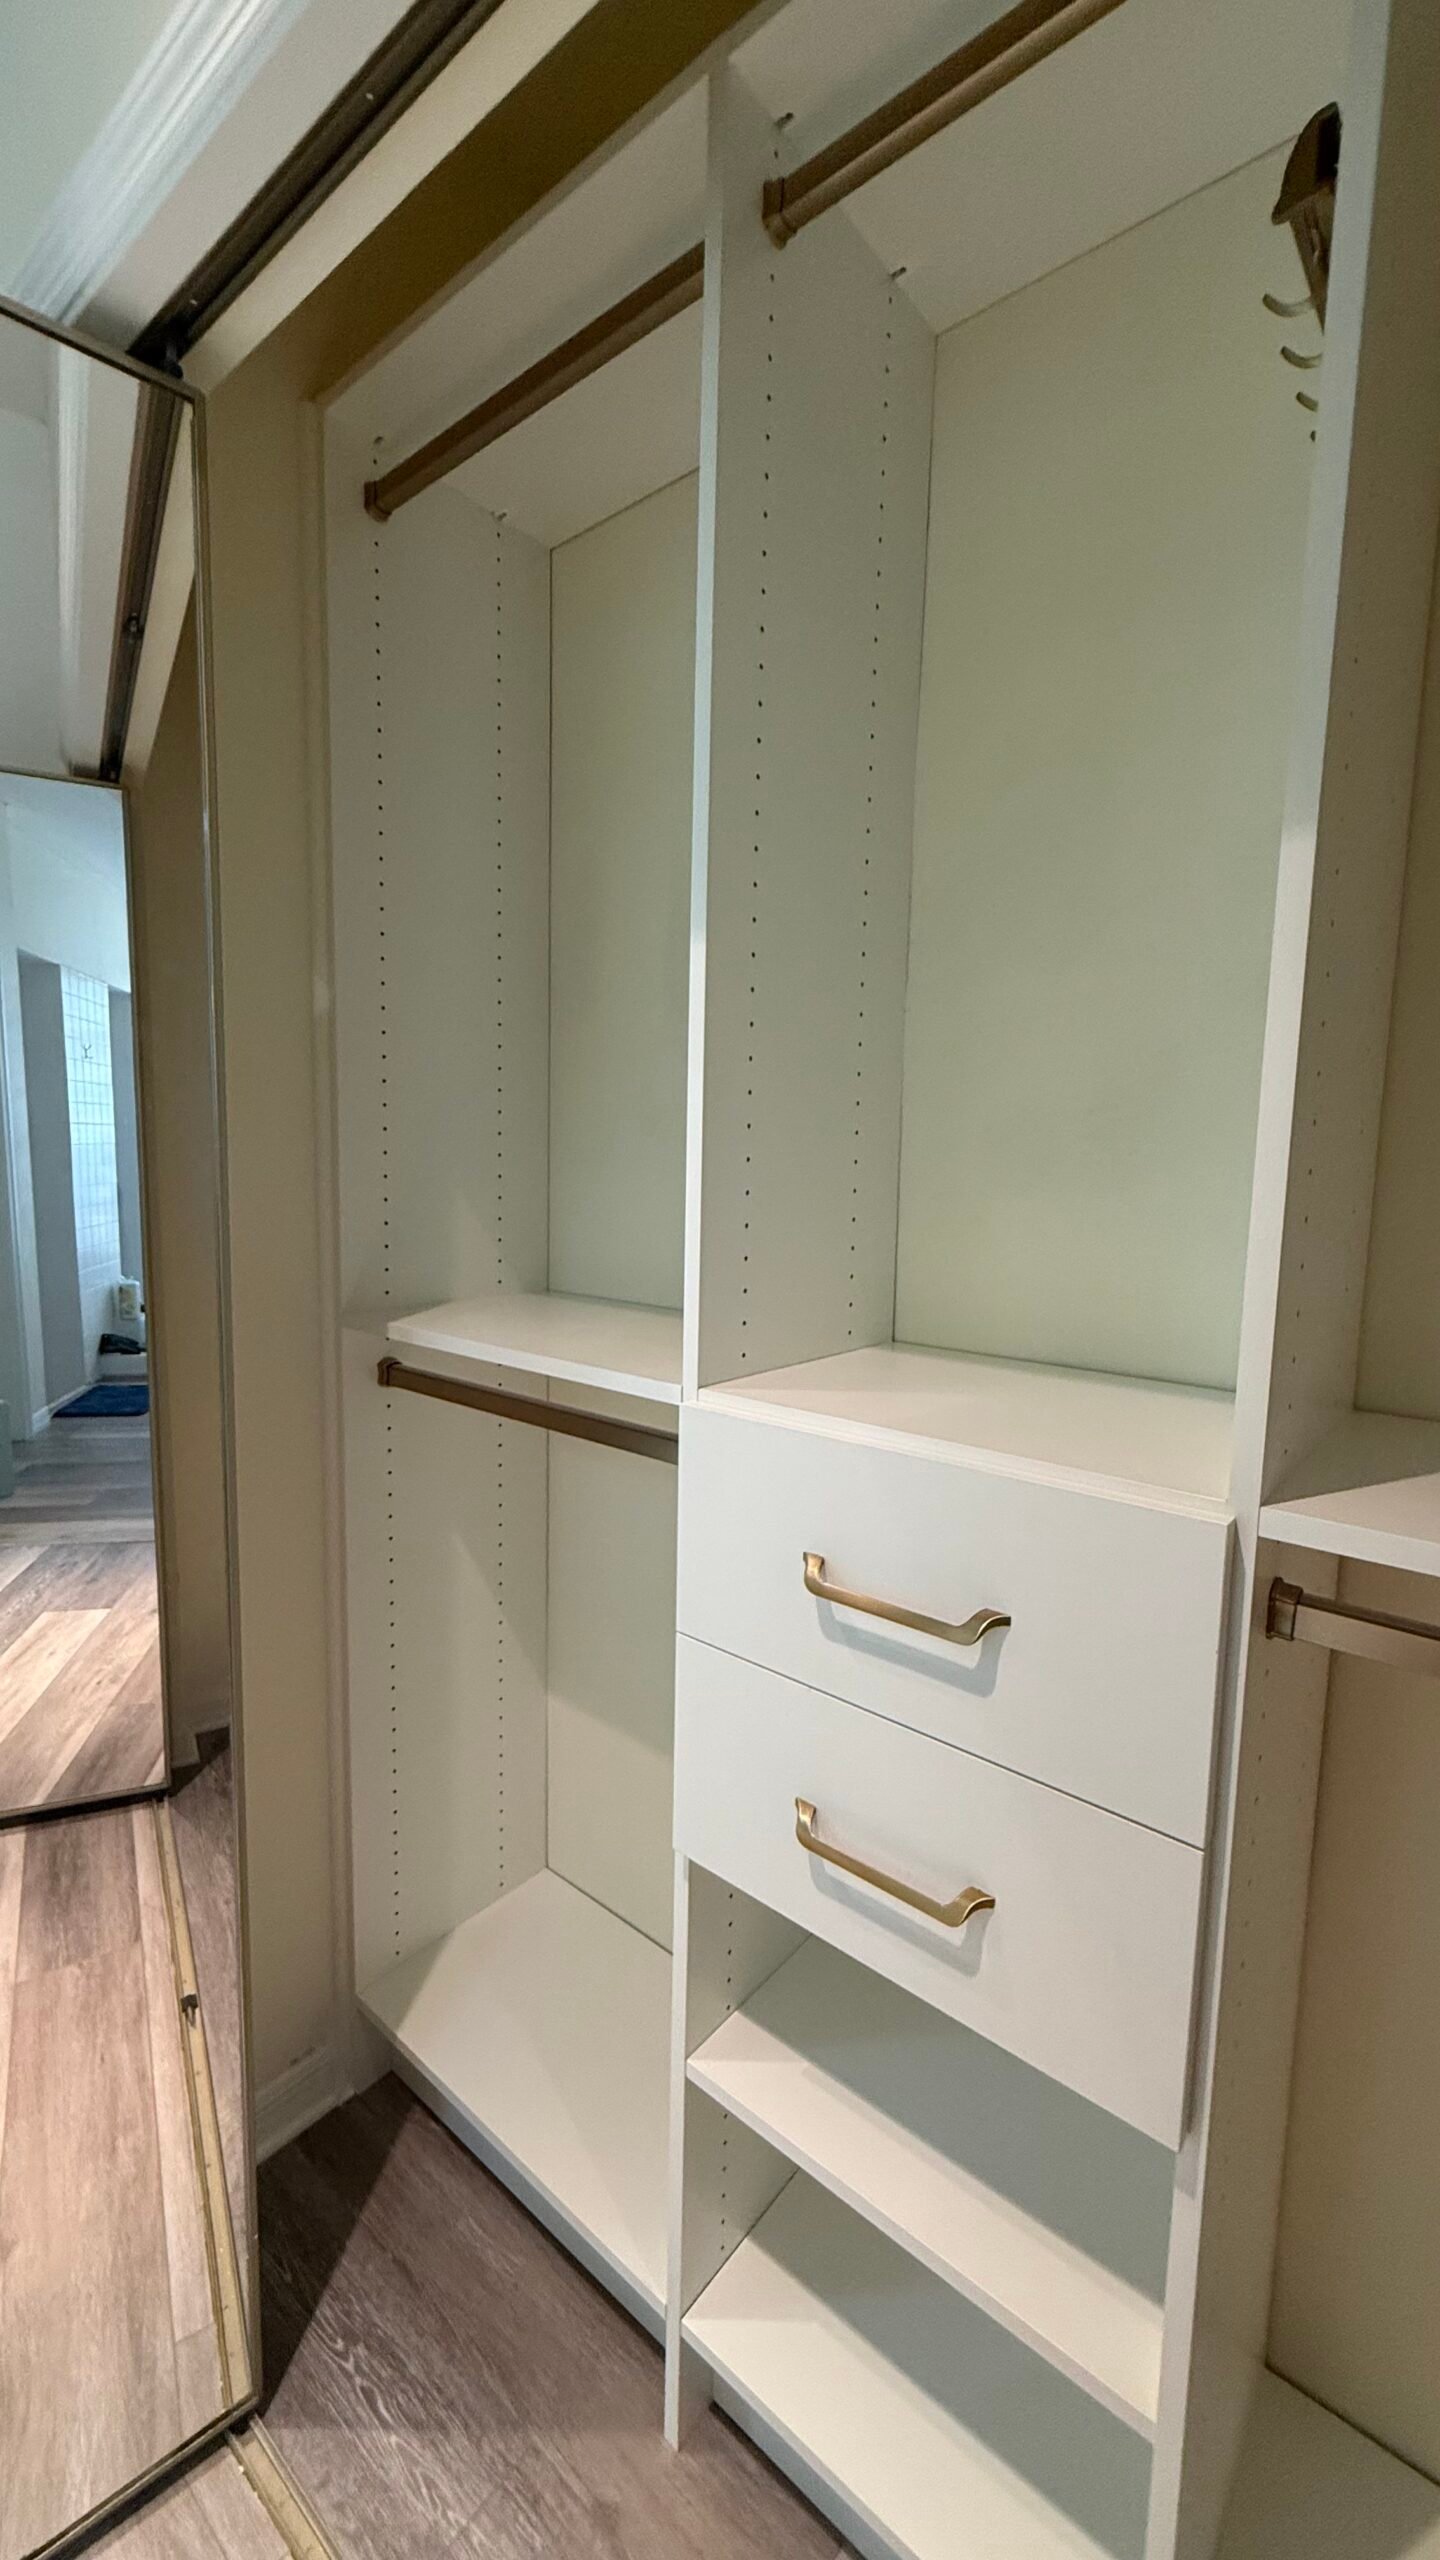
Start by looking up. Most reach-ins have 18 to 30 inches of unused space above the top shelf. Adding a double-hang section, raising the shelf, adding drawers in the lower third, and moving shoes onto angled shelves usually increases usable capacity substantially without changing the closet’s footprint.

A walk-in offers more storage but consumes floor space that would otherwise belong to the bedroom. A reach-in costs less, installs faster, and keeps everything within arm’s reach. With a properly planned layout, a reach-in can hold far more than most homeowners expect.

Yes. Door type affects the design more than almost anything else, because sliding doors block half the opening at a time and bifolds create return-wall corners. We plan around those constraints so that no section of the closet becomes unreachable.

Often, yes. Built-in drawers inside the closet hold folded clothing that would otherwise sit in a dresser, which frees up bedroom floor space. In smaller rooms this is frequently the change that makes the biggest visual difference.

Cost depends on the closet’s width, the materials and finishes you choose, and how many drawers and accessories are included. A basic shelving-and-hanging layout sits at a different price point than a design with multiple drawer stacks and specialty storage. We provide a personalized quote based on your final design.

Yes. Closets Orlando designs and installs custom reach-in closets for homeowners throughout Orlando and surrounding areas, including Orange, Seminole, Lake, and Osceola counties.

Redefine Your

Everyday Space

Custom Wardrobe Closets Designed for Everyday Living

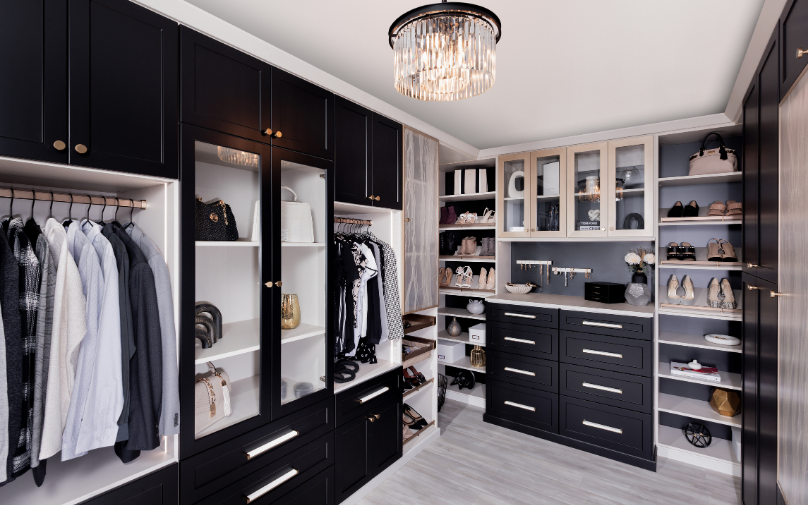
At Closets Orlando, we design custom wardrobe closets that make better use of your space while keeping everything organized and easy to access. Your closet should support your routine, not complicate it. That’s why our designs focus on clean layouts that feel natural and functional.

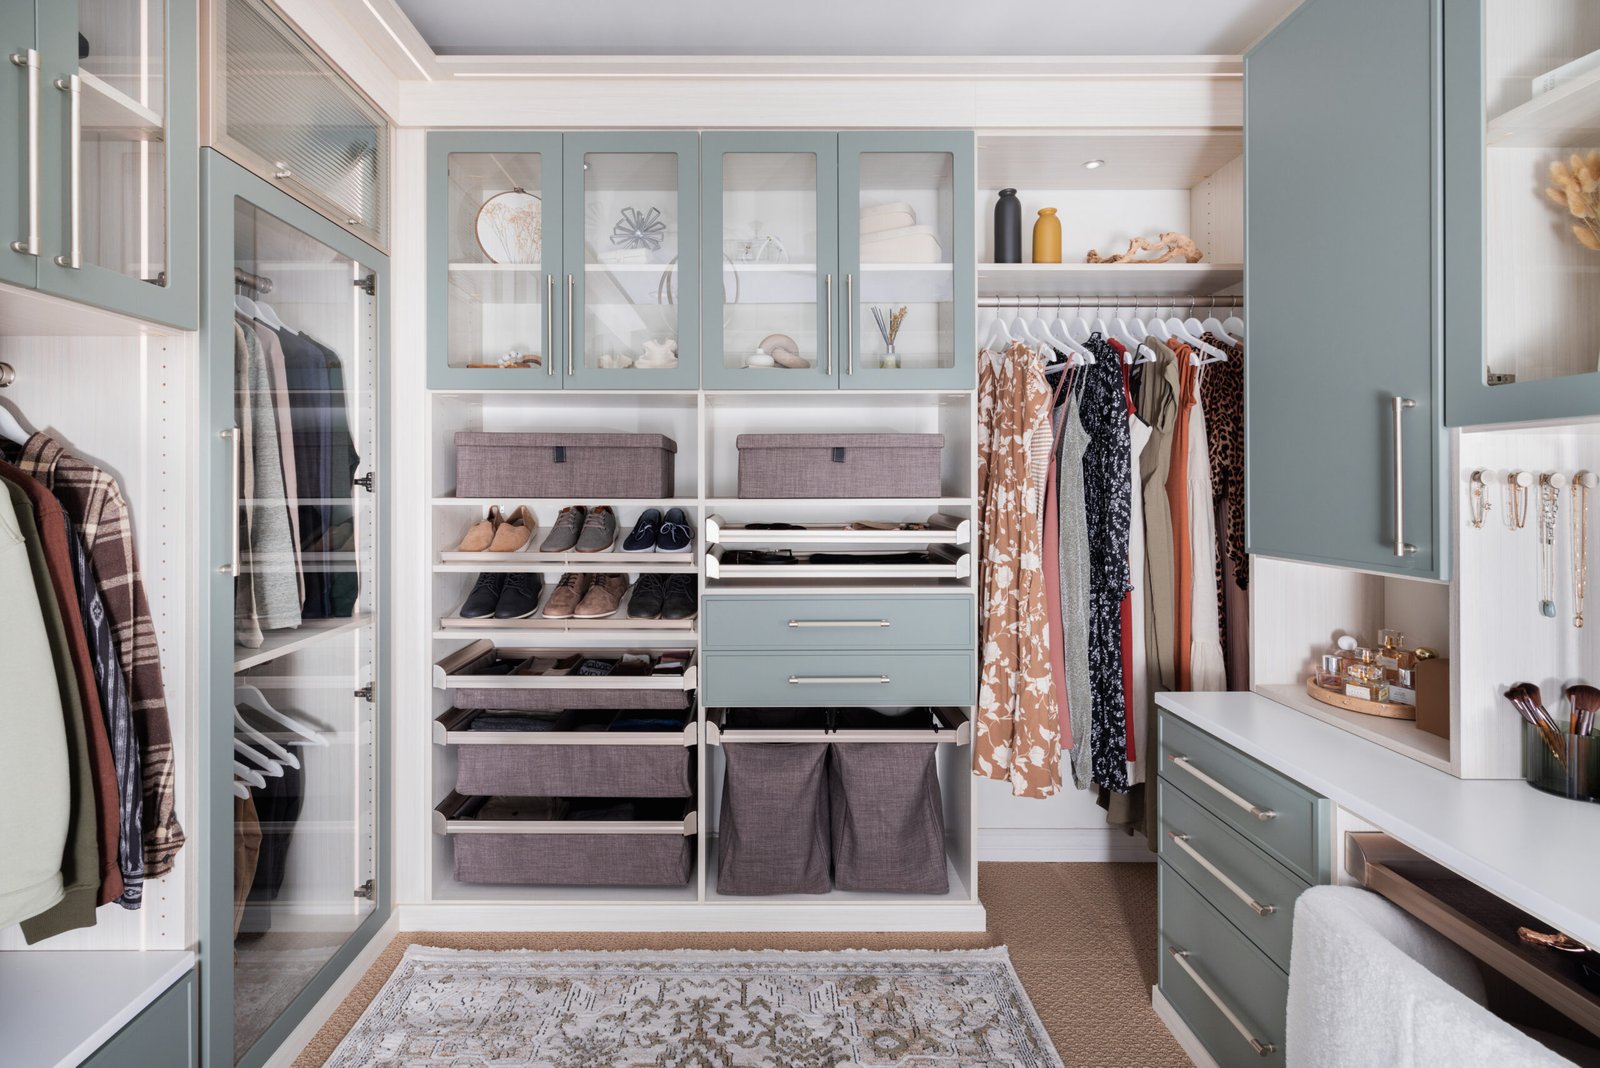
Whether it’s a walk-in, reach-in, or a spare room turned into a wardrobe, each closet is designed around how you live and how you use your clothes.

Smart Design Built Around Your Wardrobe

Our design team works with you to understand your needs, your wardrobe, and your daily habits. We create custom layouts with shelves, drawers, and hanging areas that help maximize space and keep everything visible and easy to maintain.

A well-designed wardrobe closet helps your day start and end smoothly. Explore your options and schedule a free design consultation, virtual or in person.
Colors & Styles

Wardrobe Closets

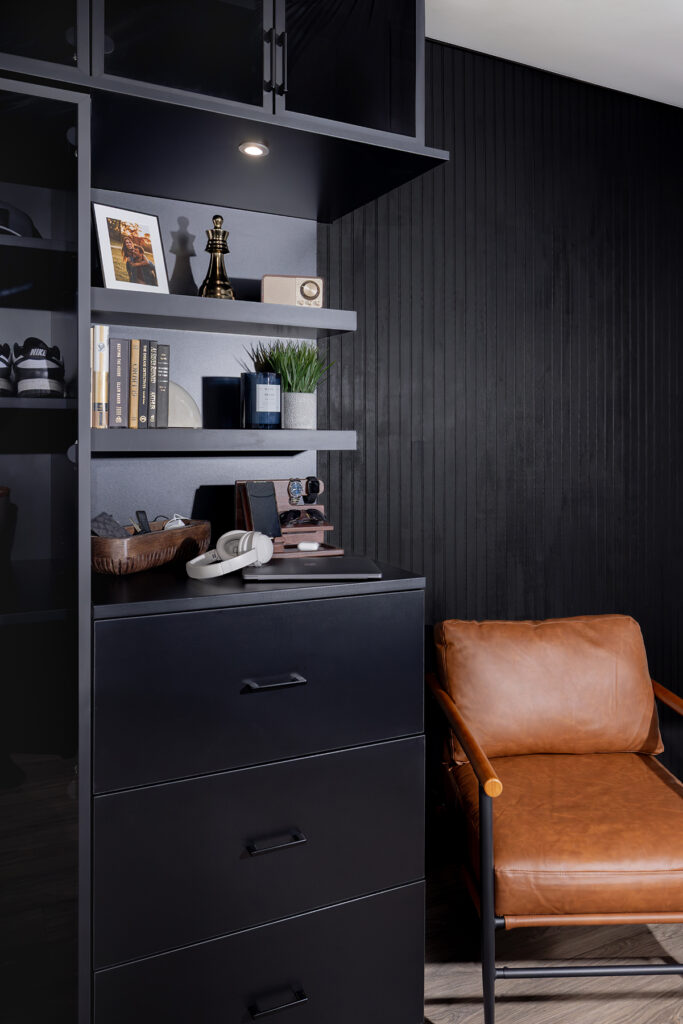
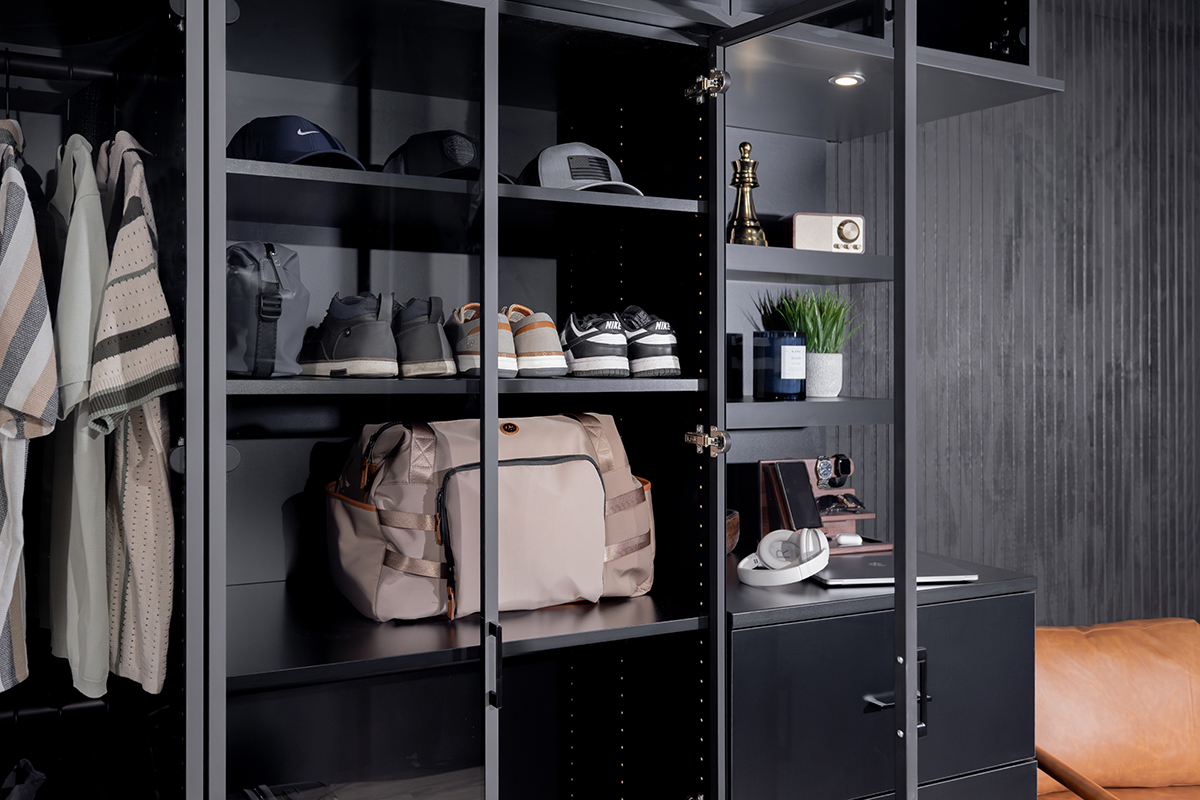
Closet shelving systems are a simple way to maximize space, reduce clutter, and keep everything easy to access. Whether it’s a built-in closet or a standalone wardrobe, smart shelving creates dedicated storage for clothes, shoes, and accessories while improving organization and flow. The result is a cleaner, more functional space that fits your lifestyle.

Transform Your Closet with Style and Organization

Designed to Make a Difference