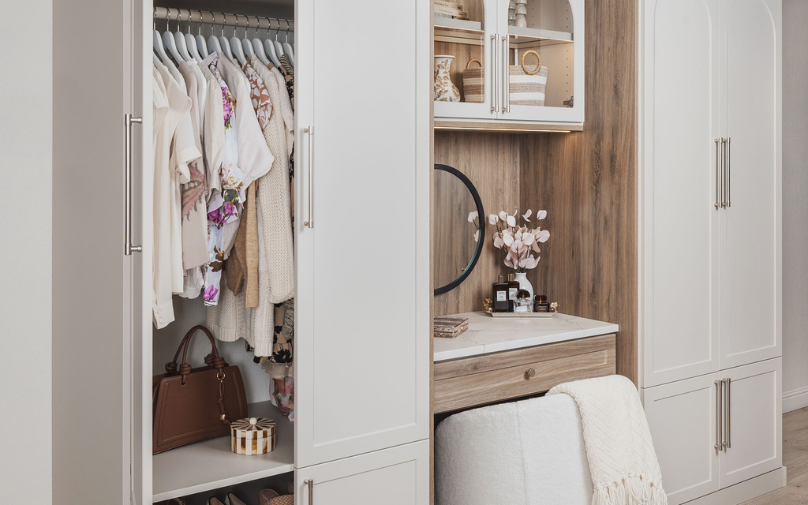
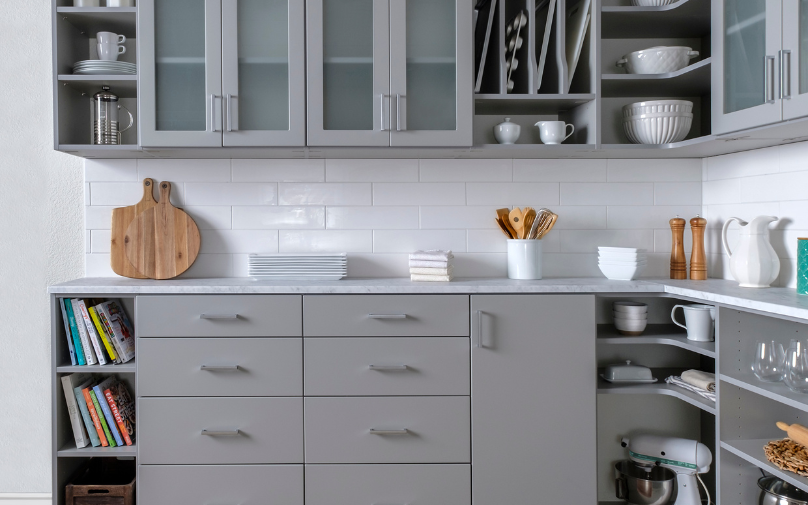
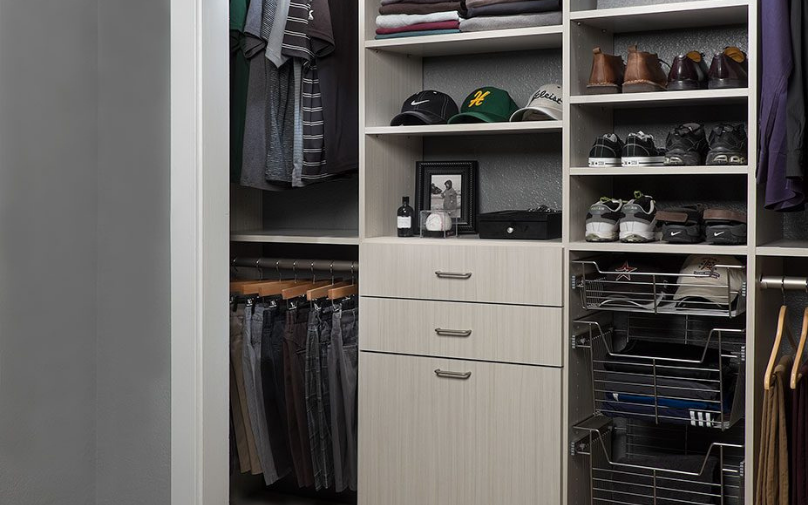
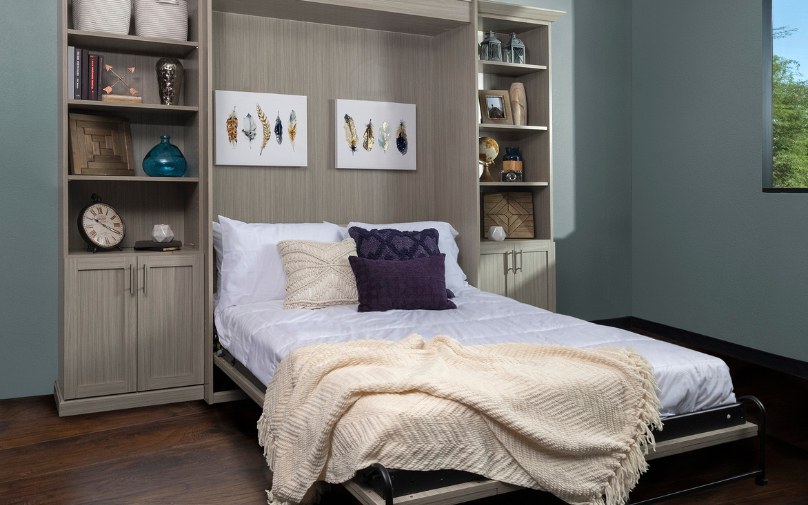



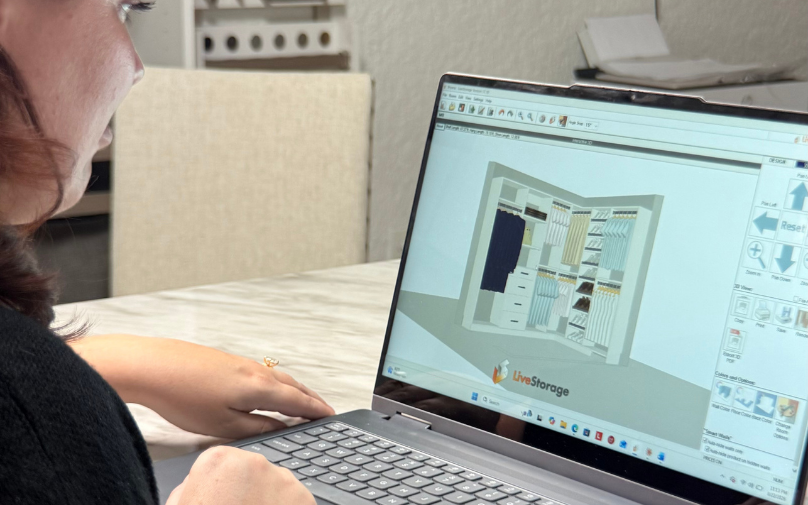


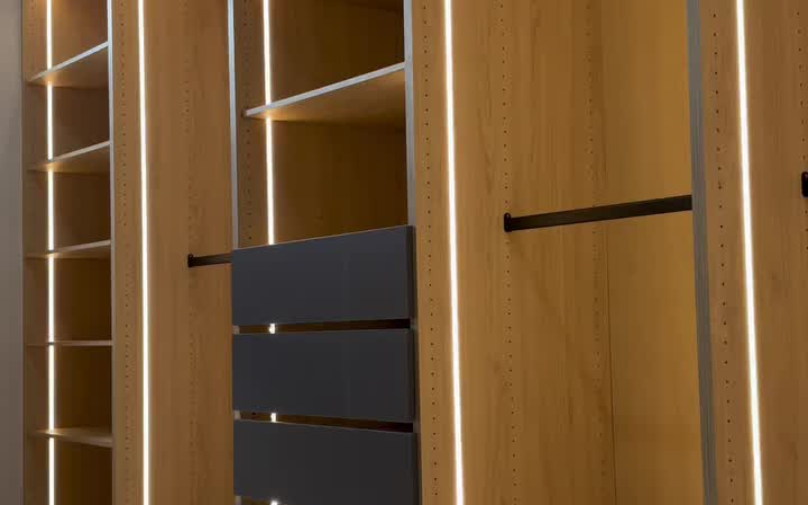
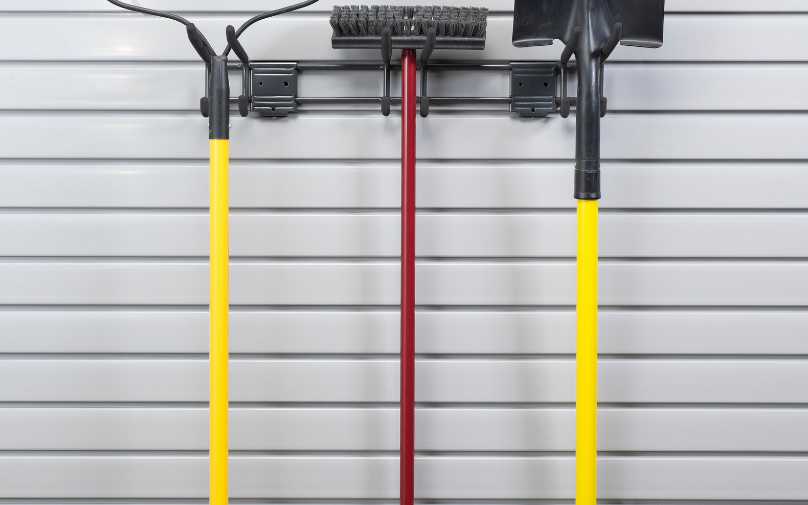
We measure your space, design it in 3D while you watch, and install it with our own crew. No subcontractors, no surprises.
Boutique layouts with islands, seating, and display lighting.
Freestanding storage for rooms with no built-in closet.
Pull-out shelving that puts every jar within reach.
Double the usable space in a standard hallway closet.
A guest room and an office in the same square footage.
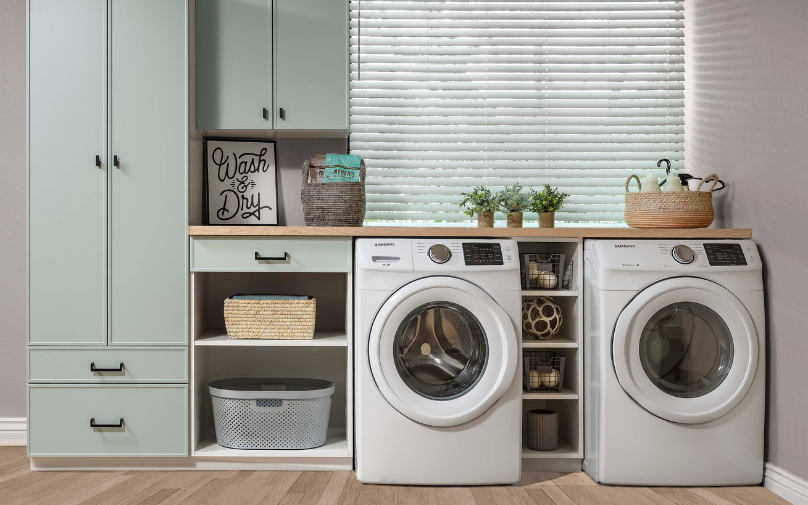
Counters, hampers, and cabinets that hide the machines.
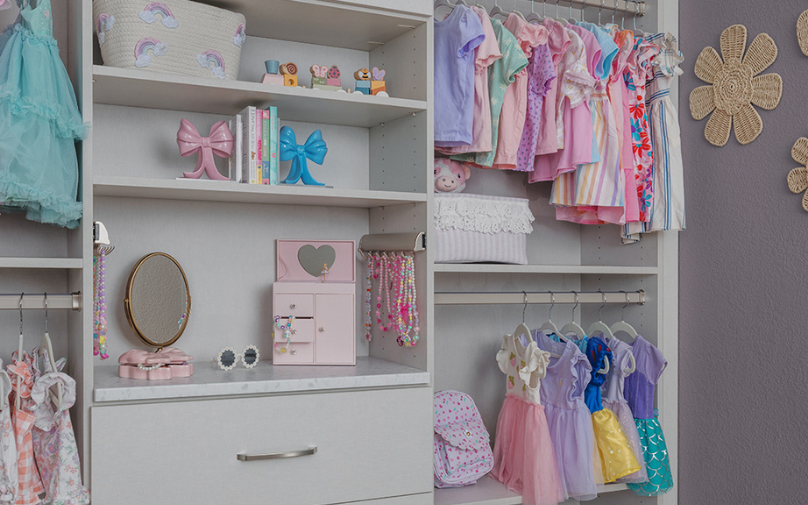
Low rods and open bins that grow with them.
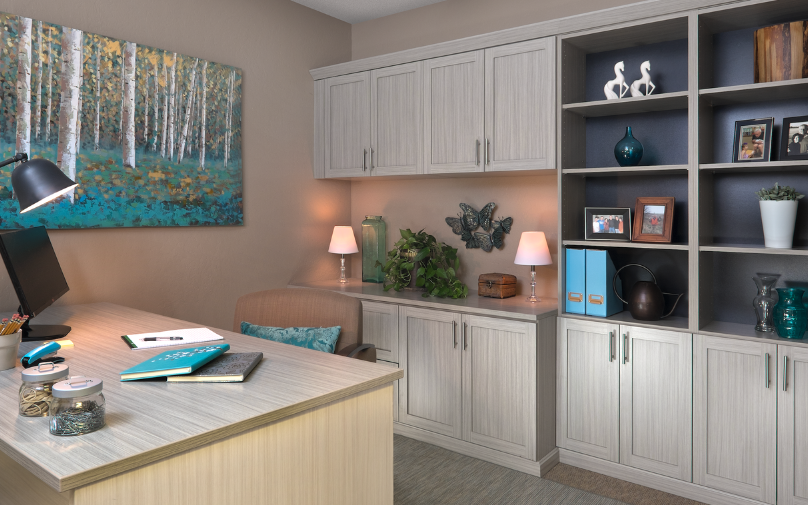
Desks, shelving, and file storage that fit the room.
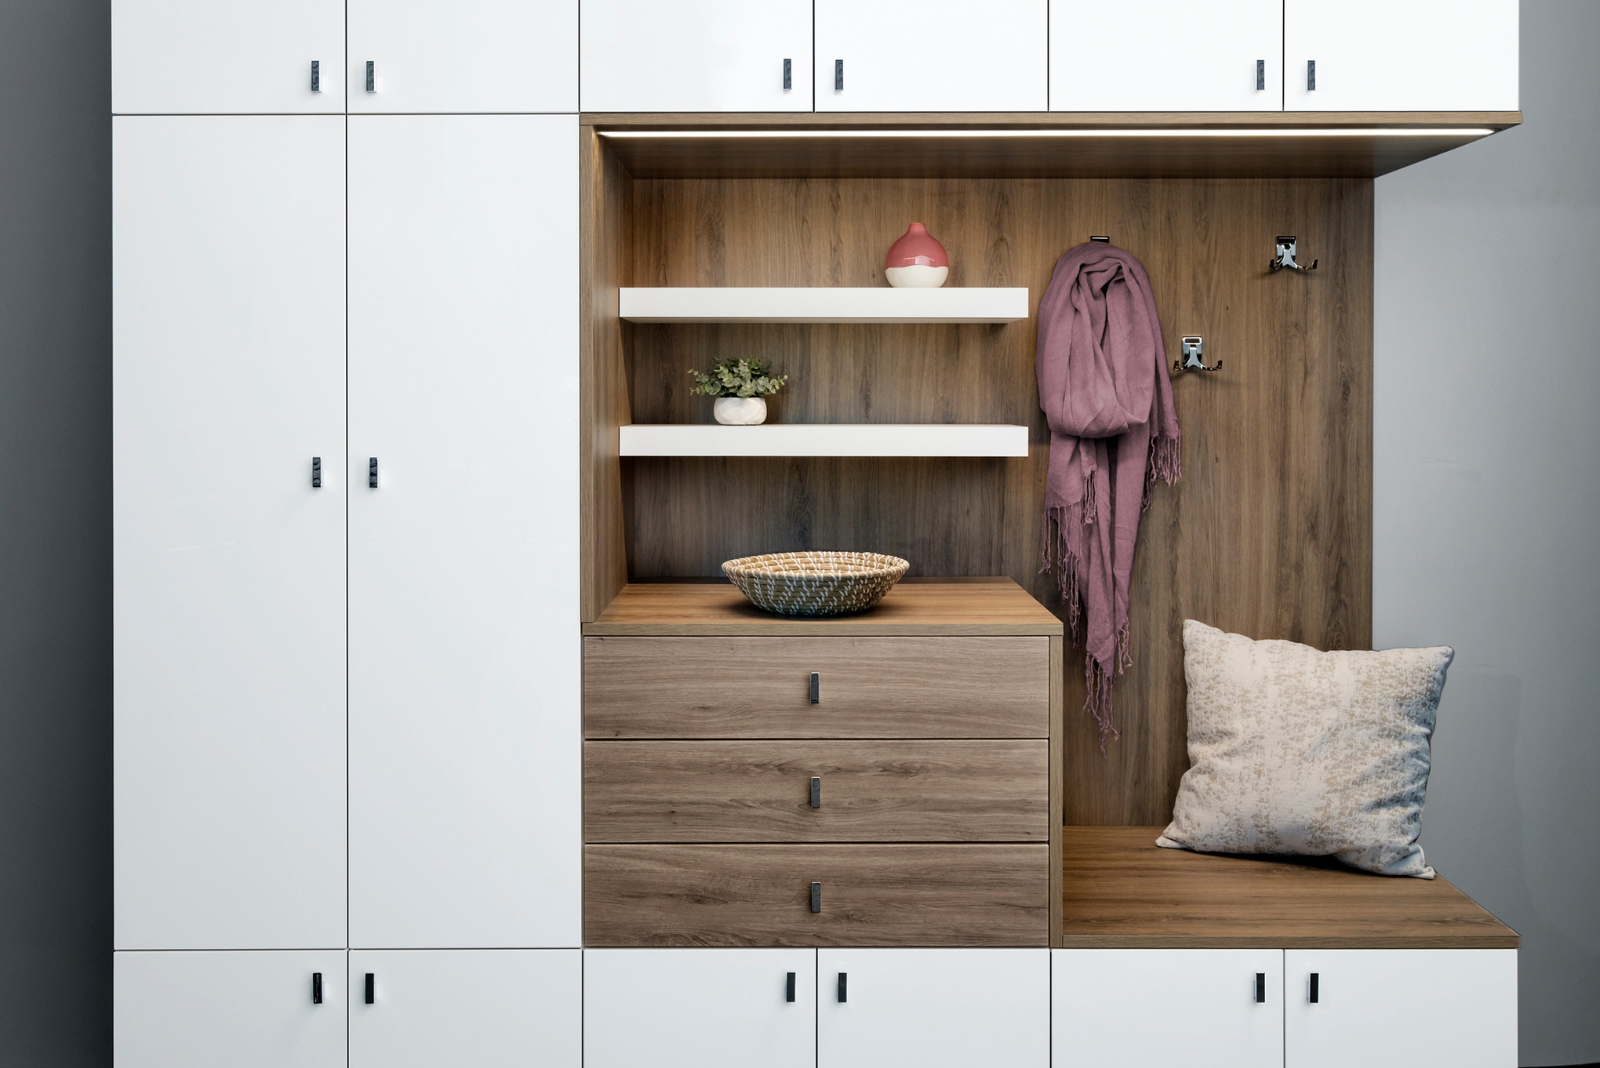
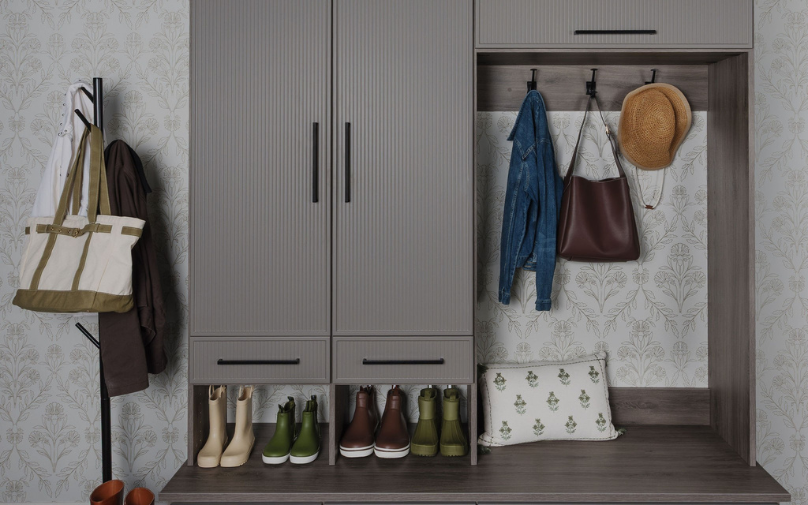
Benches, hooks, and cubbies that stop the pile at the door.
Get everything off the floor and behind closed doors.
Built to your measurements, one room or the whole house.
Not sure where to start? We measure and design your space for free, with no obligation.
Who we are and why homeowners across Central Florida keep calling us back.
Call, text, or send us your floor plan. We answer the same day.
Orange, Seminole, Lake, and Osceola counties, plus everything in between.
Consultation, 3D design, build, install. You never lift a finger.
Storage ideas, before-and-afters, and answers to what people ask us most.
Serving Orange, Seminole, Lake, and Osceola counties.
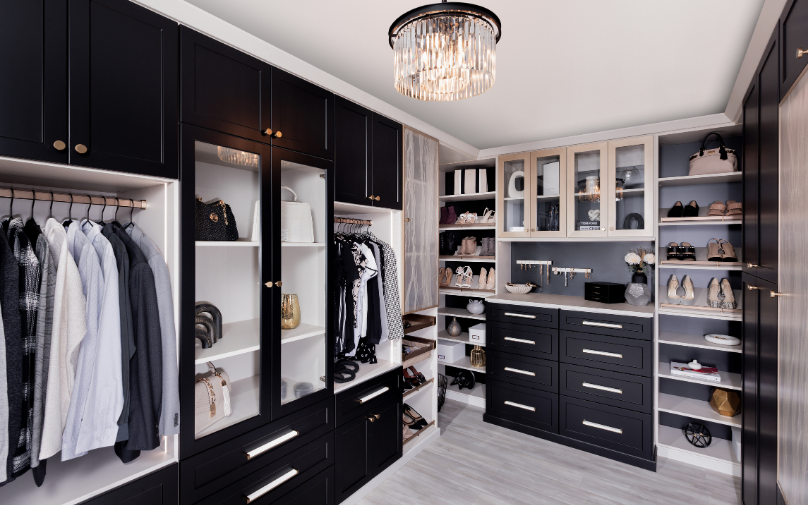
Whites, greys, and deep tones with a matte finish.
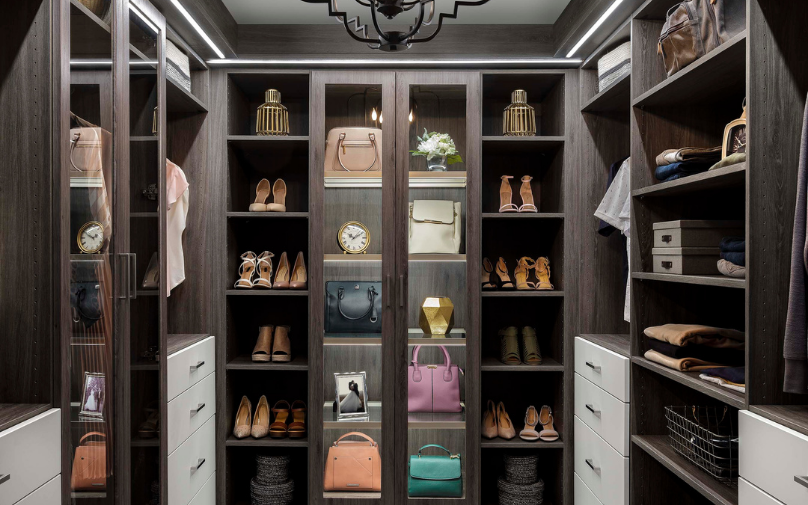
Valet rods, jewelry trays, belt racks, and pull-out hampers.
Shelf and rod lighting that turns on when the door opens.
Durable surfaces built for heat, humidity, and heavy use.
Every finish, in your home. We bring the physical samples to your consultation.
Free in-home design · Lifetime warranty
A Central Florida garage is not an indoor room. It runs hot, it runs humid, and the concrete slab gives off moisture all year. Cabinets that sit on that floor swell from the bottom up, and swollen board does not go back to what it was.
It Is Not the Design That Fails Out Here
Garage cabinets rarely fail because of the layout. They fail at the bottom edge, where the board meets a slab that has been damp since the day it cured.
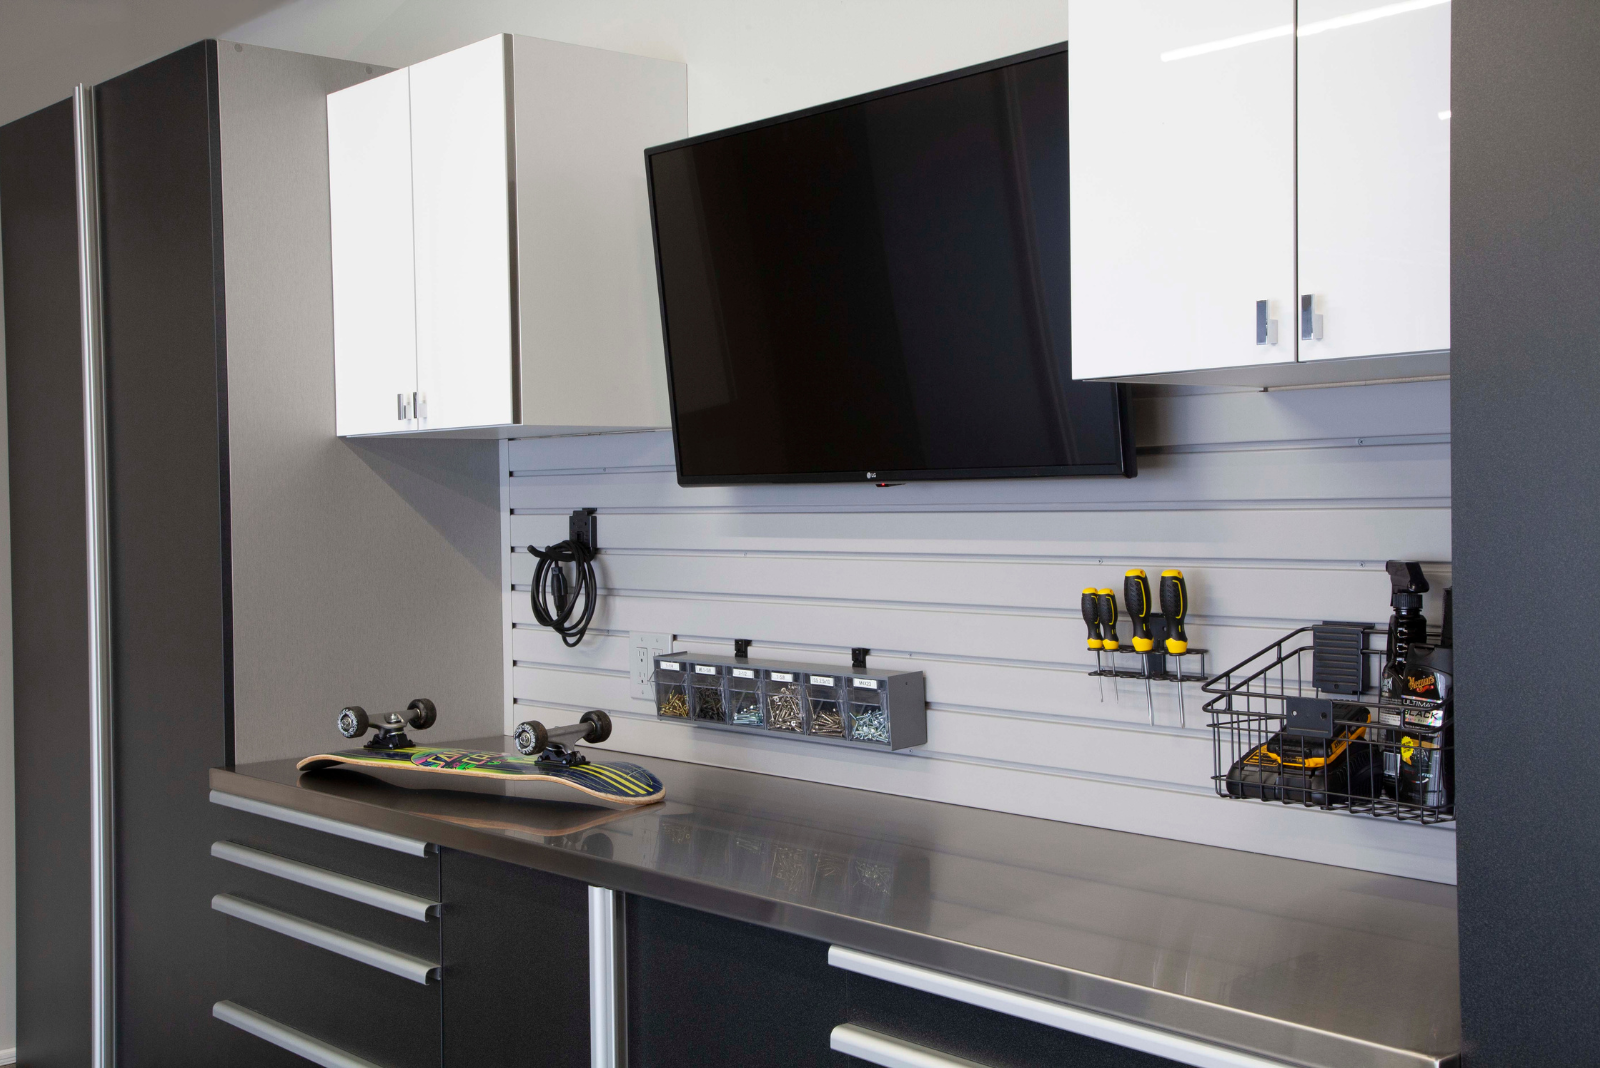
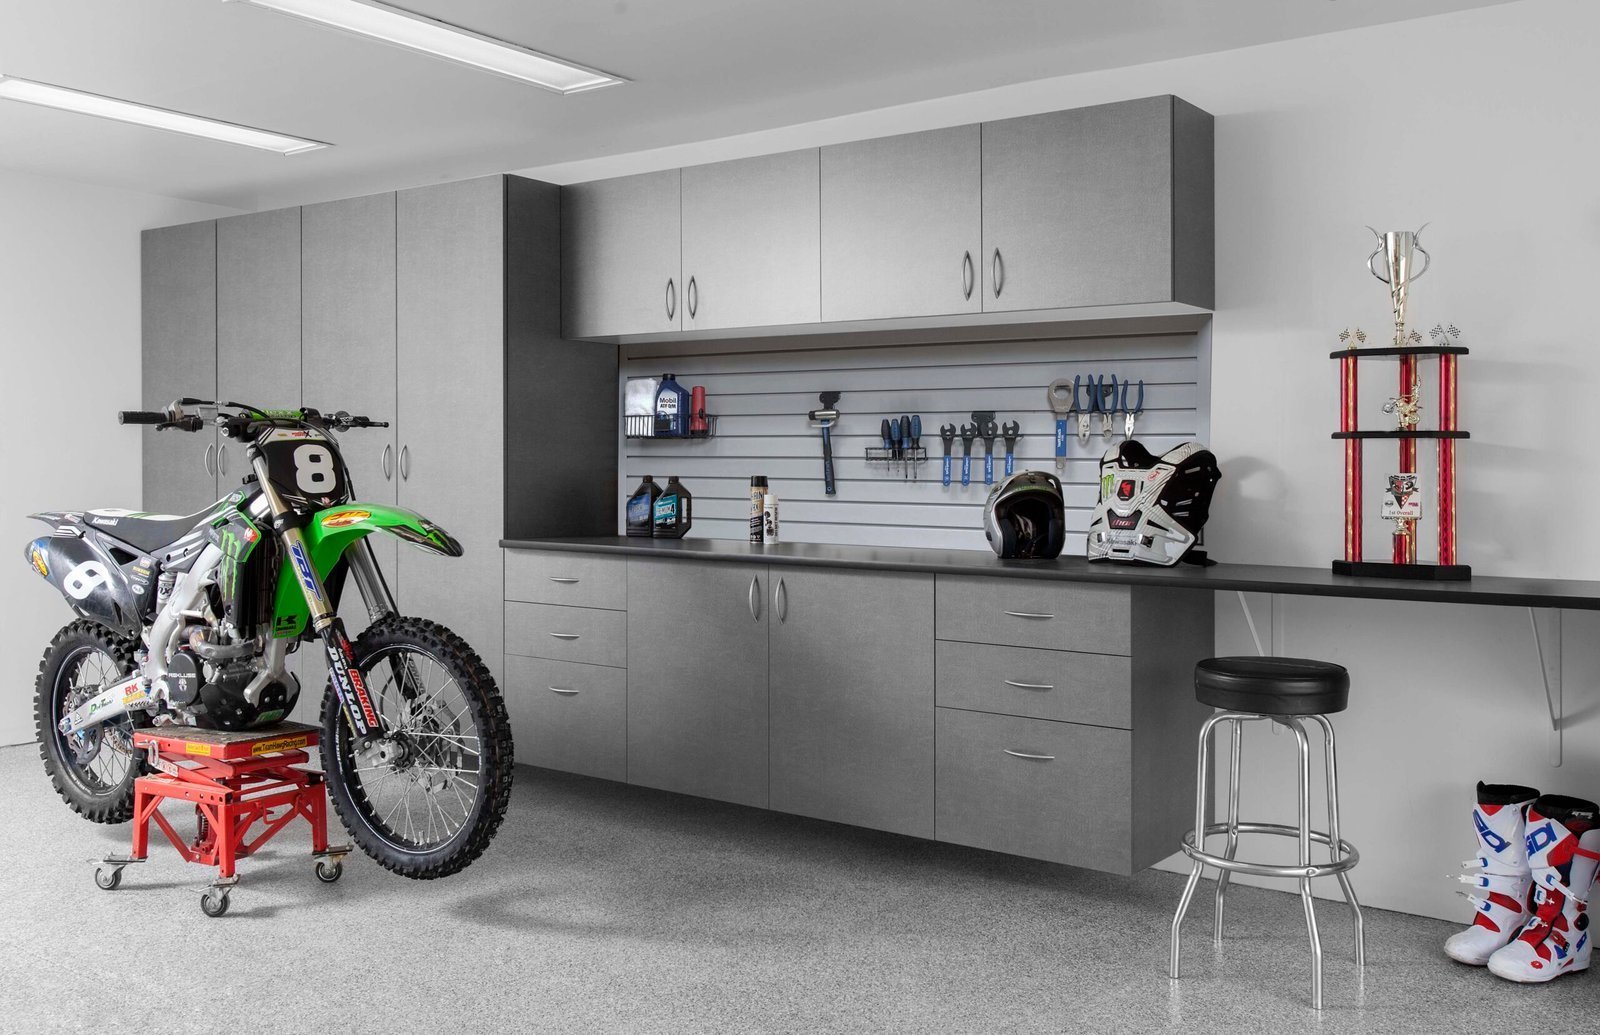
– Wall-mounted cabinets that never touch the slab
– Edge banding sealed against Florida humidity
– Doors that keep dust and heat off what you store
– Slatwall for bikes, tools, and the things that hang
– Adjustable shelving and drawers behind closed fronts
Garages vary more than the square footage suggests. A two-car with a workbench, a single with the water heater in the corner, and a three-car used half for storage need completely different plans.
– Layouts measured around your cars, not just your walls
– Durable finishes rated for heat and humidity
– Plans that work around the water heater, panel, and door track
– 3D design provided before anything is built
– Professional installation and a limited lifetime warranty
A garage has one job most homes never ask of it: hold everything the house has no room for, in a climate the house is protected from. Most garage storage fails at that, and it almost always fails the same way.
A concrete floor gives off moisture year round, and anything sitting on it absorbs that from below. Wall-mounted cabinets solve it outright. It is also why you can hose or blow out the floor without moving a thing, which nobody appreciates until the first time they do it.
Board fails at the edge first. Unsealed or thinly banded edges take on humidity, swell, and lift the surface off the substrate. Edge banding rated for this climate is the difference between cabinets that look the same in five years and cabinets that do not.
Slatwall turns a blank wall into hanging storage for bikes, ladders, string trimmers, and everything else that leans in a corner. It costs less per foot than cabinetry and it takes the awkward items out of the cabinets, so the cabinets can hold what actually belongs in them.
Open shelving in a garage collects dust, pollen, and lawn debris, and everything on it fades. Closed fronts keep the mess off your things and keep the wall reading as finished instead of as a hardware aisle.
The cabinets go in after the cars fit, not before. We measure with the vehicles parked where they normally sit. Then we allow for doors that open and a garage door track overhead, and put the deeper runs on the wall you do not walk past with an armful of groceries.
A garage stays organized when things go back without effort. Daily items at eye level, seasonal up high, heavy down low, and nothing living on the floor where it becomes an obstacle by February.
The goal is not a showroom garage. It is parking both cars, finding the tool you need in one look, and never sweeping around a pile of boxes again.
How working with Closets Orlando actually goes, from the first call to the finished closet.

Pick a time that works for you. A designer comes to your home, measures the space, and listens to how you actually live in it.
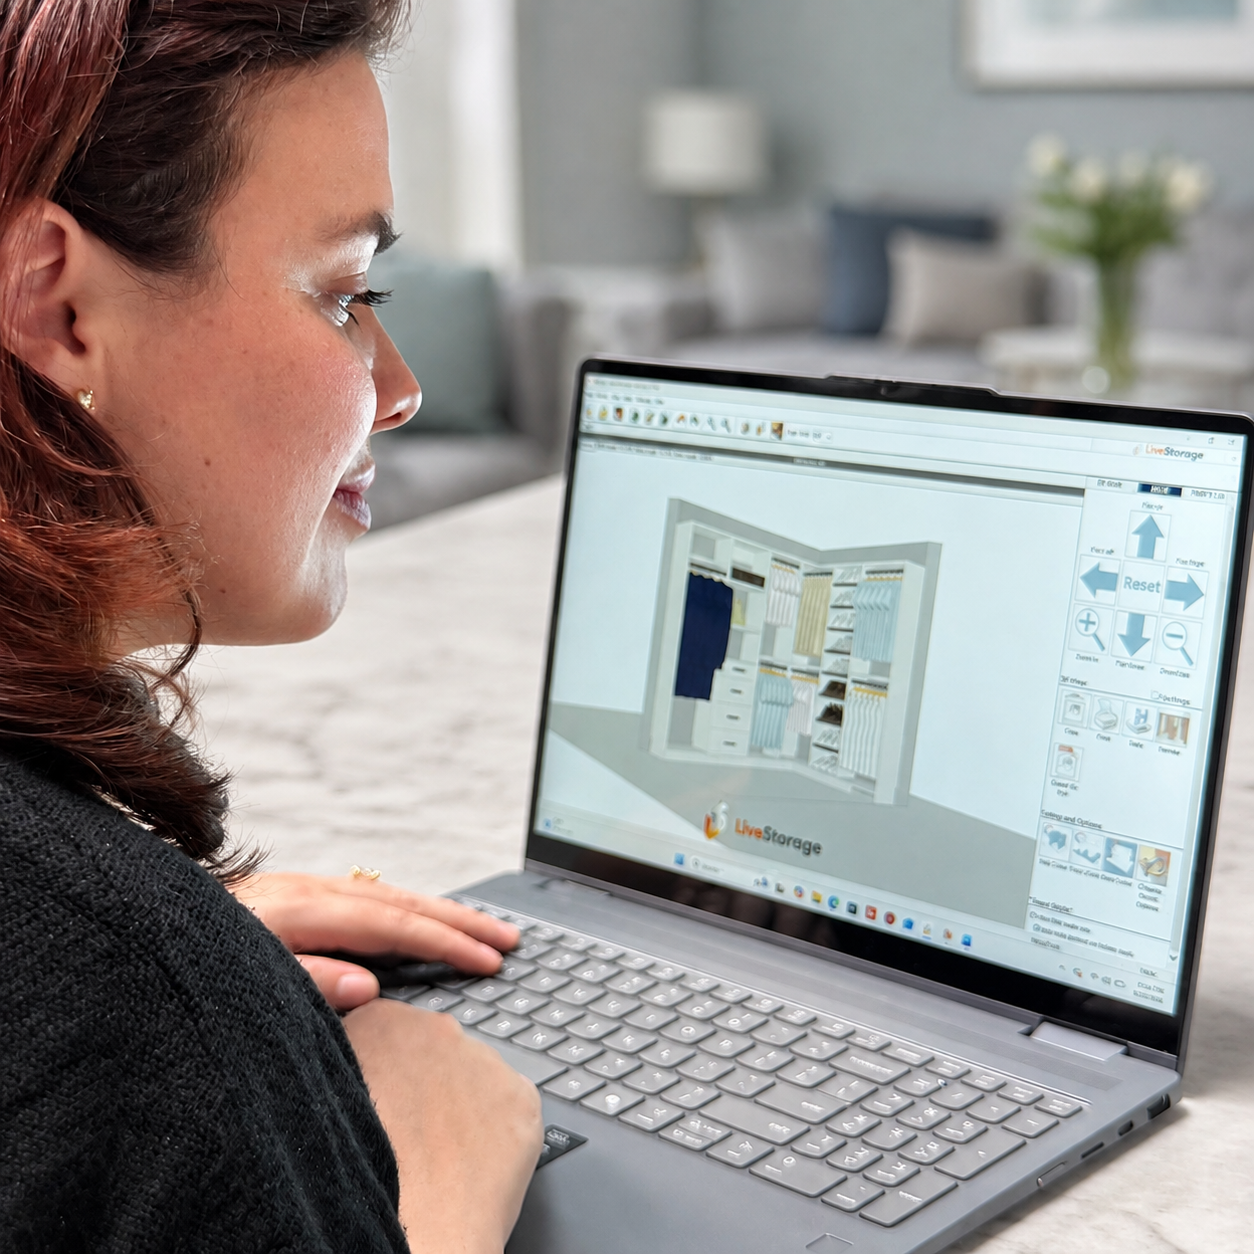
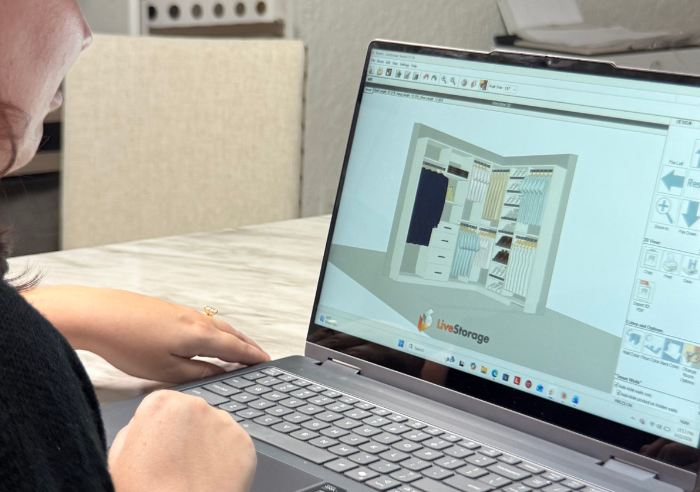
See the closet before it exists. Adjust the layout, finishes, and hardware until it feels right, with a fixed price attached.
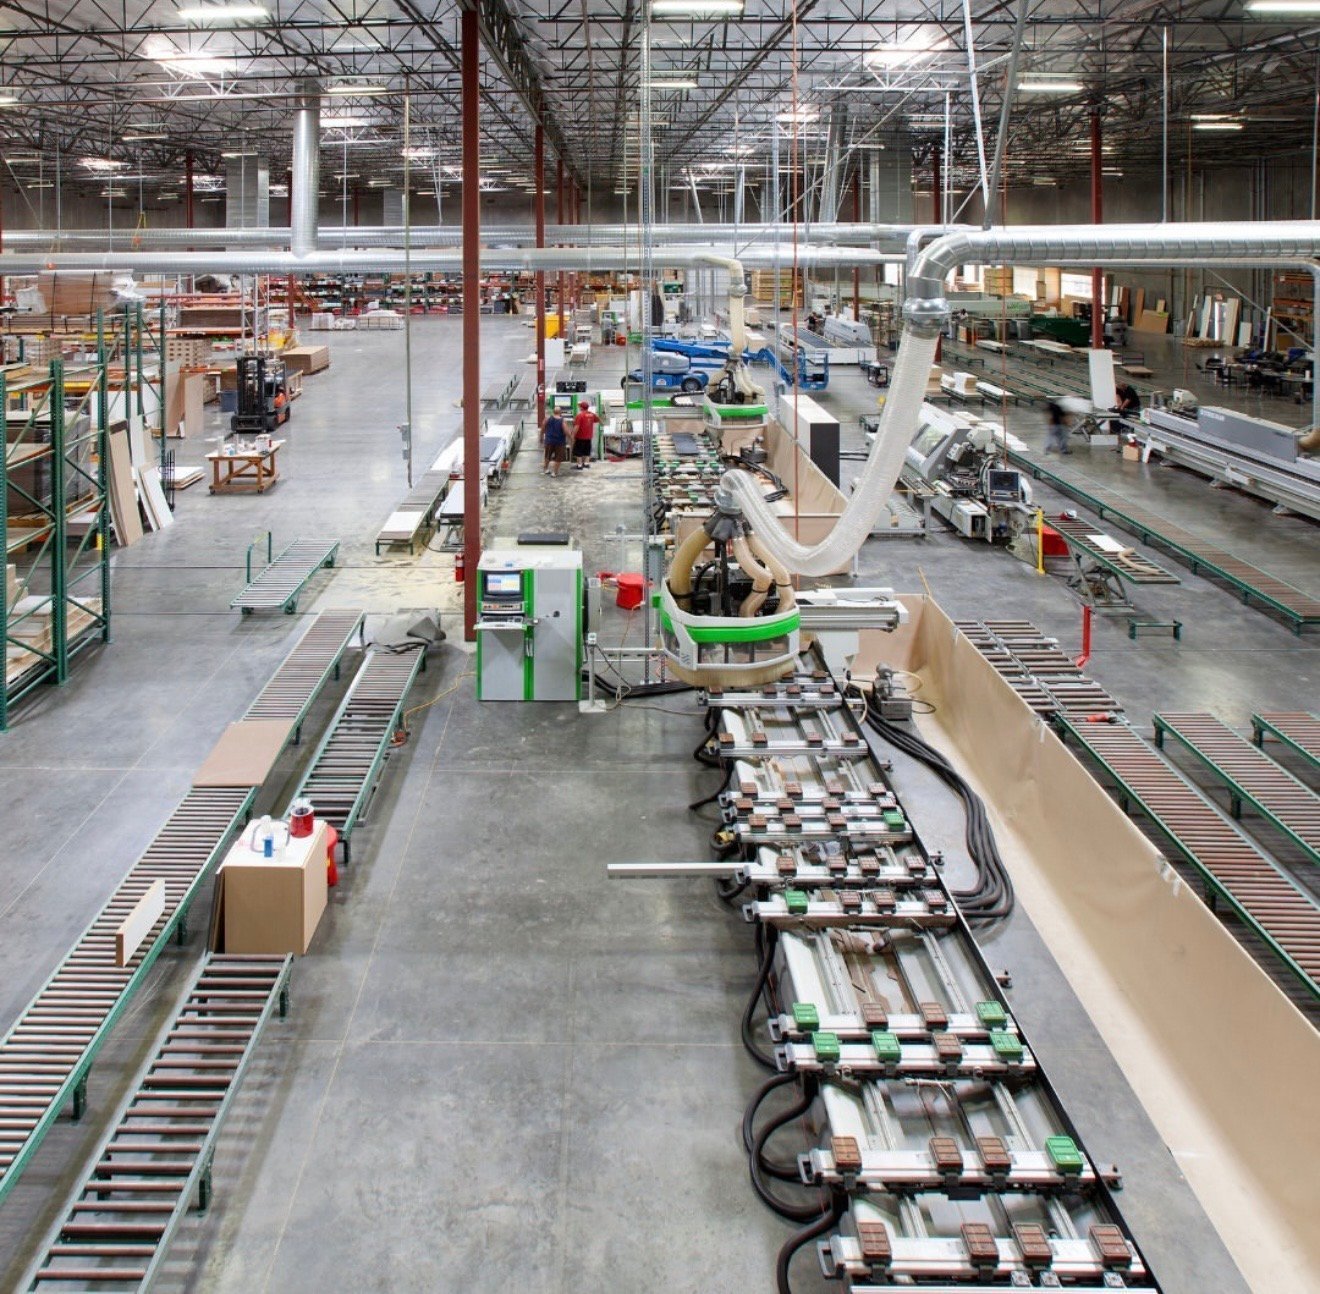
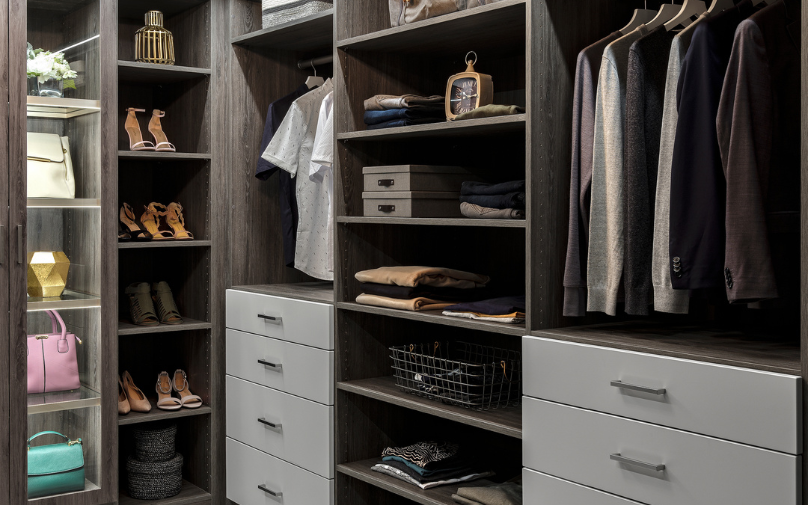
Every panel, shelf, and drawer is cut to your exact measurements from premium materials. Nothing is forced to fit.
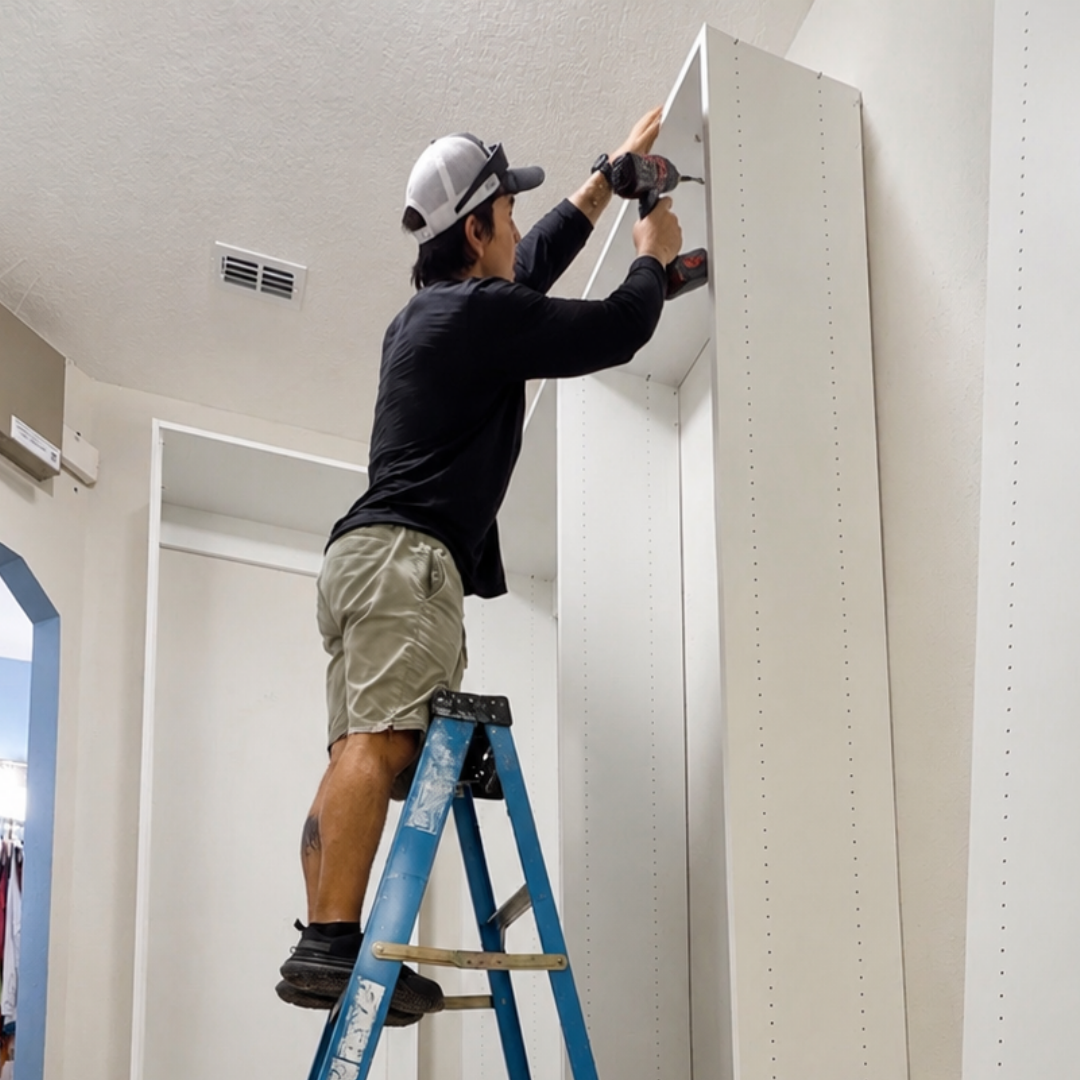
Our team installs, vacuums, hauls away the packaging, and walks you through it. Most closets are done before dinner.
The same closet, three very different ways to get it. Here is what changes.
Comparison reflects typical market offerings. Every quote we give is fully custom to your project.
When you decide to work with us, there are several ways we can make this easy:
Book a free in-home consultation. A designer measures your space and learns how you actually use it.
We bring finishes, hardware samples, and your 3D design straight to your living room.
Flexible financing so your closet fits your budget as comfortably as it fits your space.
Get peace of mind knowing your closet system is covered for life.
For custom closets in Central Florida, Closets Orlando is the team homeowners keep calling back. We handle the full job, design, build, and installation, with our own crew. Our family-owned company offers financing to keep the project within reach, and a lifetime warranty covers material defects and workmanship.

Get inspired by closets we have recently designed and installed across Greater Orlando.
5 out of 5 Star Average
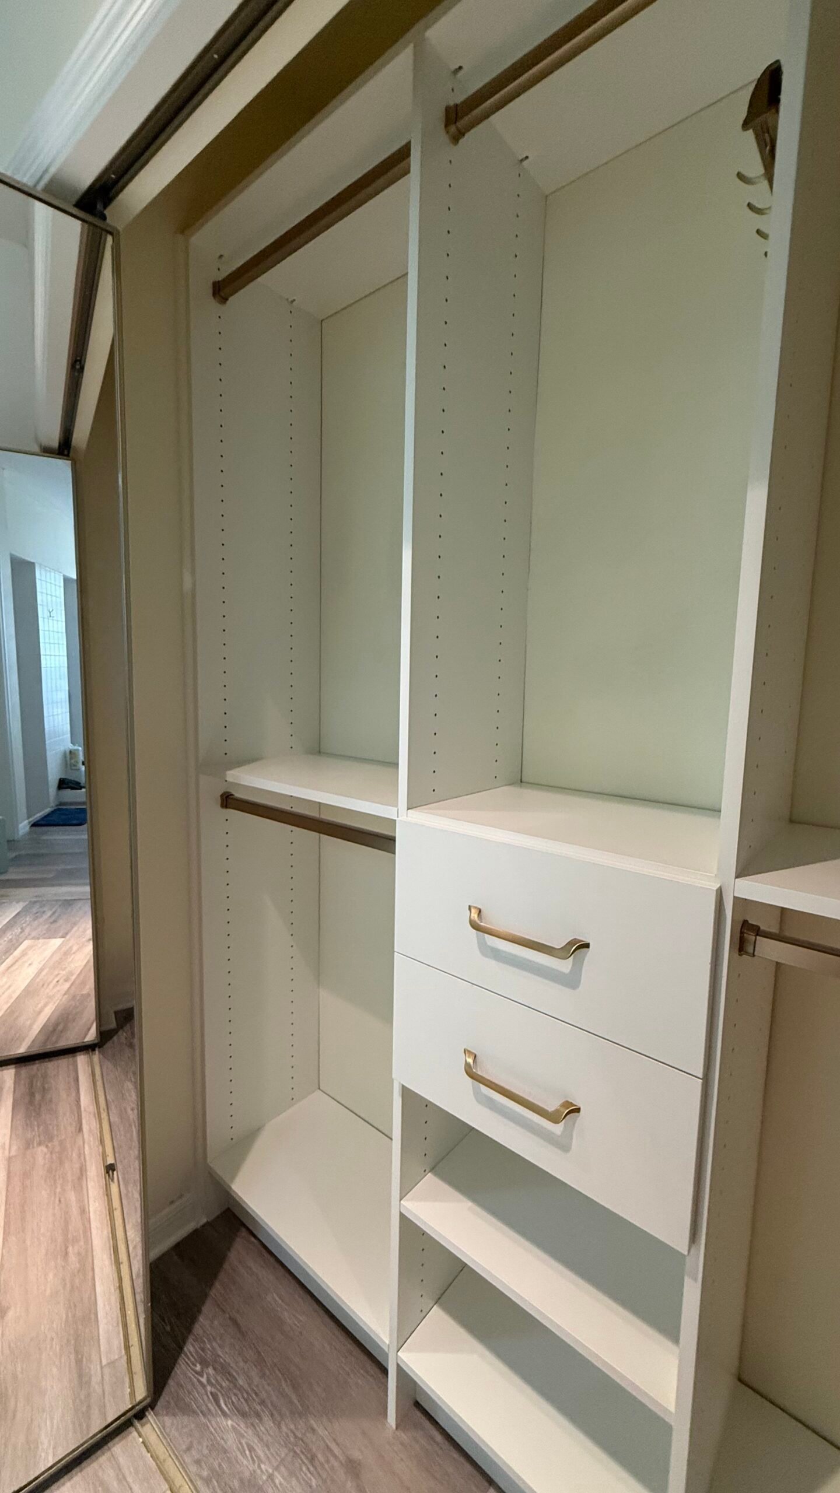
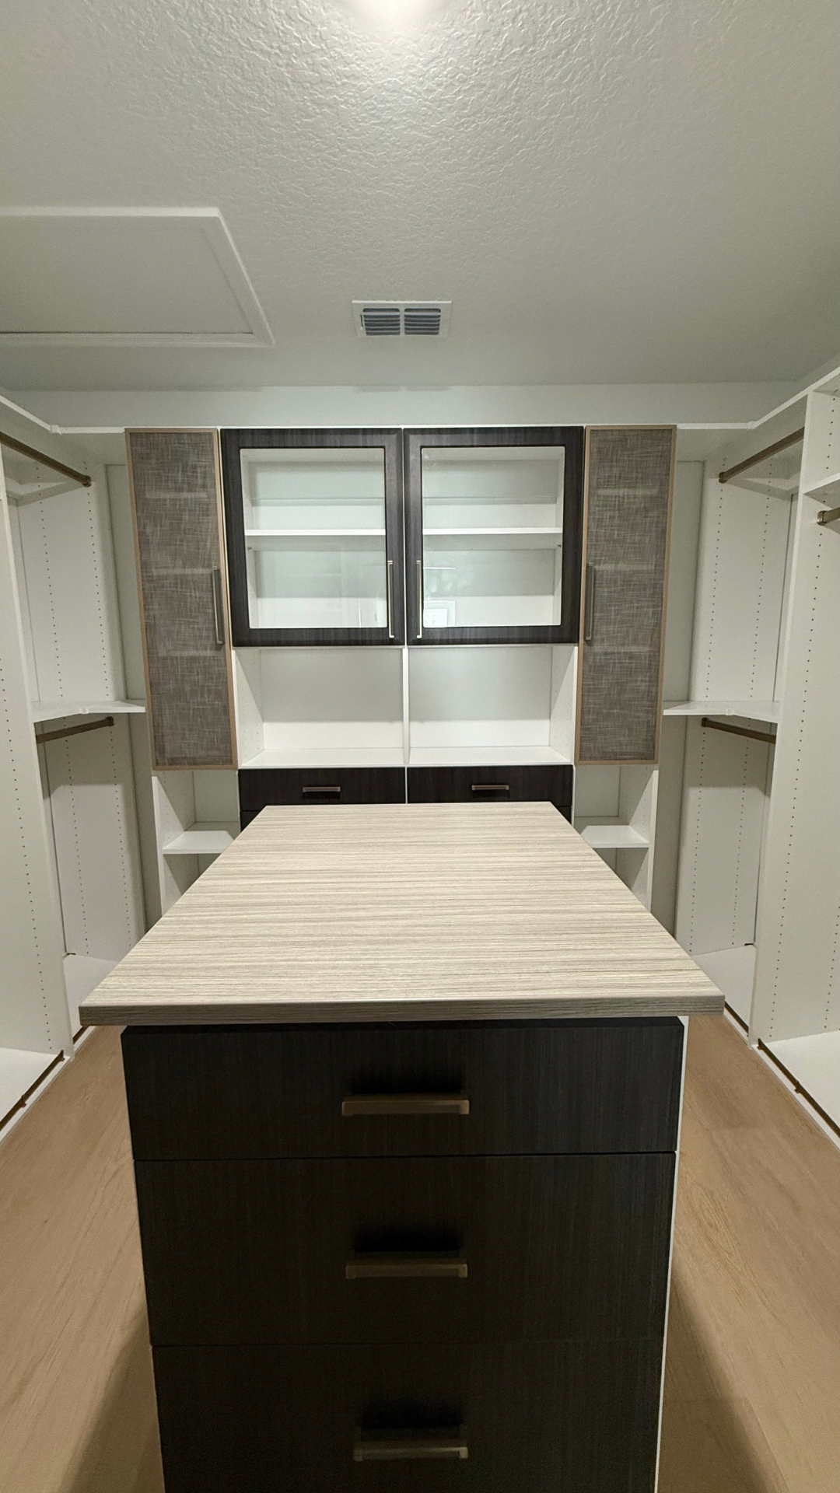
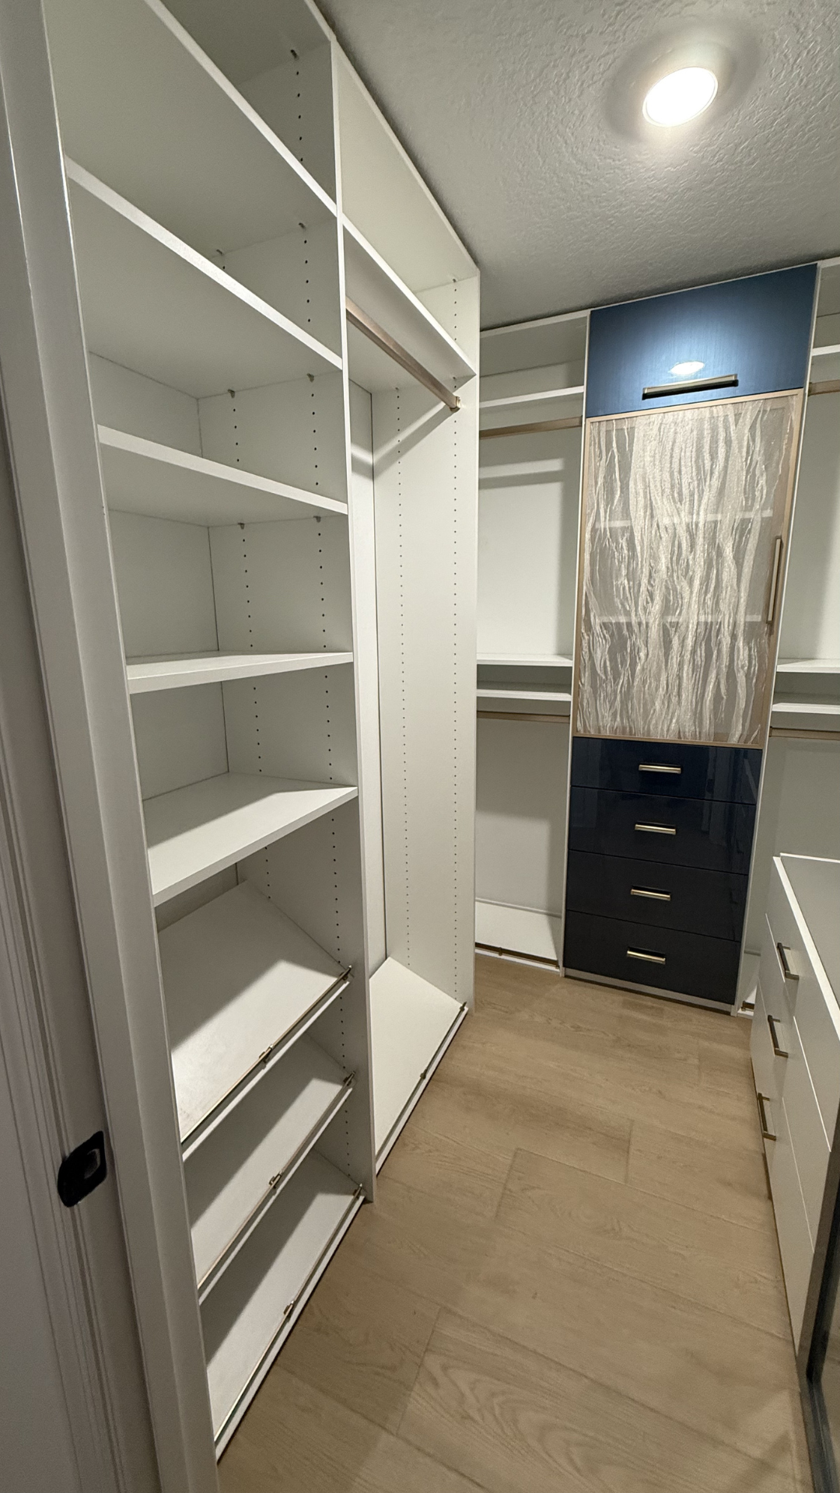
Straight answers about materials, Florida heat, cost, and what actually happens in your home.
What matters more than the material is how it is built and mounted. Powder-coated steel and marine-grade options handle a genuinely wet garage best. For a typical attached Orlando garage, a quality board system with sealed edges, mounted off the slab, holds up well. A damp garage changes that answer, and we will tell you if yours is one.
Because the slab is the moisture source. Concrete releases water vapor for the life of the building, and anything resting on it absorbs that from below. Wall-mounted cabinets never touch it, and you can clean the floor underneath without moving anything.
It can, and the damage is permanent. Particleboard and MDF absorb humidity from the air and by contact with a damp slab, then swell and lift the surface off the substrate. Sealed edges and off-the-floor mounting are what prevent it, which is why we do both.
An Orlando garage runs well above the house in summer. Heat alone is less of a problem than heat plus humidity, which is what breaks down adhesives and finishes. We spec finishes and banding for this climate rather than the indoor version of the same product.
Deep enough for what goes in them, shallow enough that both cars still fit. We measure with your vehicles parked where they normally sit, then plan the deeper runs on the wall you do not squeeze past. That order matters more than any standard dimension.
It is a wall panel with horizontal channels that accept hooks, baskets, and brackets. It handles bikes, ladders, and long-handled tools far better than a cabinet does, at a lower cost per foot. Most garages work best with slatwall on one wall and cabinets on another.
Yes, and we plan for it at the measure. Water heaters, electrical panels, and the garage door track all need clearance, and codes require access to some of them. Those constraints shape the layout, which is a reason not to buy cabinets off a shelf and hope.
Price moves with the length of wall, how much of it is closed cabinetry versus slatwall, and the finish. A single wall of cabinets with a slatwall run sits well below a full three-wall build. You get one fixed quote after the in-home measure, with nothing added at signing.
About four to five weeks from the day you approve the design, since everything is cut to your measurements after you sign. Installation itself is usually a single day, and we haul away the packaging before we leave.
Yes. Closets Orlando designs and installs custom garage cabinets and slatwall for homeowners throughout Orlando and surrounding areas, including Orange, Seminole, Lake, and Osceola counties. The in-home design consultation is free.