





Custom Walk-In Closets for Orlando Homes
More Space. Real Layout. Every Inch Doing Something.
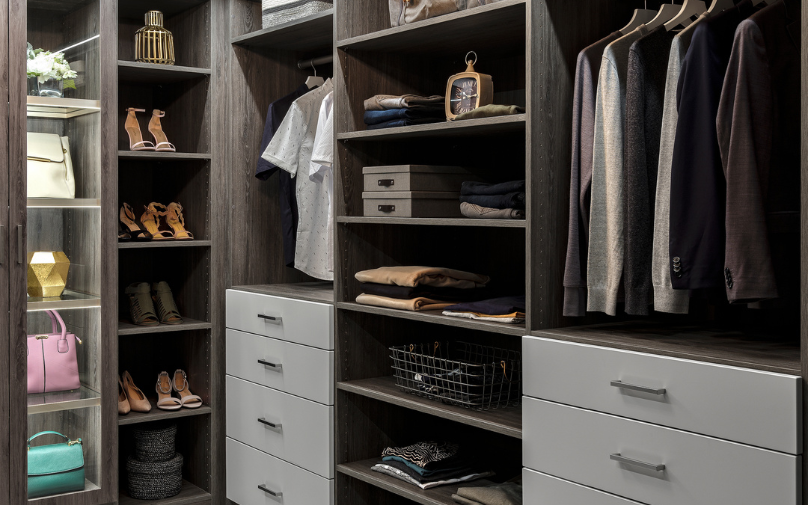
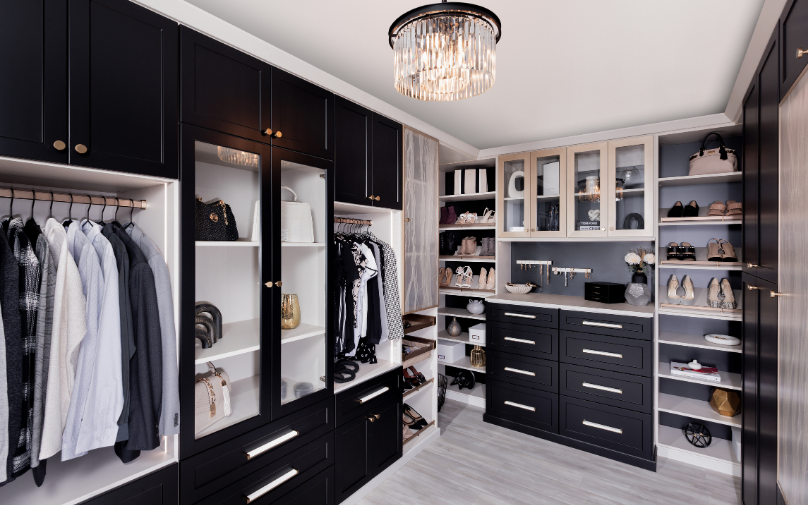
A walk-in hands you square footage. It doesn’t hand you storage. Most were built with a rod around the perimeter, one shelf above it, and dead air through the middle. Closets Orlando rebuilds that room with double hang towers, drawer banks, shoe walls, and storage that runs to the ceiling.
To install, you empty the room, and everything you own ends up spread across the house. It always looks like too much. It never is. We plan the layout around what you actually own, so all of it goes back in.
Custom Walk-In Closet Features for Orlando Homes
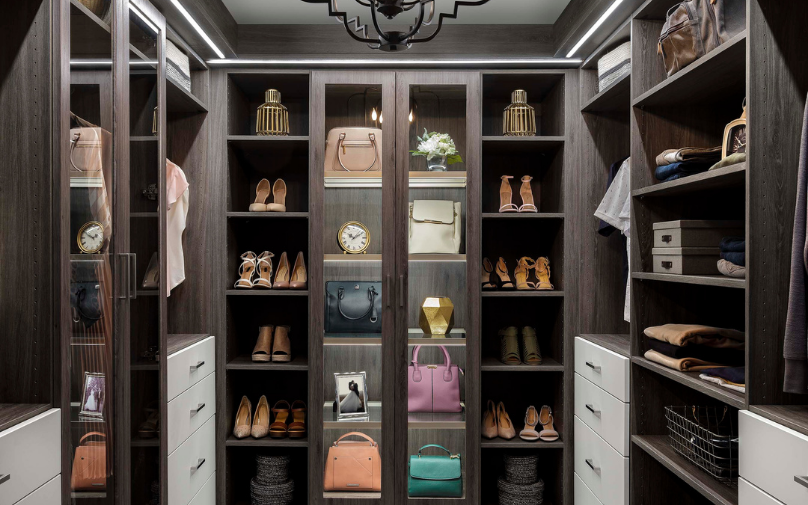
Storage That Uses the Whole Room
A well-planned walk-in doesn’t just hold more. It puts what you own where you can see it, so getting dressed stops being a search.
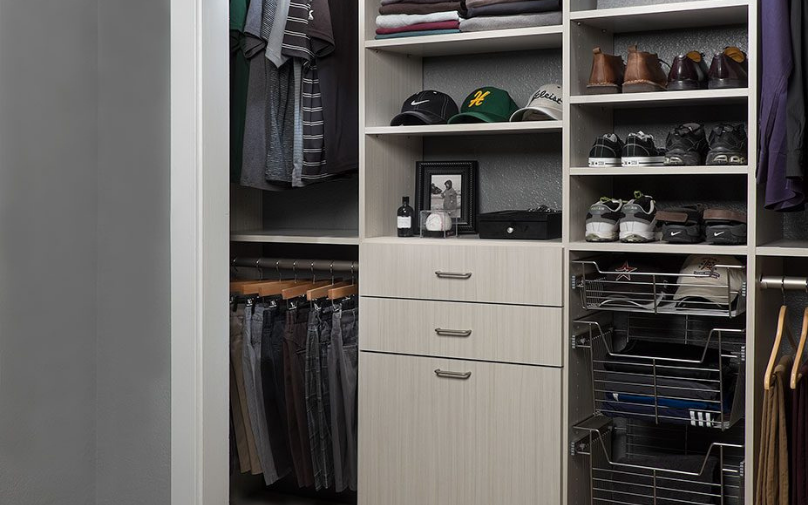
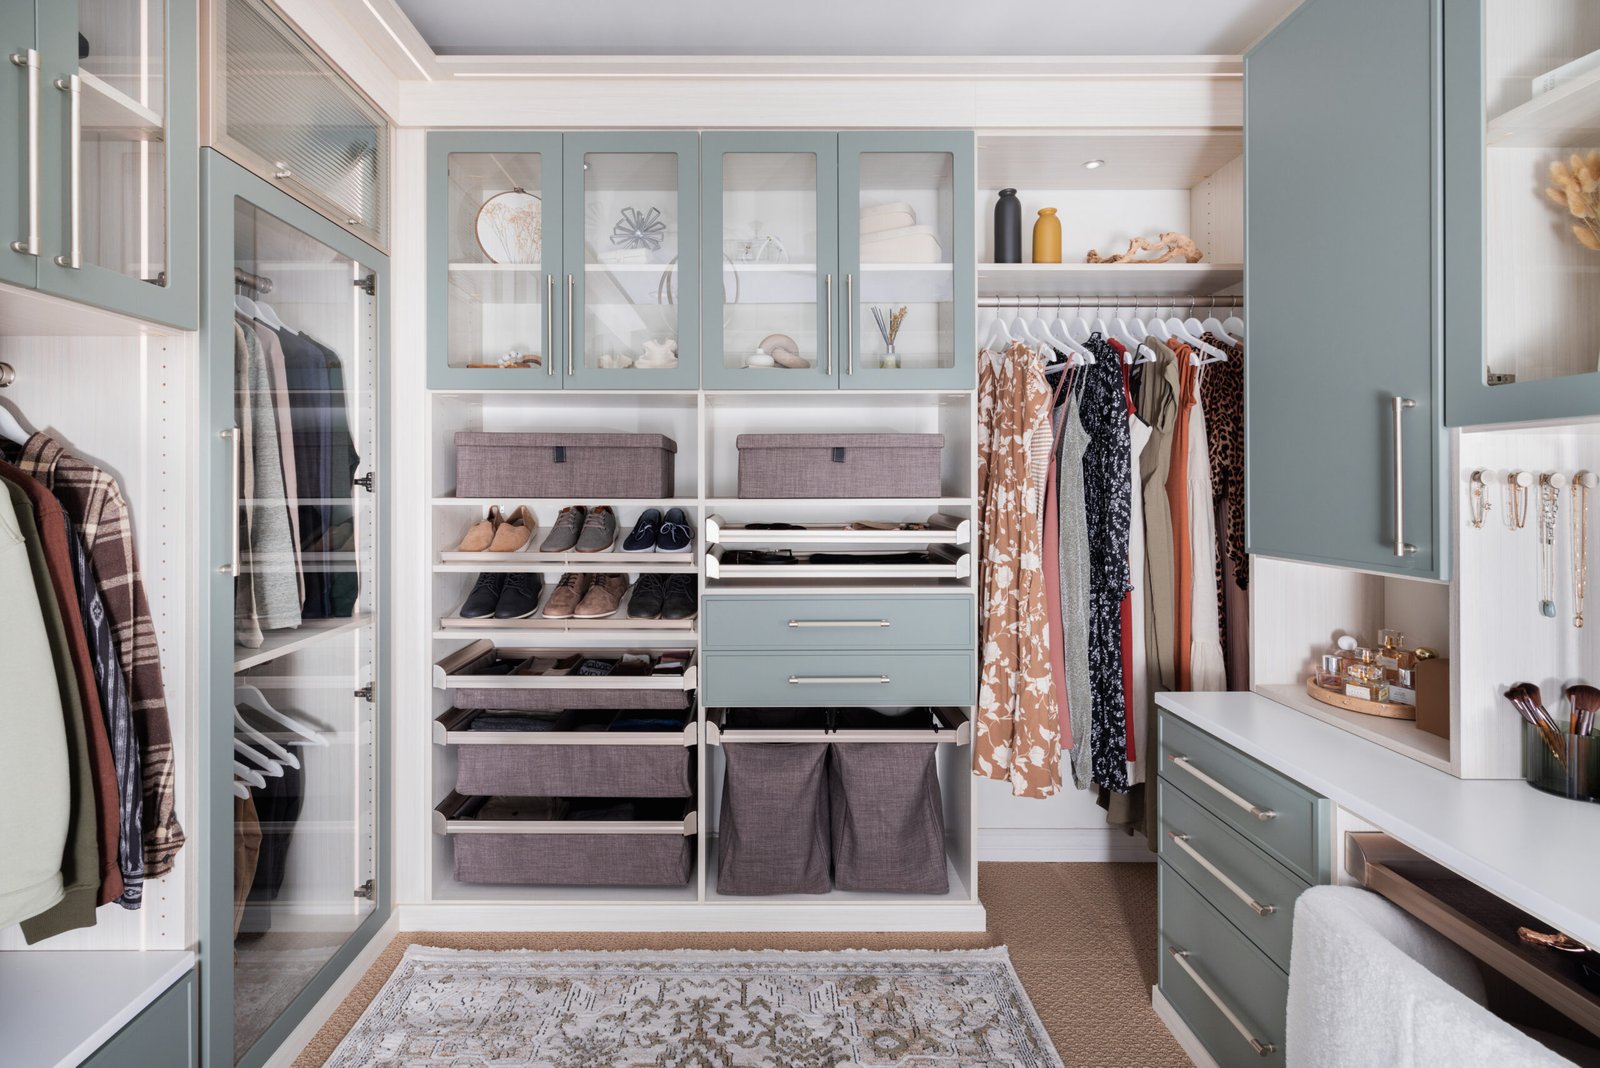
Full-height towers that use the space above the rod
Drawer banks with felt-lined trays for jewelry and watches
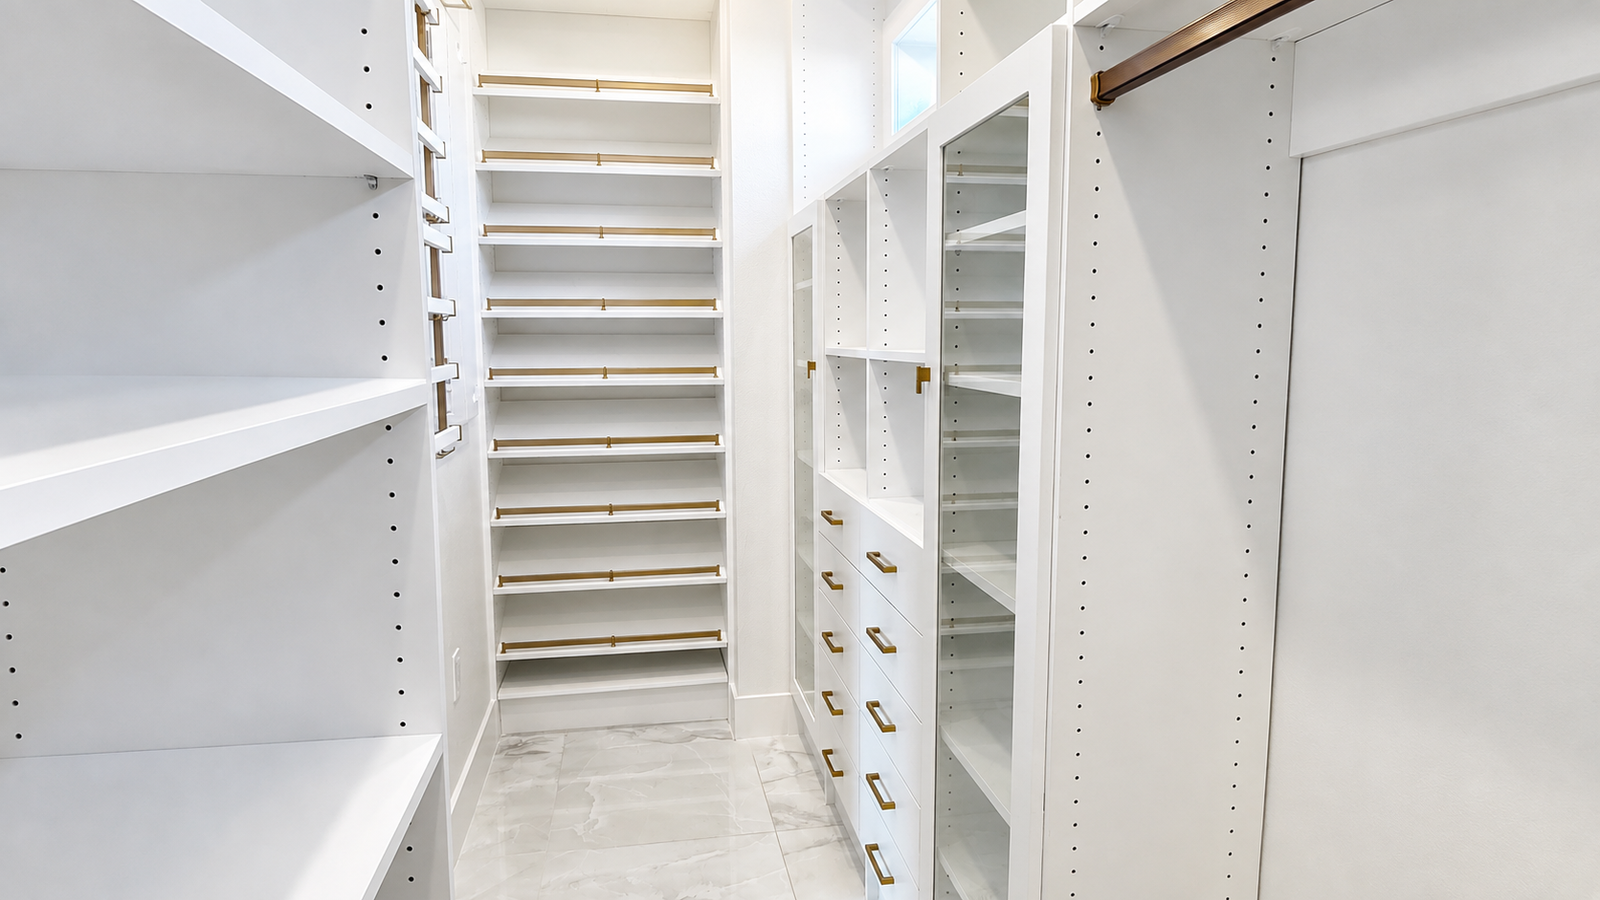
Shoe walls sized to the pairs you actually own
Islands with seating, drawers, and display underneath
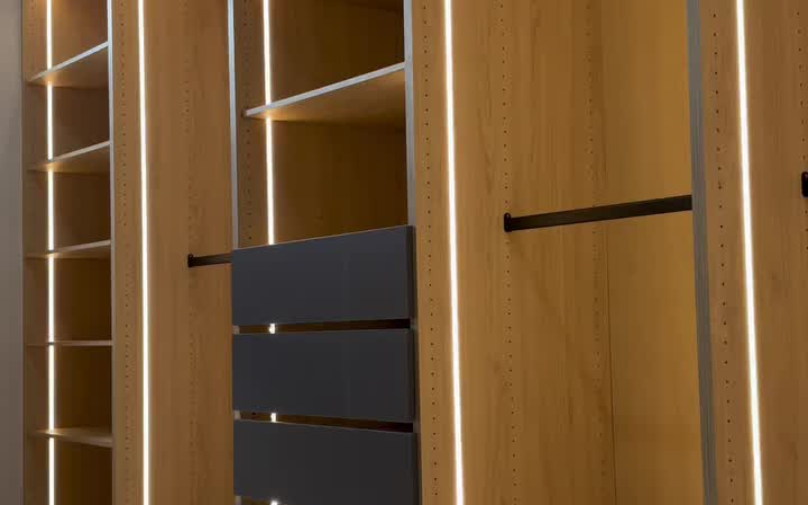
LED-lit rods and shelves that turn on with the door
Walk-ins vary more than the square footage suggests. A narrow five-by-seven and an open ten-by-twelve need completely different plans, and the wrong one leaves the middle of the room doing nothing.
Layouts measured and drawn for your exact room
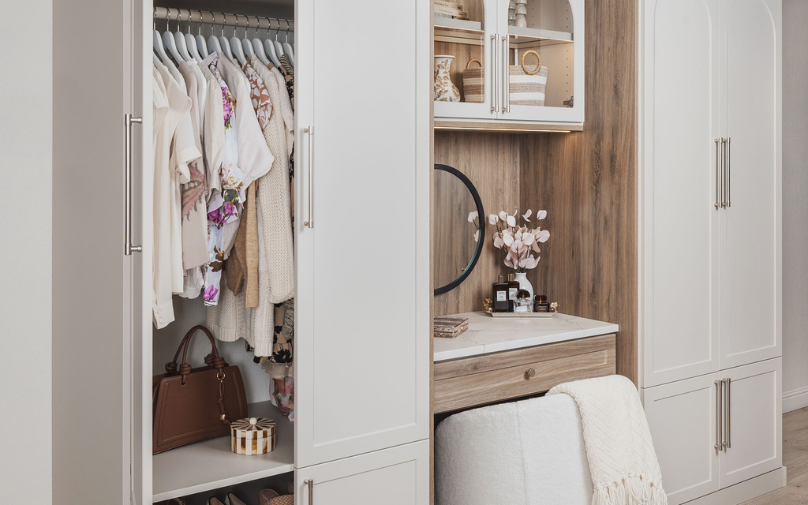
Colors, finishes, and hardware matched to your home
Plans for angled ceilings, return walls, and awkward windows
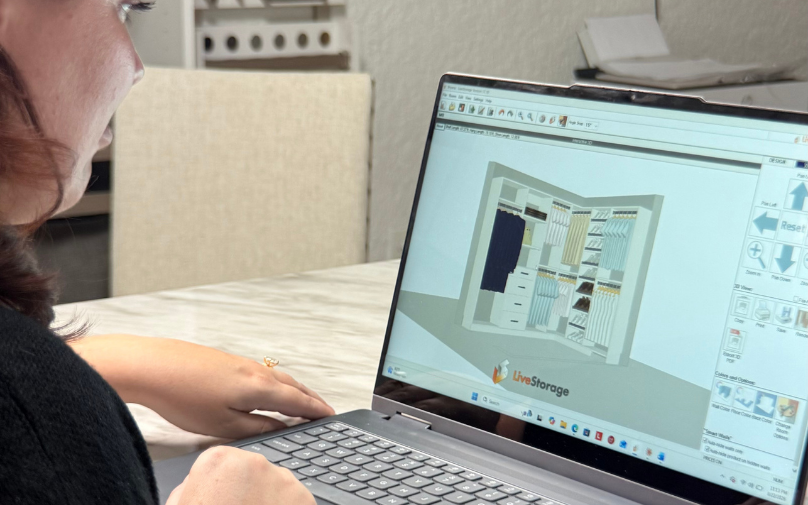
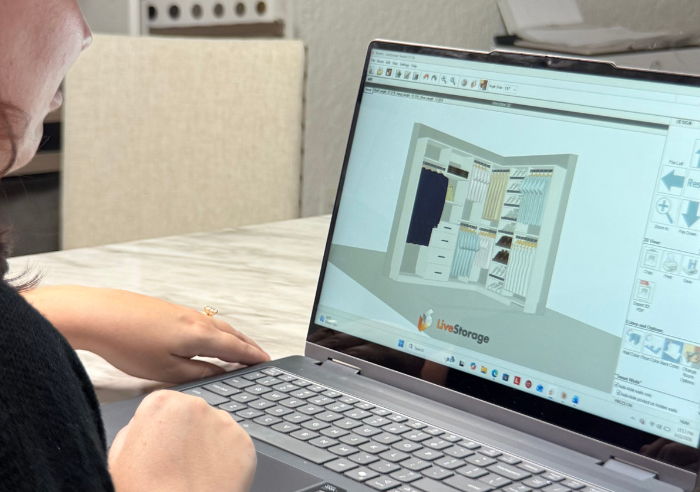
3D design provided before anything is built
Professional installation and a limited lifetime warranty
What a Walk-In Closet Should Actually Do
A walk-in has one job: hold everything you own and let you see it in one look. Most fail at it not because they are small, but because the floor plan was never drawn before the shelves went up.
Plan the Walkway Before the Storage
Leave 36 inches of clear floor between facing units. Below that, drawers collide with the wall behind you and the closet stops being comfortable to stand in. This one number decides everything else, and it is the reason an island only works in rooms about 10 feet wide or more.
Use the Height You Actually Have
Walk-ins usually have the same ceiling height as the bedroom, and the top two feet sit empty. Full-height towers put seasonal pieces, luggage, and bins up there instead of on the closet floor, where they end up blocking the clothes you wear every week.
Zone the Rods to What You Own
Shirts and folded pants need about 40 inches of hanging height, so two tiers fit in the space of one. Dresses and long coats need closer to 68. Counting what you own before drawing the layout is what separates a closet that fits from one that runs out of long-hang in the first month.
Fix the Corners
Where two walls meet, a rod runs into the one beside it and about two feet of hanging space becomes unreachable. Corner units, angled shelving, or a run of drawers turn that dead spot into the part of the closet you use daily.
Light It Like a Room, Not a Closet
One bulb overhead puts your body between the light and the clothes. LED strips under the shelves and along the rods light the garments themselves, so colors read true at 6am and you stop carrying shirts to the window to check them.
Keep It Easy to Maintain
An organized closet only stays organized if putting things away takes no effort. When every category has an obvious home at the right height, the system holds up on the mornings you are running late.
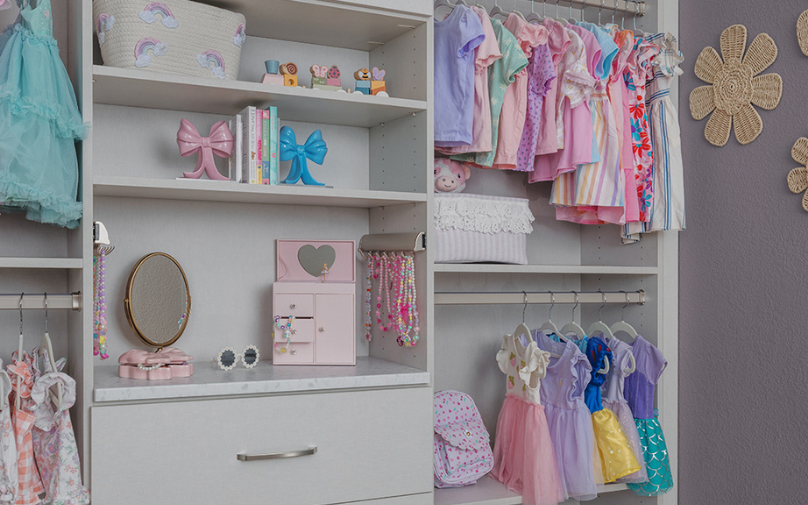
The goal is not simply to fit more inside. It is to create a kids’ closet that makes sense for your child, your routine, and the way their needs will change.
The goal is not to fit more in. It is to make a room you already own work like it was designed for you, so you can see what you have and get out the door faster.
Our In-Home Process
How working with Closets Orlando actually goes, from the first call to the finished closet.

Schedule Your Free Consultation
Pick a time that works for you. A designer comes to your home, measures the space, and listens to how you actually live in it.
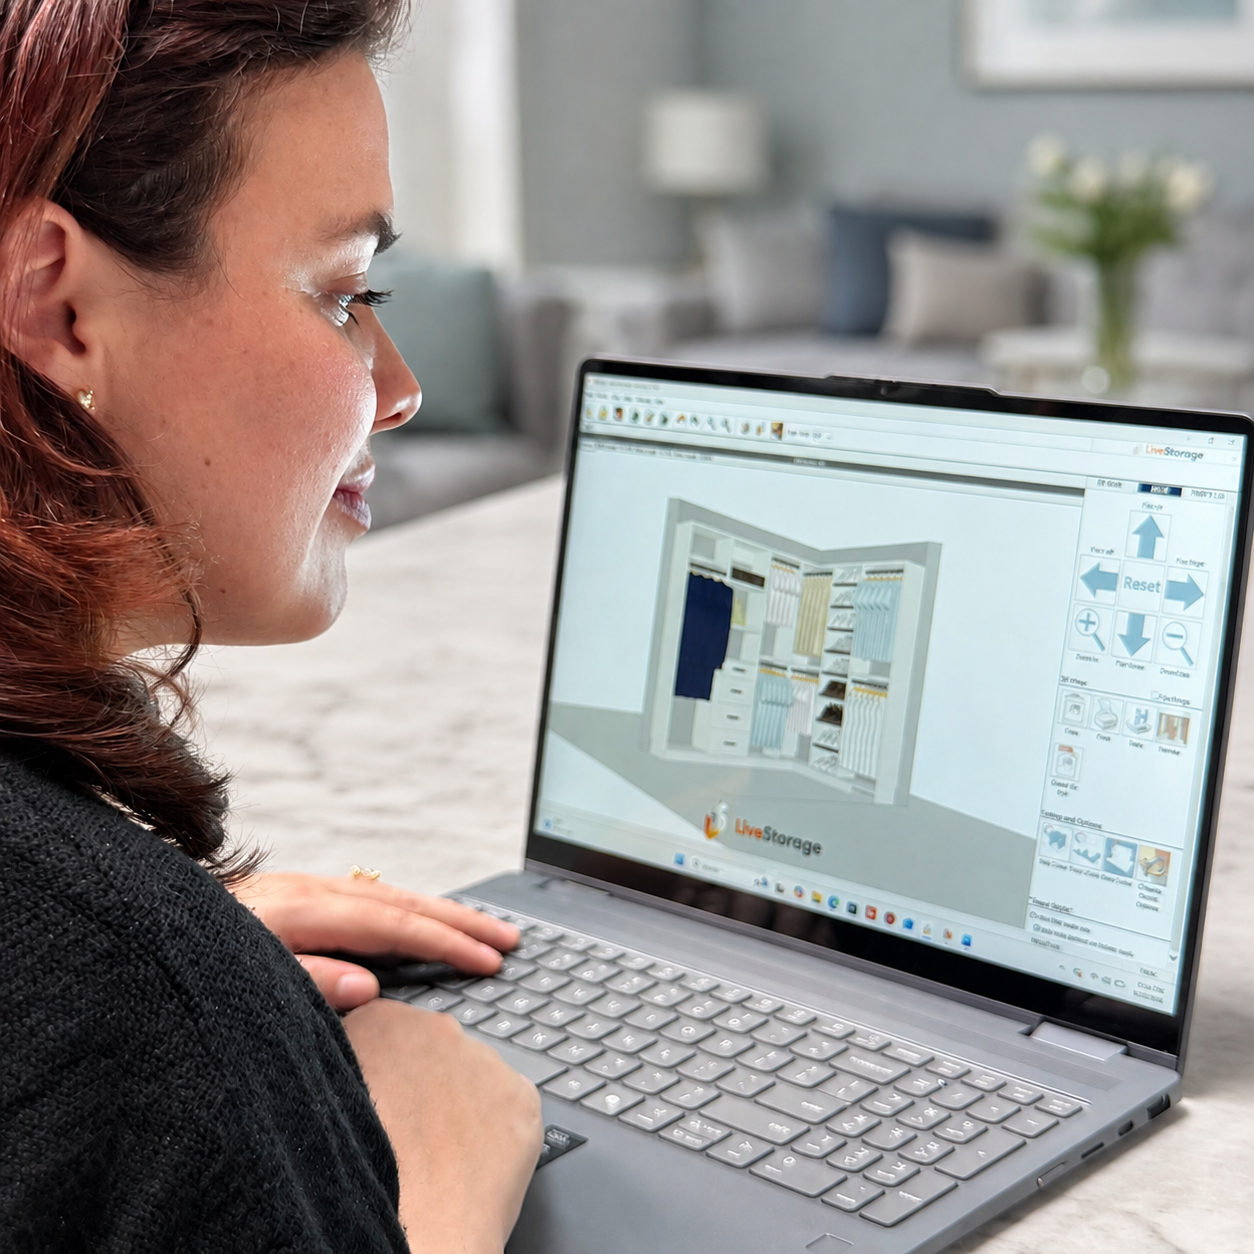
Design It In 3D
See the closet before it exists. Adjust the layout, finishes, and hardware until it feels right, with a fixed price attached.
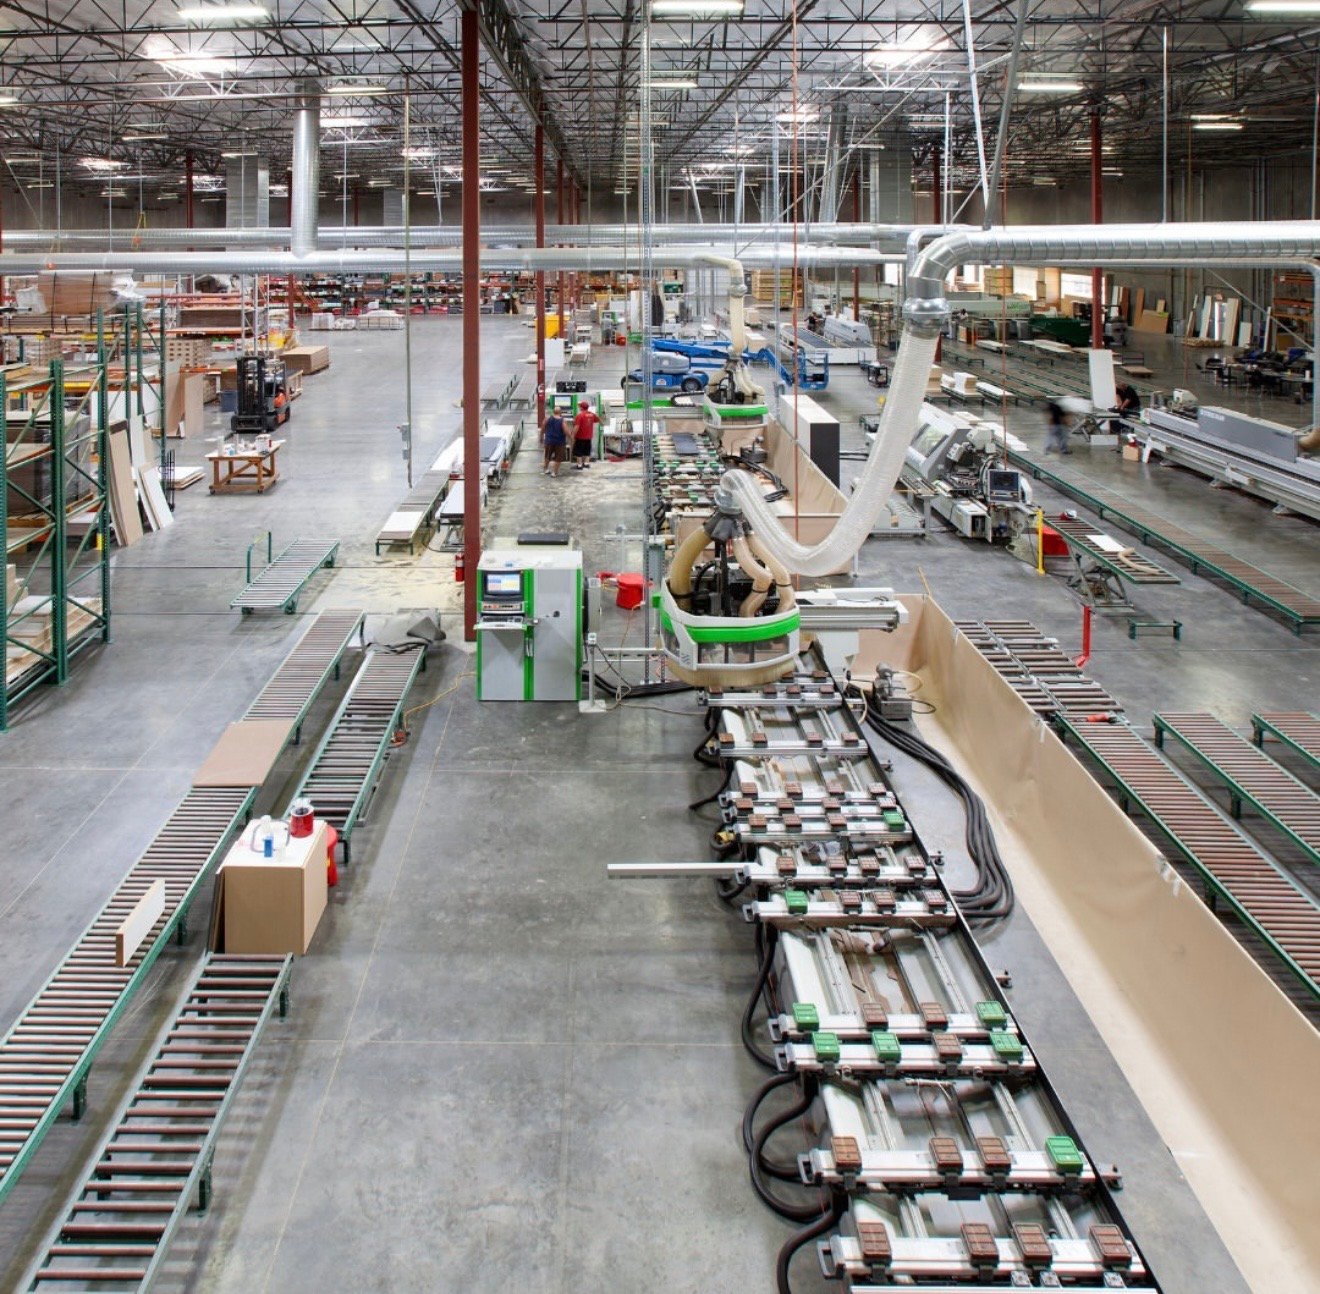
We Build It To Your Space
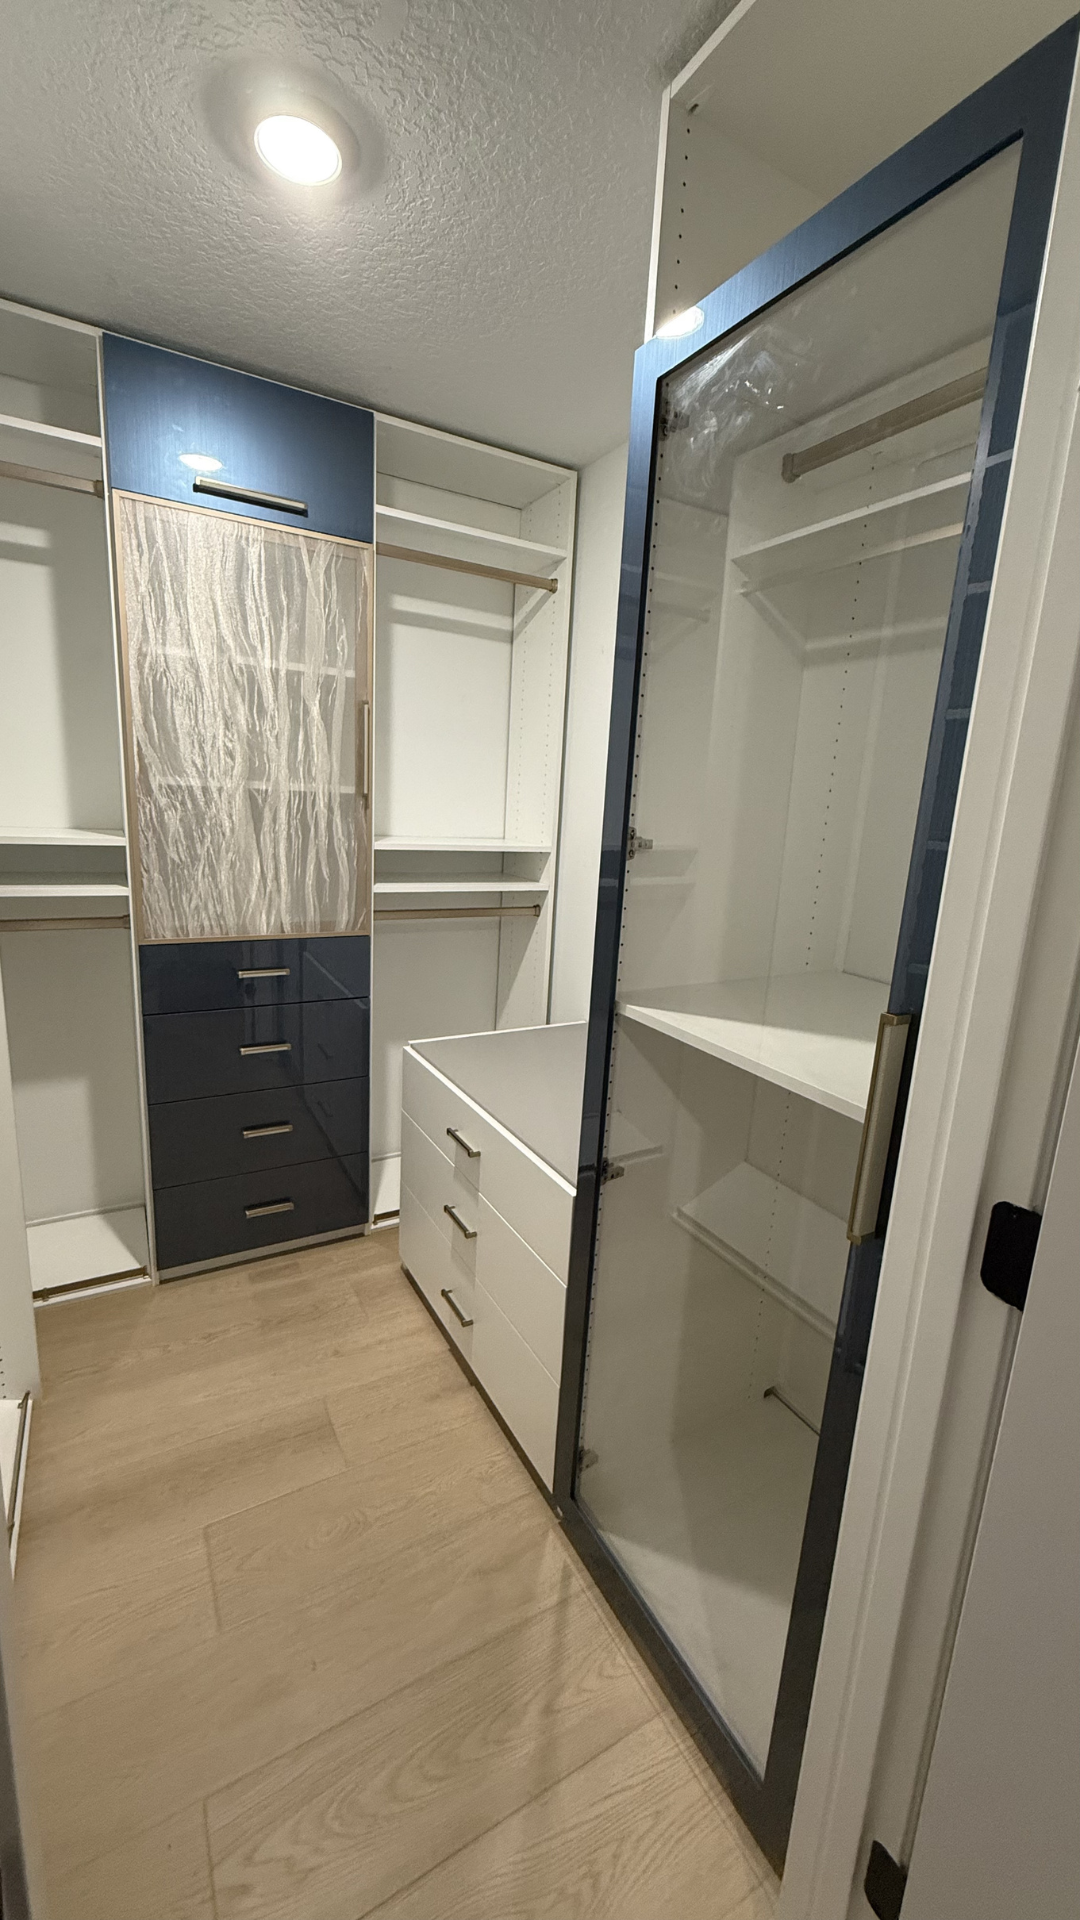
Every panel, shelf, and drawer is cut to your exact measurements from premium materials. Nothing is forced to fit.
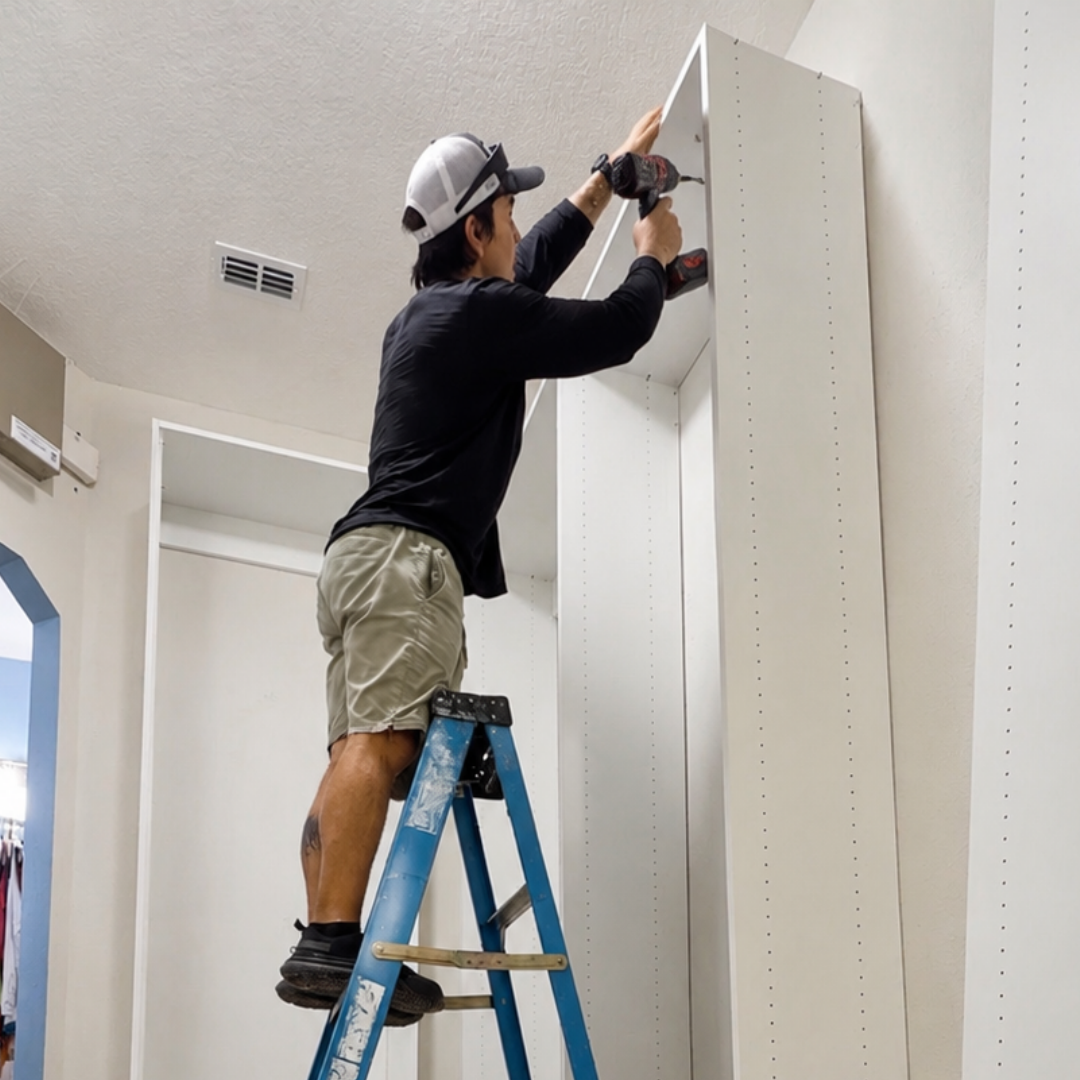
Installed In A Day
Our team installs, vacuums, hauls away the packaging, and walks you through it. Most closets are done before dinner.
How We Compare
The same closet, three very different ways to get it. Here is what changes.
Comparison reflects typical market offerings. Every quote we give is fully custom to your project.
The Closets Orlando Difference
When you decide to work with us, there are several ways we can make this easy:
Schedule an Appointment
Book a free in-home consultation. A designer measures your space and learns how you actually use it.
Design at Home
We bring finishes, hardware samples, and your 3D design straight to your living room.
Financing Options
Flexible financing so your closet fits your budget as comfortably as it fits your space.
Limited Lifetime Warranty
Get peace of mind knowing your closet system is covered for life.
Transform Your Walk-in Closet with Style and Organization
Choose Closets Orlando for Your Orlando Custom Closet Installation
For custom closets in Central Florida, Closets Orlando is the team homeowners keep calling back. We handle the full job, design, build, and installation, with our own crew. Our family-owned company offers financing to keep the project within reach, and a lifetime warranty covers material defects and workmanship.
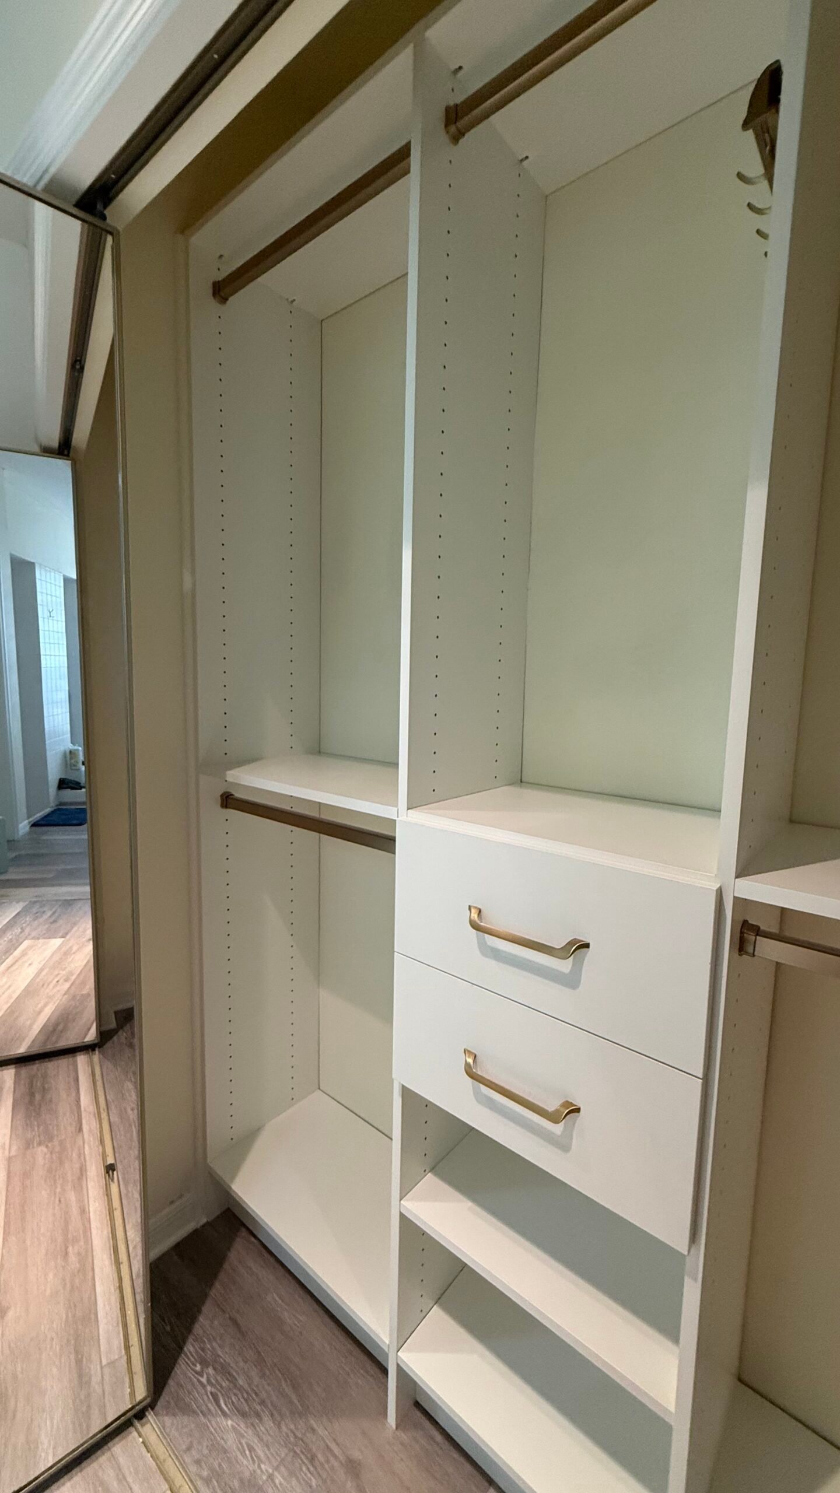
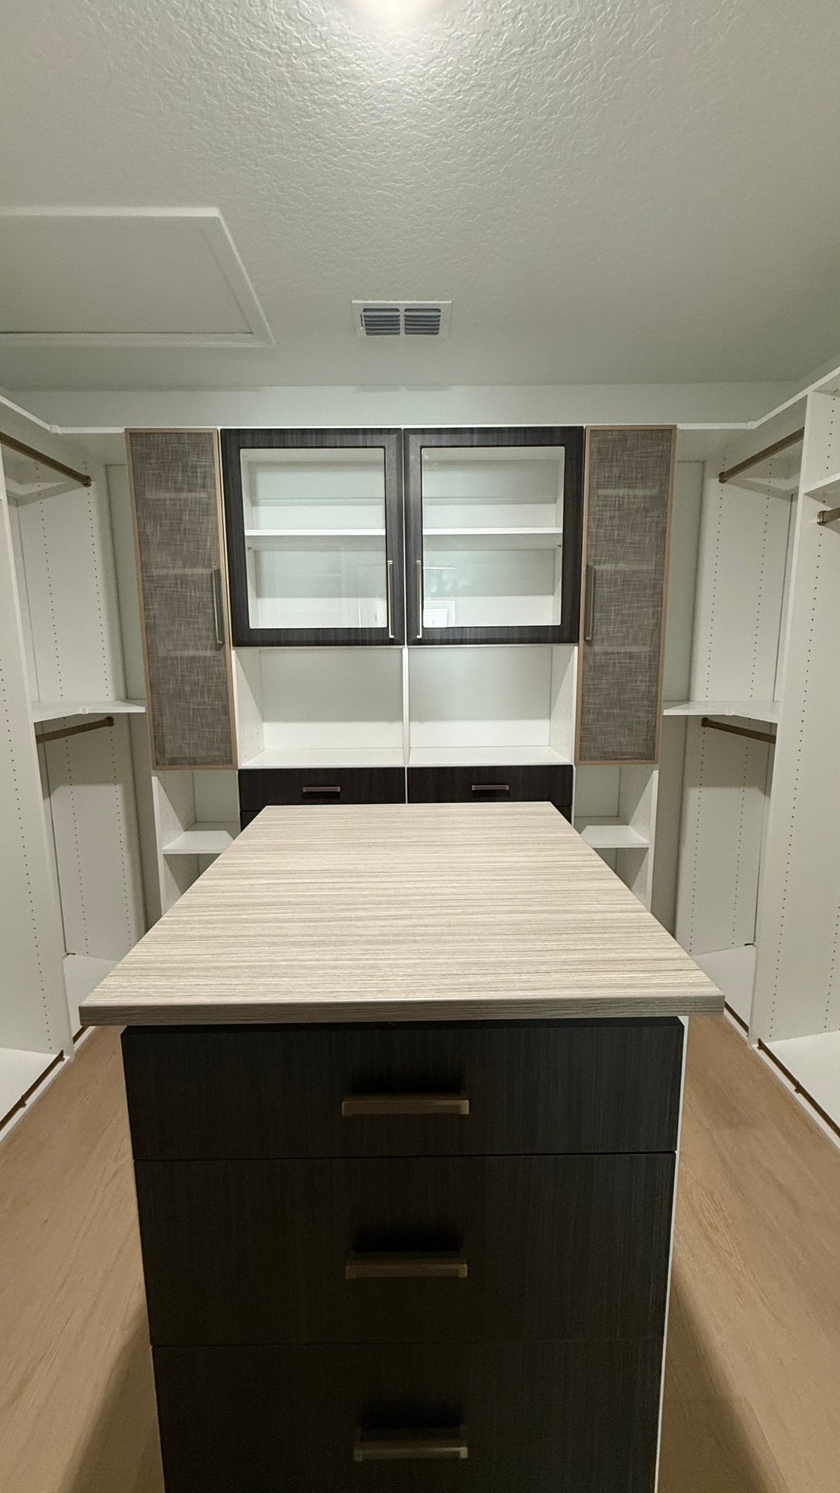
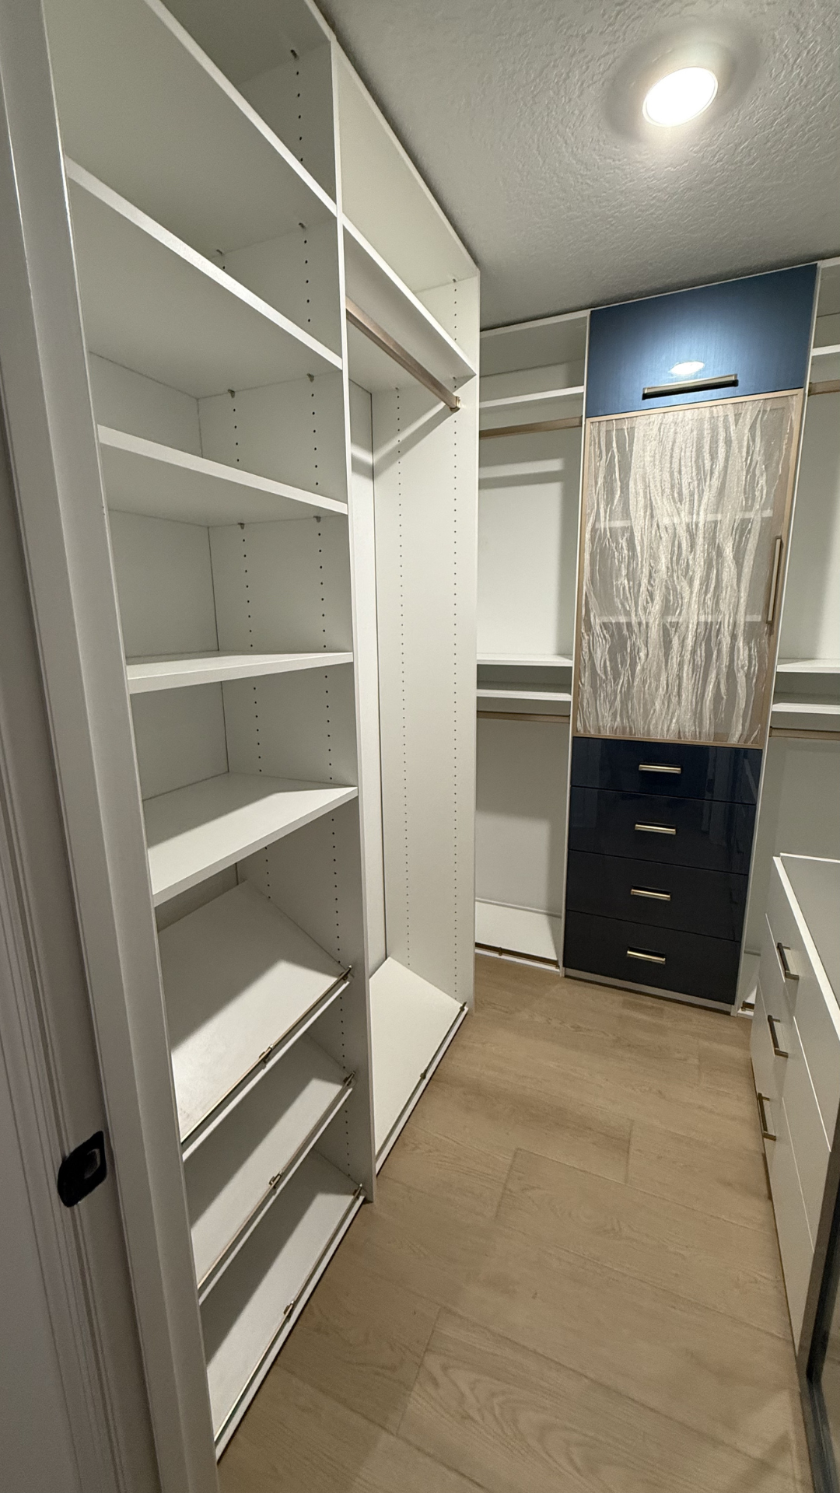
Our Recent Work
Get inspired by closets we have recently designed and installed across Greater Orlando.
5 out of 5 Star Average
Custom closets FAQs
Straight answers about timelines, cost, and what actually happens in your home.
1) How big does a walk-in closet need to be?
About five feet wide is the practical minimum. Storage runs 24 inches deep and you need roughly 36 inches of clear floor to stand and pull a drawer. Put storage on both walls and you need about seven feet. Anything narrower works better as a reach-in with doors.
2) Is 4 feet wide enough for a walk-in closet?
It can work, but only with storage on one wall. Four feet leaves about 24 inches to walk once shelving goes in, which is tight but usable for a single person. Two facing walls of storage will not fit. We cover the tradeoffs in detail in our guide to 4-foot walk-in closets.
3) What is the standard walk-in closet size?
Most builder walk-ins in Central Florida run between 6×6 and 8×10 feet. There is no code minimum. The number that matters is not the room size but the clear walkway left after storage. Thirty-six inches keeps it comfortable and thirty is the floor. Below that it feels cramped no matter how well it is built.
4) How wide does the room need to be for a closet island?
About ten feet. An island is roughly 24 inches deep and needs walking room on both sides, so once you add storage against the walls, ten feet is where it stops blocking the closet. Under that, a bench or a narrow peninsula gives you the same seating and drawer space without the pinch.
5) How much does a custom walk-in closet cost in Orlando?
Most walk-ins with premium finishes run $5,000 to $15,000 installed. Whole-house projects land between $15,000 and $30,000. Price moves with linear footage, drawer count, finish, lighting, and doors. We give one fixed quote after the in-home measure, and nothing gets added at signing.
6) How long does a custom walk-in closet take?
About four to five weeks from the day you approve the design. Nothing we build exists before you order it, so that time is manufacturing to your measurements. Install day itself takes one day, and we haul away the packaging before we leave.
7) What is the difference between a walk-in and a reach-in closet?
You stand inside a walk-in; you reach into the other from the doorway. The practical difference is the walkway. A walk-in spends floor space on standing room, which is why a well-planned reach-in often holds just as much per square foot.
8) Do walk-in closets increase home value?
A finished walk-in helps most at resale time, when buyers compare two similar houses and one has a closet that looks planned. Industry estimates put the return around half the cost, but the bigger effect is how the room shows. Wire shelving reads as unfinished. Built-in storage reads as a feature.
9) Do I need a permit for a custom closet in Orlando?
Not for the closet system itself. Shelving, rods, drawers, and towers are not structural, and they do not touch plumbing. If you want hardwired lighting added, that portion needs a licensed electrician. We tell you at the design visit exactly what your project involves.
10) Do you design walk-in closets in the Orlando area?
Yes. We design and install across Orange, Seminole, Osceola, and Lake counties, including Winter Park, Lake Mary, Windermere, Lake Nona, and Winter Garden. The in-home design consultation is free, and we bring the physical finish samples with us.