

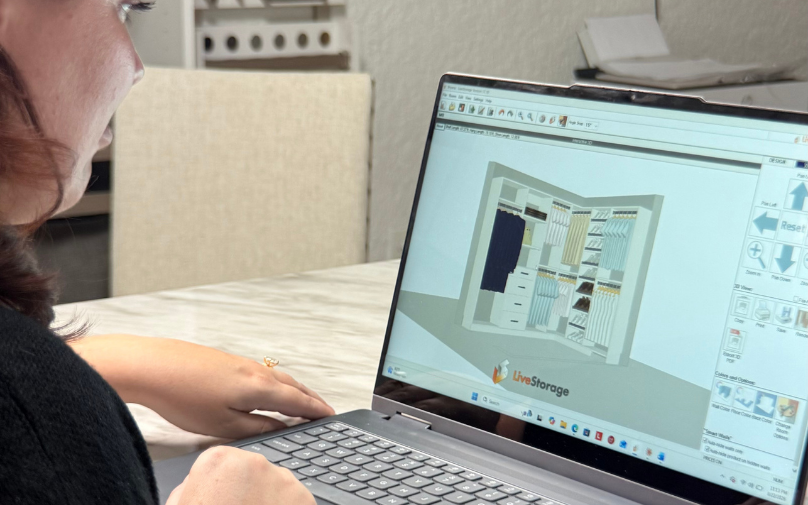
We measure your space, design it in 3D while you watch, and install it with our own crew. No subcontractors, no surprises.
Boutique layouts with islands, seating, and display lighting.
Freestanding storage for rooms with no built-in closet.
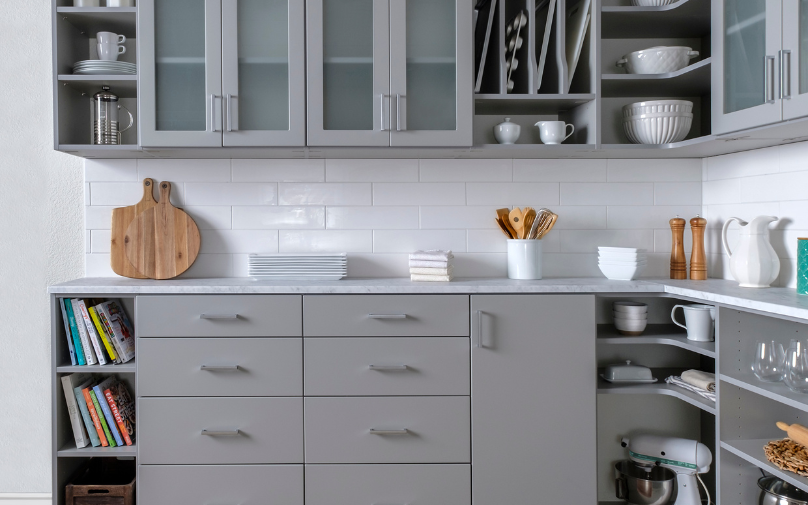
Pull-out shelving that puts every jar within reach.
Double the usable space in a standard hallway closet.
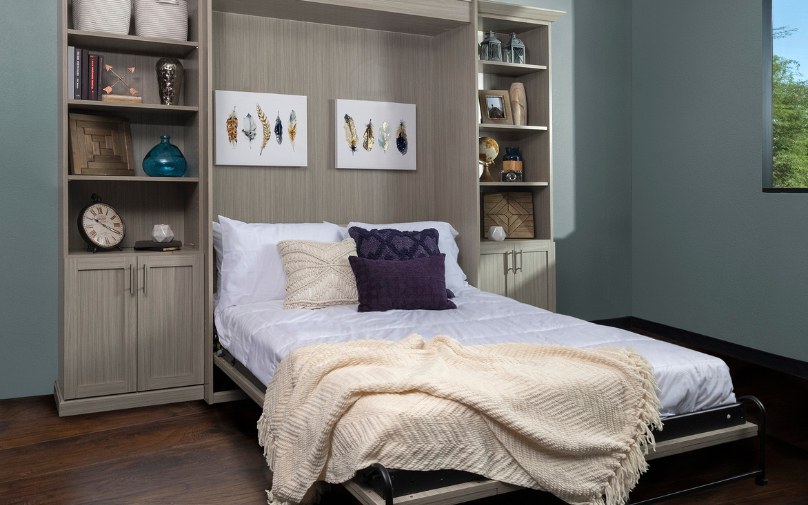
A guest room and an office in the same square footage.
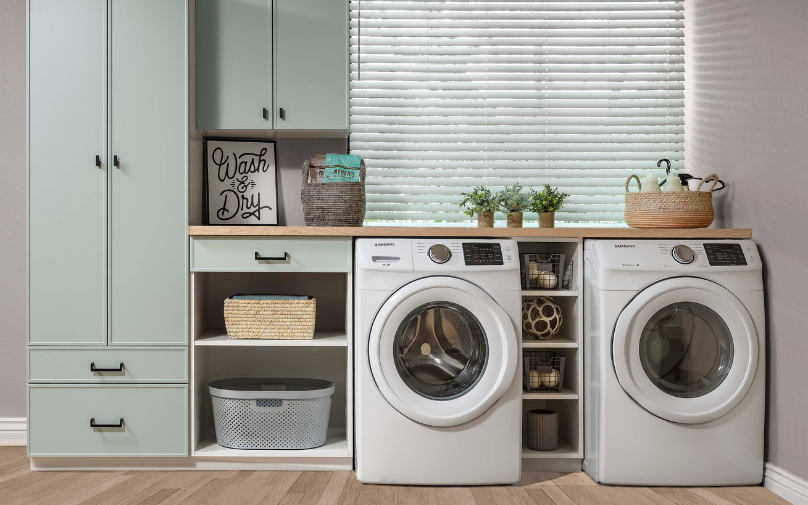
Counters, hampers, and cabinets that hide the machines.
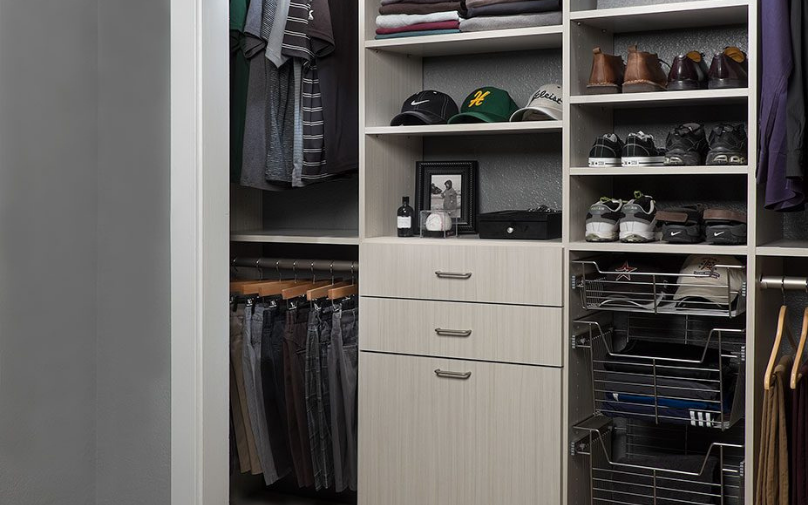
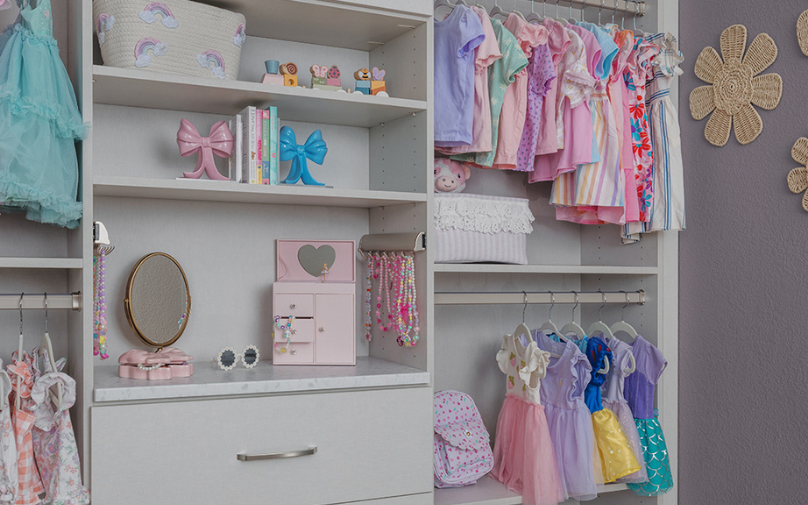
Low rods and open bins that grow with them.
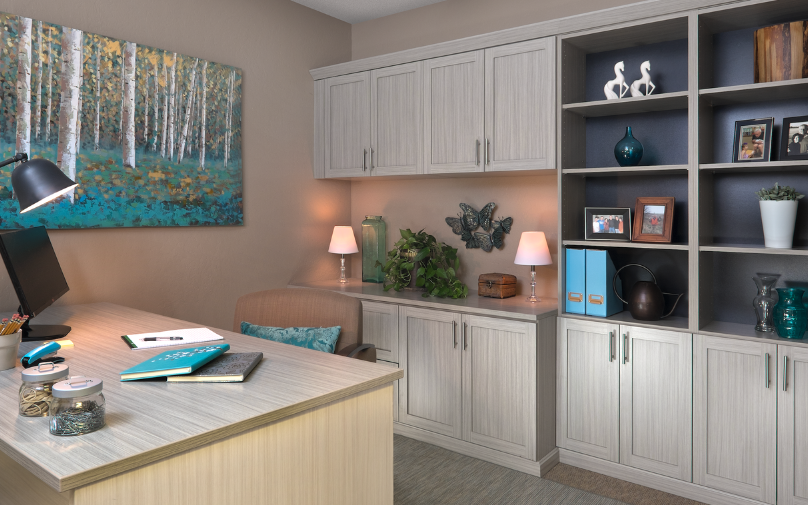
Desks, shelving, and file storage that fit the room.
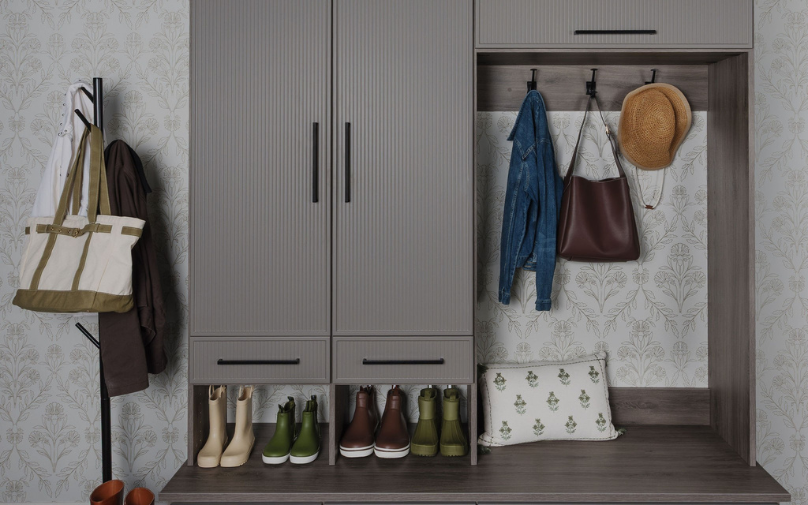
Benches, hooks, and cubbies that stop the pile at the door.
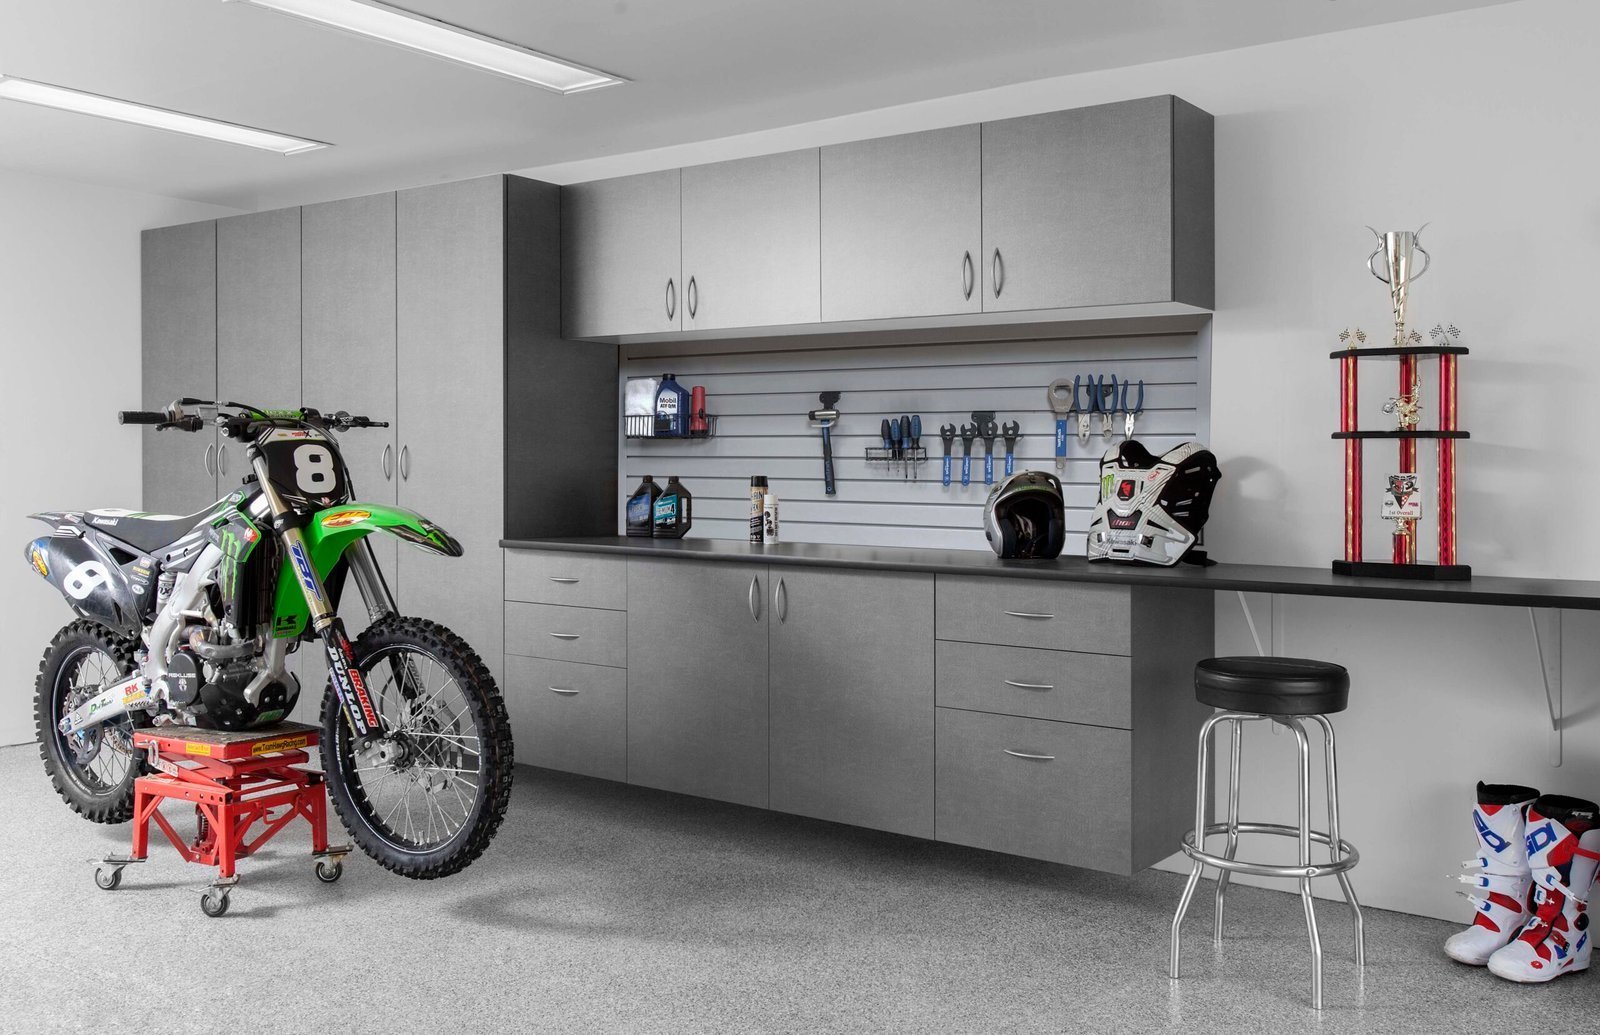
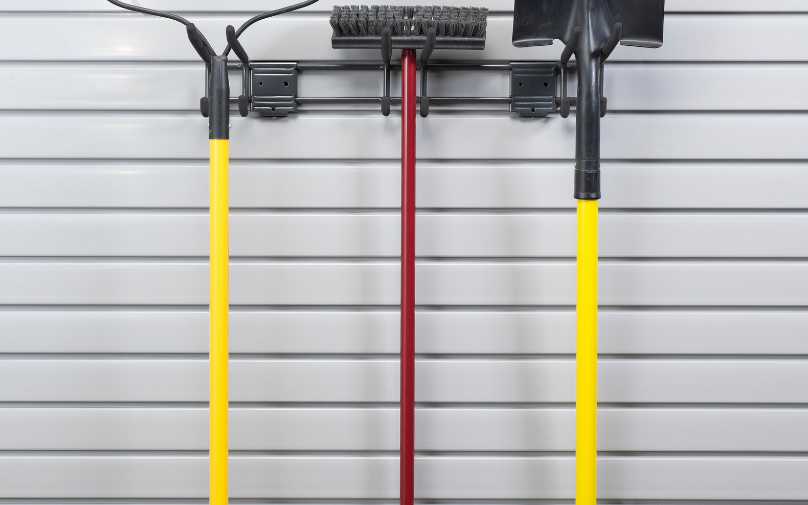
Get everything off the floor and behind closed doors.
Built to your measurements, one room or the whole house.
Not sure where to start? We measure and design your space for free, with no obligation.
Who we are and why homeowners across Central Florida keep calling us back.
Call, text, or send us your floor plan. We answer the same day.
Orange, Seminole, Lake, and Osceola counties, plus everything in between.
Consultation, 3D design, build, install. You never lift a finger.
Storage ideas, before-and-afters, and answers to what people ask us most.
Serving Orange, Seminole, Lake, and Osceola counties.
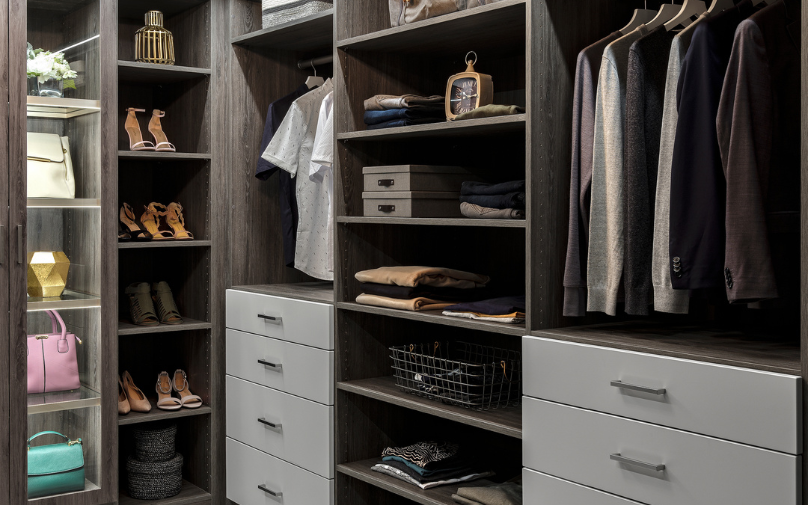
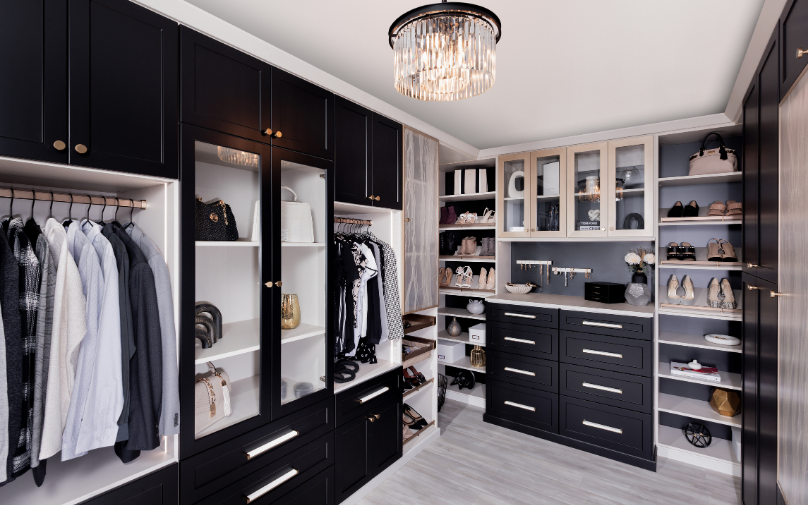
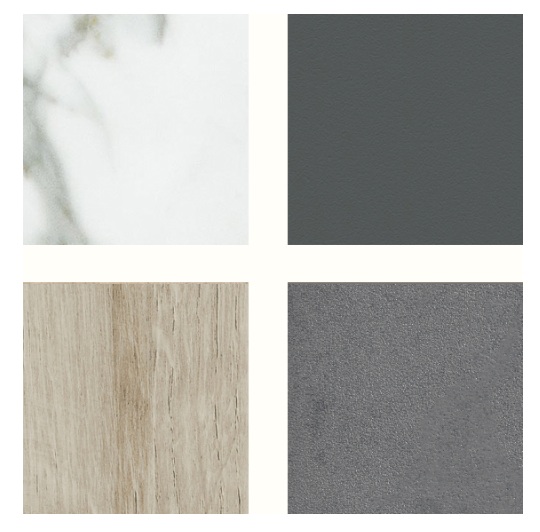
Whites, greys, and deep tones with a matte finish.
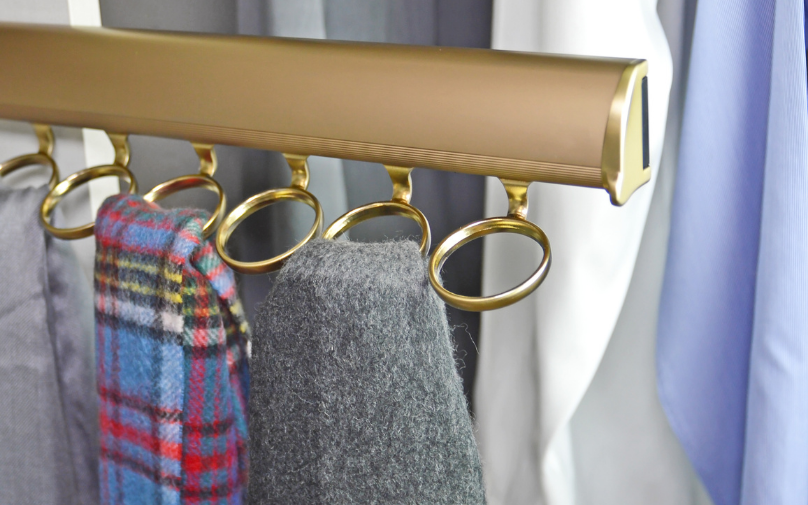
Valet rods, jewelry trays, belt racks, and pull-out hampers.
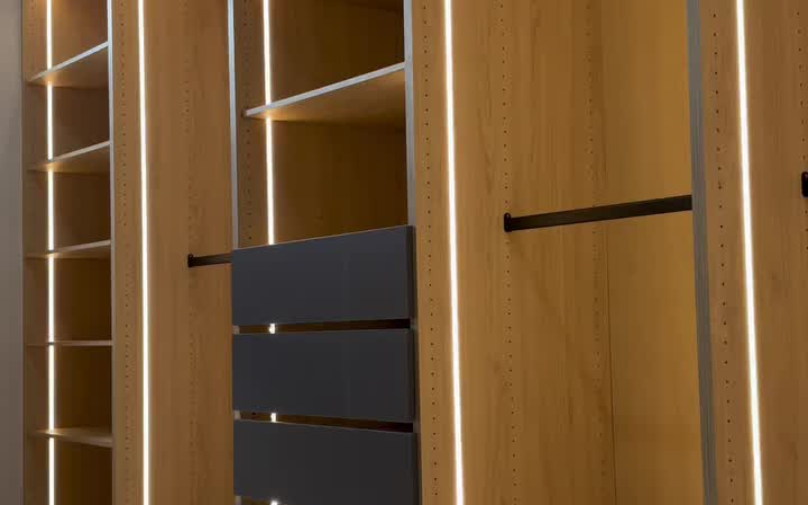
Shelf and rod lighting that turns on when the door opens.
Durable surfaces built for heat, humidity, and heavy use.
Every finish, in your home. We bring the physical samples to your consultation.
Free in-home design · Lifetime warranty
Your closet is full, yet nothing fits. That isn’t a discipline problem. It’s a layout problem, and it’s fixable. Start with a free custom closet design and see your space rebuilt around what you actually own.
designs and installs custom storage across Greater Orlando. You work with one designer from measurement to install day. No call center, no fixed catalog. You get a 3D rendering before we cut anything, a fixed price, and installation.
Walk-ins, Financing available if you’d rather spread it out. Book a free in-home consultation and a designer will measure your space and price it on the spot.
Every system starts from your measurements and your wardrobe. Here’s what goes into a finished closet.
Homeowners across Greater Orlando call us for the same reason: they want the closet done right without managing it themselves. We handle the measuring, the build, and the install day.
A closet system does more than hold clothes. Here’s what actually changes once it’s installed.
No more digging. Everything has a place, at eye level, in the order you use it. Most clients say this is the part they underestimated.
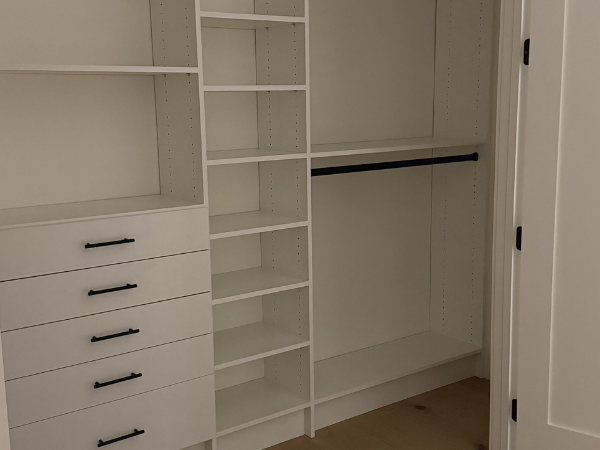
Builder closets waste the top two feet of every wall. We use full-height cabinetry, adjustable shelving, and double-hang sections, so a standard reach-in typically holds close to twice what it did — without moving a single wall.
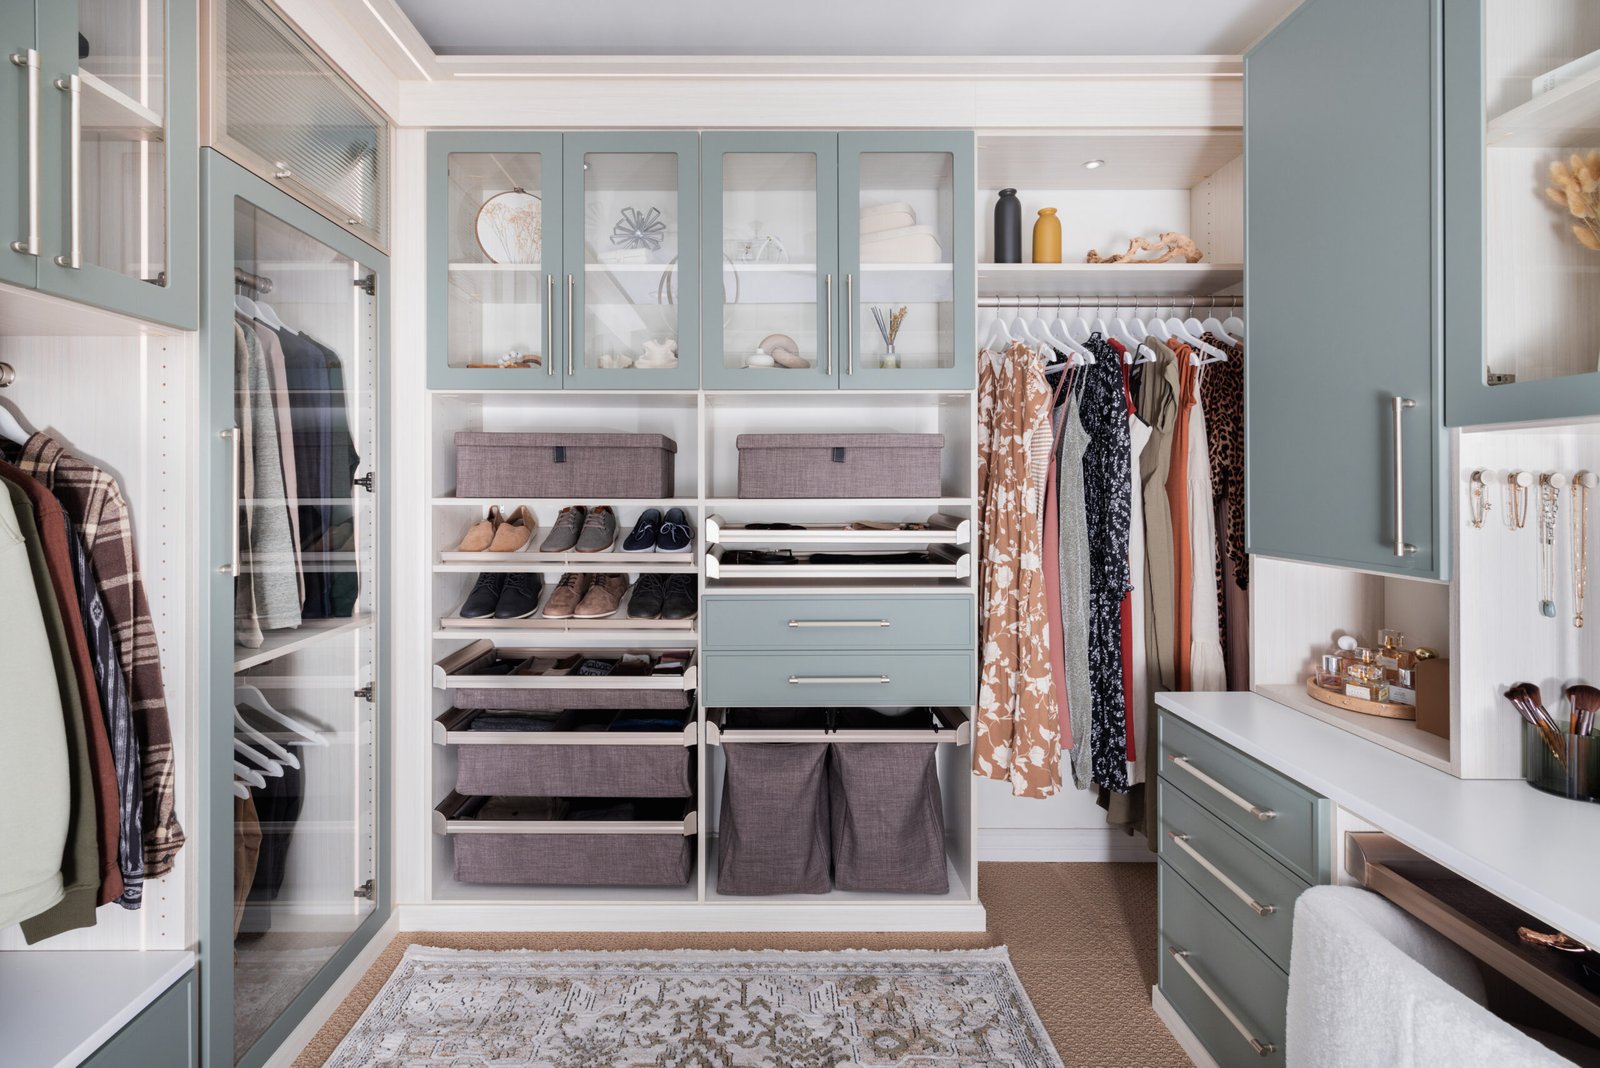
Long dresses, folded knits, forty pairs of shoes, a suit rotation. We measure your wardrobe before we design, so the layout matches your life instead of a catalog.
Wipe it down and it looks new. No sagging wire, no shelf liners curling up, no anchors pulling out of drywall two years in.
A closed, finished closet ends the visual clutter that spills into the room. For a lot of clients that quiet is worth as much as the storage.
Storage is one of the first things Central Florida buyers open and photograph. A finished closet reads as a house that was cared for.
More usable space, less daily friction, and a room that finally looks finished. The next section covers how we tailor all of this to your home, your budget, and the way you live in it.
No two closets we build are alike, because no two wardrobes are. Some clients need shoe walls, others need drawer space, others need a garage that survives a Florida August. We design around whichever one you are.
The process is collaborative. Your designer brings the measurements and the 3D rendering, you tell us what to move, and we keep revising until it’s right. Nothing gets built until you approve the final layout.
How working with Closets Orlando actually goes, from the first call to the finished closet.
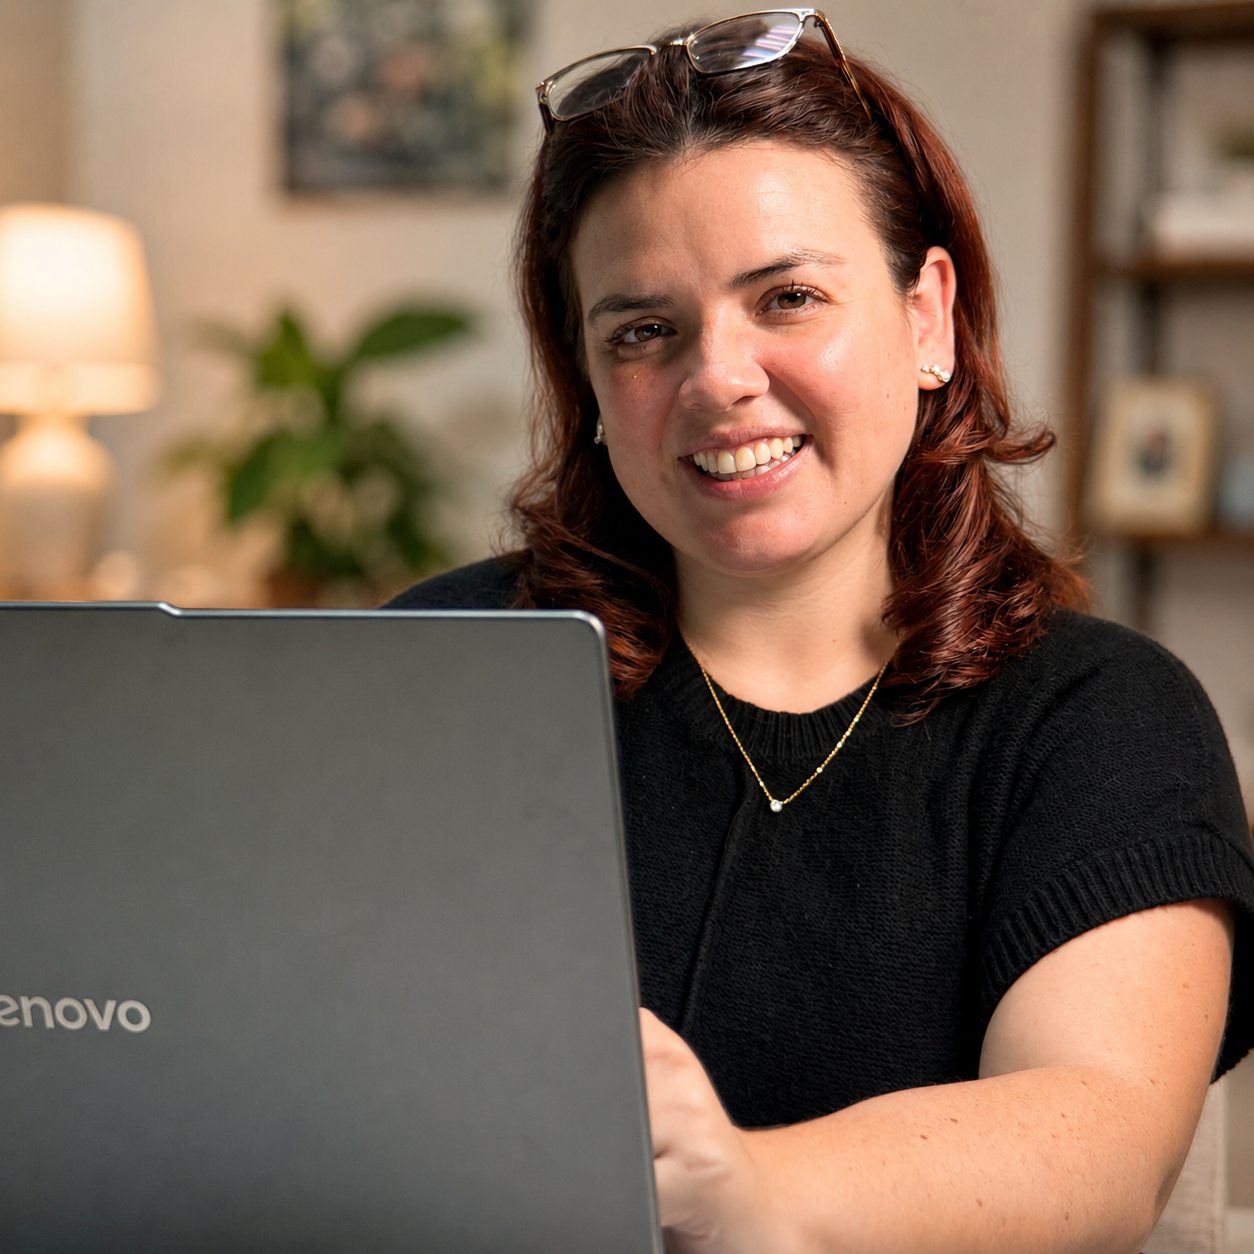
Pick a time that works for you. A designer comes to your home, measures the space, and listens to how you actually live in it.
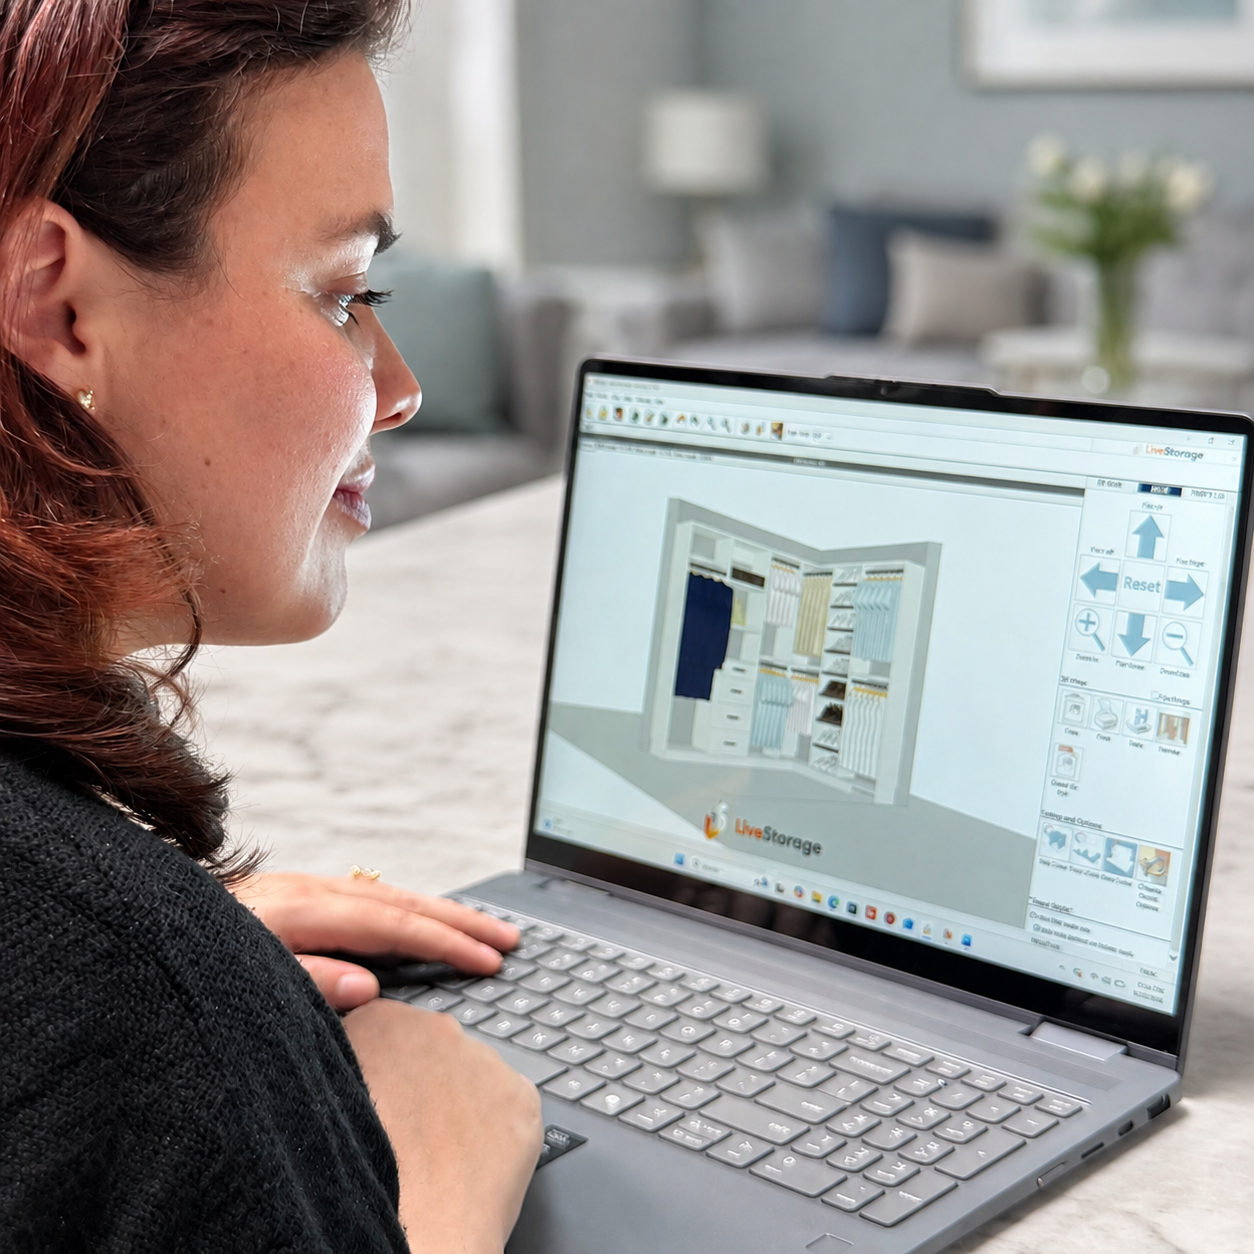
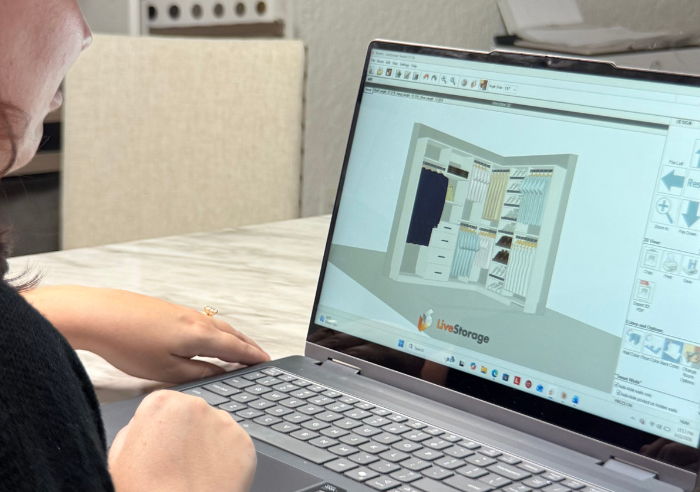
See the closet before it exists. Adjust the layout, finishes, and hardware until it feels right, with a fixed price attached.
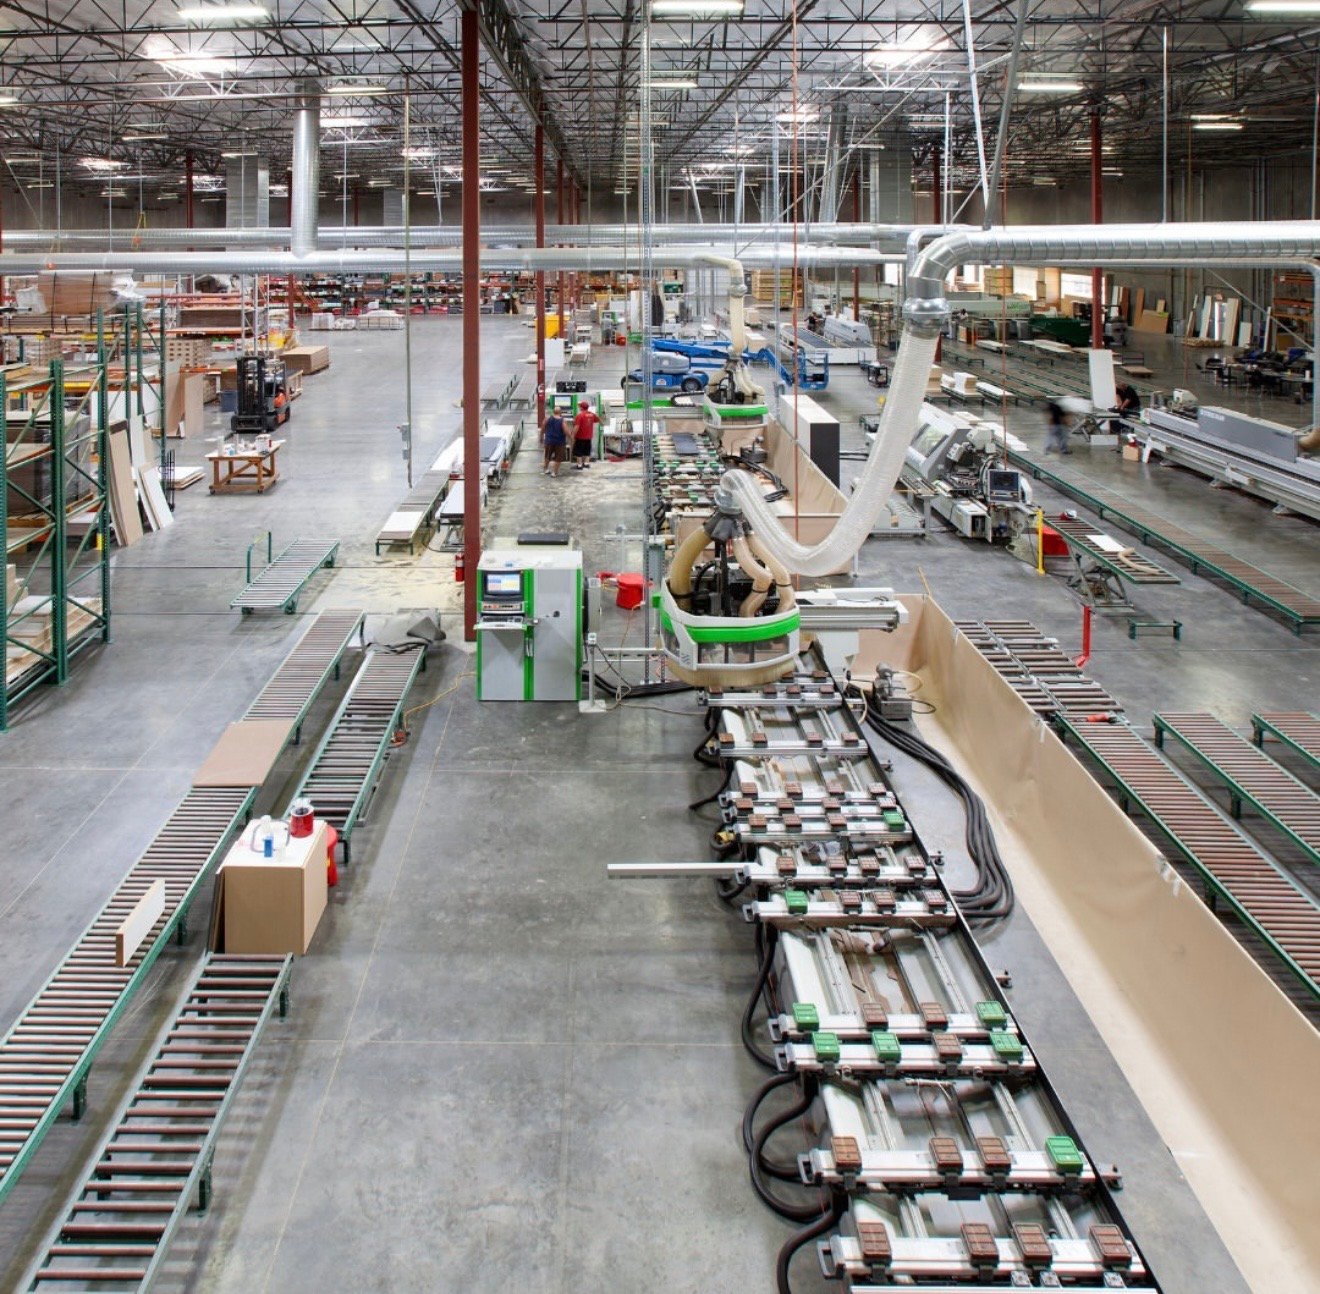
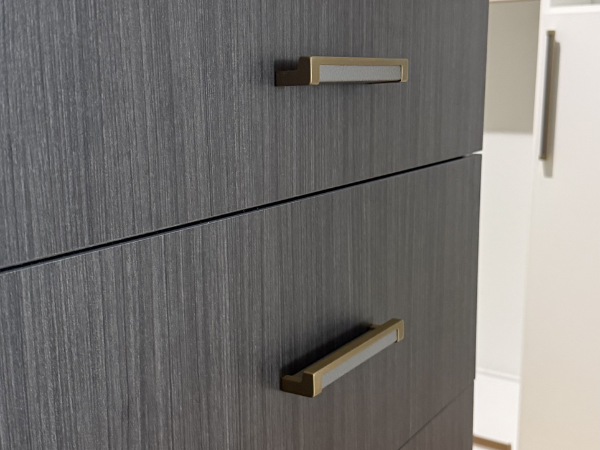
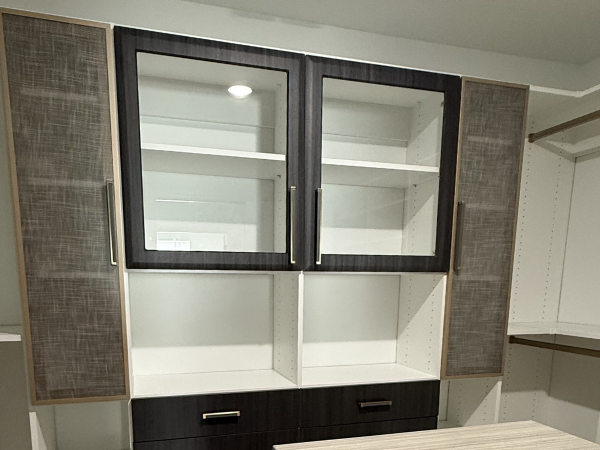
Every panel, shelf, and drawer is cut to your exact measurements from premium materials. Nothing is forced to fit.
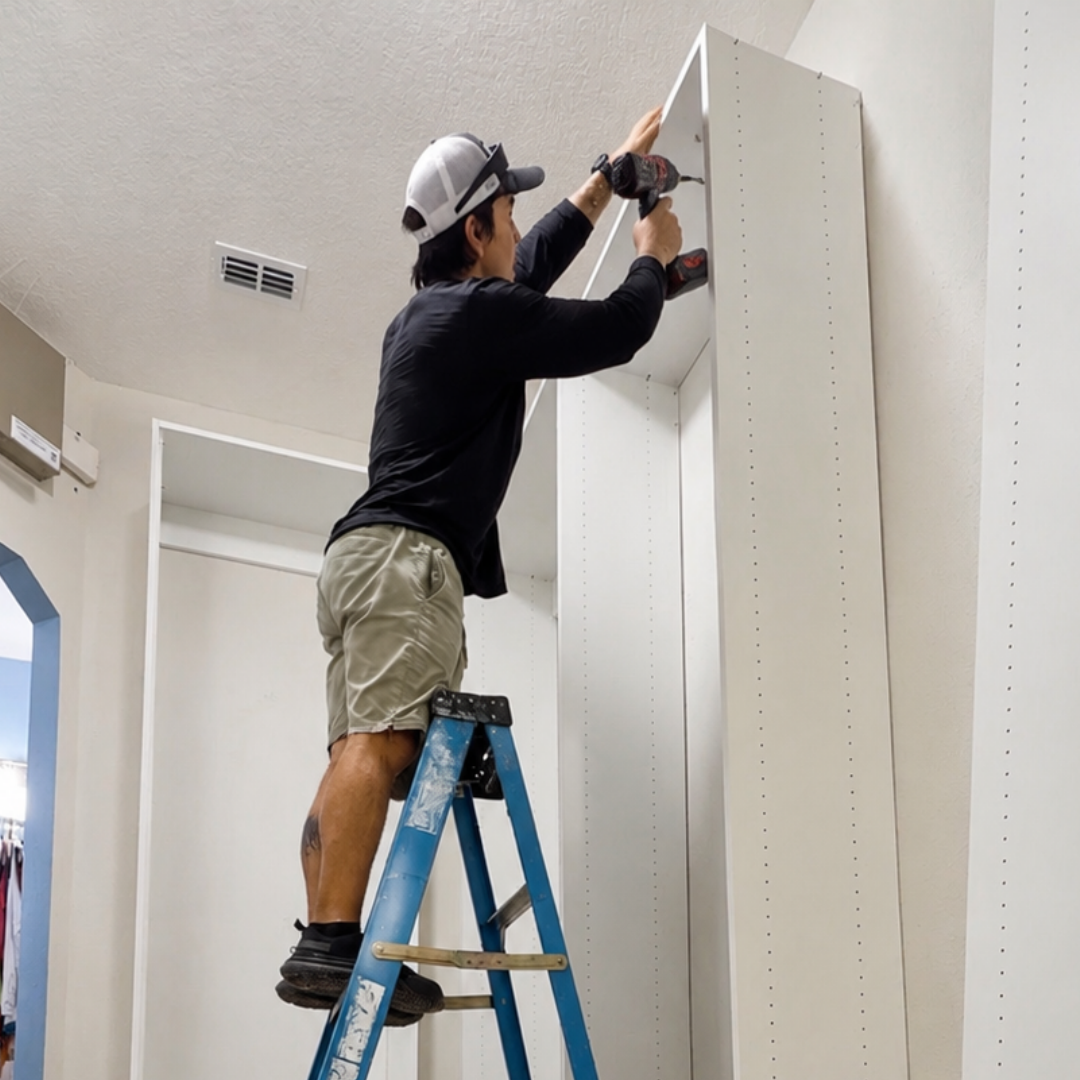
Our team installs, vacuums, hauls away the packaging, and walks you through it. Most closets are done before dinner.
The same closet, three very different ways to get it. Here is what changes.
Comparison reflects typical market offerings. Every quote we give is fully custom to your project.
When you decide to work with us, there are several ways we can make this easy:
Book a free in-home consultation. A designer measures your space and learns how you actually use it.
We bring finishes, hardware samples, and your 3D design straight to your living room.
Flexible financing so your closet fits your budget as comfortably as it fits your space.
Get peace of mind knowing your closet system is covered for life.
For custom closets in Central Florida, Closets Orlando is the team homeowners keep calling back. We handle the full job, design, build, and installation, with our own crew. Our family-owned company offers financing to keep the project within reach, and a lifetime warranty covers material defects and workmanship.
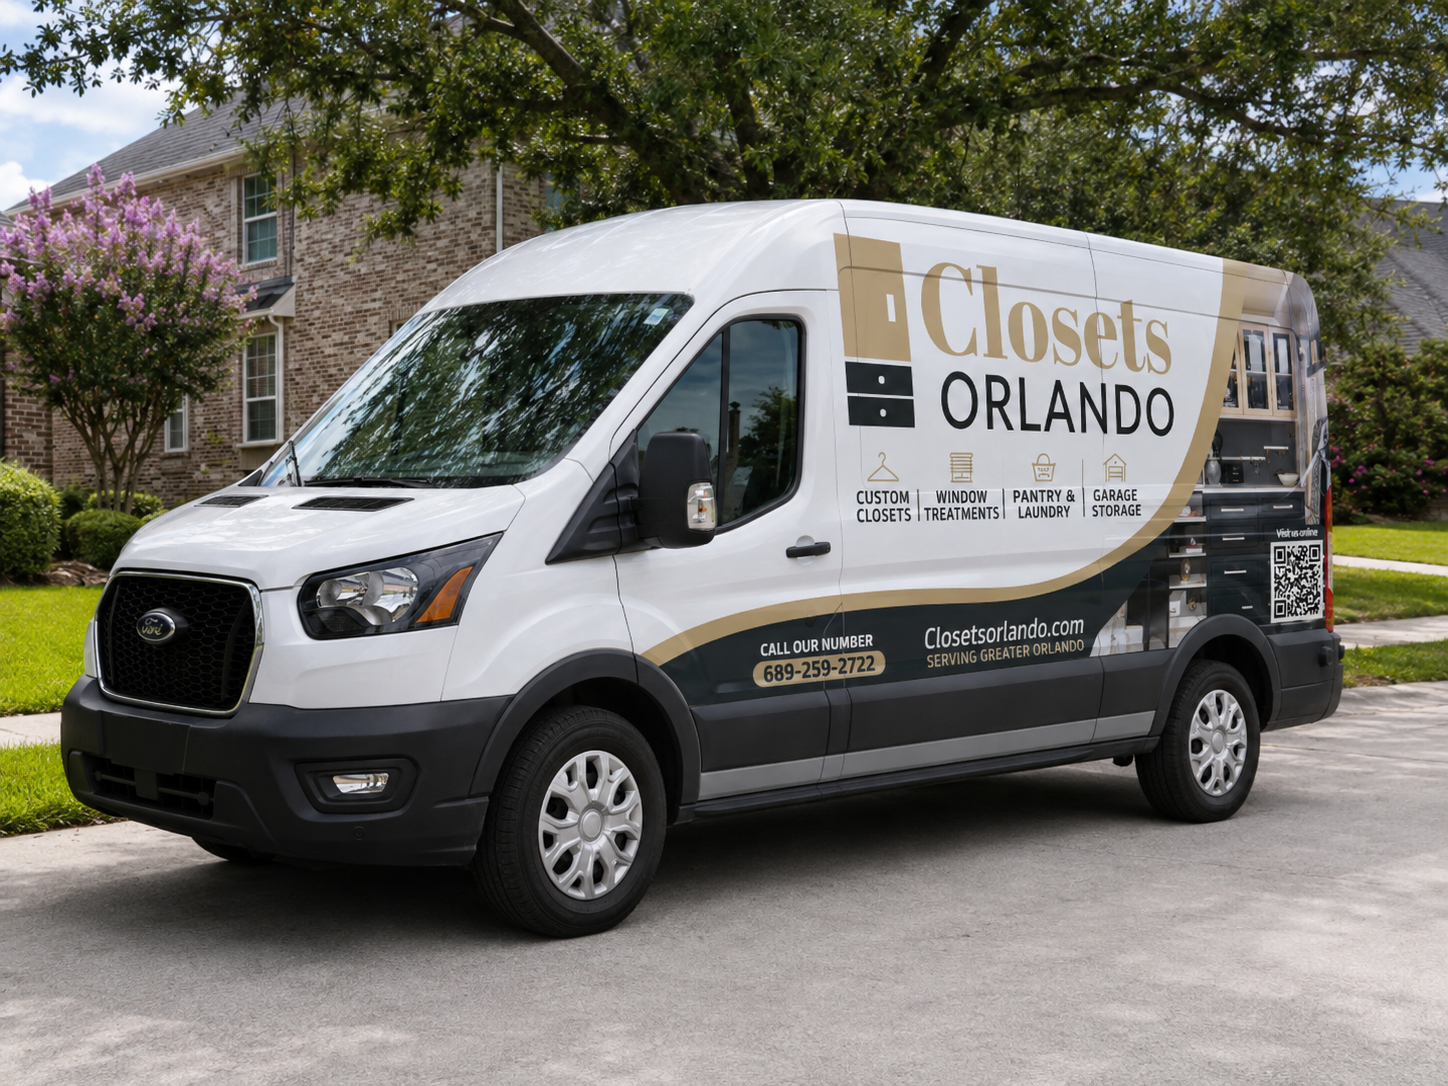
Get inspired by closets we have recently designed and installed across Greater Orlando.
5 out of 5 Star Average
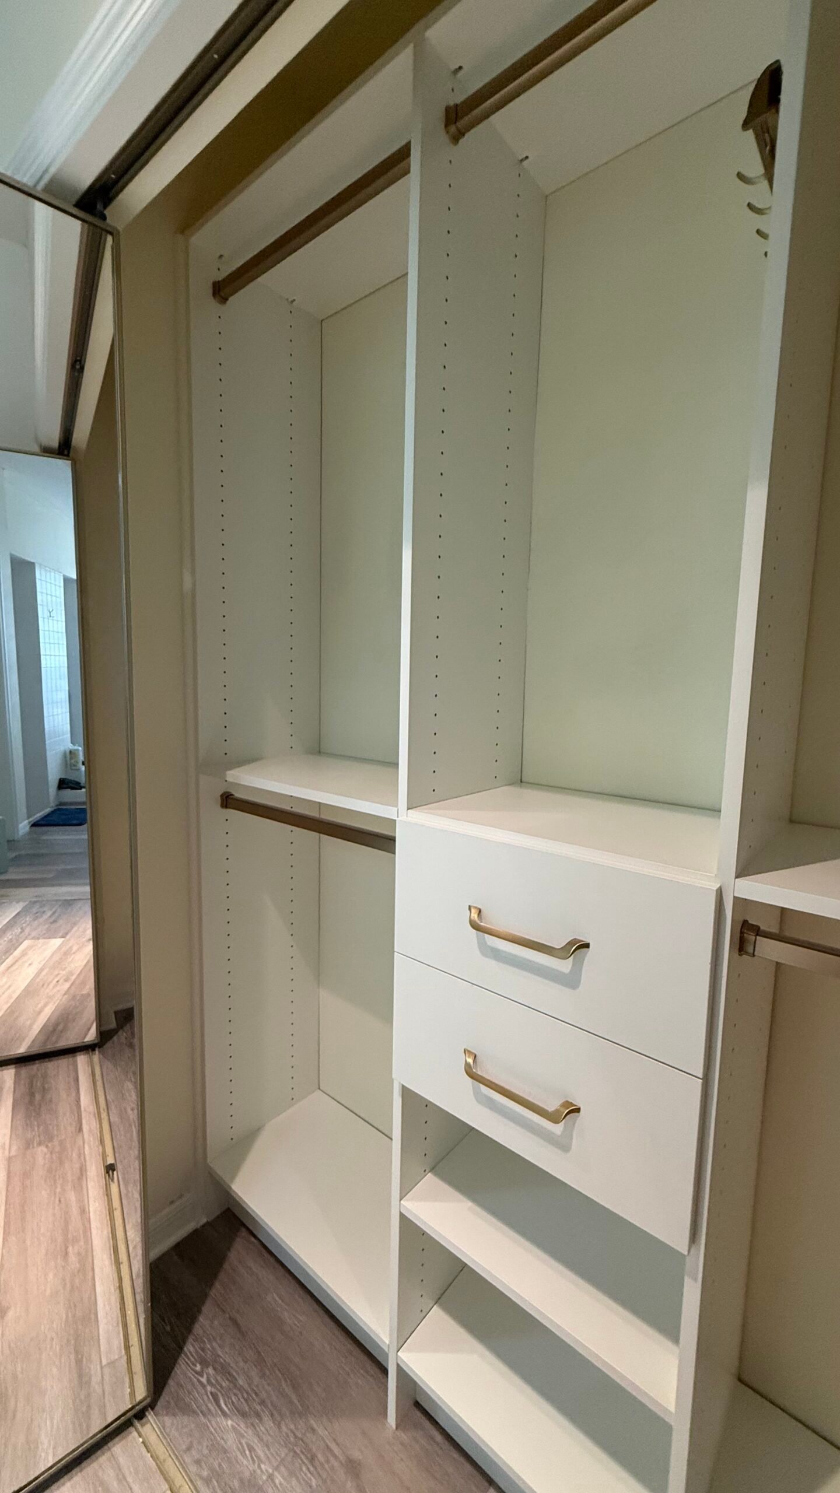
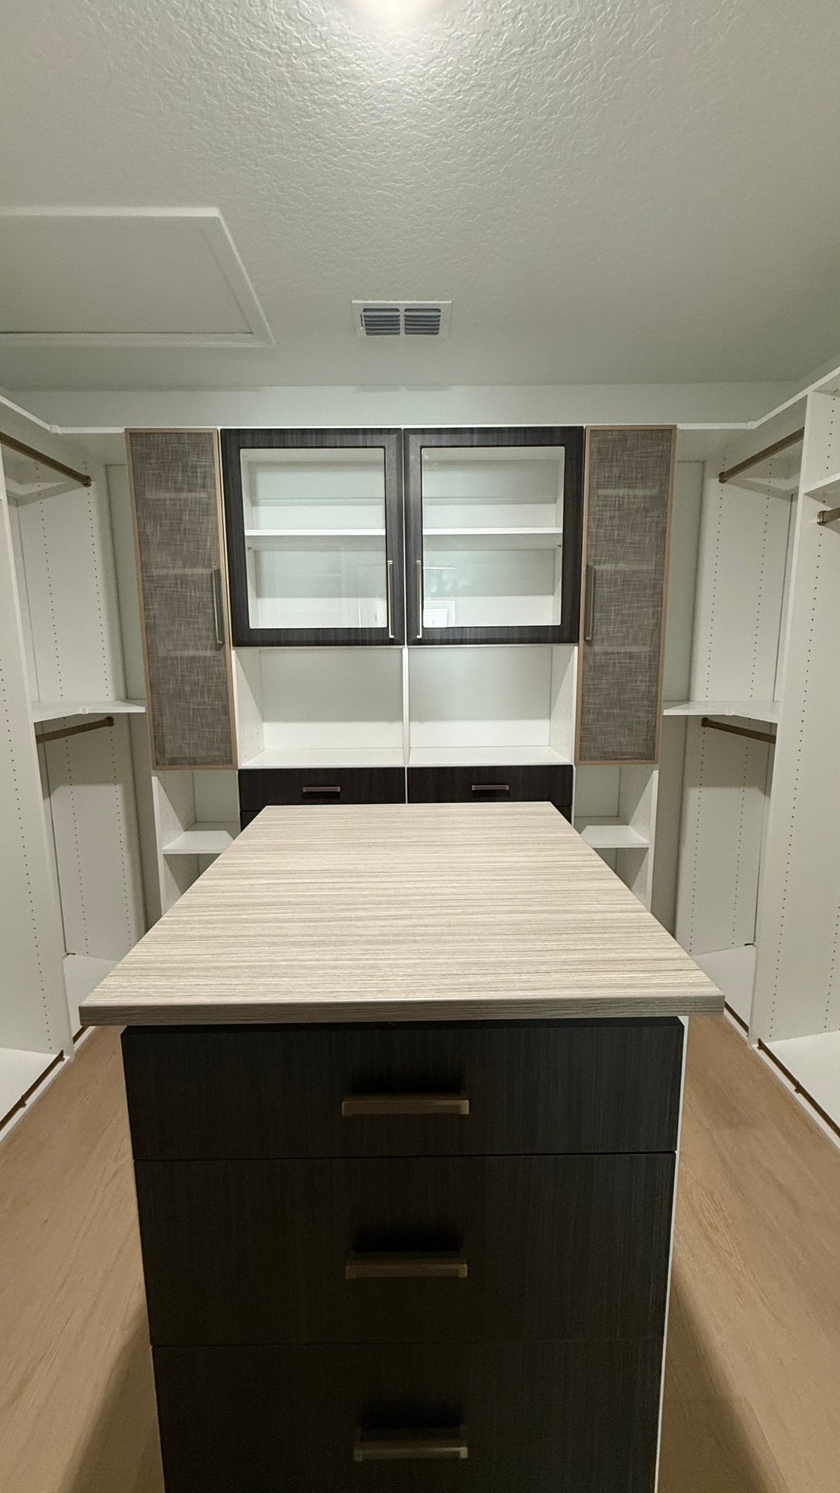
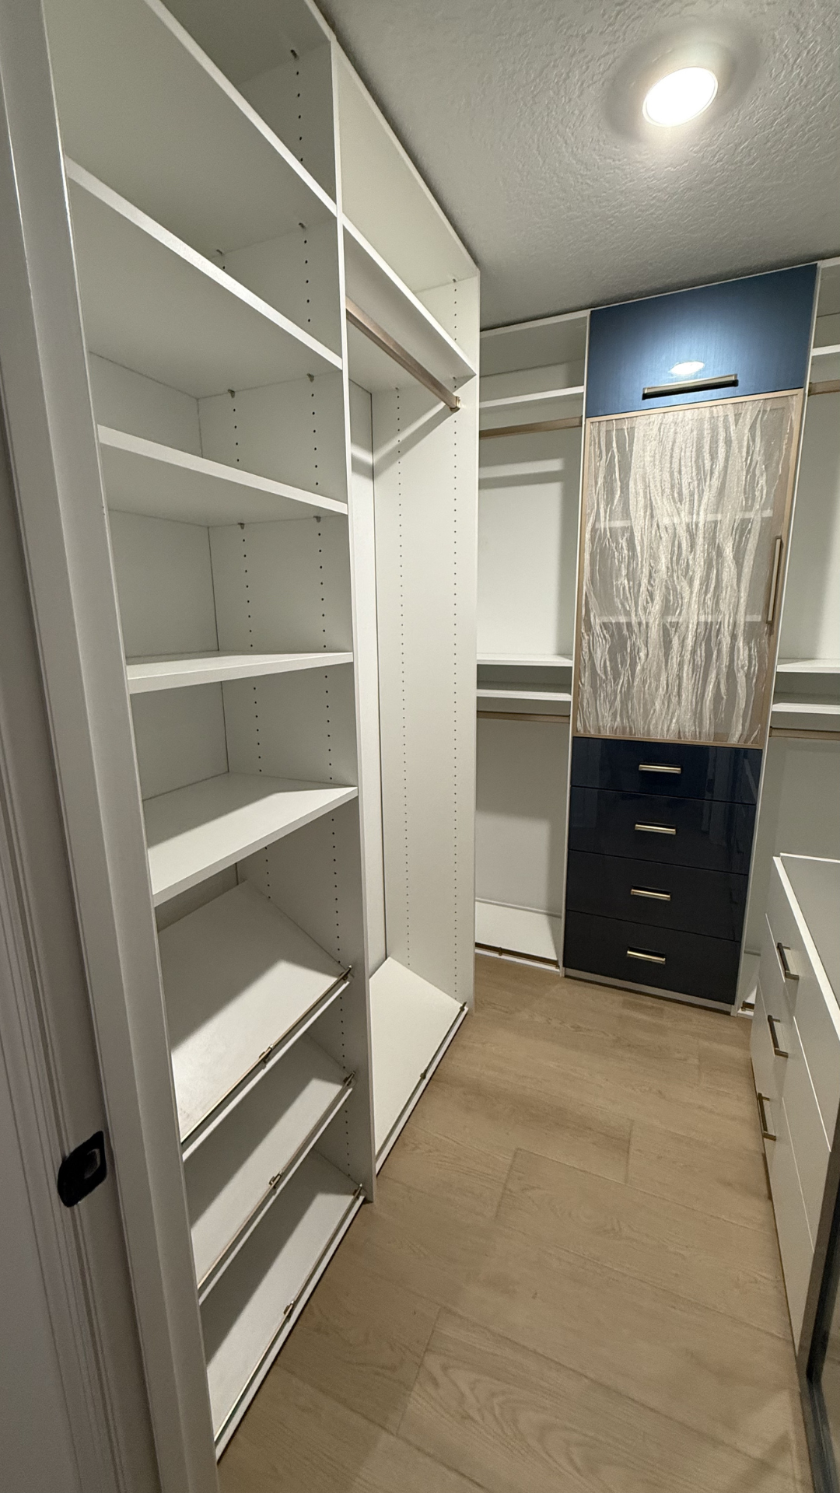
Straight answers about timelines, cost, and what actually happens in your home.
The cost of a custom closet depends on the size of the space, layout, finishes, drawers, and accessories you choose. We provide a free consultation and a detailed estimate based on your design, so you know exactly what your project will include.
We begin by learning what you need to store, measuring your space, and discussing your style and budget. Then we create a personalized closet design, review it with you, make any needed adjustments, and schedule the installation once everything is approved.
Yes. We design custom reach-in closets, walk-in closets, and storage systems for spaces of nearly any size or layout. Every closet organizer is designed to use the available width, height, corners, and wall space more effectively.
Many custom closet installations can be completed in one day. Larger walk-in closets, multiple rooms, or more detailed designs may require additional time. We will explain the expected installation schedule before your project begins.
Your closet can include adjustable shelving, hanging sections, drawers, shoe storage, hampers, jewelry inserts, valet rods, decorative hardware, lighting, and other personalized features. We help you choose the options that make sense for your belongings, routine, and budget.