Boutique layouts with islands, seating, and display lighting.
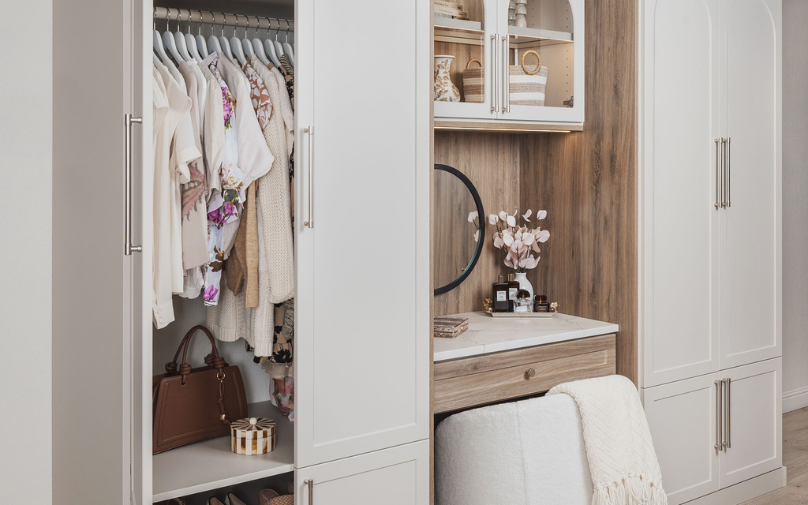
Freestanding storage for rooms with no built-in closet.
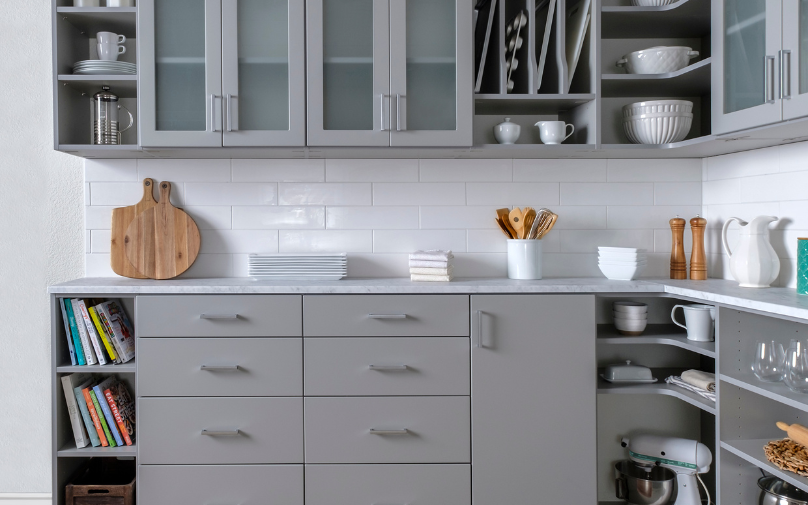
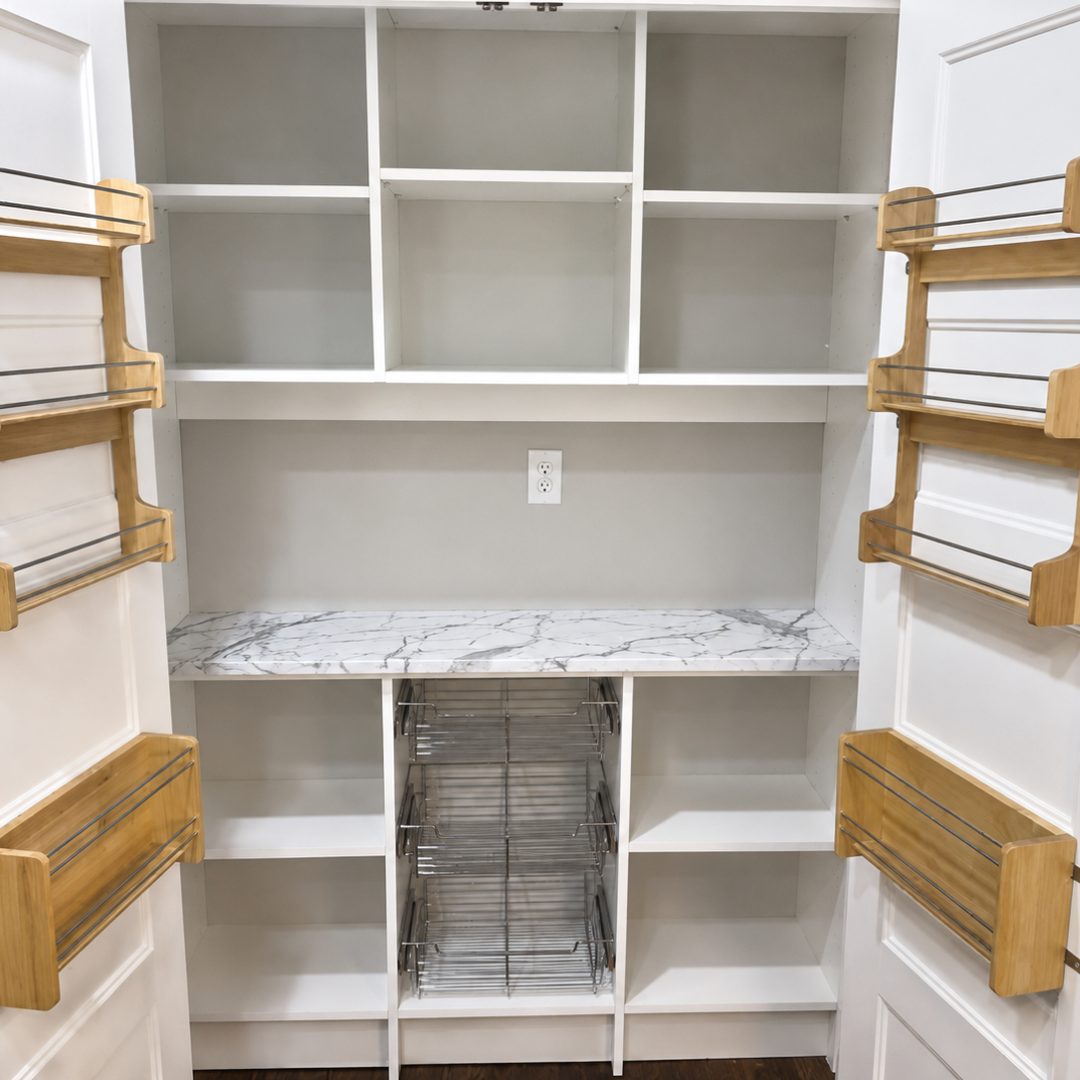
Pull-out shelving that puts every jar within reach.
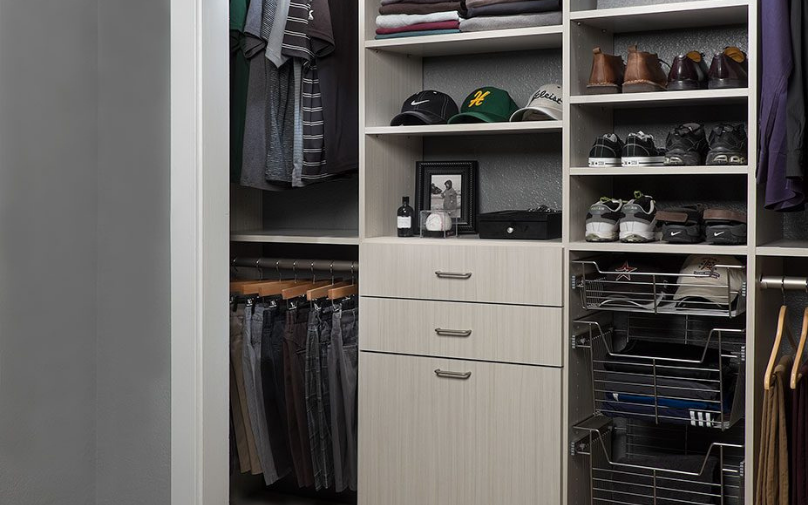
Double the usable space in a standard hallway closet.
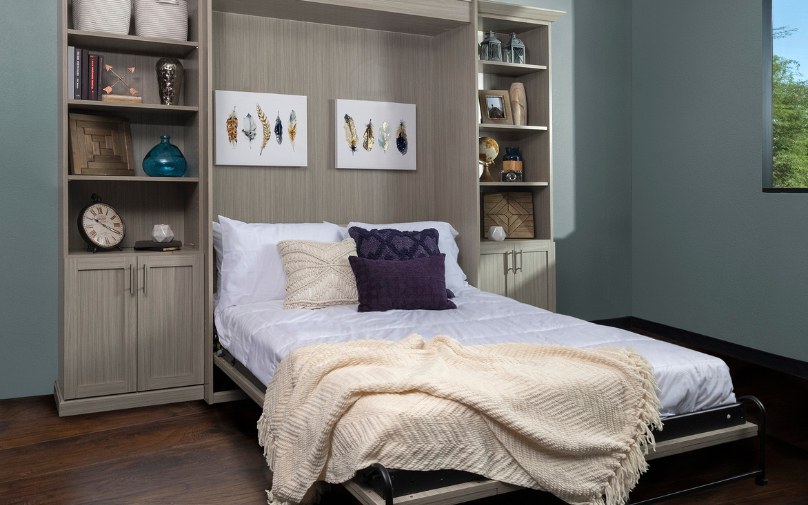
A guest room and an office in the same square footage.
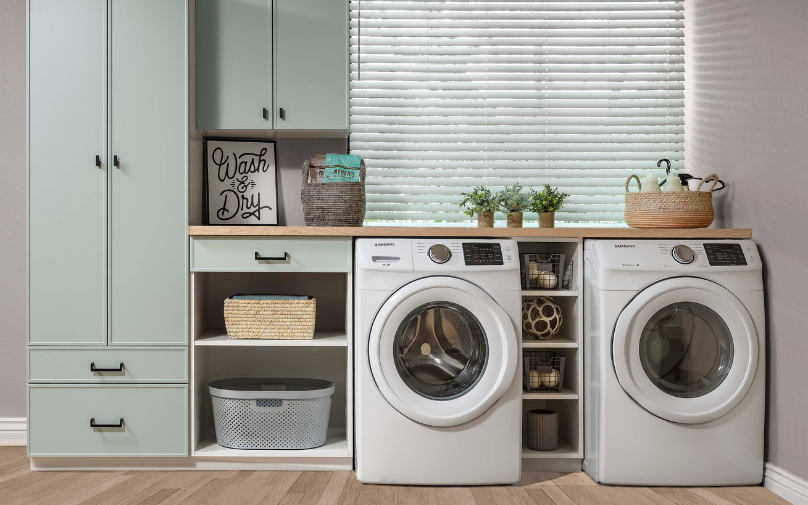
Counters, hampers, and cabinets that hide the machines.
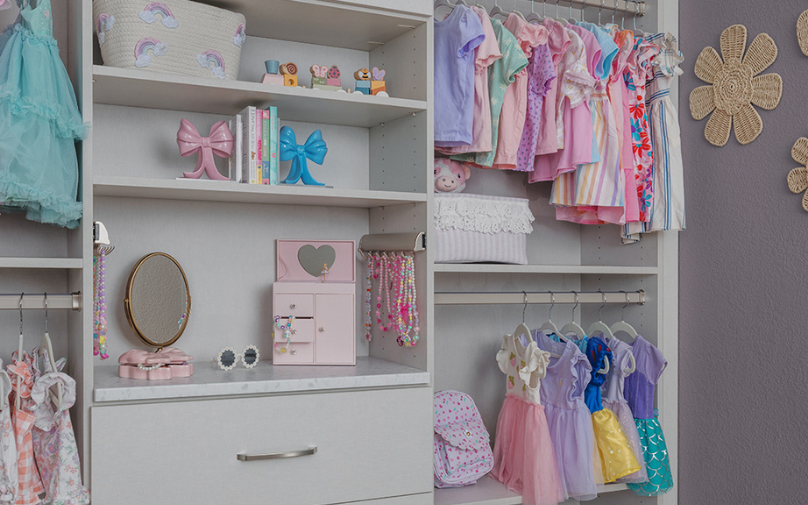
Low rods and open bins that grow with them.
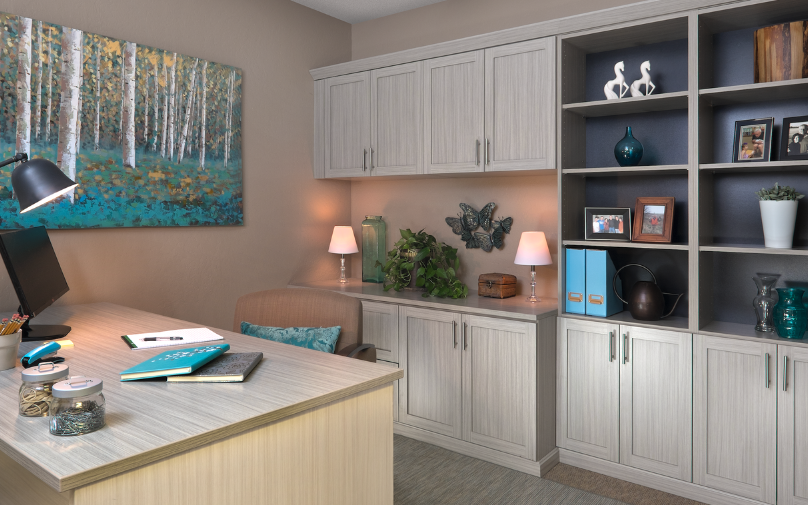
Desks, shelving, and file storage that fit the room.
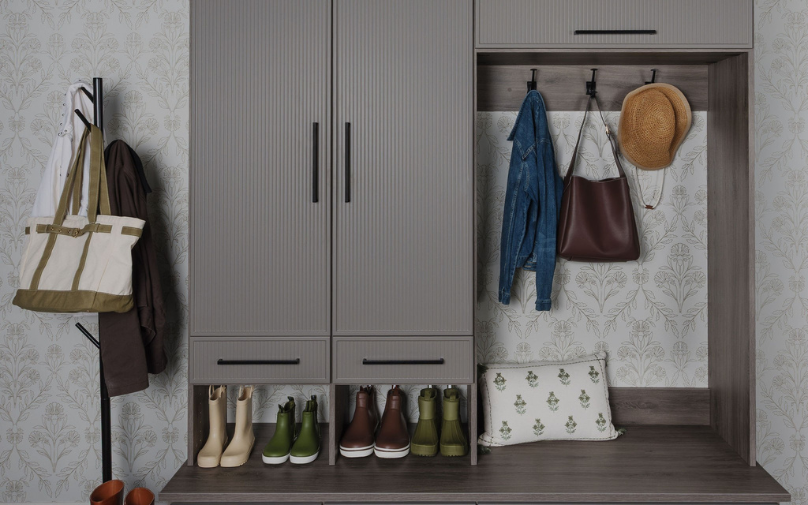
Benches, hooks, and cubbies that stop the pile at the door.
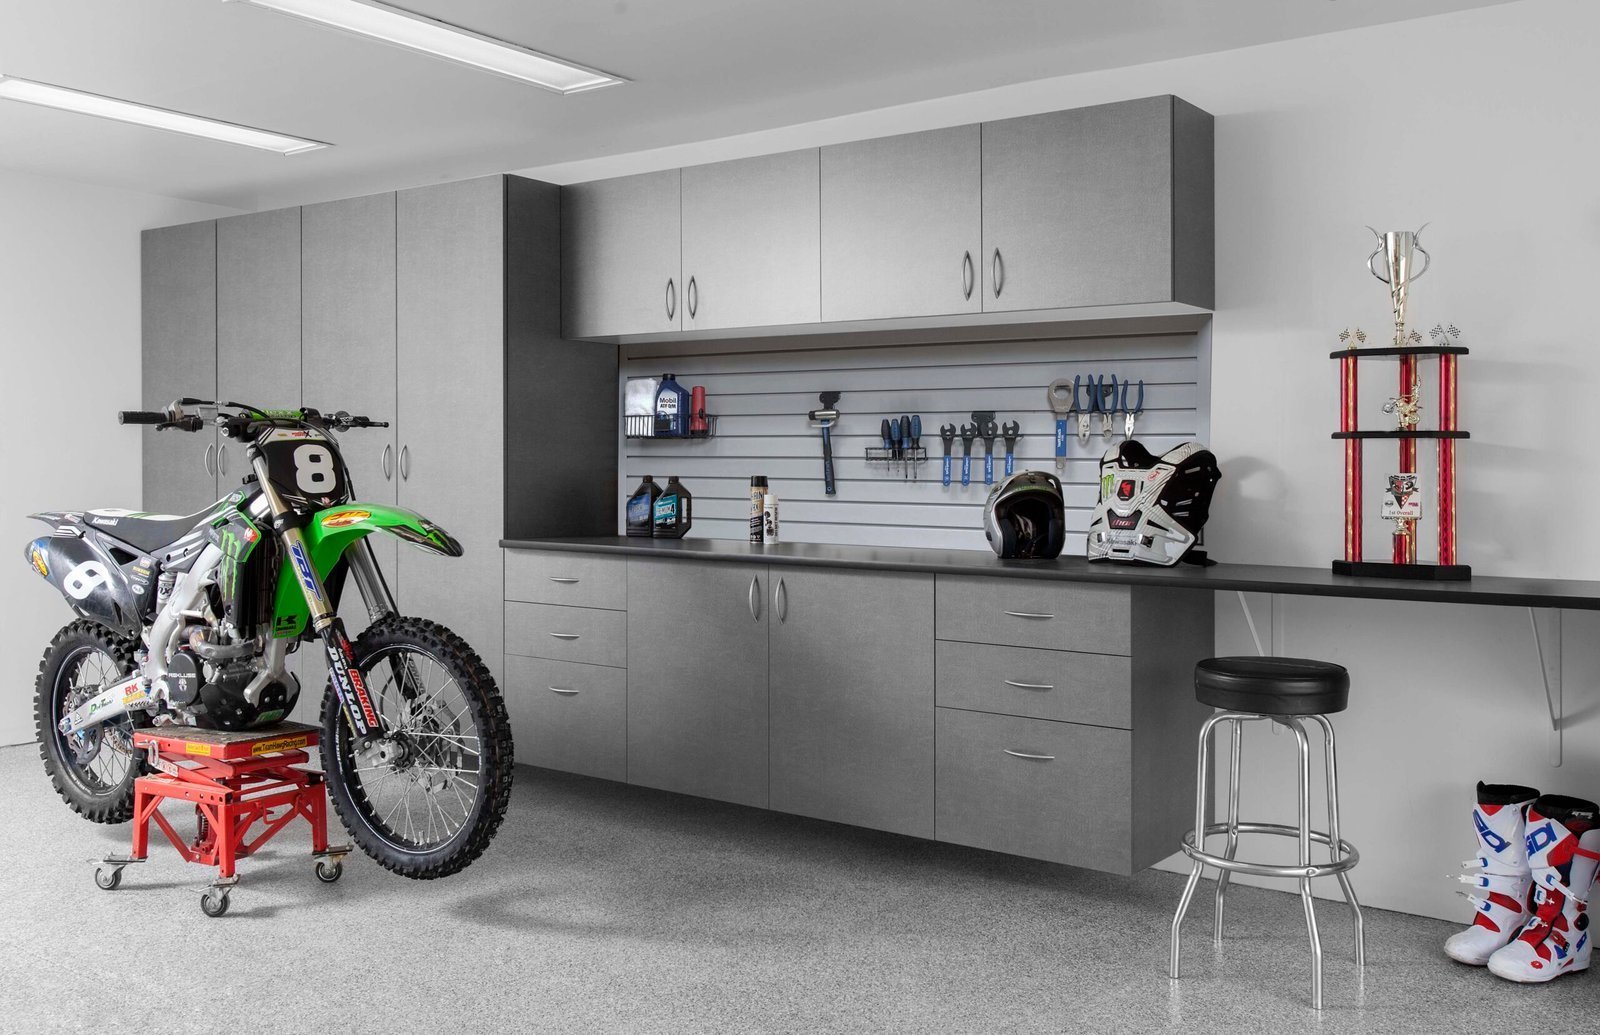
Get everything off the floor and behind closed doors.
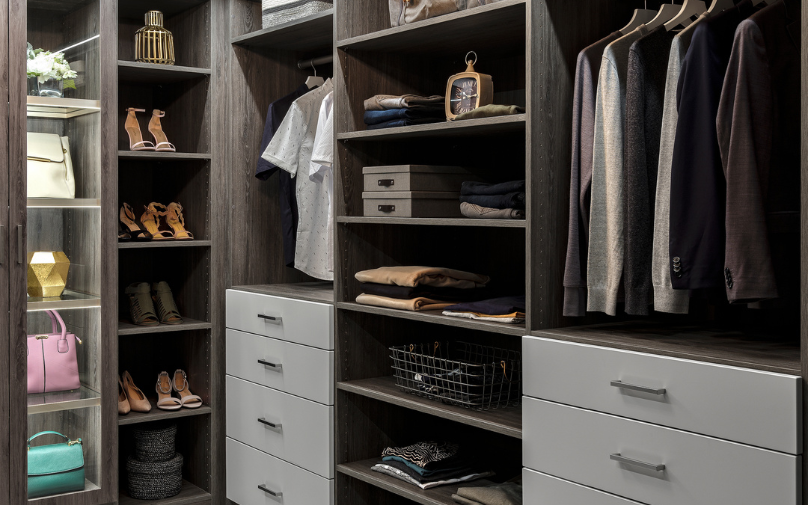
Built to your measurements, one room or the whole house.
Not sure where to start? We measure and design your space for free, with no obligation.

Who we are and why homeowners across Central Florida keep calling us back.
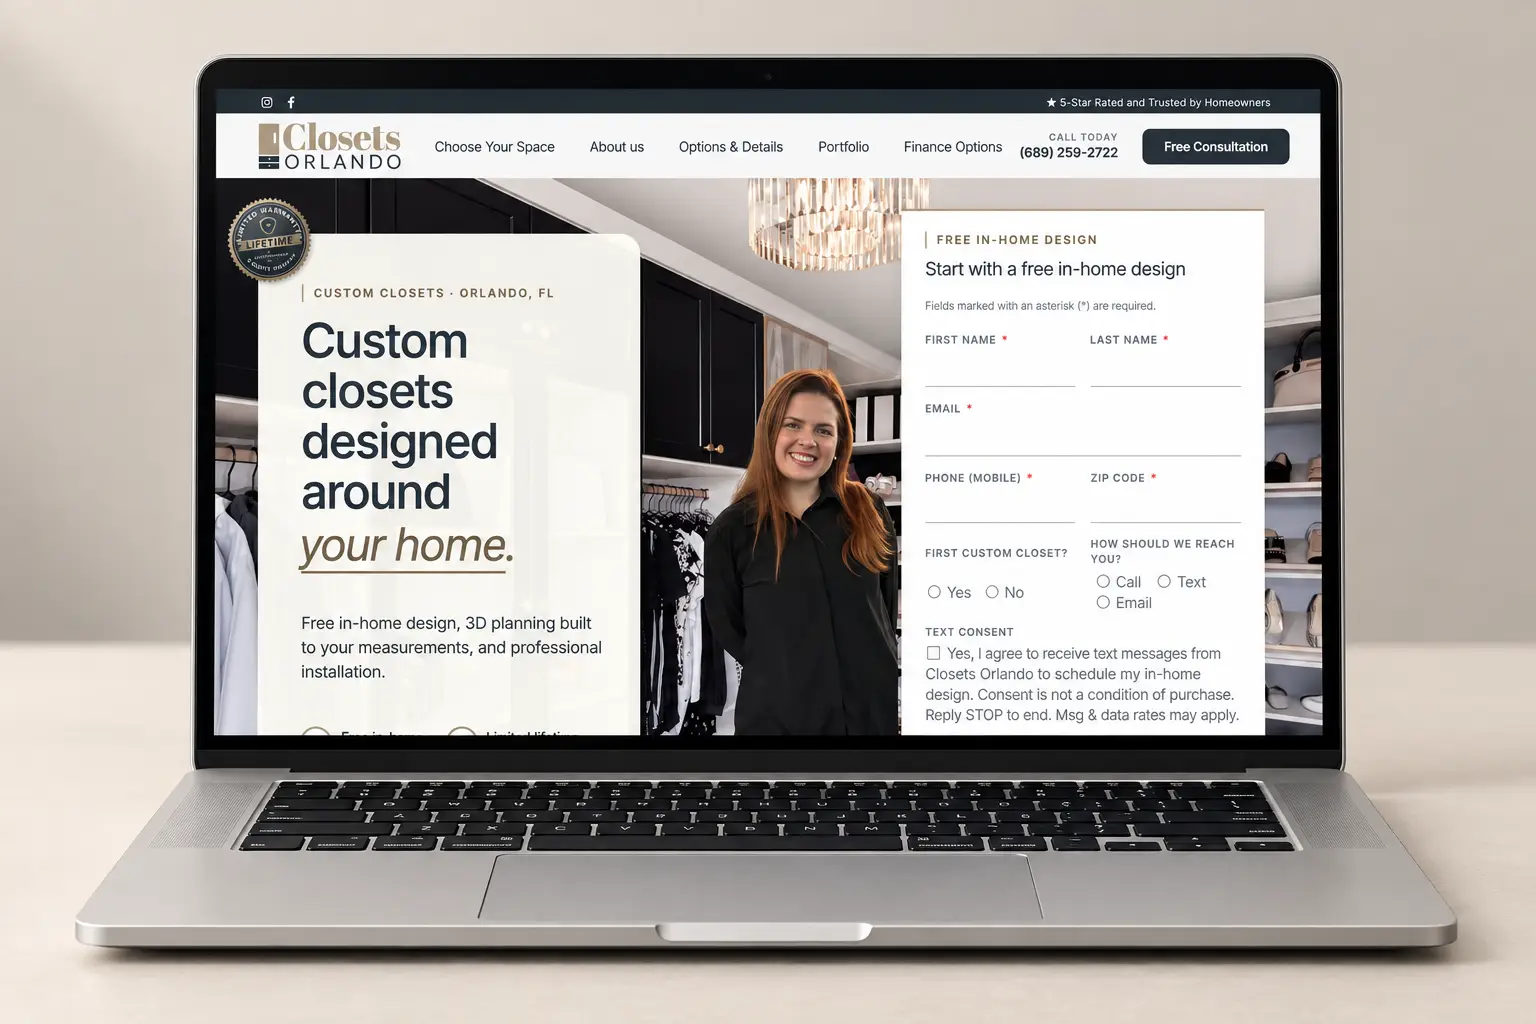
Call, text, or send us your floor plan. We answer the same day.

Orange, Seminole, Lake, and Osceola counties, plus everything in between.
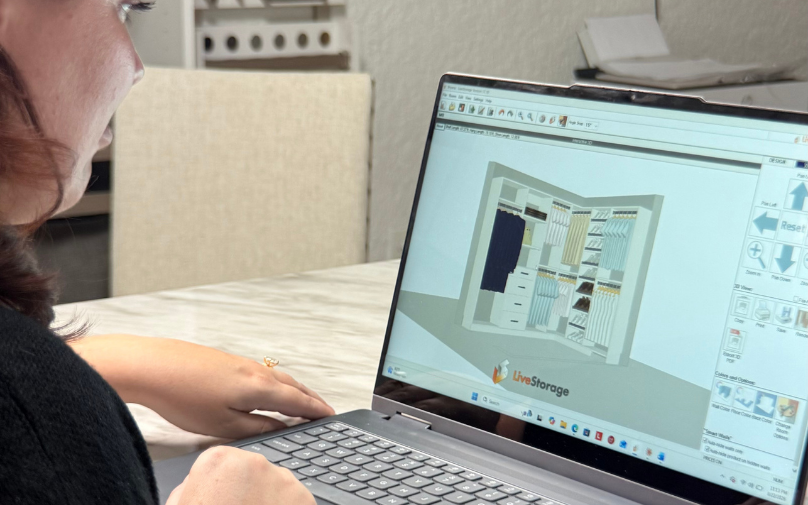
Consultation, 3D design, build, install. You never lift a finger.
Storage ideas, before-and-afters, and answers to what people ask us most.
Serving Orange, Seminole, Lake, and Osceola counties.
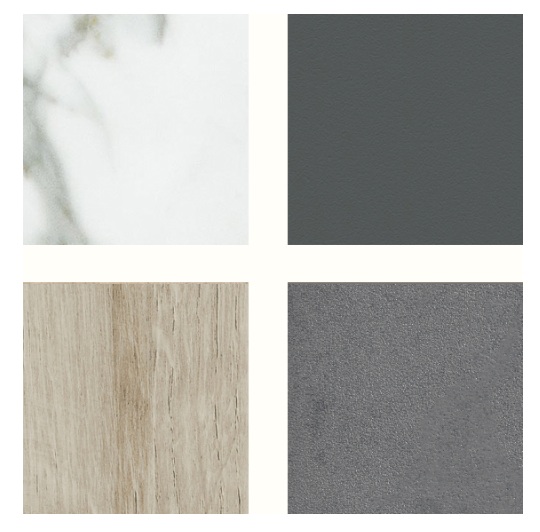
Whites, greys, and deep tones with a matte finish.
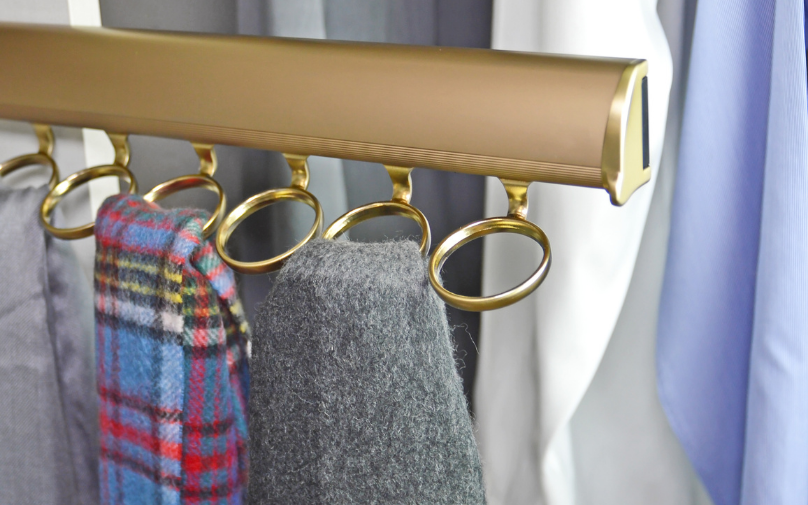
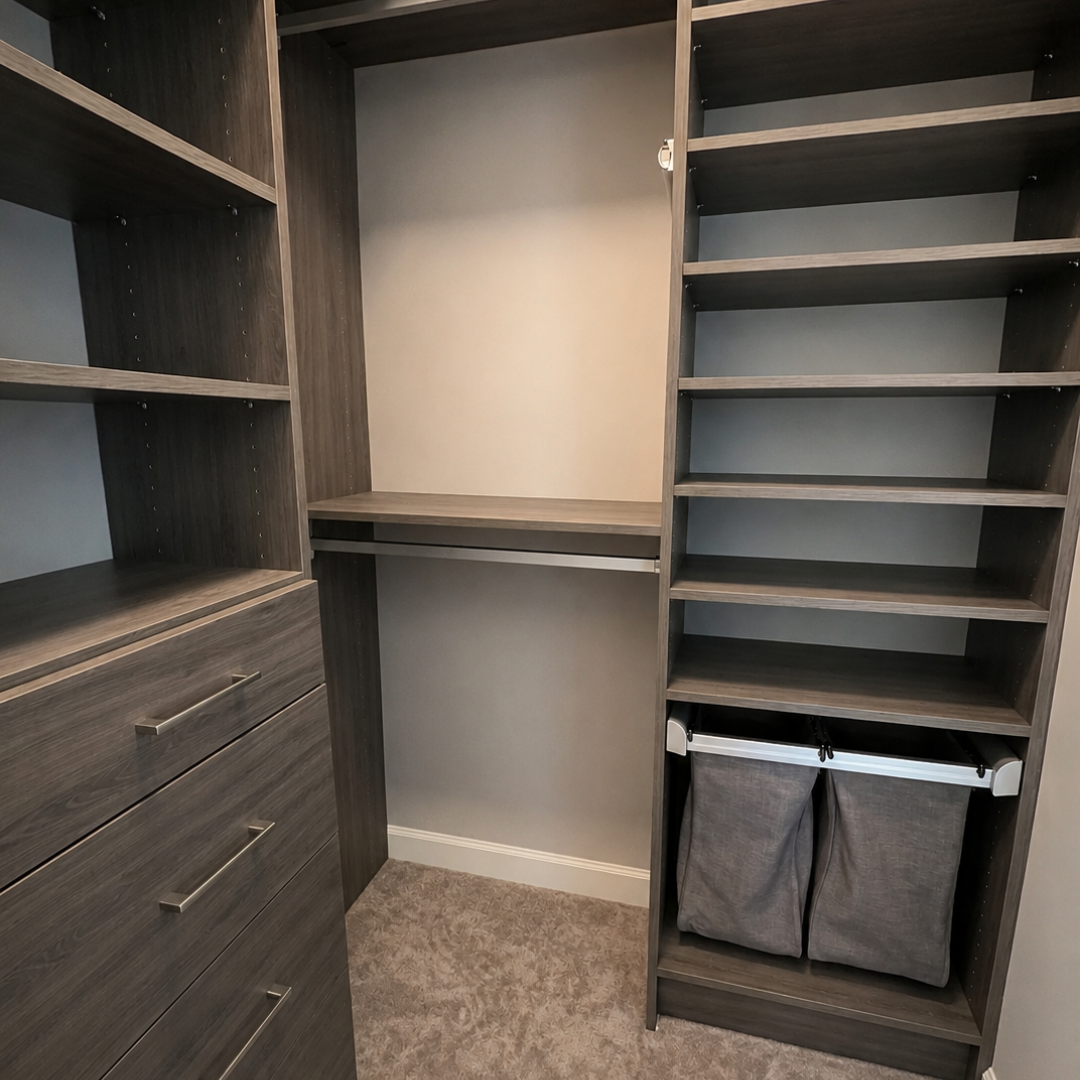
Valet rods, jewelry trays, belt racks, and pull-out hampers.
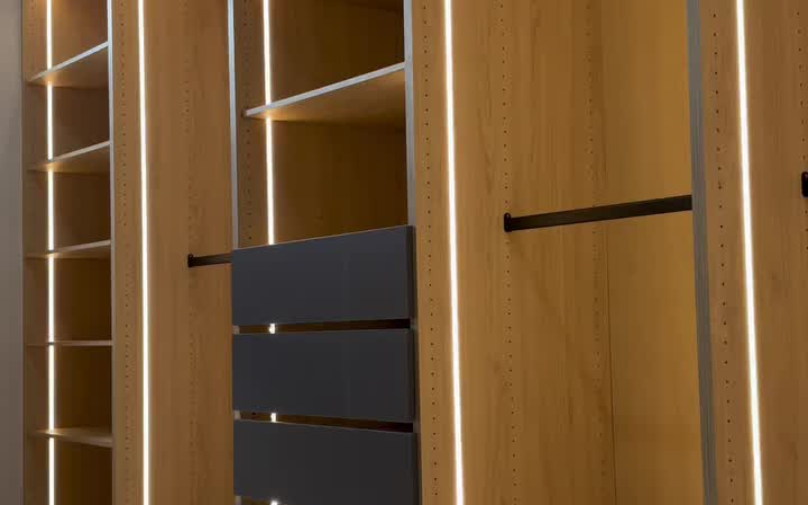
Shelf and rod lighting that turns on when the door opens.
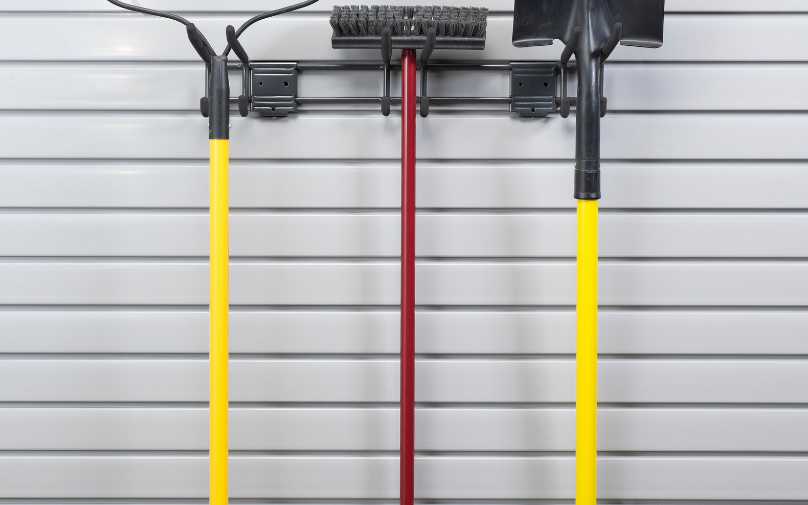
Durable surfaces built for heat, humidity, and heavy use.
Every finish, in your home. We bring the physical samples to your consultation.
Free in-home design · Lifetime warranty
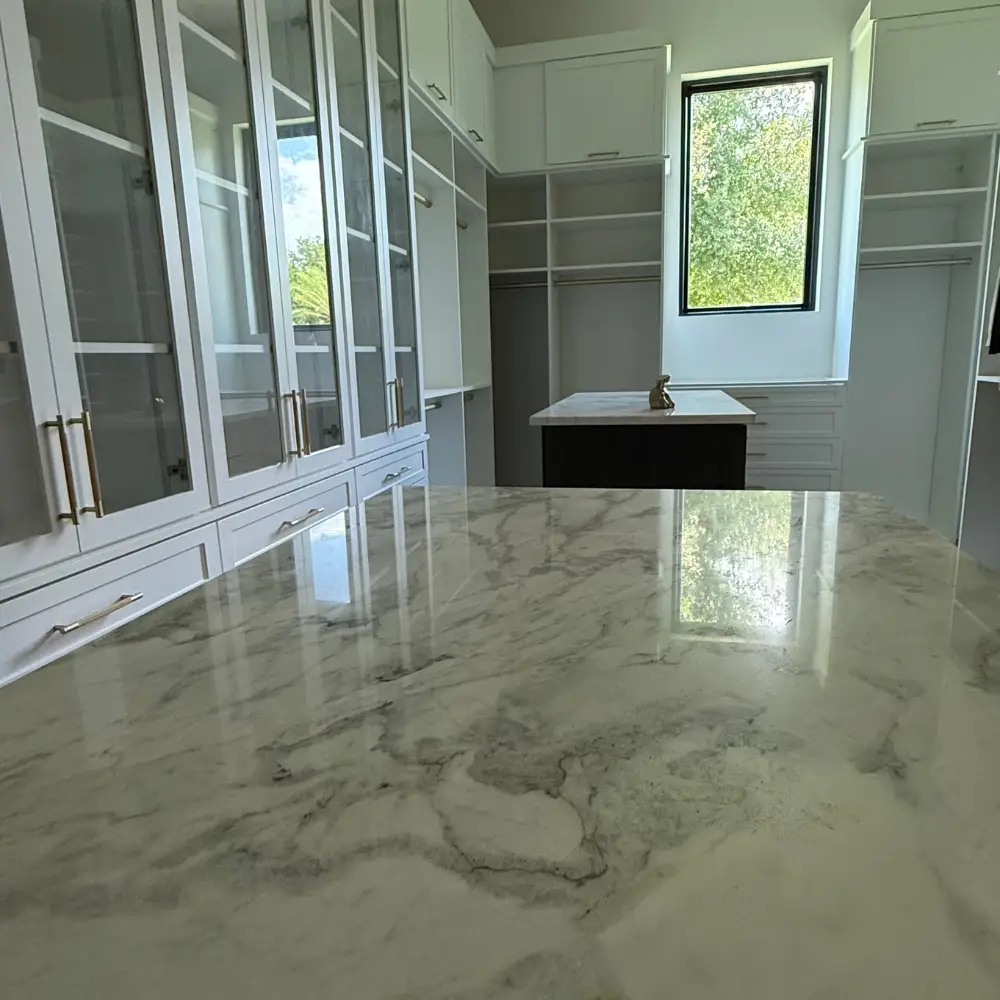
Recent work · Orlando, FL
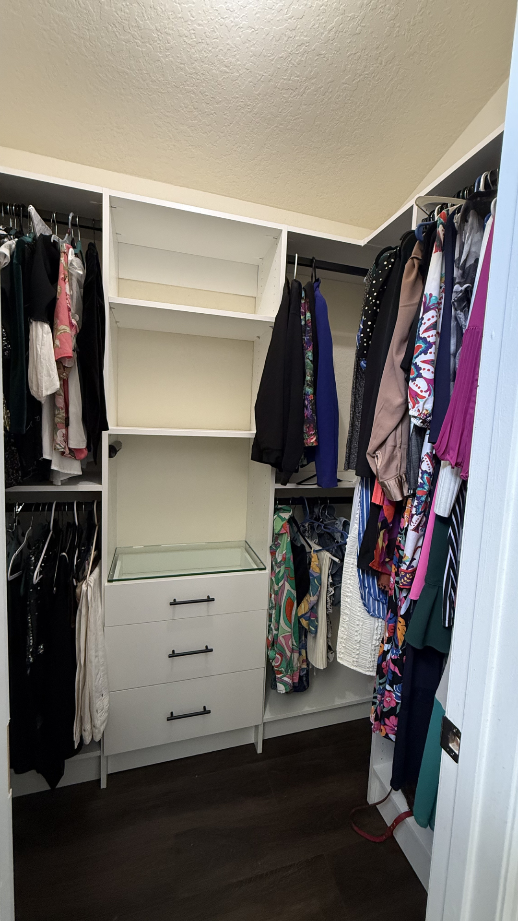
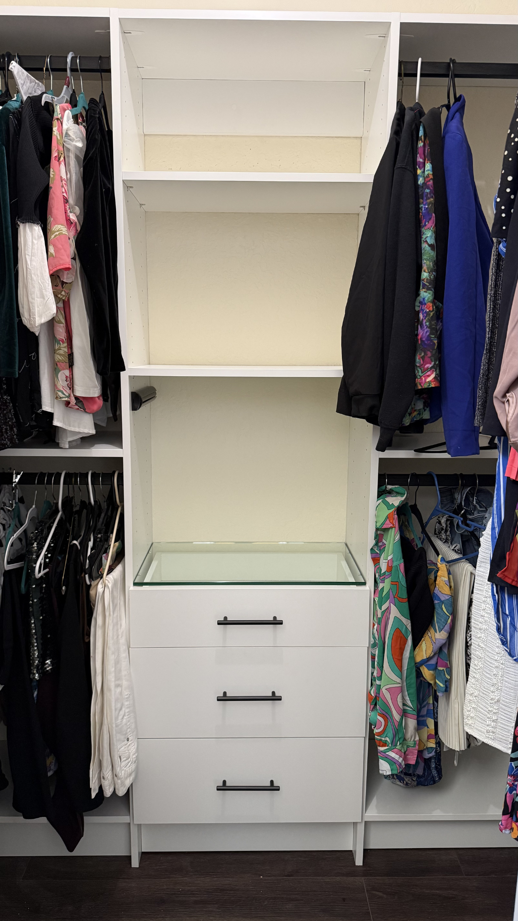
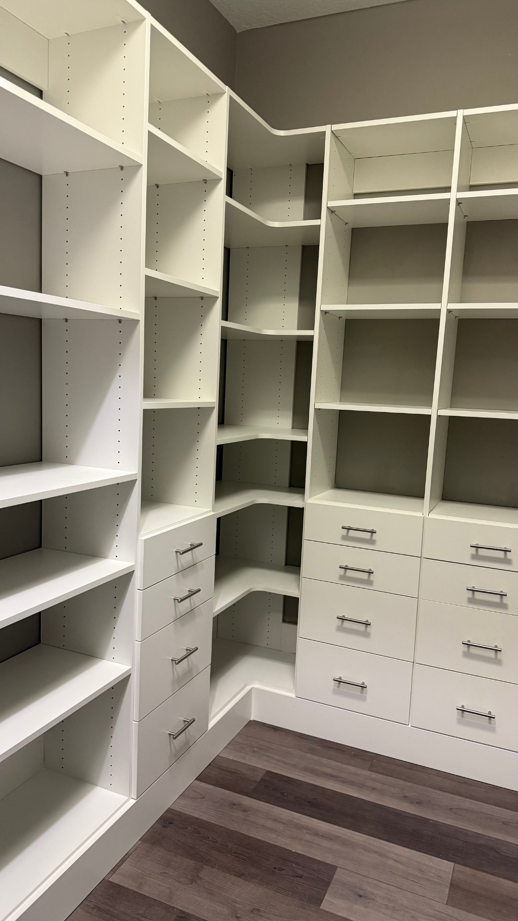
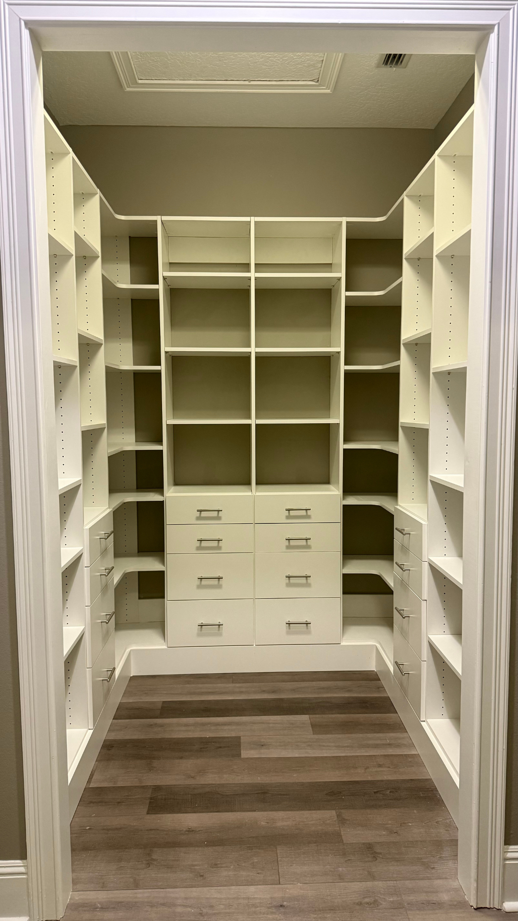
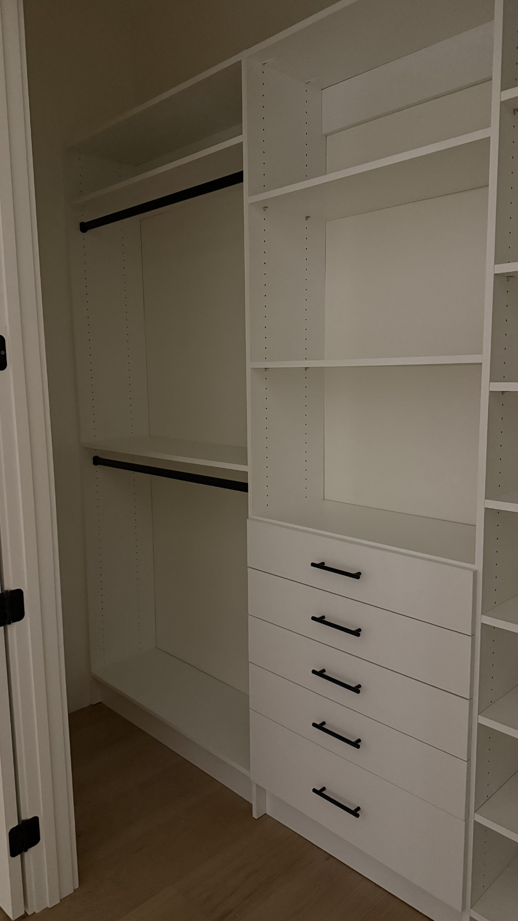
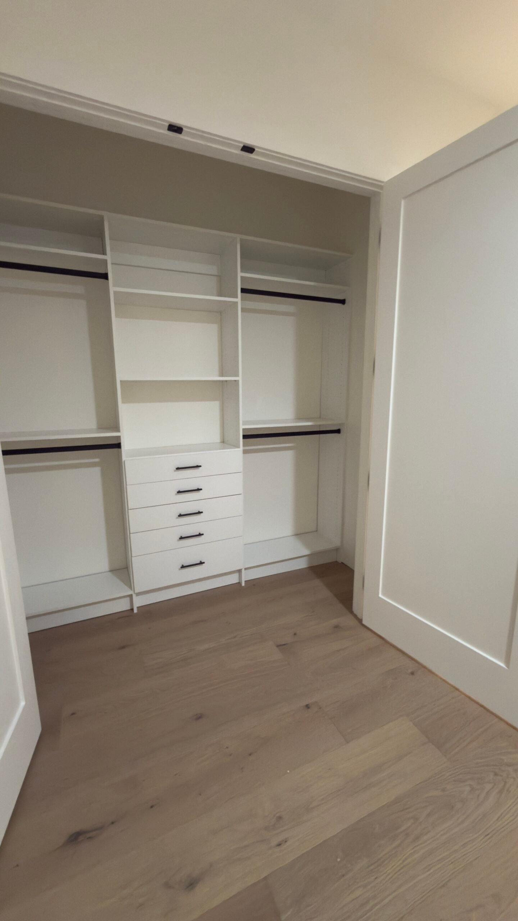
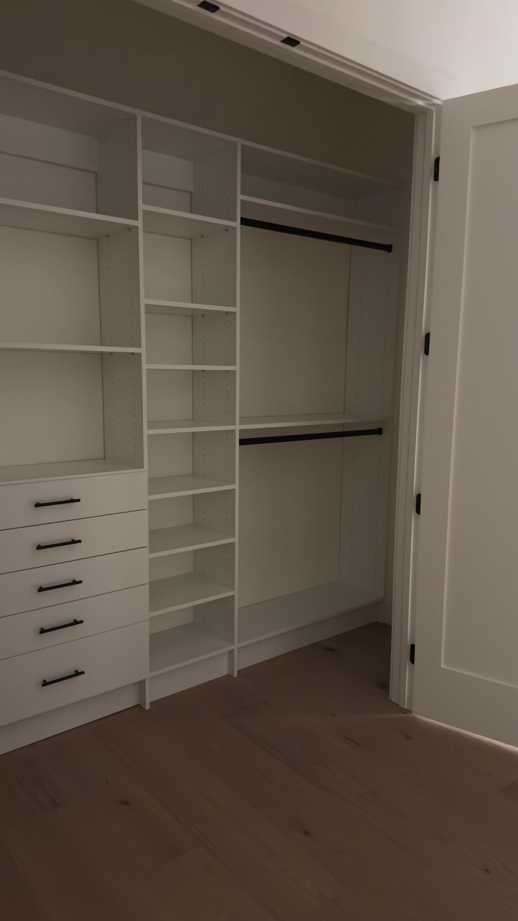
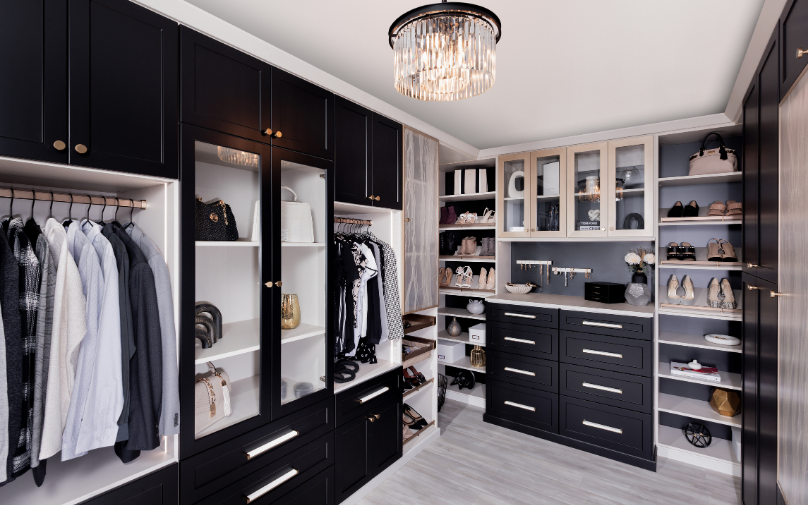
Every photo on this page is a closet, pantry or reach-in we designed and installed in a Central Florida home. Some are shot the day we finished, before the clothes went in. No stock photos, no renders.
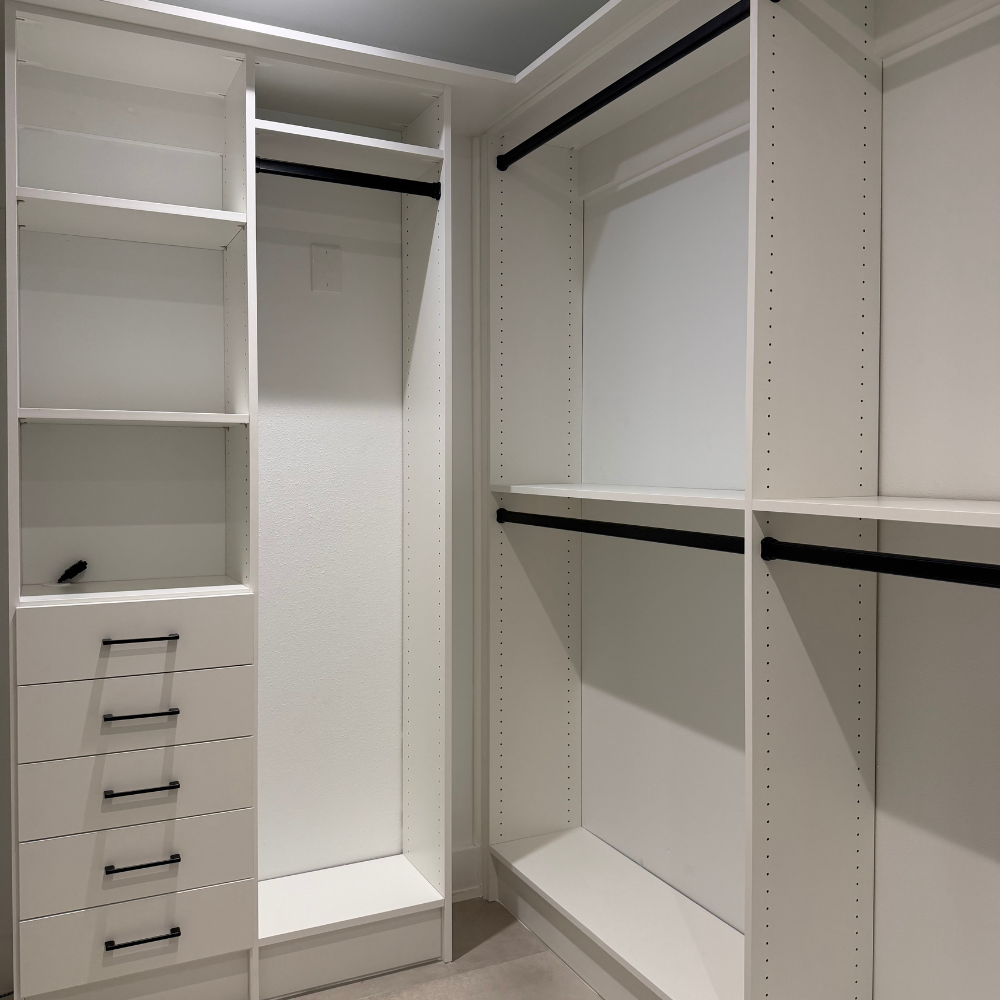
Look at the finishes, the door styles, the drawer fronts and how the space is divided. If something here is close to what you want, we start from it at your free in-home design and adjust it to your room.
Jump to a space

Featured projects

01
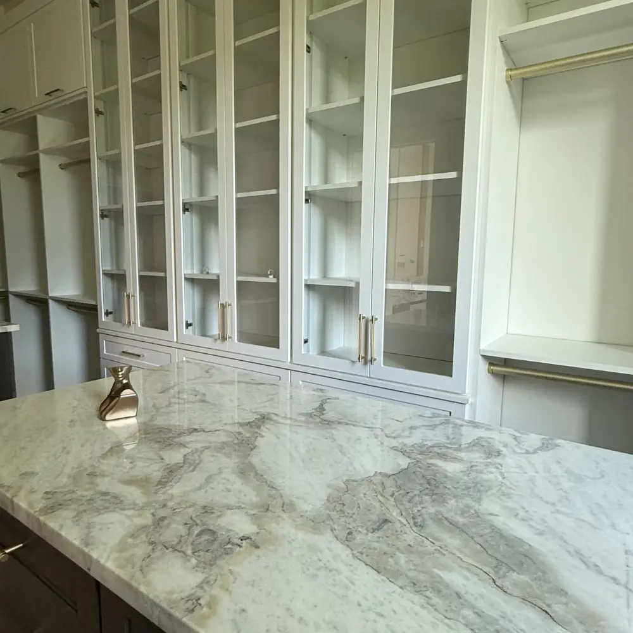
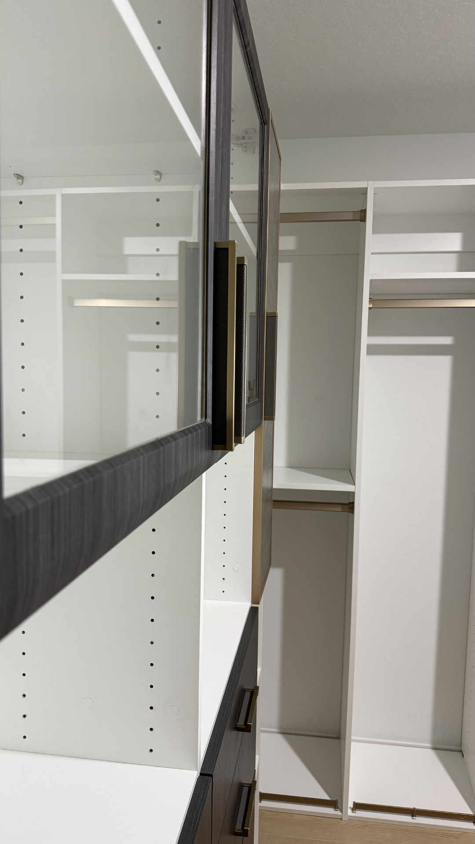
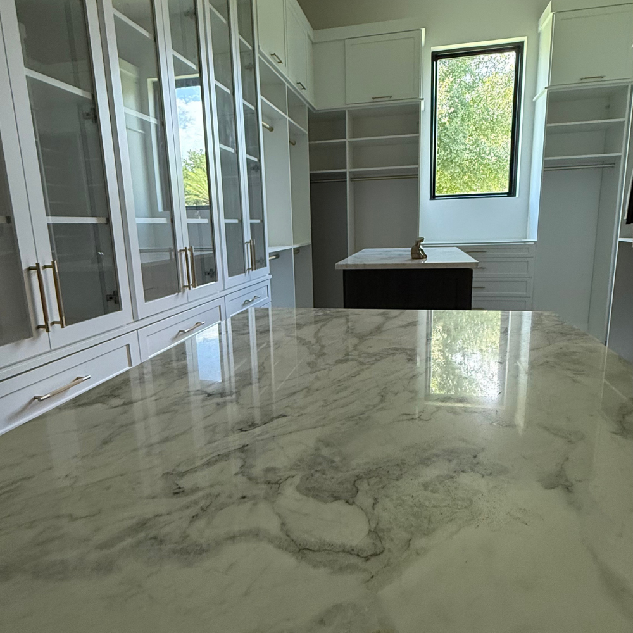
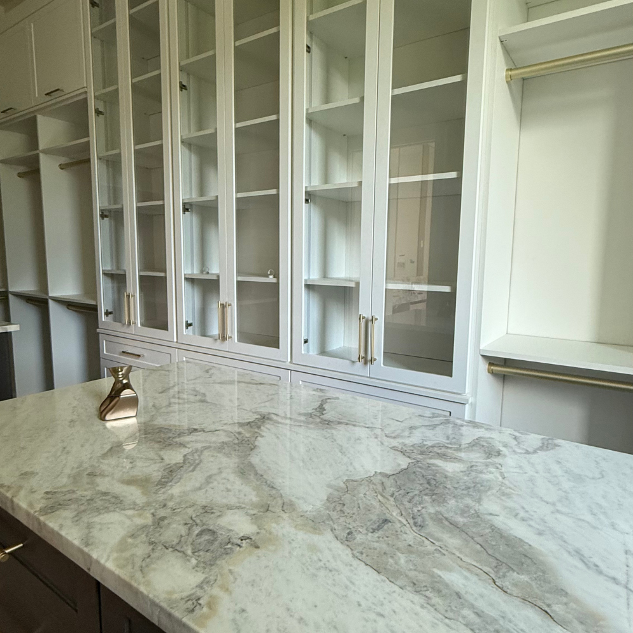
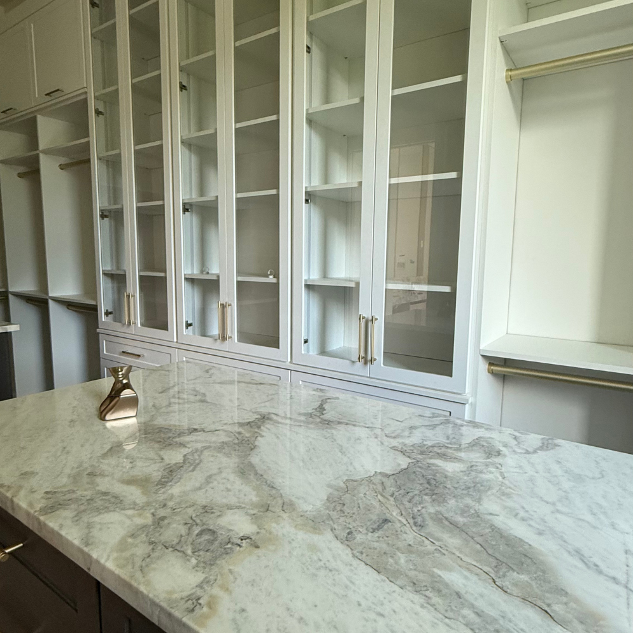
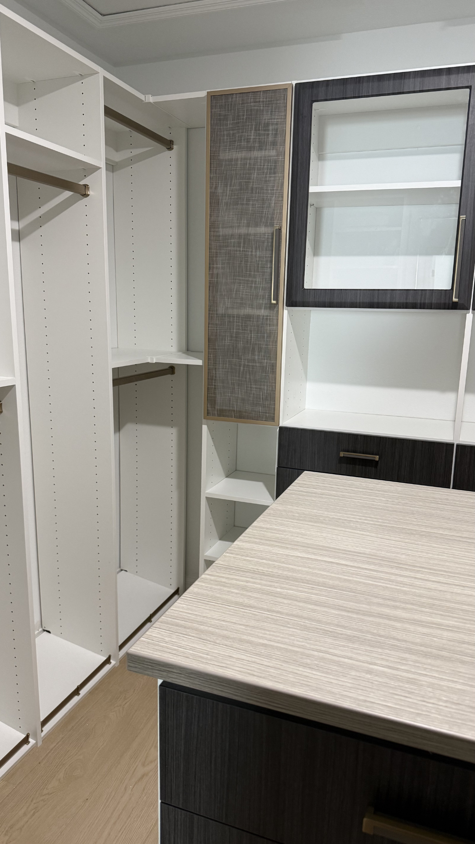
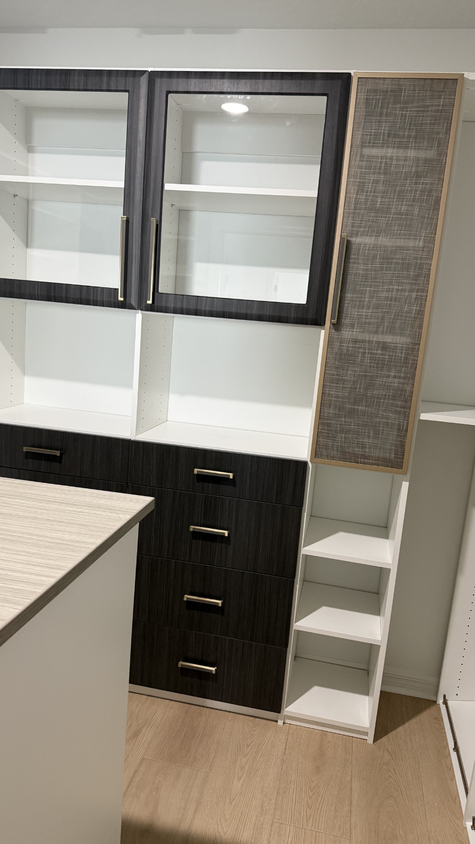
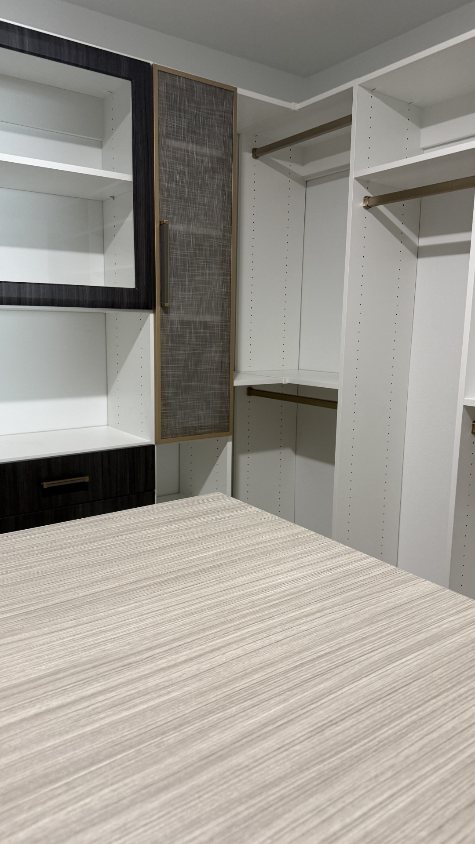
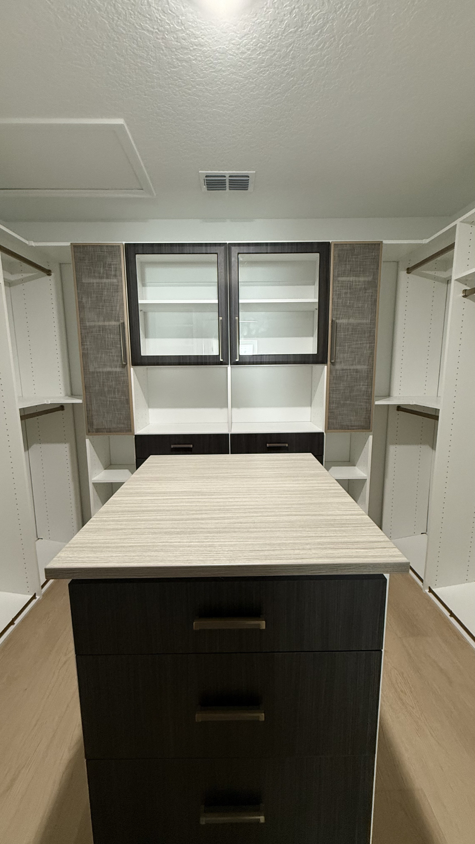
Glass-front upper cabinets, a full-height island with a stone top, and drawers on every side of it.

02
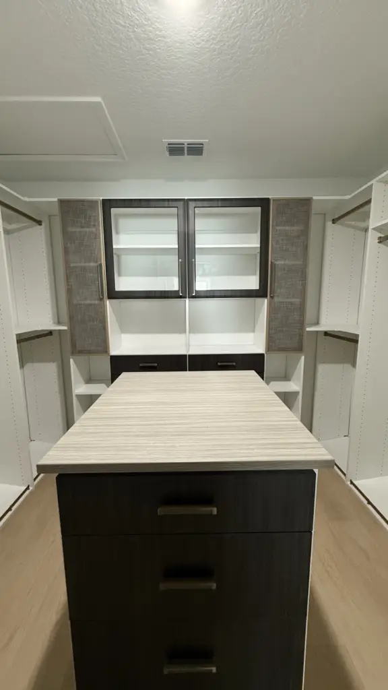
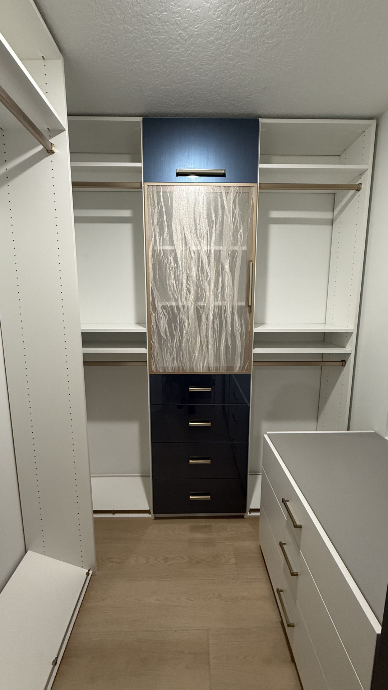
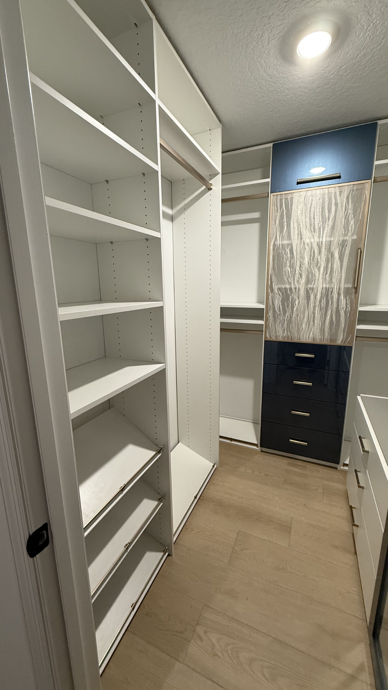
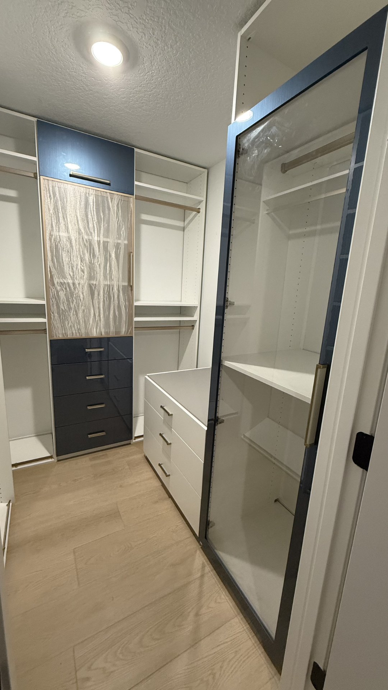
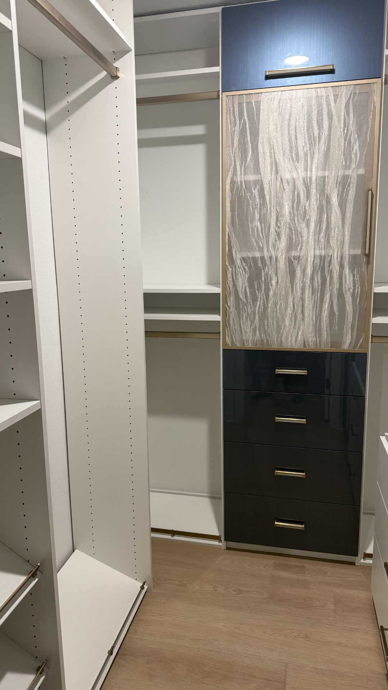
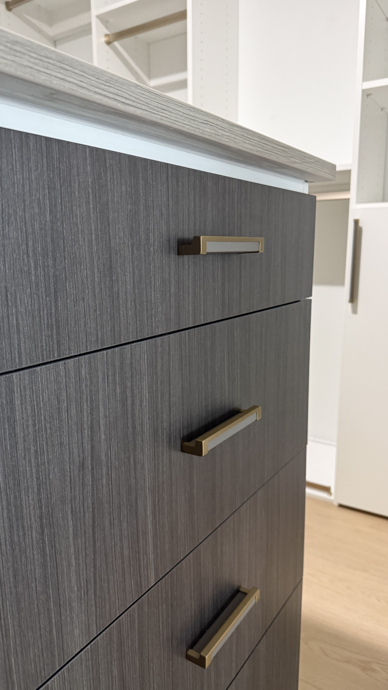
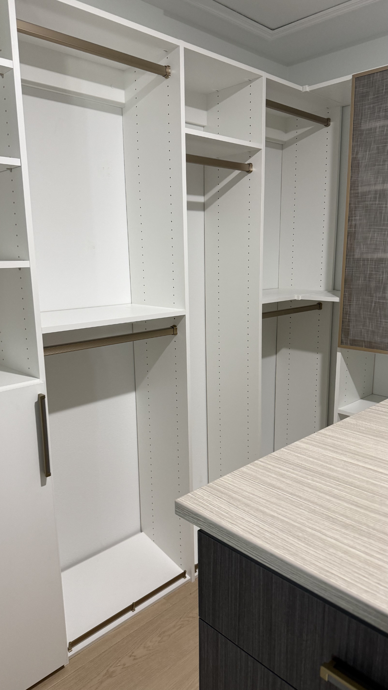
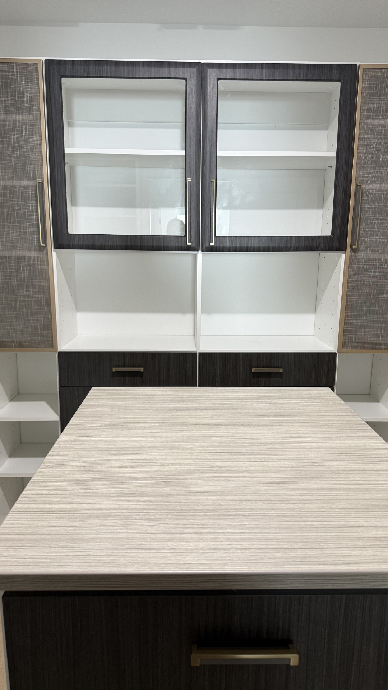
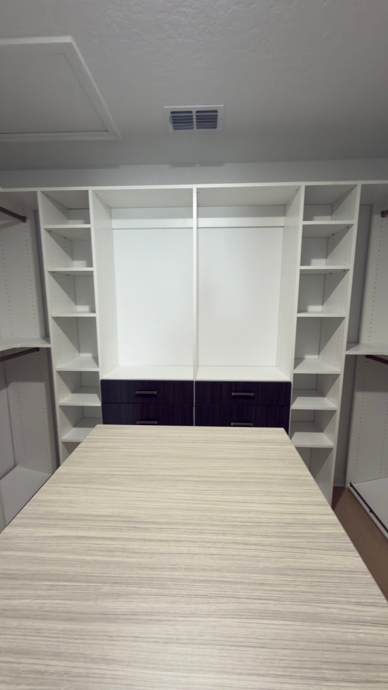
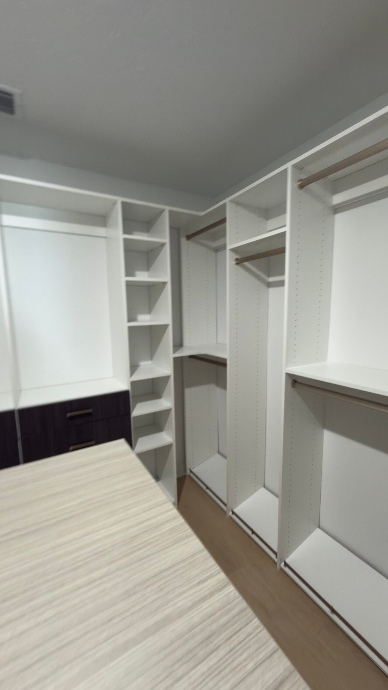
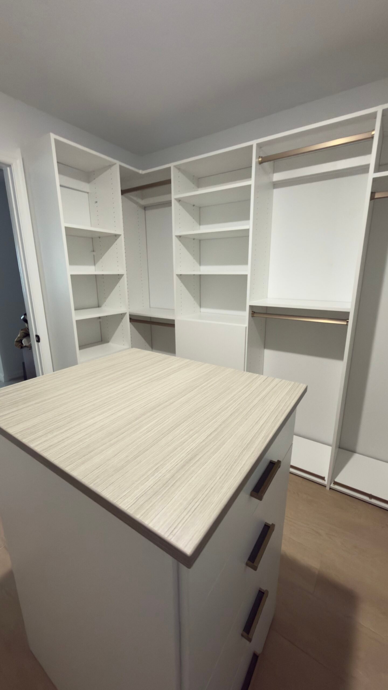
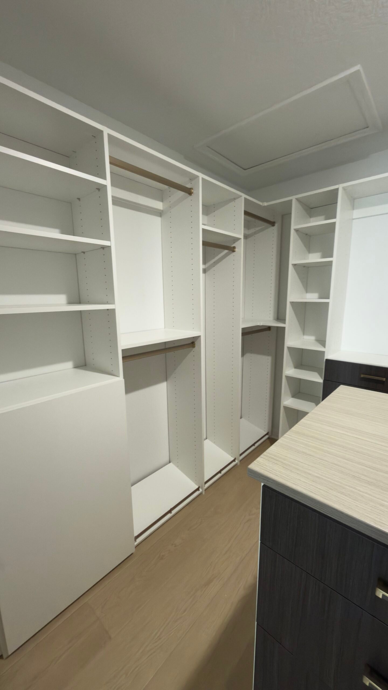
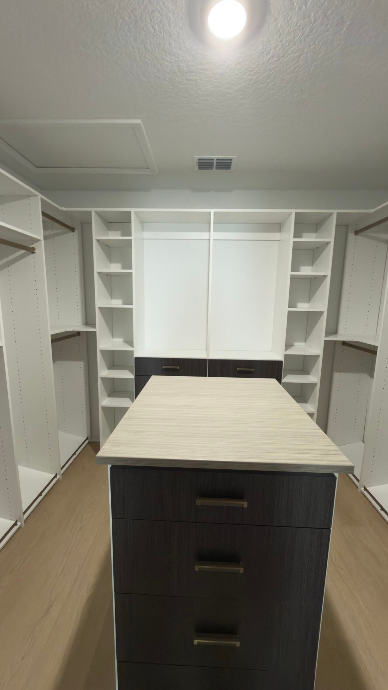
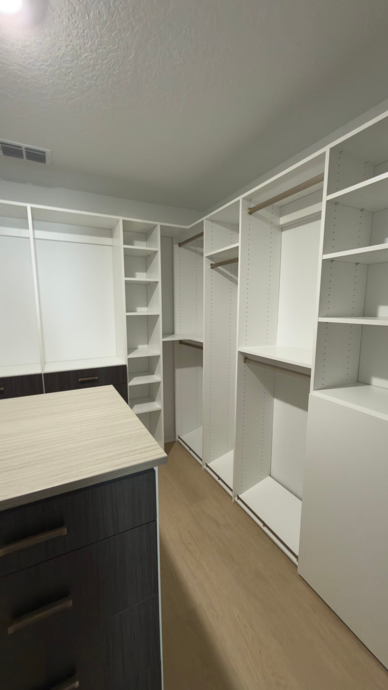
Two finishes in one system: light oak panels with charcoal drawer fronts and a textured glass cabinet, built around an island.

03
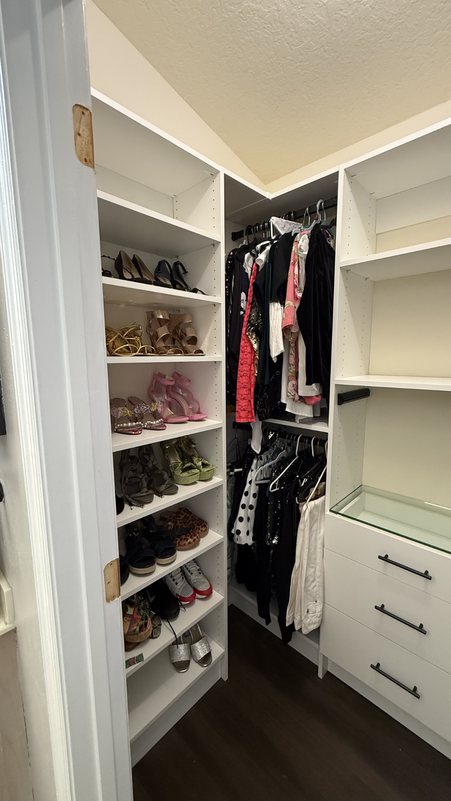
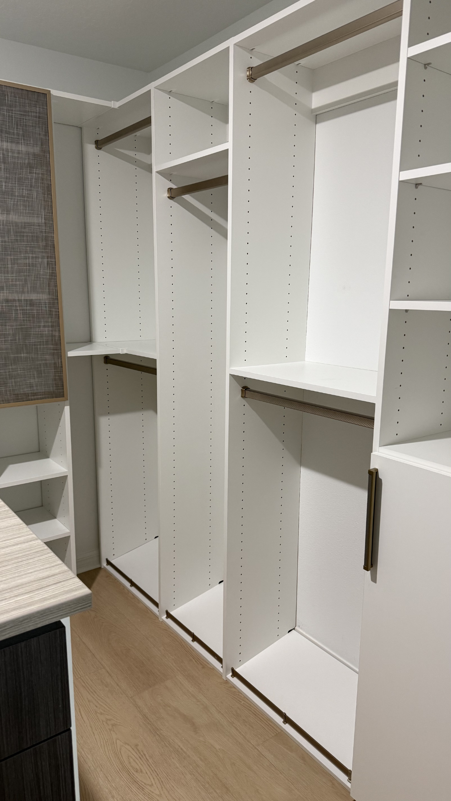
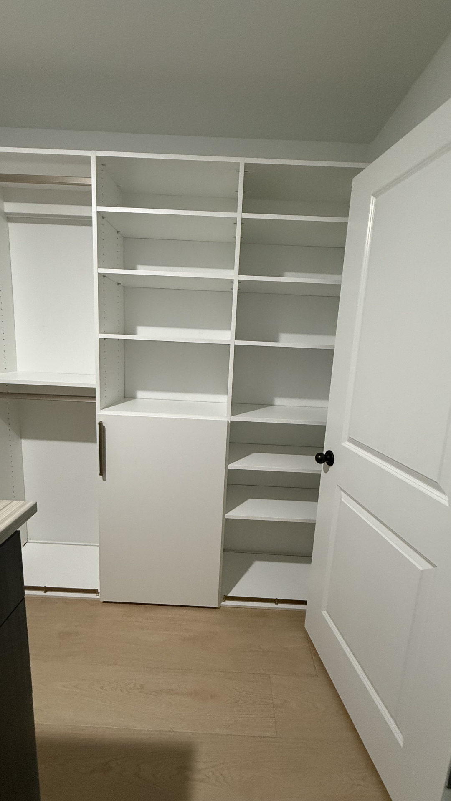
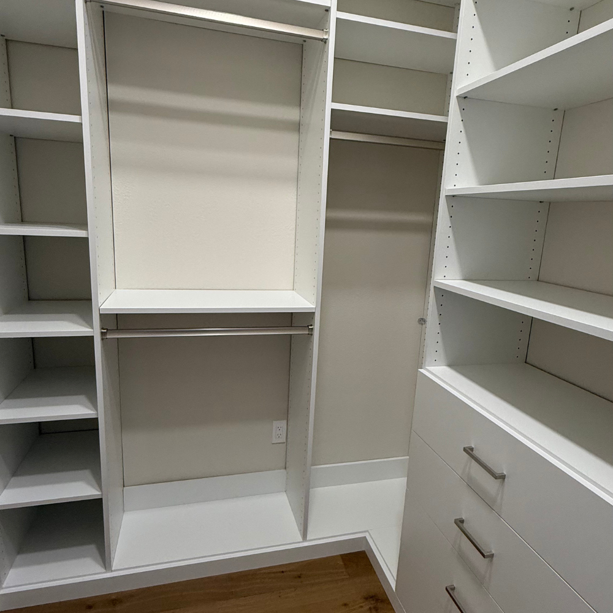
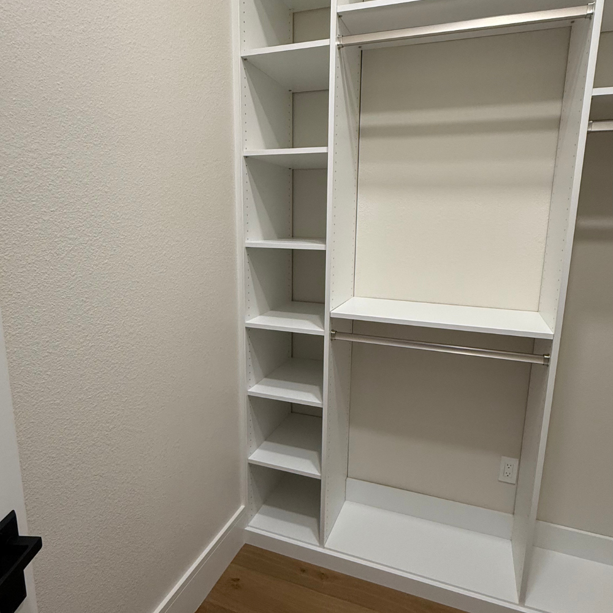
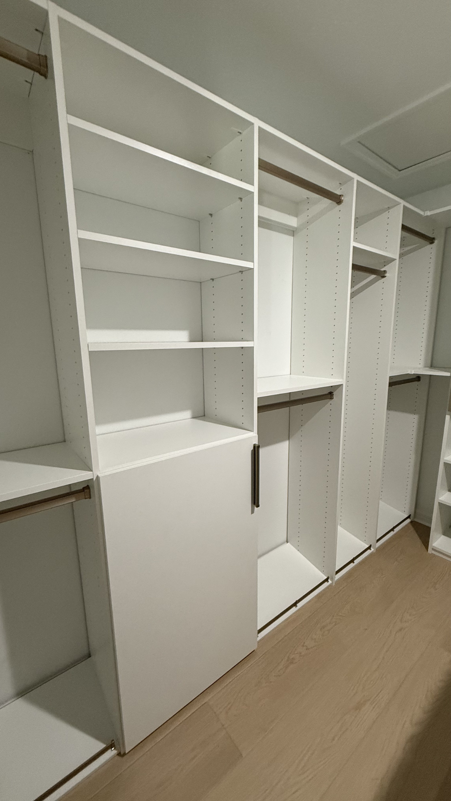
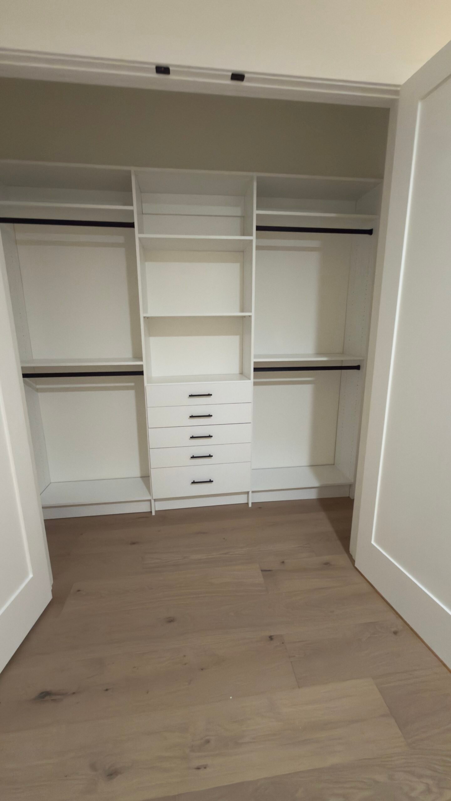
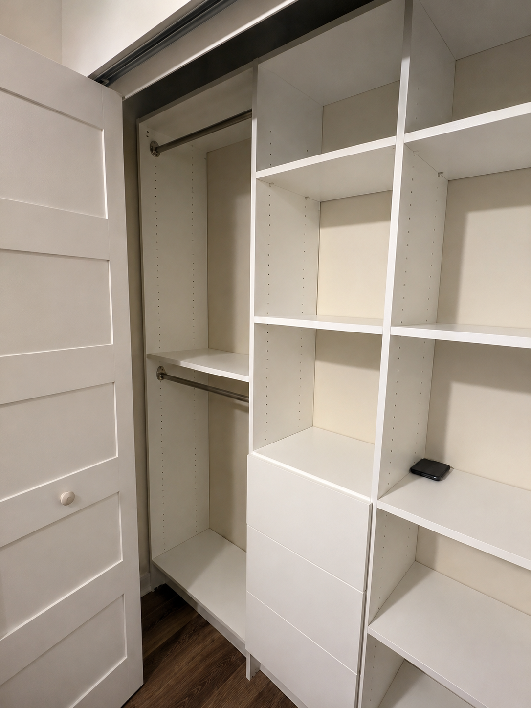
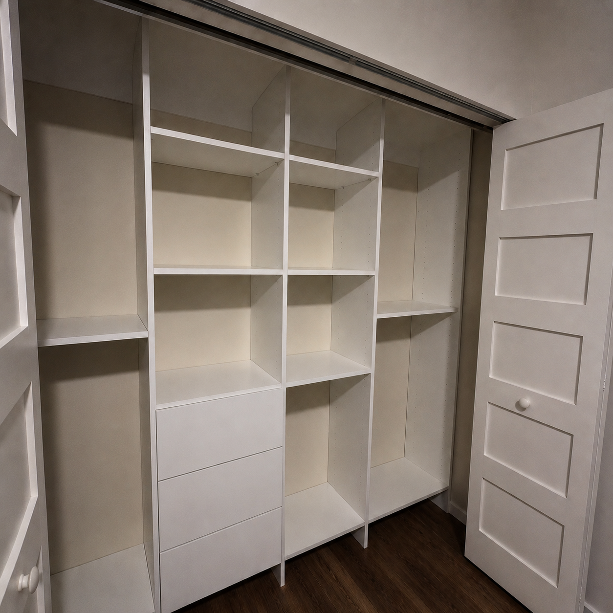
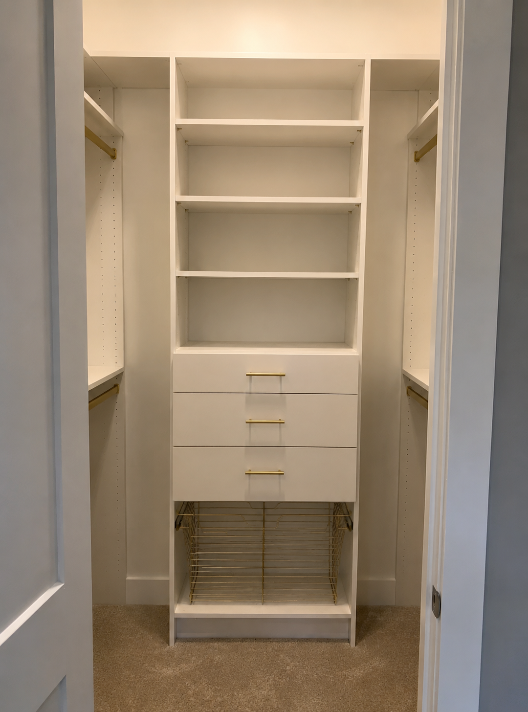
A standard bedroom reach-in turned into double hanging, a drawer stack and adjustable shelving, in white with brass rods.
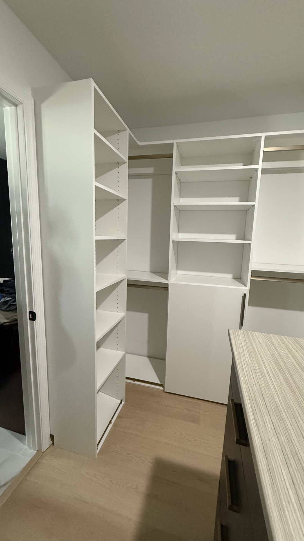
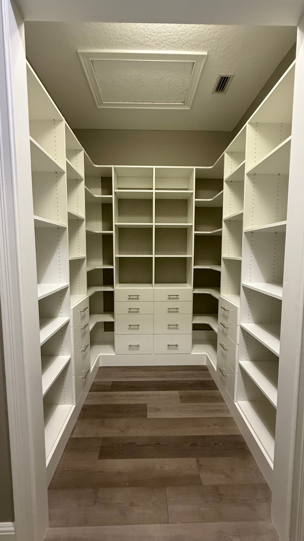
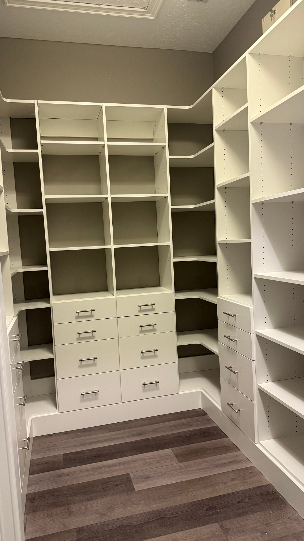
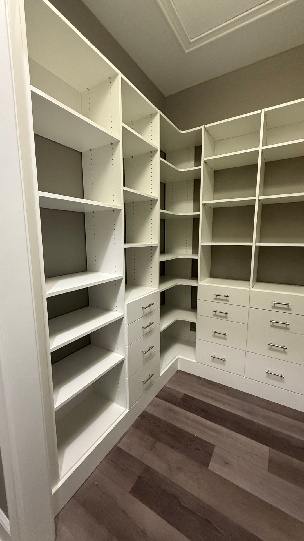
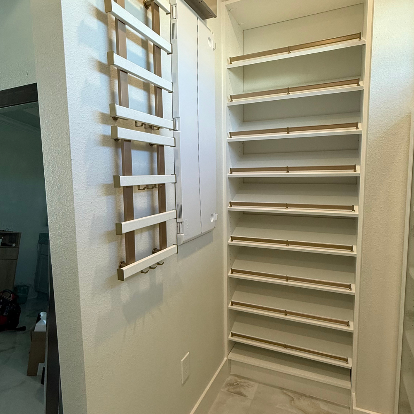
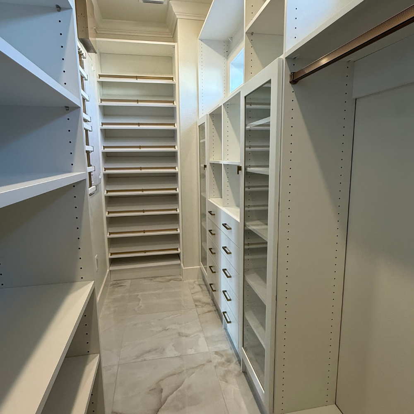
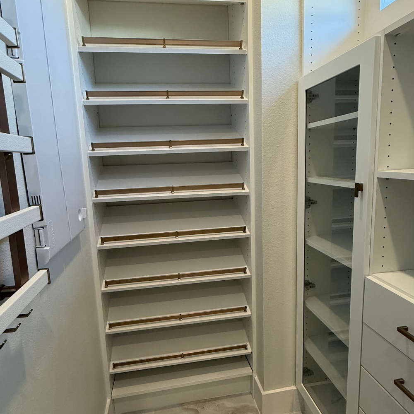
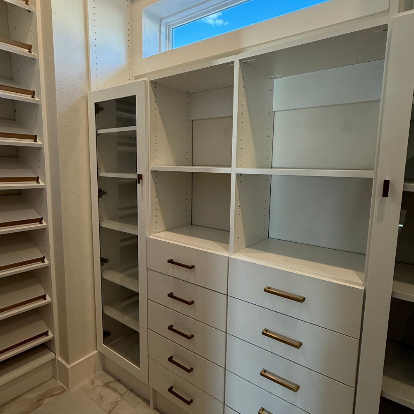
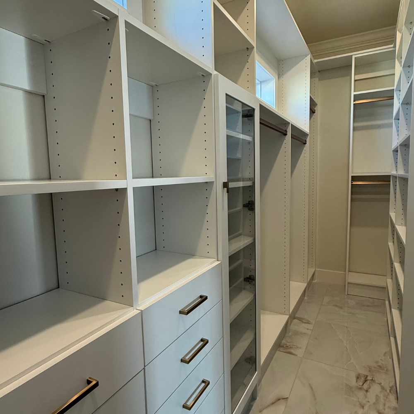
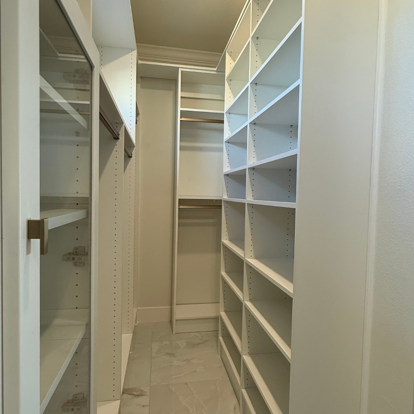
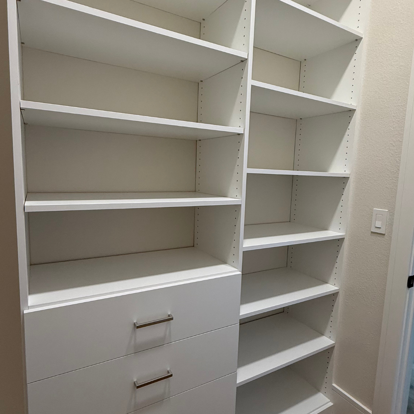
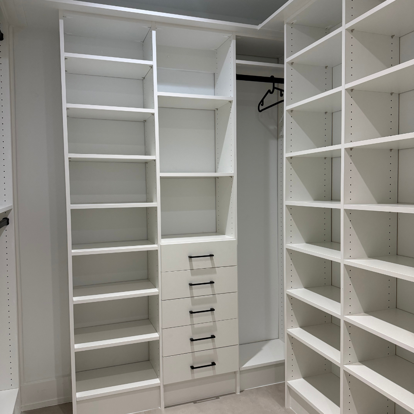
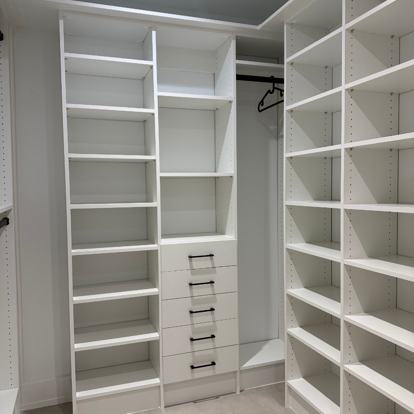
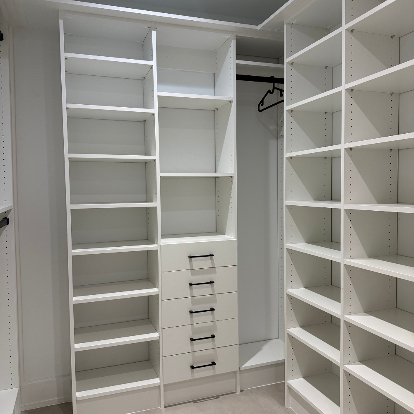
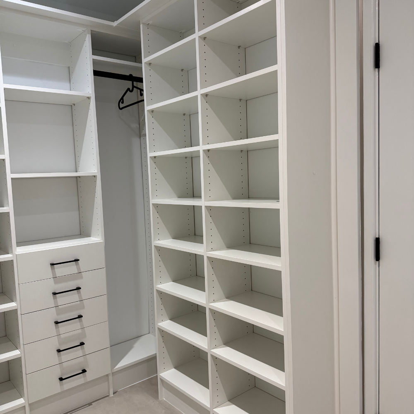
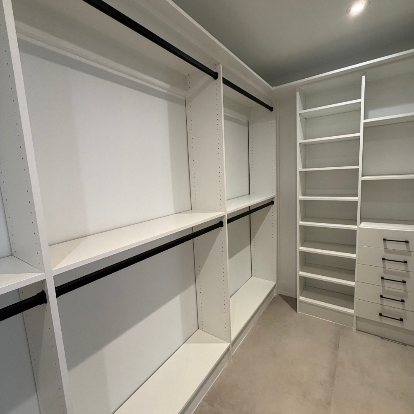
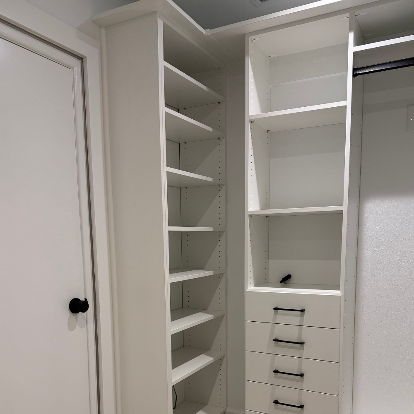
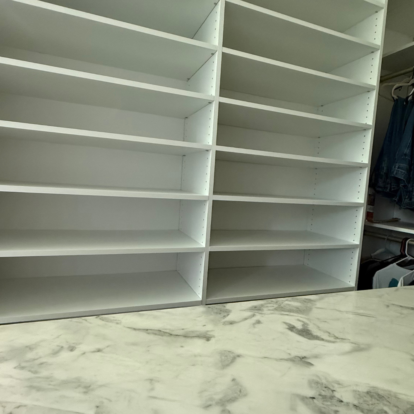
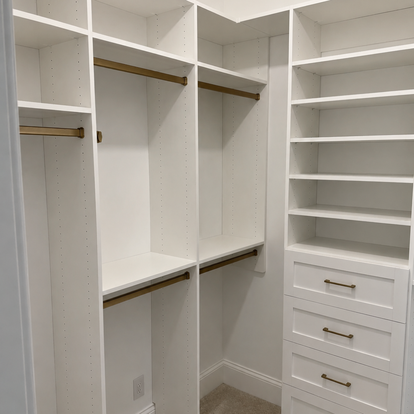
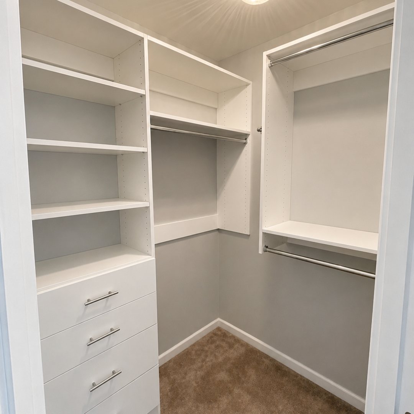
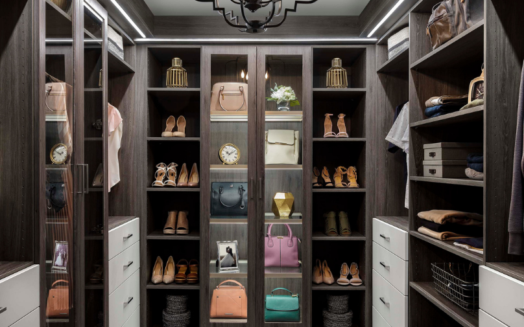
White and light-oak walk-ins with double hanging, drawer stacks and shoe shelving, built to the room.
Two homes, two islands: one in marble with glass-front cabinets, one in light oak with charcoal drawers.
Free in-home design
A designer measures at your home, draws it in 3D and gives you the price the same visit. Free, no obligation.
Standard bedroom closets turned into double hanging, drawers and adjustable shelves. Usually a single day.
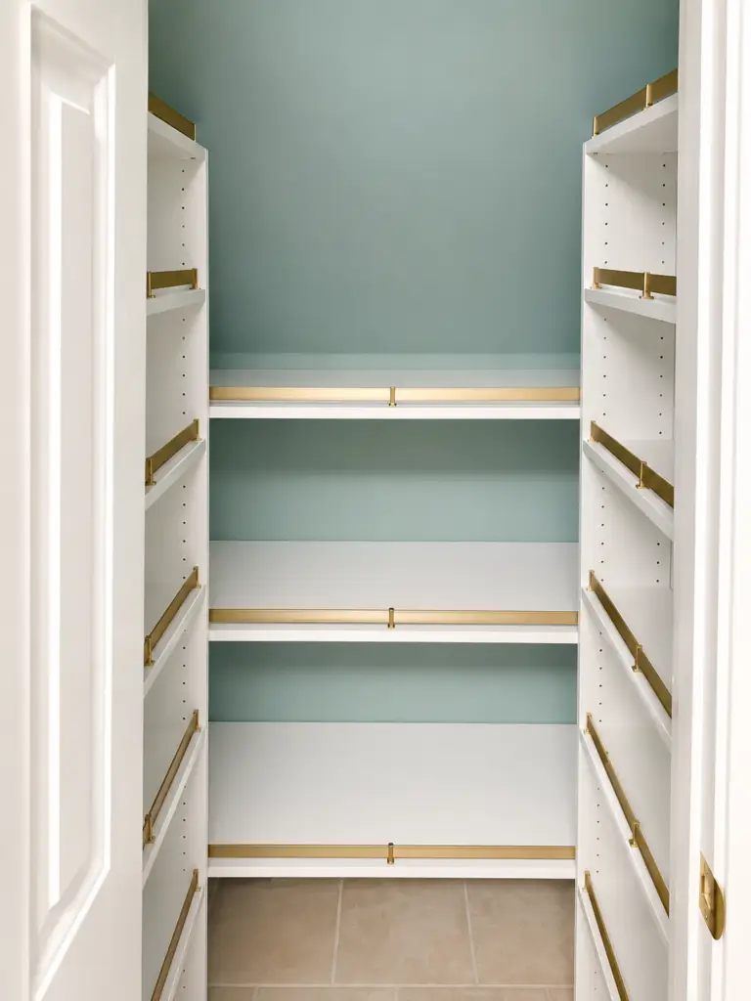
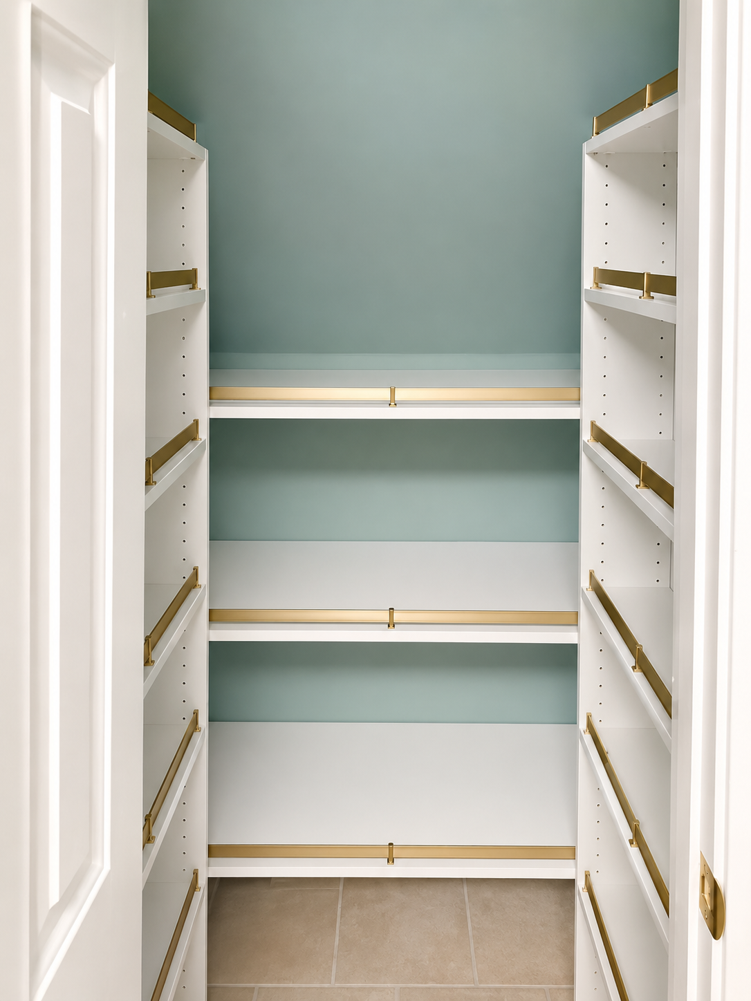
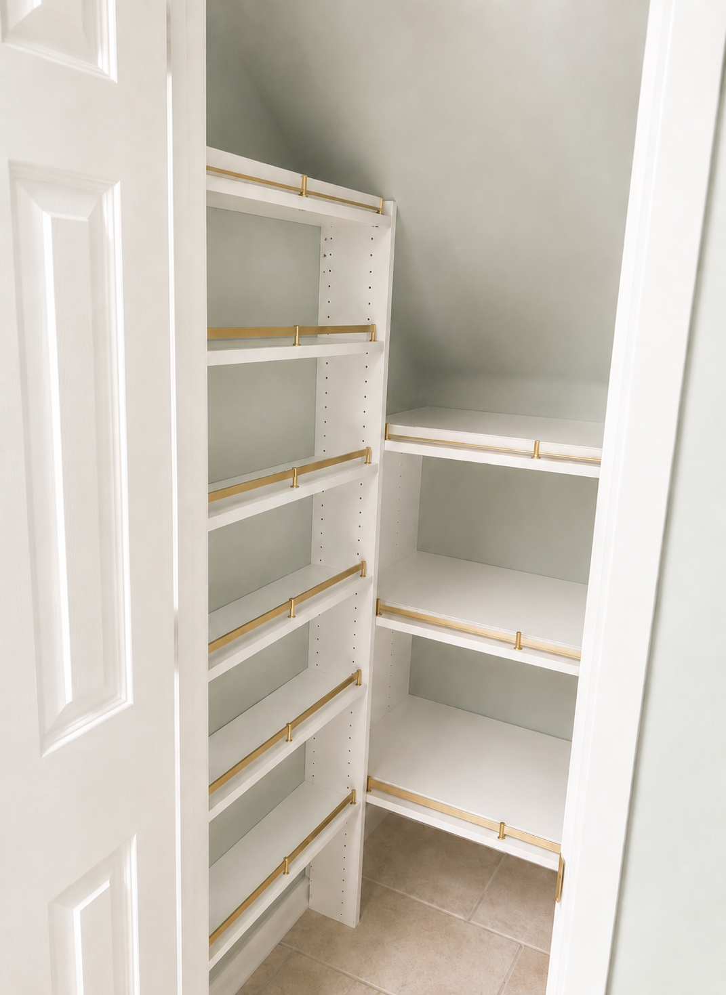
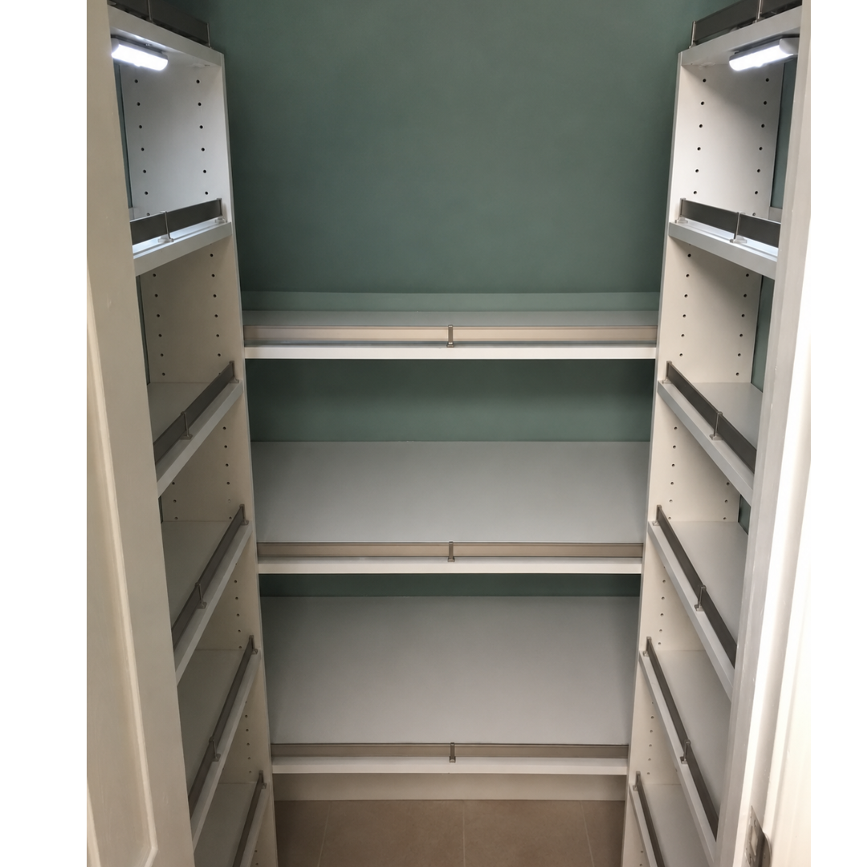
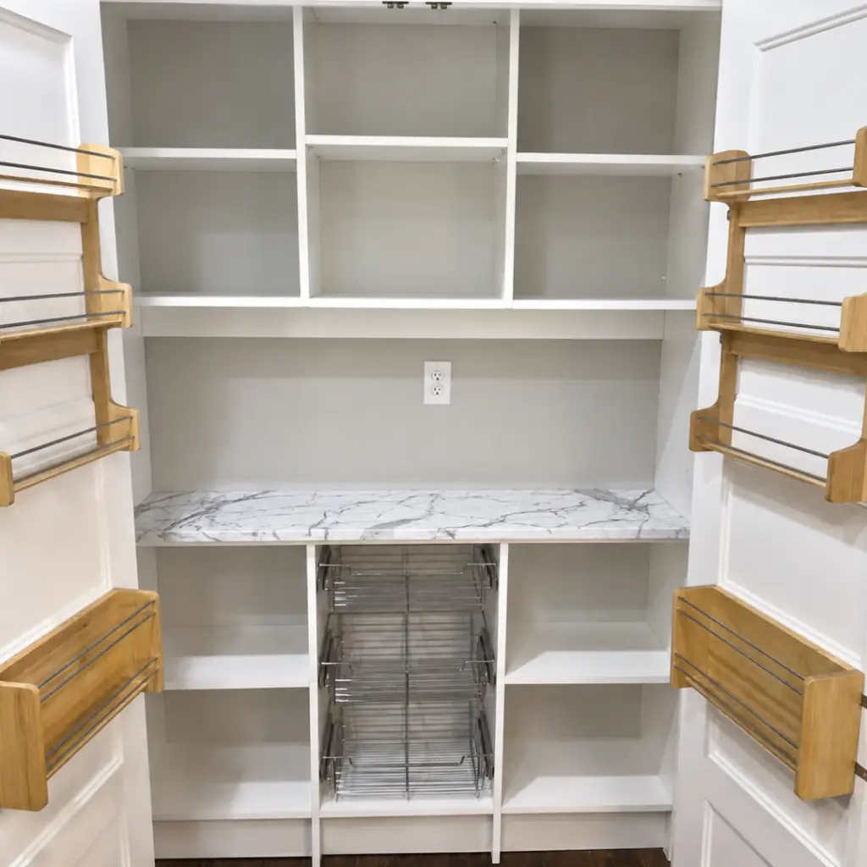
Shallow shelves you can see to the back of, pull-out baskets and a counter for the small appliances.
Finishes, details, construction
Most of what you see is white or light oak, with charcoal drawer fronts and textured glass where the client wanted contrast. All are furniture-grade panels with edge banding that handles Florida humidity. Matte, no gloss, so fingerprints don’t show.
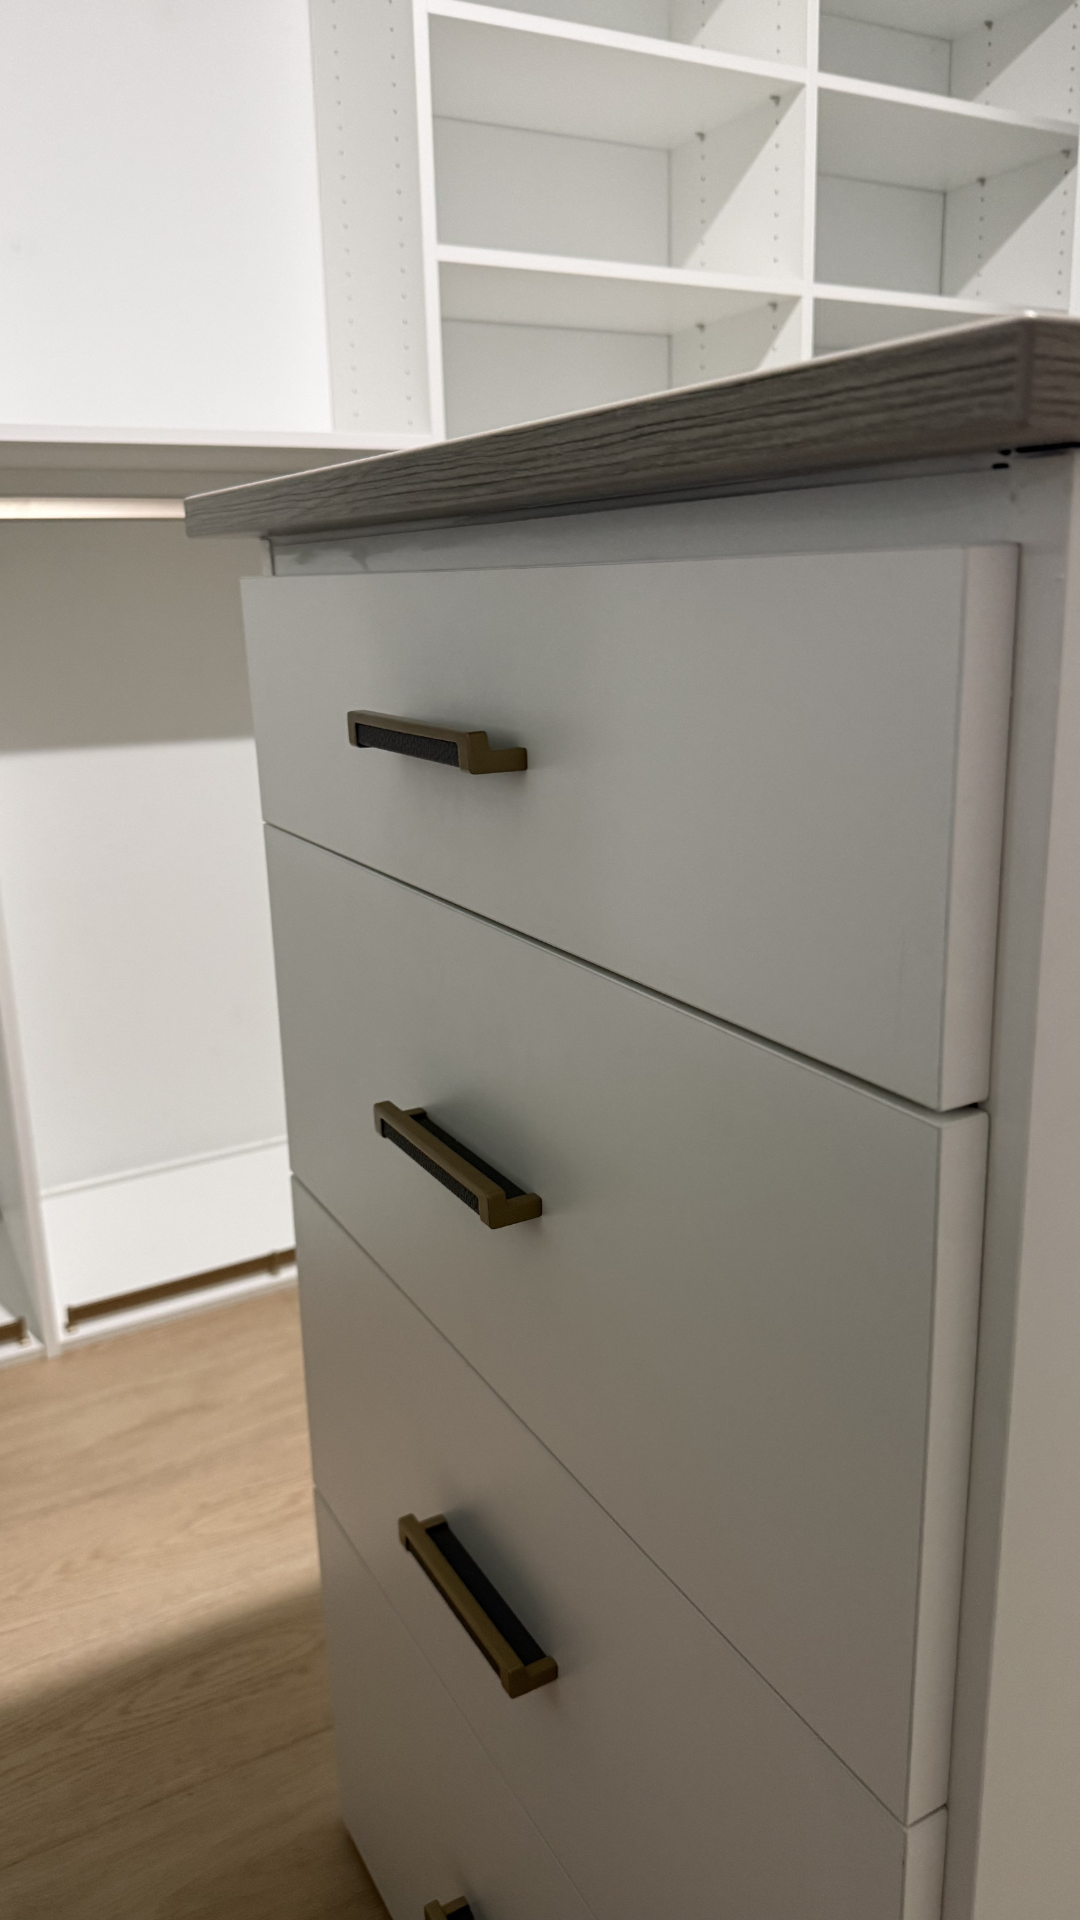
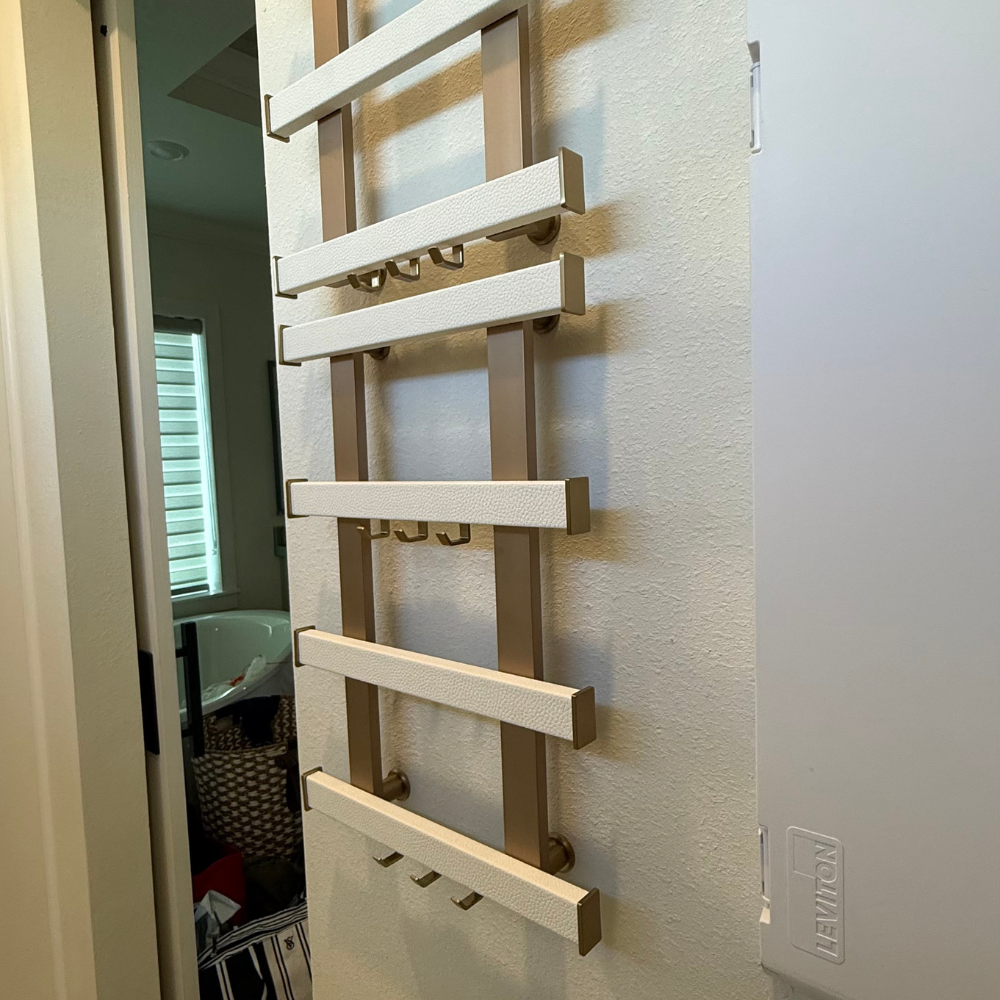
Soft-close drawers as standard. Islands with stone tops. Adjustable shelving you can move later. Brass or matte black rods, valet rods, shoe shelves and hampers where the routine asks for them.
A designer measured the room at the client’s home, drew it in 3D and priced it on the spot. Then it was built to those measurements and installed by one local team. See how we do it for walk-in closets, reach-in closets, pantries and garages.

Free in-home design
Pick the photo that looks closest to your room and tell us what you’d change. A designer comes to your home, measures, and shows you your version in 3D with the price. Free, no obligation.