




Custom Laundry Room and Pantry Storage in Orlando
Two rooms that work every day. Built like it.
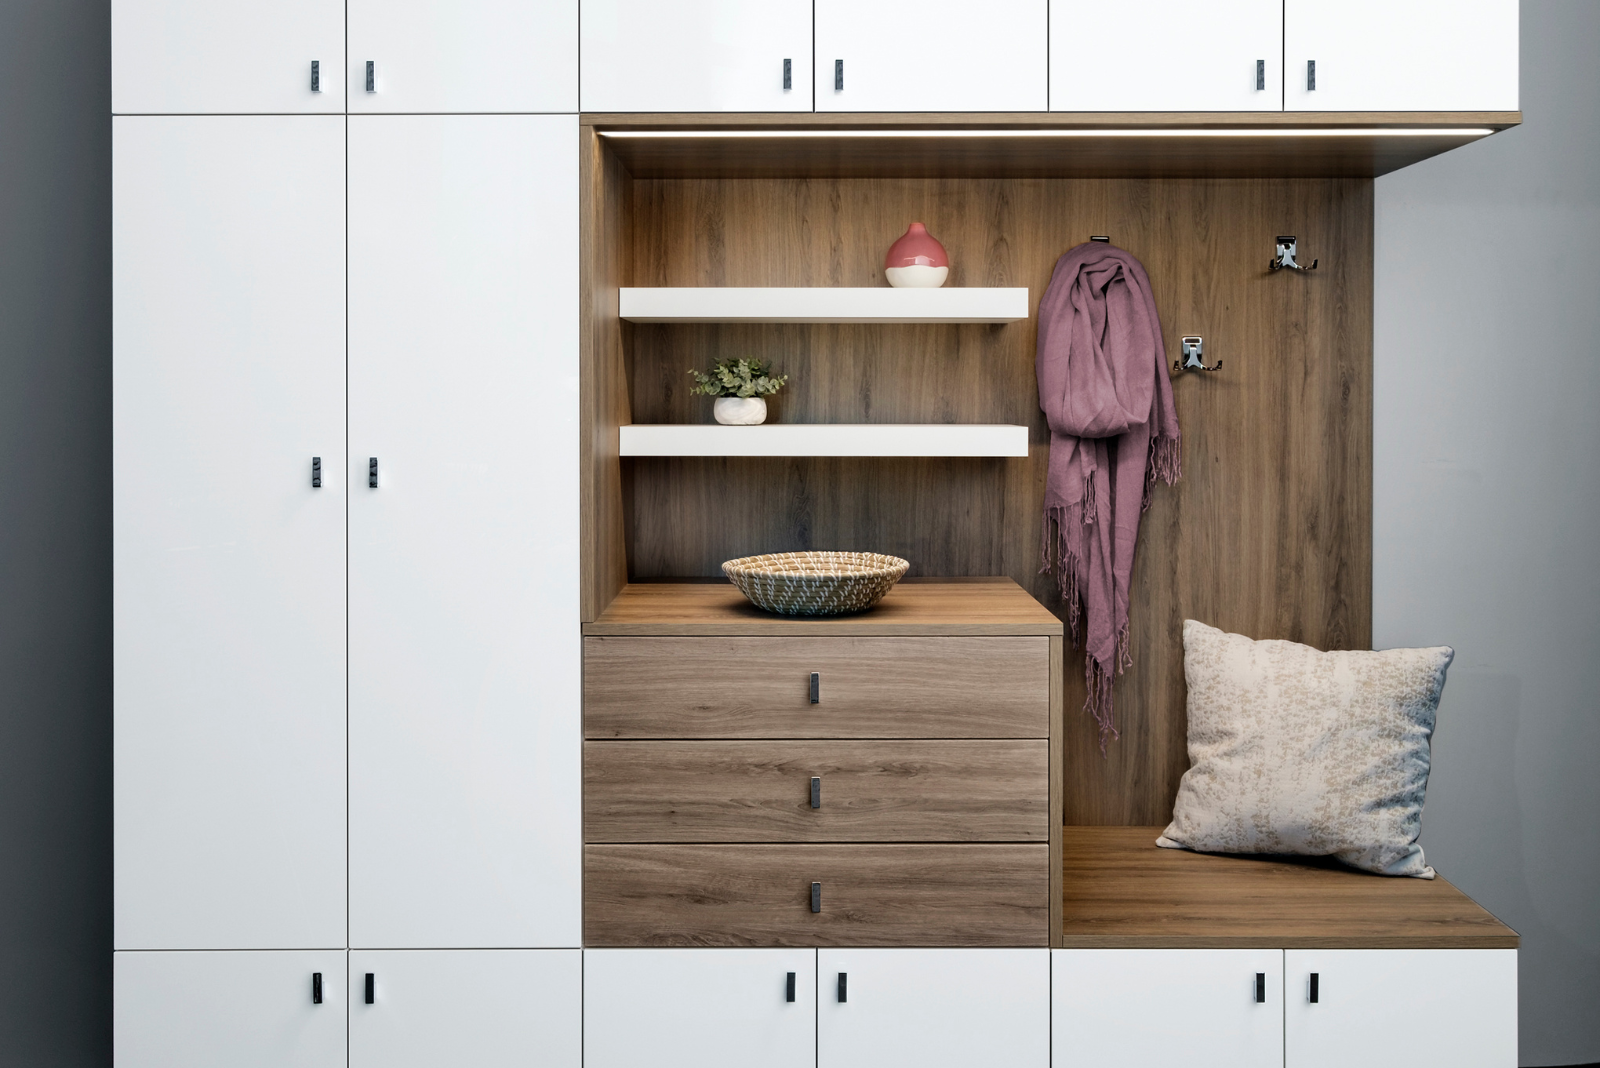
The laundry room and the pantry are the two hardest-working rooms in the house, and the two most likely to have been finished with a single wire shelf. Closets Orlando designs both around what you actually store: cabinets over the machines, a folding counter, a rod for what can’t go in the dryer, shallow pantry shelves you can see to the back of, and pull-outs for the heavy things. Designed in your home, built to your measurements, limited lifetime warranty on the cabinetry.
Laundry Room and Pantry Features for Orlando Homes
The laundry room, built around the machines
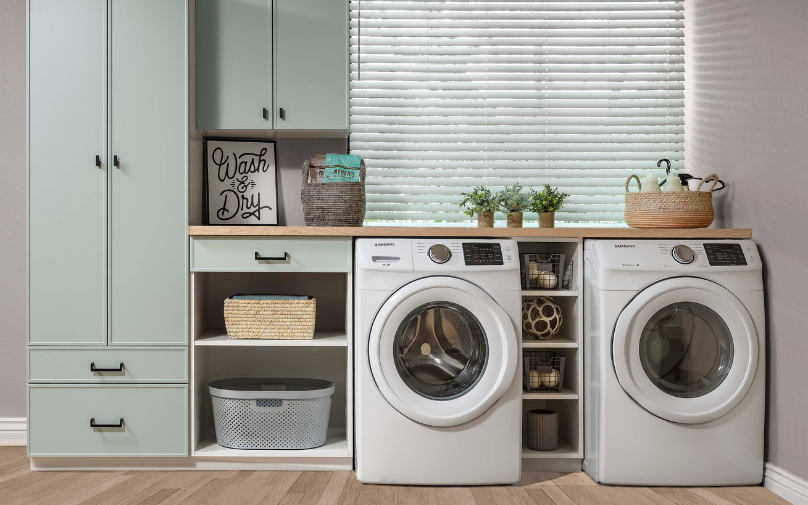
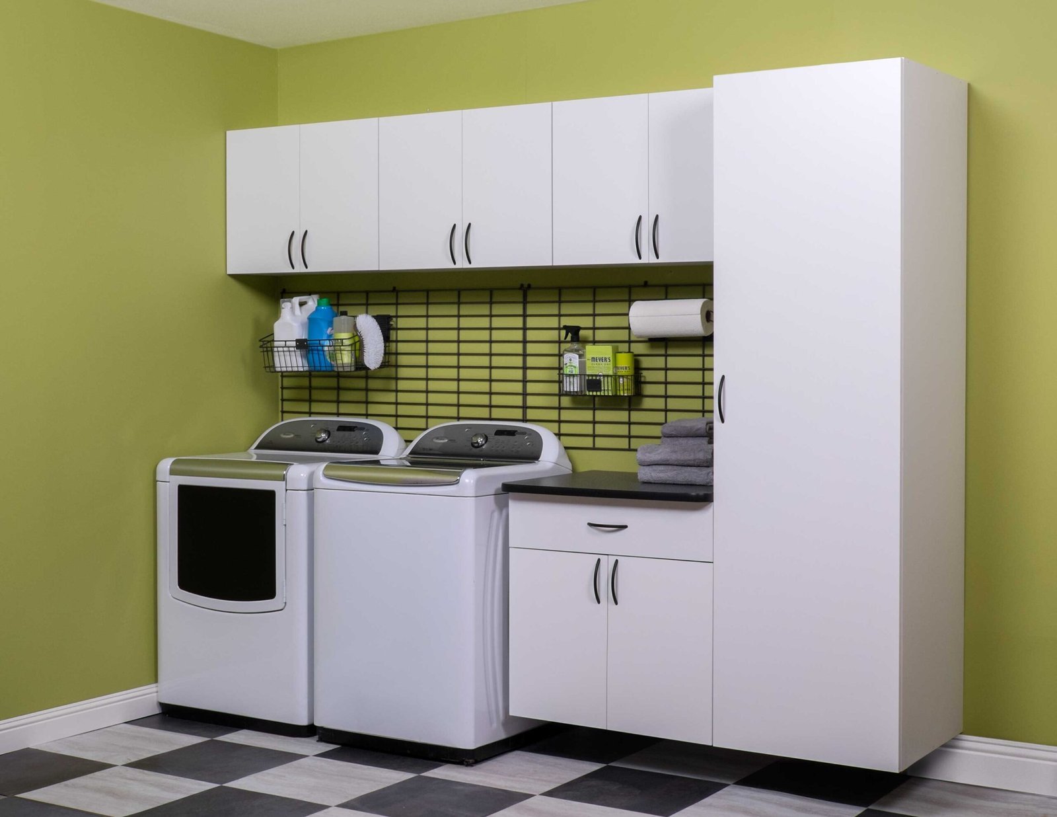
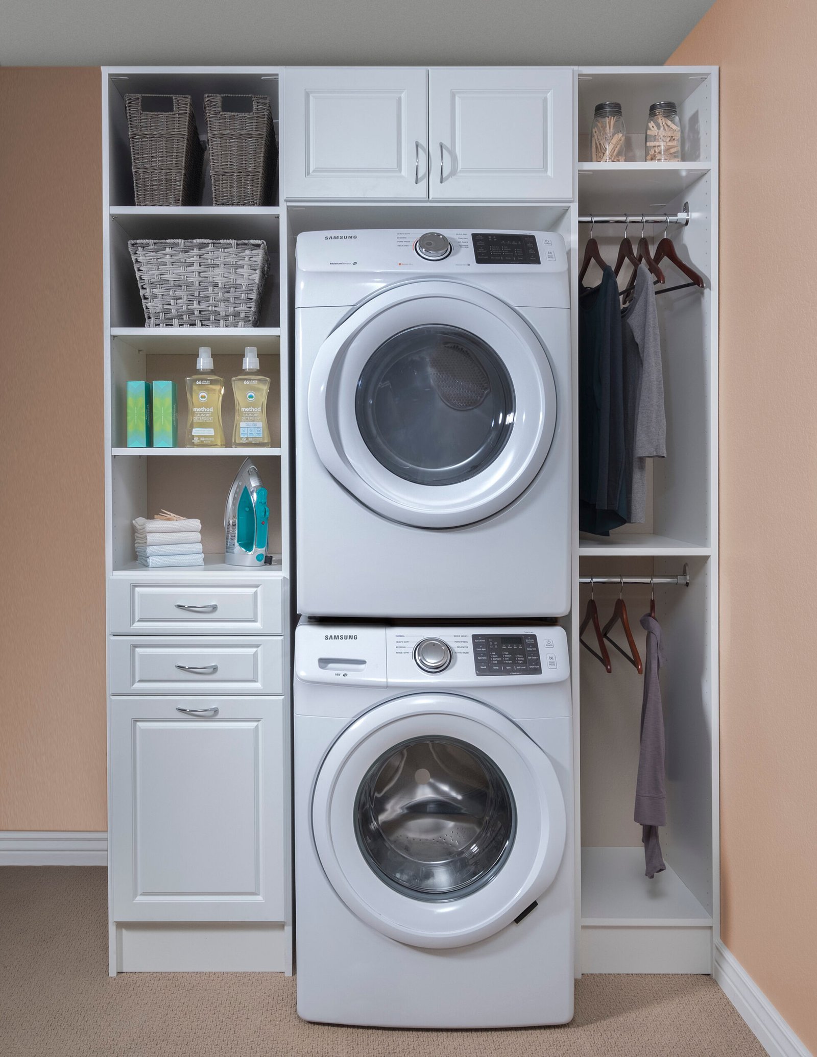
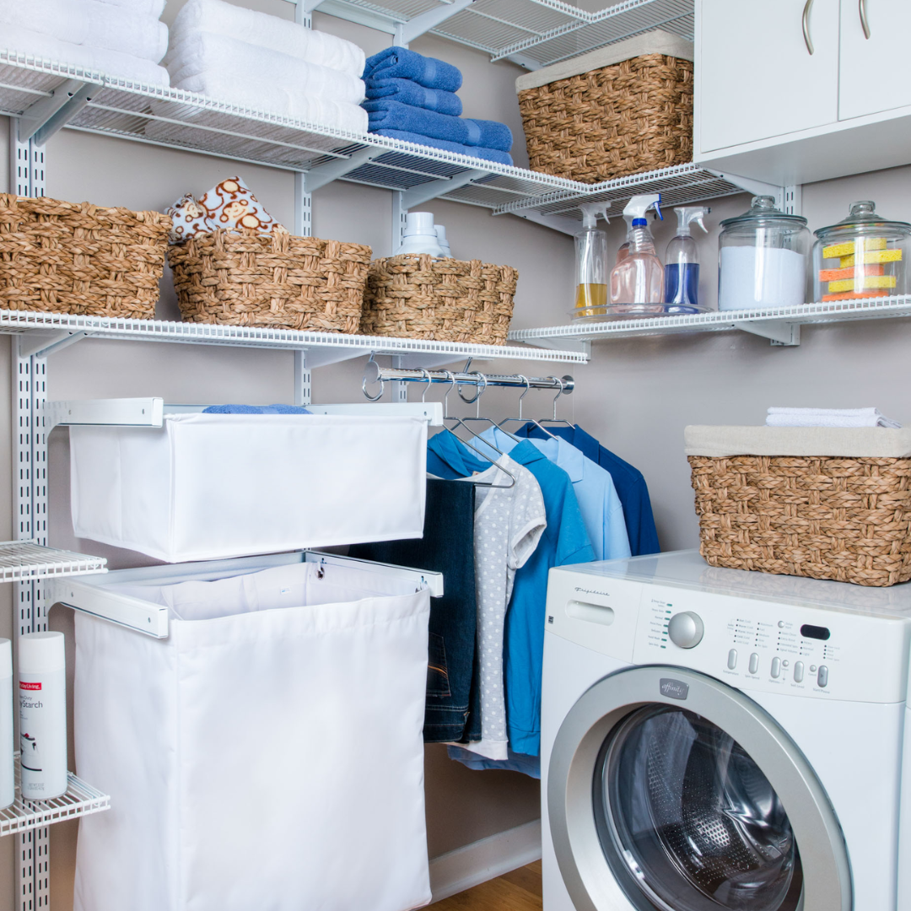
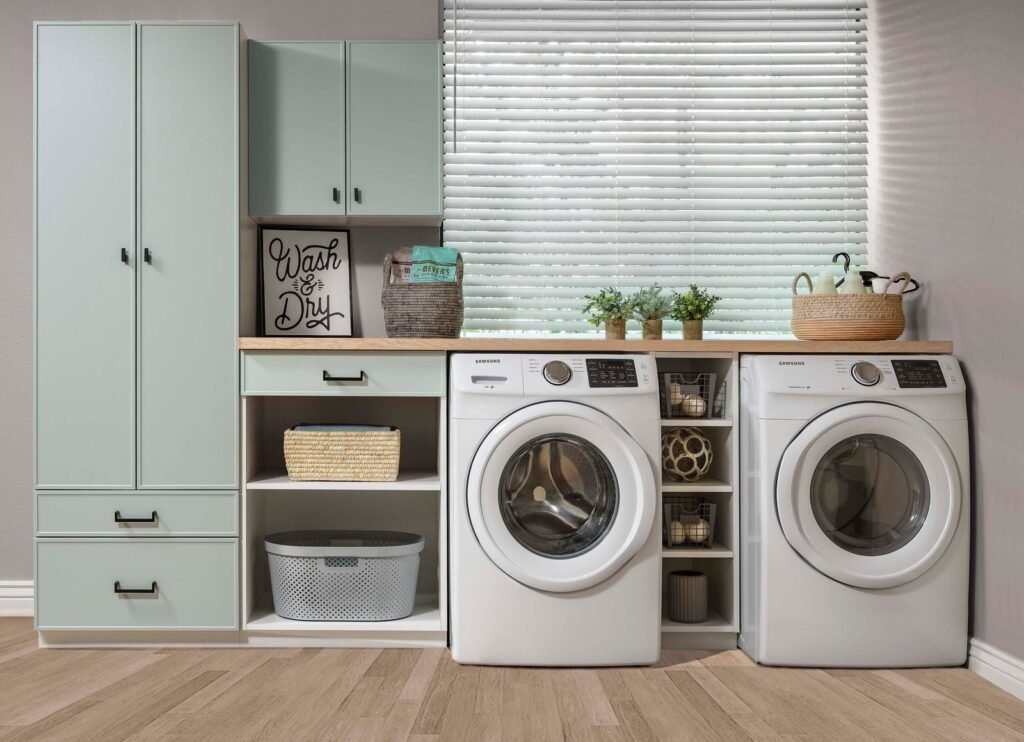
Most laundry rooms come with one wire shelf above the washer and dryer and nothing else. Detergent lives on top of the machines, clean clothes wait in baskets on the floor, and there is nowhere to fold. We start from the machines: upper cabinets sized to the wall, a counter over front-loaders for folding, a hanging rod for what air-dries, a tall cabinet for the ironing board and the vacuum, and a hamper that pulls out instead of sitting in the way.
The pantry, built around what you buy
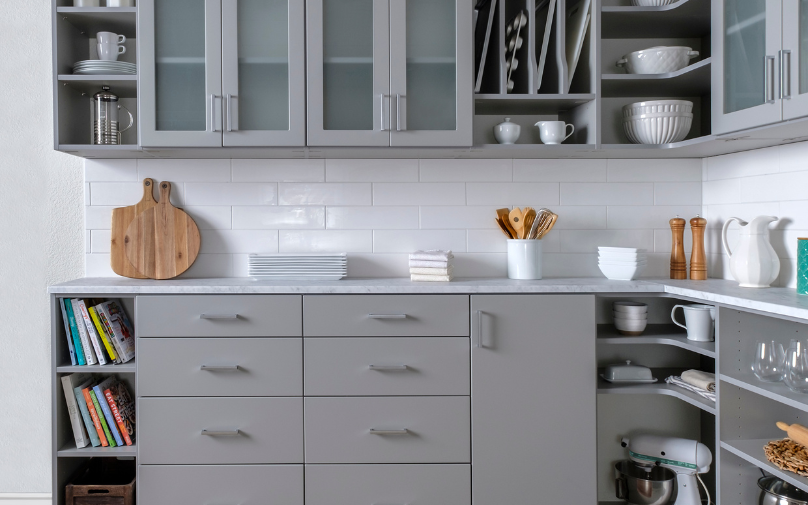
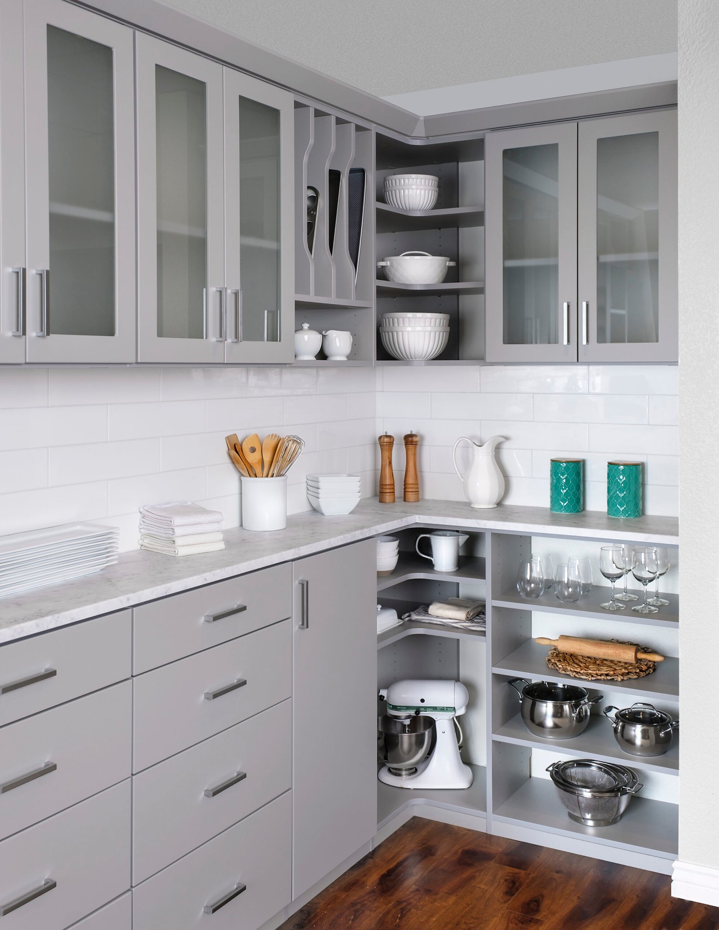
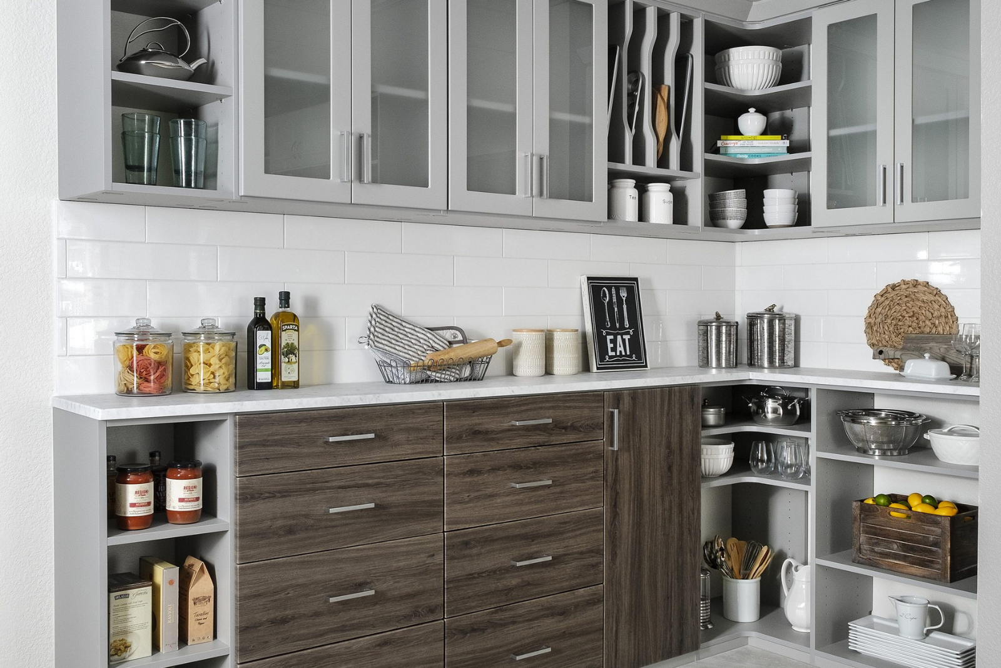
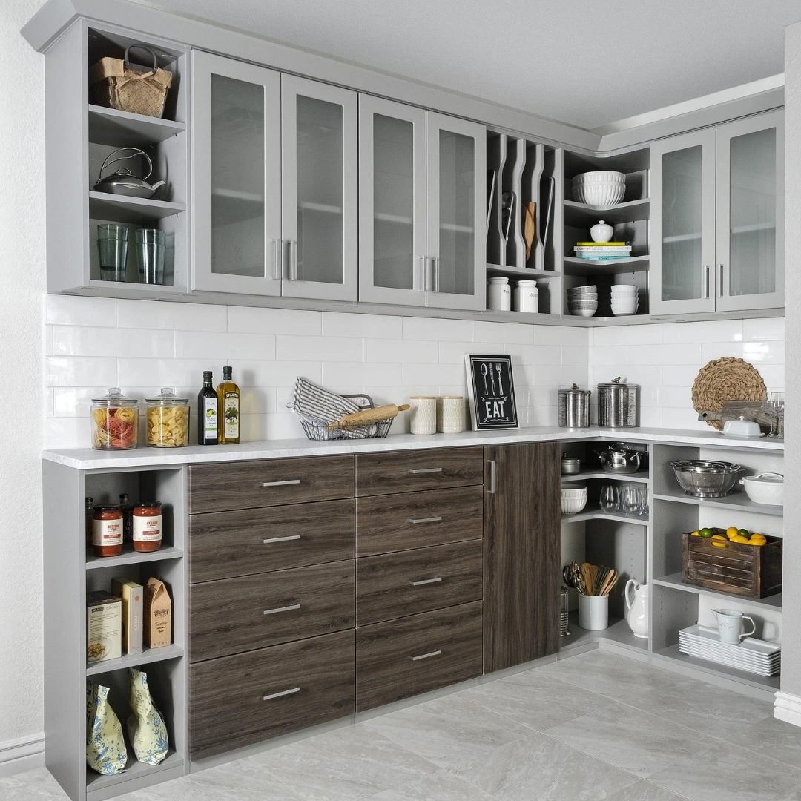
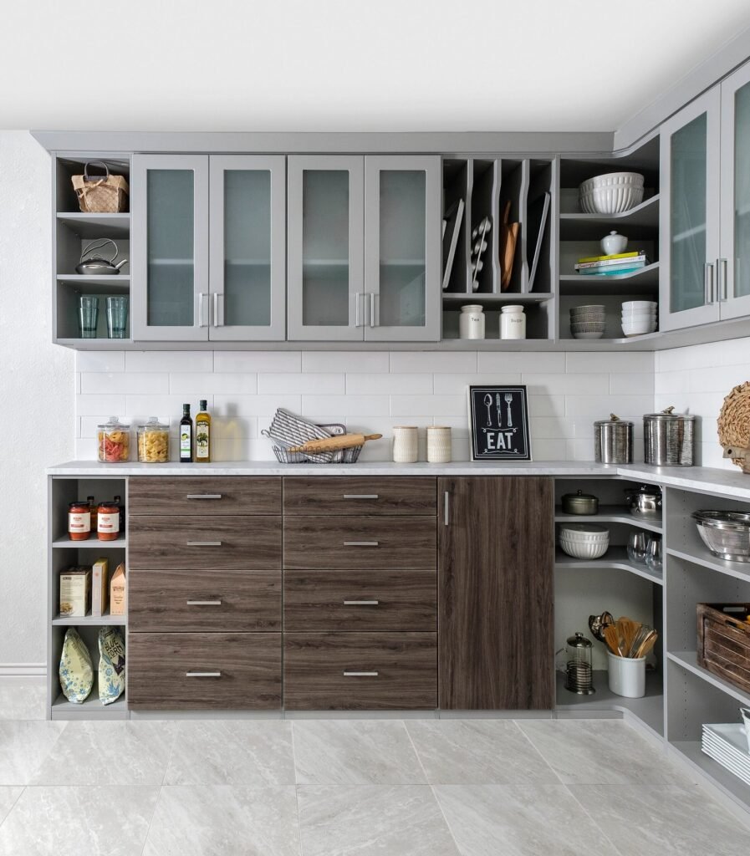
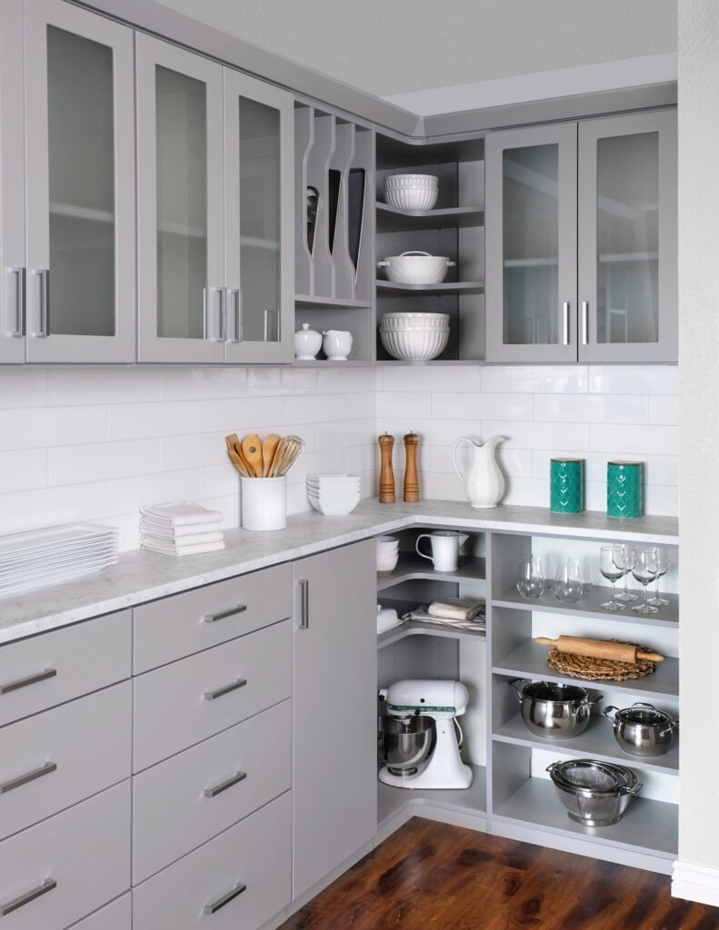
A pantry fails in two ways: the shelves are too deep to see, or too weak to hold. Both are decided before anything goes on them. We set shelf depth to cans and boxes, not to the wall, so nothing hides at the back. Heavy items go on pull-outs. Small appliances get a shelf of their own. And every panel is anchored into studs, not drywall, because a full pantry is the heaviest storage in the house.
What a Laundry Room and a Pantry Should Actually Do
The job of both rooms is the same: put the thing you need where your hand goes first, and keep the rest out of the way. Here is what changes when they are designed instead of shelved.
Cabinets over the machines, not a shelf above them
A single wire shelf holds detergent and little else. Upper cabinets sized to the wall take detergent, cleaning supplies and the things you don't want on the counter, behind doors that wipe clean. The shelf that came with the house usually goes in the same visit.
A folding counter over front-loaders
If your washer and dryer are front-loading, the space above them is a counter waiting to happen. A solid top at the right height turns the laundry room into the place clothes get folded, instead of the bed.
A rod for what can't go in the dryer
Every household has clothes that air-dry. A hanging rod between the cabinets, or a pull-out valet, keeps them off the doorframe and the shower rod. In Florida humidity, air-dry clothes need airflow, so we place the rod where it gets it.
Keep pantry shelves shallow enough to see
Twelve to fourteen inches is the working range for cans, jars and boxes. At sixteen you start stacking a second row behind the first. Past twenty inches, food goes in and does not come out, which is how the third jar of the same thing gets bought.
Put the weight on pull-outs
Cans, bottled drinks, bags of rice and flour are the heaviest things in the house. A pull-out shelf brings the back row to you and carries the load on full-extension slides instead of on the front edge of a shelf.
Get the load off the drywall
Wire shelving hangs on plastic anchors in drywall. A full pantry or a shelf of detergent is more than they were meant to hold. Every system we install is anchored into studs, so it stays where we put it, however full it gets.
The goal is not more shelving. It is a laundry room where the folding happens on a counter and a pantry where you see everything you own in one look. Both are drawn to your measurements and priced on the same sheet as the 3D design.
Our In-Home Process
How working with Closets Orlando actually goes, from the first call to the finished room.
Schedule Your Free Consultation
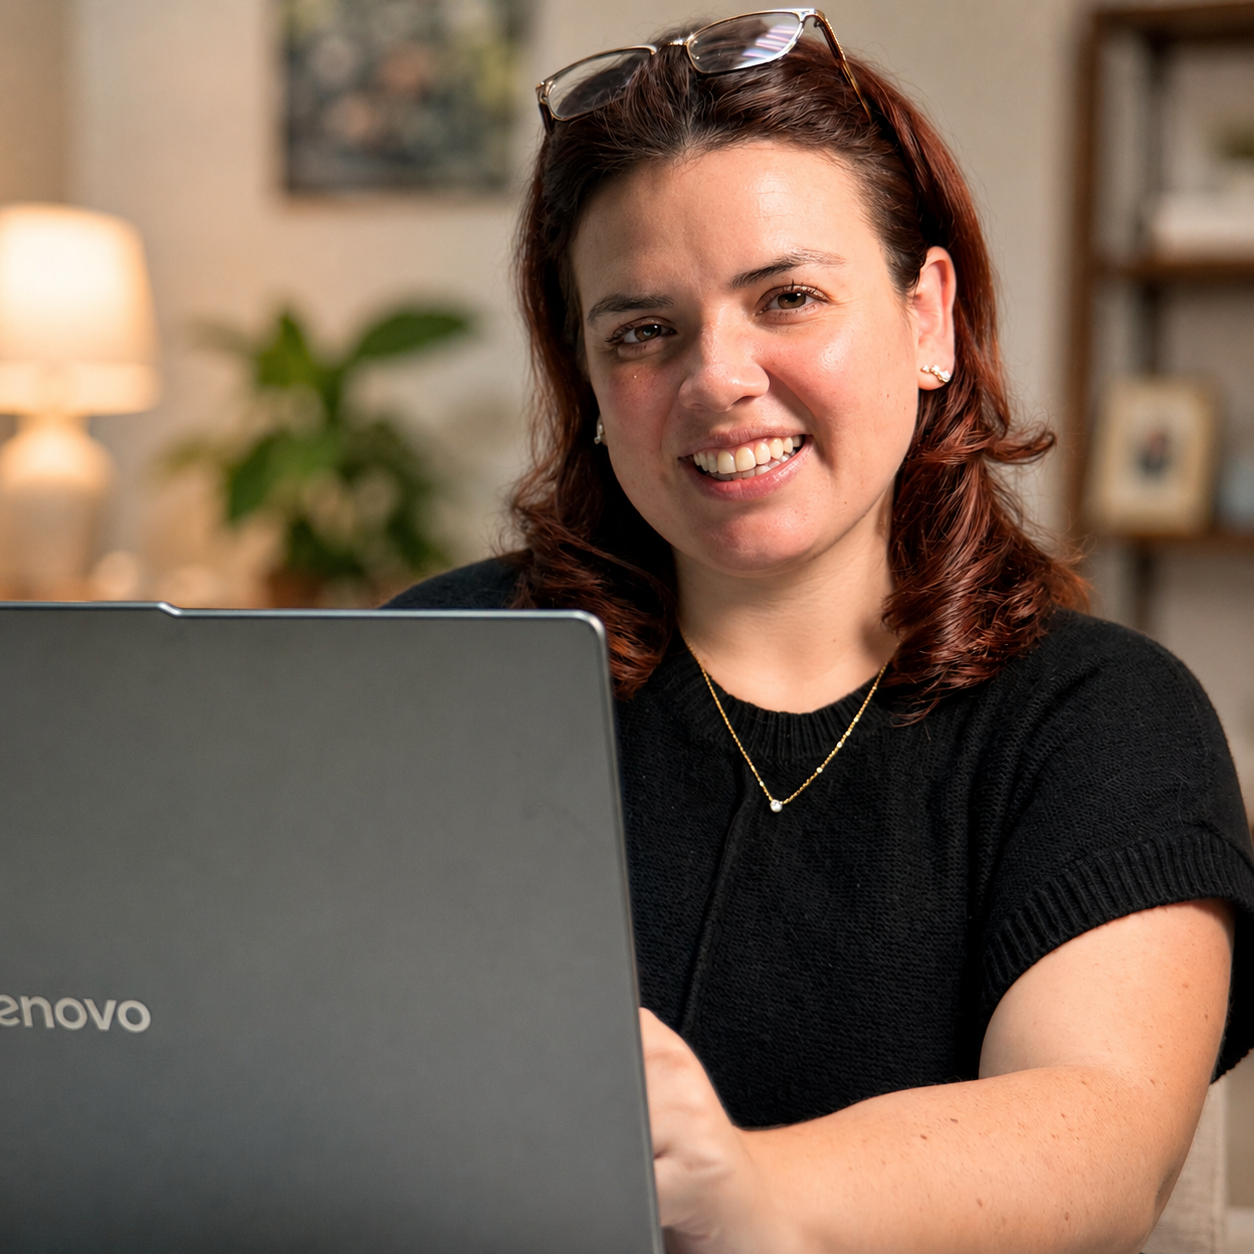
Pick a time that works for you. A designer comes to your home, measures the laundry room or the pantry, and listens to how you actually use it.
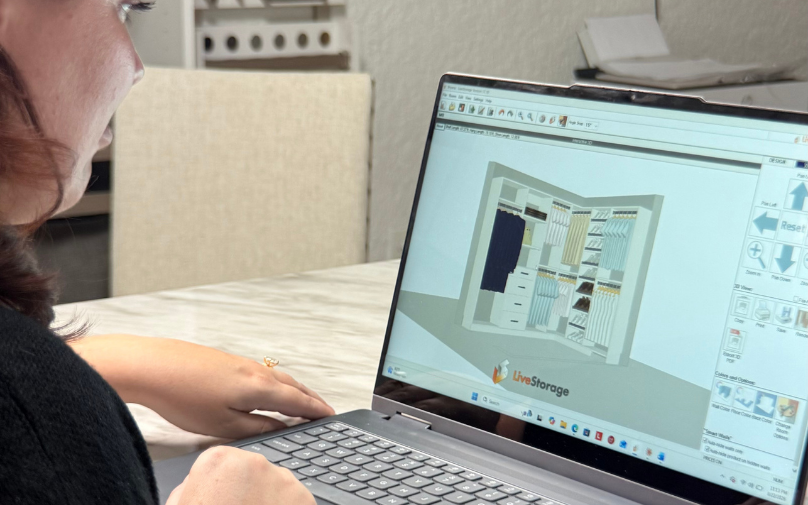
Design It In 3D
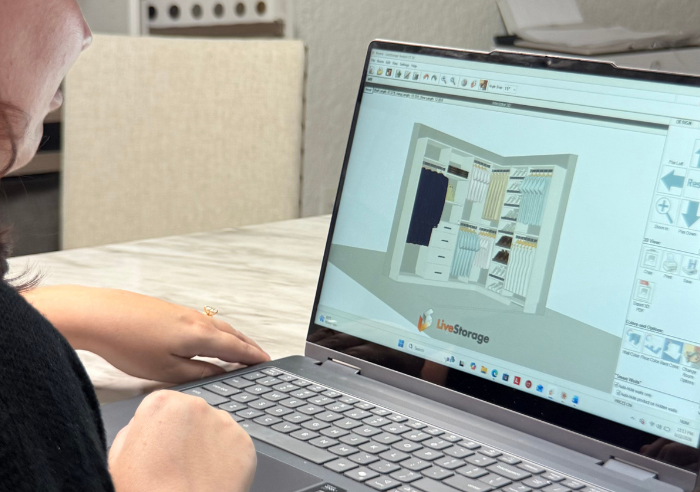
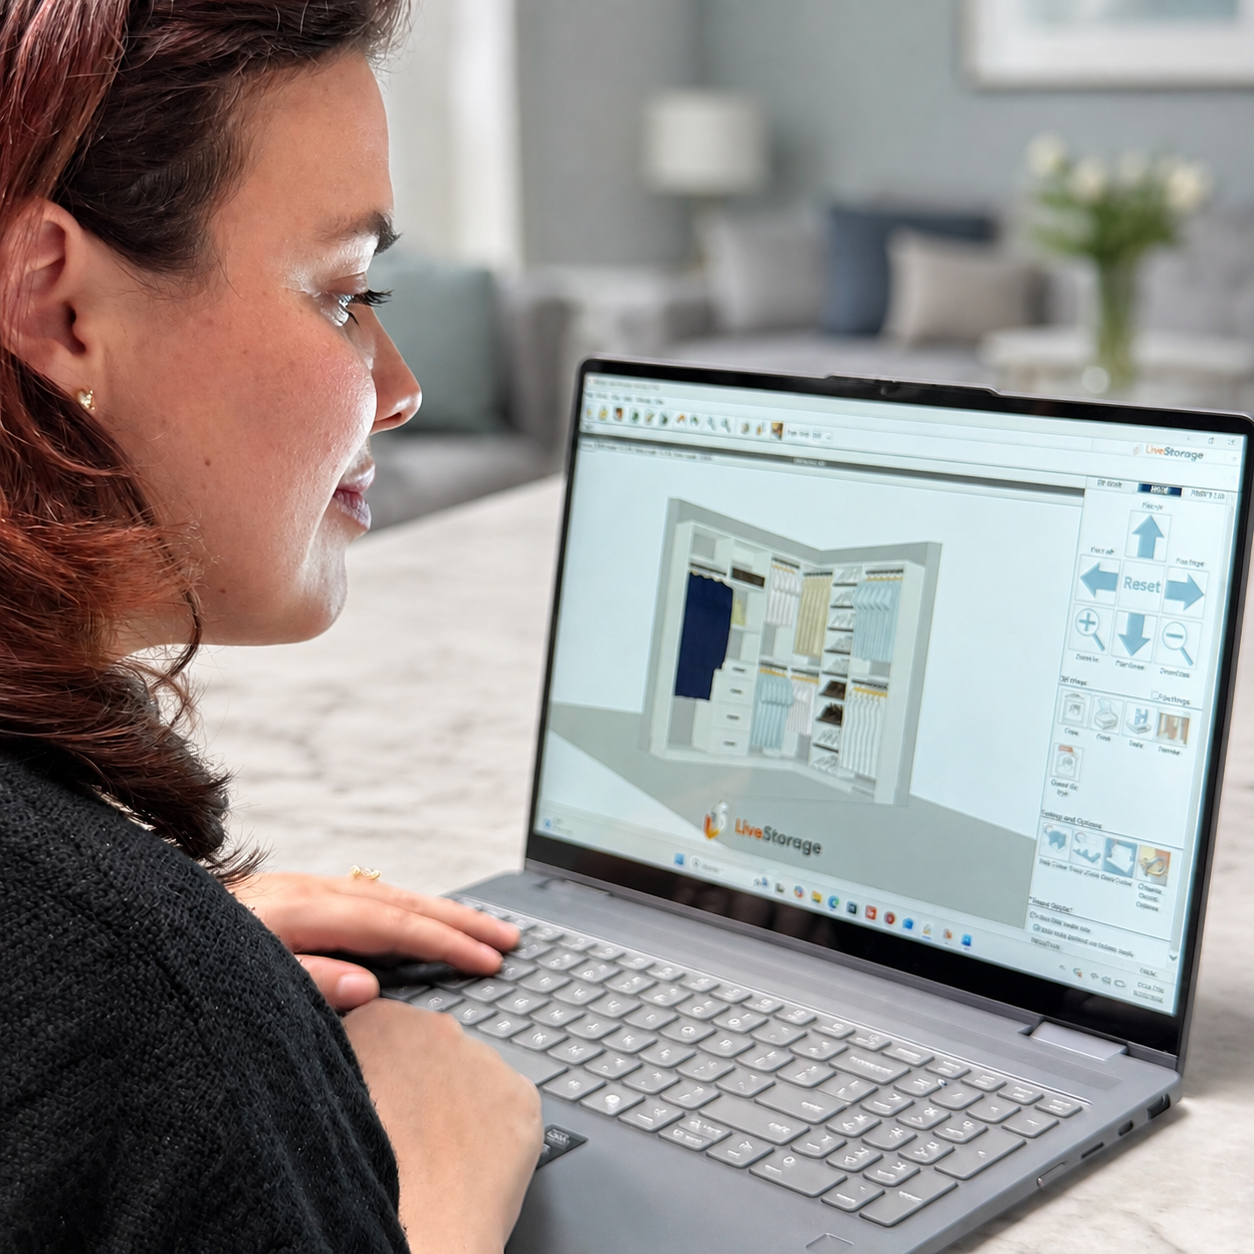
See the room before it exists. Adjust the layout, finishes and hardware until it feels right, with the price on the same sheet.
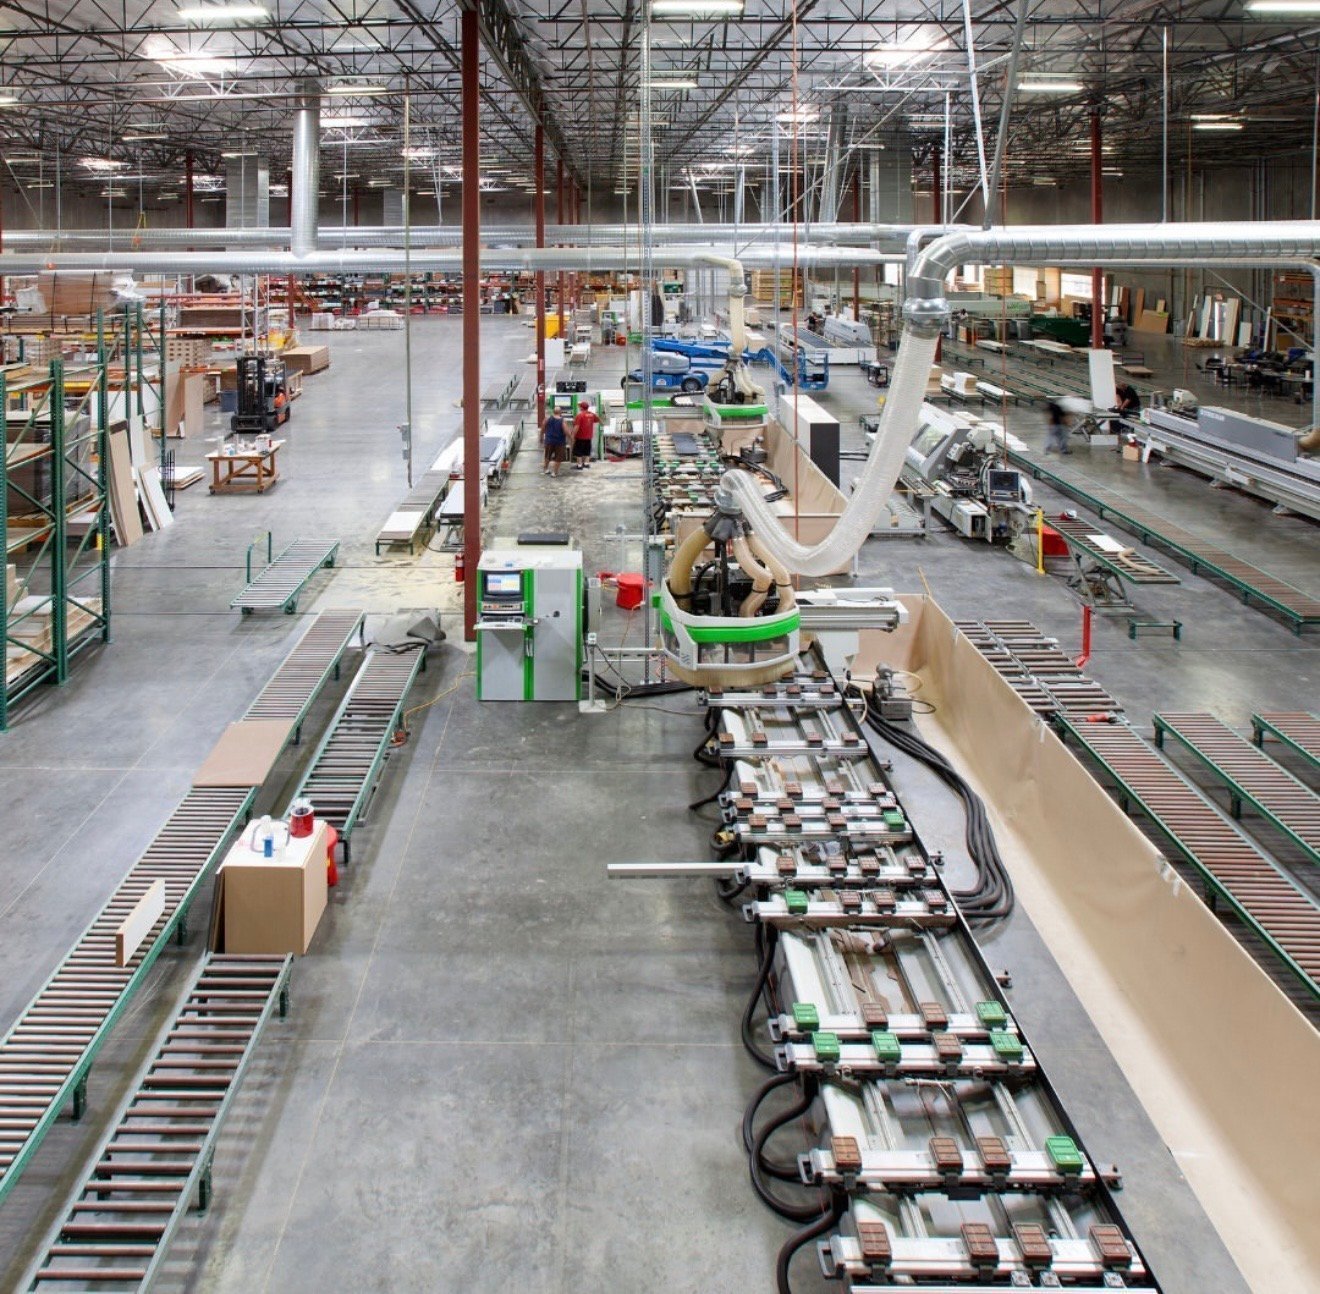
We Build It To Your Space
Every panel, shelf, drawer and counter is cut to your exact measurements from premium materials. Nothing is forced to fit.
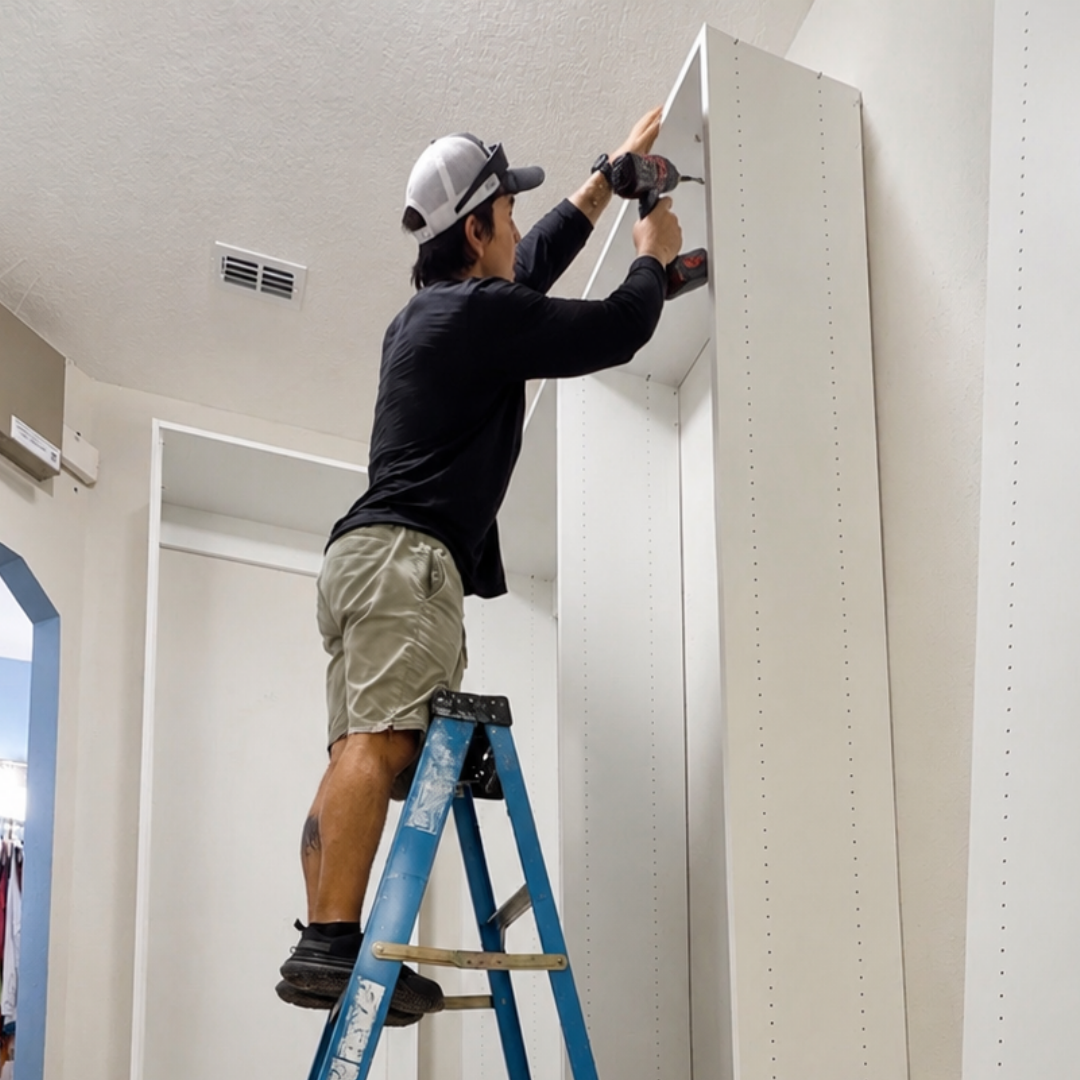
Installation Day
Our team installs, vacuums, hauls away the packaging and walks you through it. Most laundry rooms and pantries are finished the same day; larger projects take a second visit.
How We Compare
The same laundry room or pantry, three very different ways to get it. Here is what changes.
Comparison reflects typical market offerings. Every quote we give is fully custom to your project.
The Closets Orlando Difference
When you decide to work with us, there are several ways we can make this easy:
Schedule an Appointment
Book a free in-home consultation. A designer measures your laundry room or pantry and learns how you actually use it.
Design at Home
We bring finishes, hardware samples and your 3D design straight to your kitchen table.
Financing Options
Flexible financing so your laundry room or pantry fits your budget as comfortably as it fits your space.
Limited Lifetime Warranty
Your cabinetry is covered for life. Ask us for the terms before you sign; they are short.
Laundry Room or Pantry? Start With the One That Bothers You Most
Choose Closets Orlando for Your Laundry Room and Pantry
For laundry rooms and pantries in Central Florida, Closets Orlando handles the full job: design, build and installation, with one person on the phone from the first call to the last cabinet door. Cabinets over the machines, a counter to fold on, shelves you can see to the back of, and a limited lifetime warranty on the cabinetry. Serving Orange, Seminole, Lake and Osceola counties.

Our Recent Work
Get inspired by laundry rooms and pantries we have recently designed and installed across Greater Orlando.
5 out of 5 Star Average
Laundry Room and Pantry FAQs
Straight answers about counters, shelf depth, cost, and what actually happens in your home.
1) Can you build cabinets around a front-load washer and dryer?
Yes. Front-loaders are the easiest case: we run a counter across the top of both machines and hang upper cabinets above it, sized to the wall. Top-loaders get cabinets above with enough clearance for the lid, and the counter moves to the side wall.
2) Can you add a folding counter in a small laundry room?
Usually, yes. A counter over the machines needs no floor space at all. If the machines are top-loading, a fold-down counter on the wall or a counter over a short cabinet run does the same job. We measure it at the design visit.
3) Where does the hanging rod go for clothes that air-dry?
Between the upper cabinets, over the counter, or on a pull-out valet inside a tall cabinet. In Florida humidity, air-dry clothes need airflow, so we keep the rod away from the corner and out of the door swing.
4) I have a laundry closet, not a room. Does that work?
Yes. A laundry closet gains the most from going vertical: a shelf and cabinet above the machines, a narrow pull-out for detergent beside them, and hooks on the door. It all fits behind the bifold doors you already have.
5) Will the finish hold up to detergent, humidity and heat from the dryer?
Our standard finishes are moisture and stain-resistant and the edge banding is rated for Florida humidity. Detergent wipes off, and the cabinets sit far enough from the dryer vent to stay dry. It is the same material we use in kitchens and garages.
6) How deep should pantry shelves be?
Twelve to fourteen inches for cans, jars and boxes. Twelve to sixteen covers most general storage. Past twenty inches items disappear behind the front row, which is where the duplicates come from.
7) Are pull-out shelves worth it in a pantry?
For anything heavy, yes. A pull-out brings the back of the shelf to you instead of making you reach past the front row. Cans, bottled drinks, rice and flour go on pull-outs; light boxes go on fixed shelves.
8) What is wrong with wire shelving in a laundry room or pantry?
Two things. Small items tip and slide through it, and the load sits on plastic anchors in drywall. A full pantry or a shelf of detergent is more than the anchors were meant to hold. We anchor into studs and use solid shelves.
9) How much does a custom laundry room or pantry cost?
A pantry is one of the less expensive spaces we build, often close to a reach-in closet, from about $1,500 installed. A laundry room with upper cabinets and a folding counter usually lands between $3,000 and $8,000. The exact price comes with the 3D design, before anything is built.
10) How long does it take?
About four to five weeks from the day you approve the design, since everything is cut to your measurements after you sign. Installation itself usually takes a day; larger projects take a second visit.