★ 5-Star Rated and Trusted by Homeowners
★ 5-Star Rated by Homeowners
Shop by Space
WHY CLOSETS ORLANDO
Designed in your home, built to your measurements.

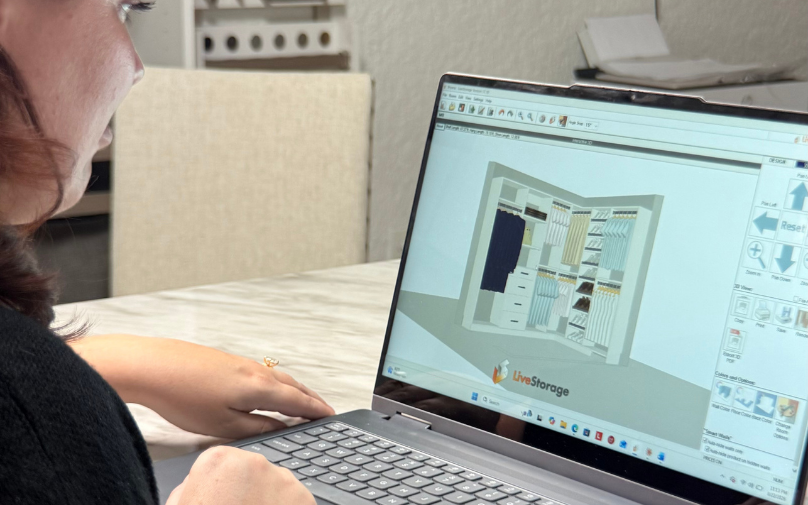
We measure your space, design it in 3D while you watch, and install it with our own crew. No subcontractors, no surprises.

Free in-home design
Lifetime warranty
Most Requested

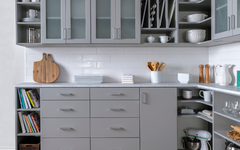
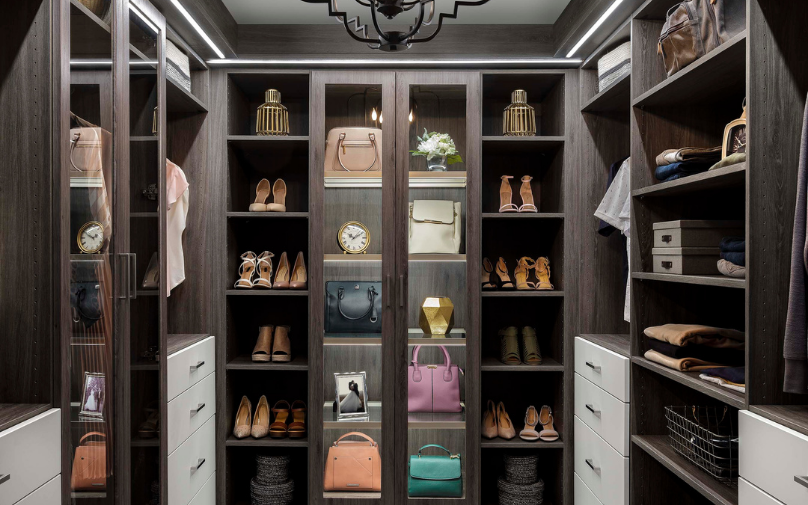
Boutique layouts with islands, seating, and display lighting.
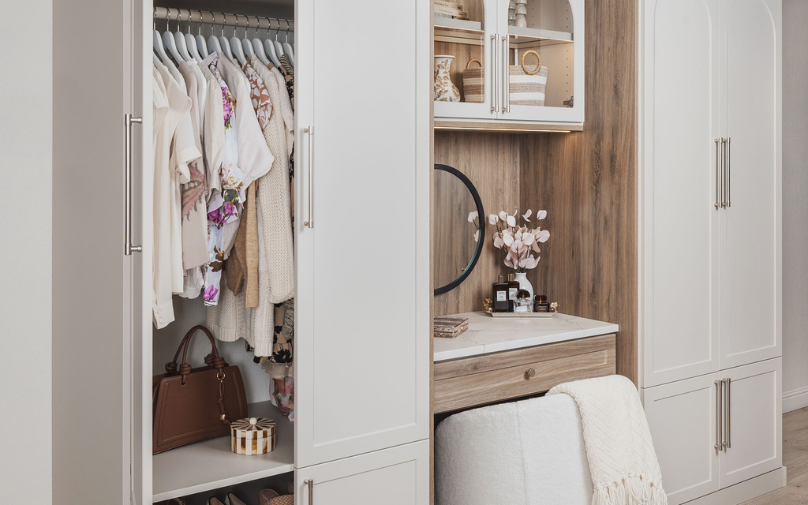
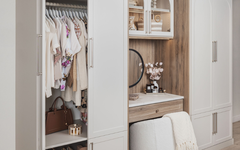
Double the usable space in a standard hallway closet.
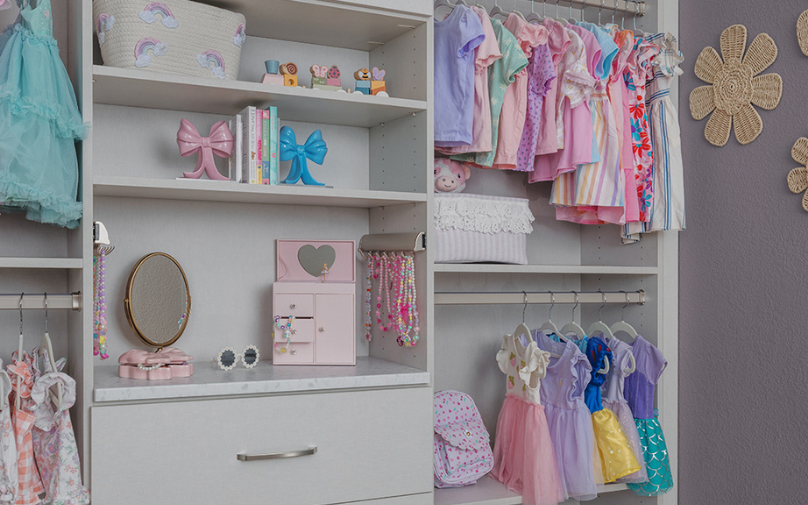
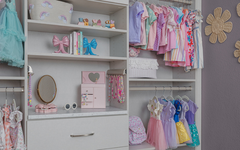
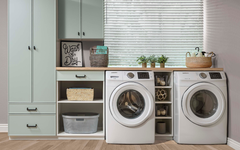
Low rods and open bins that grow with them.
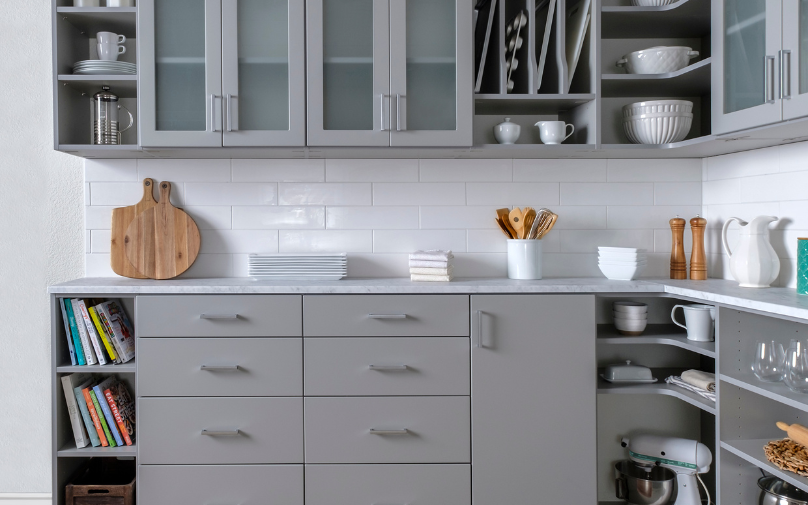
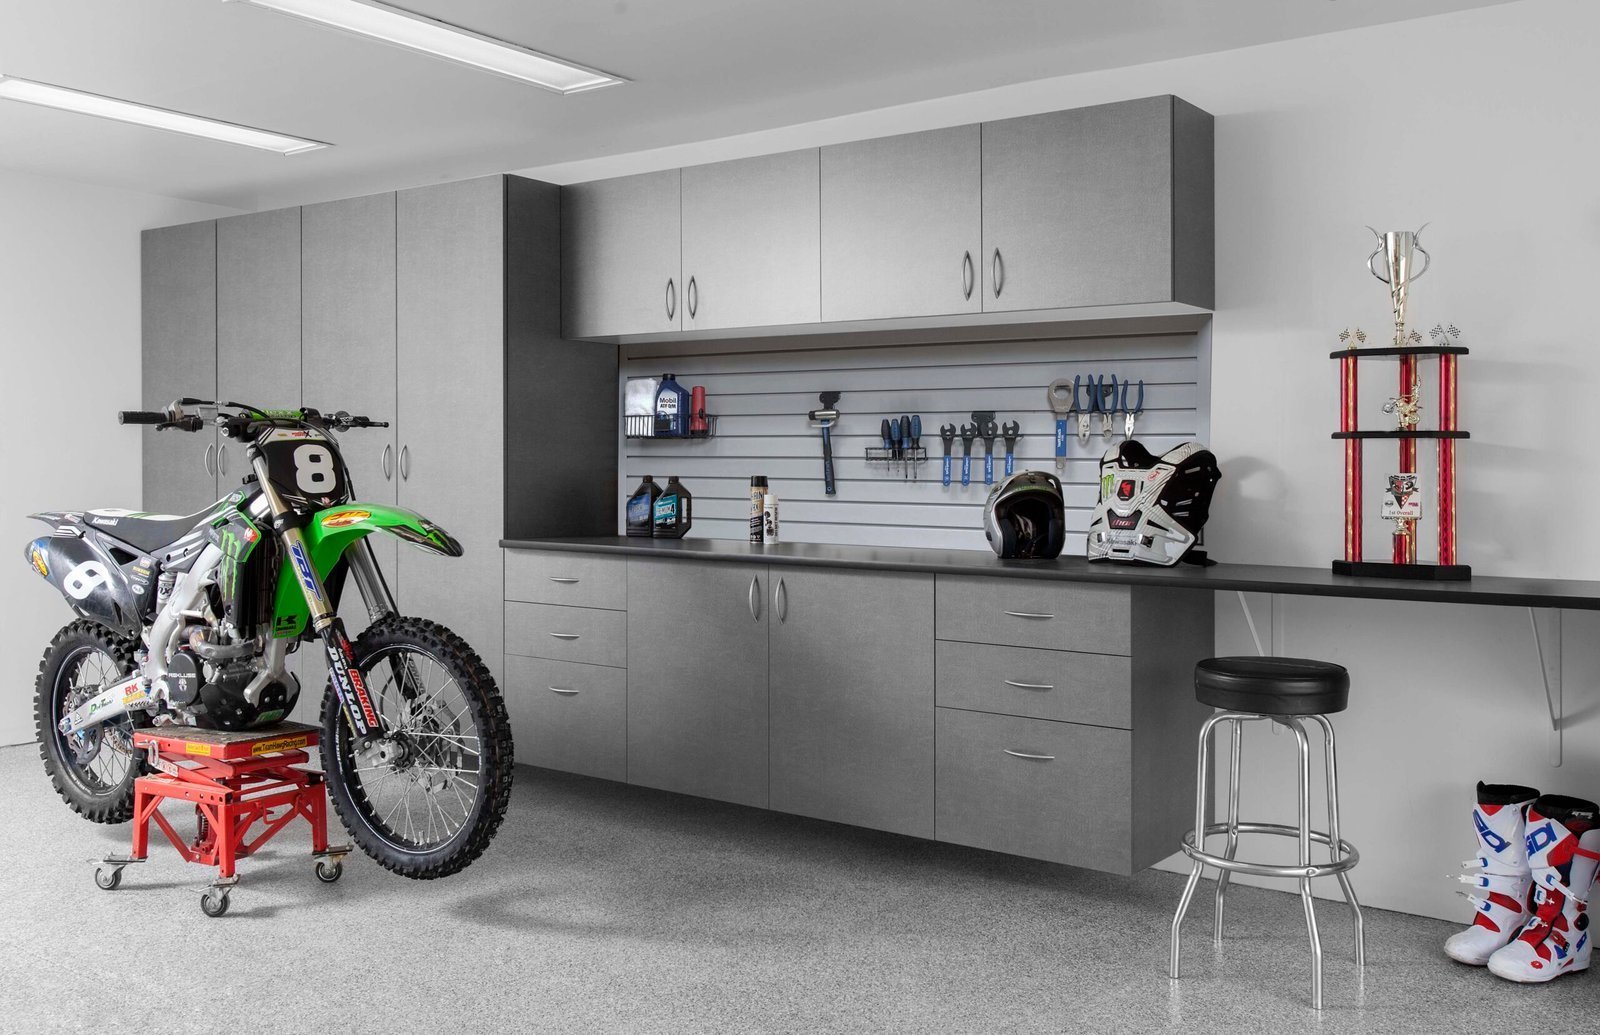
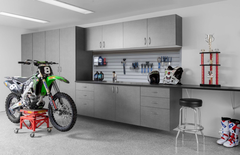
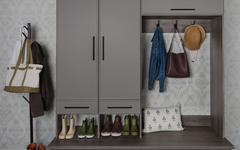
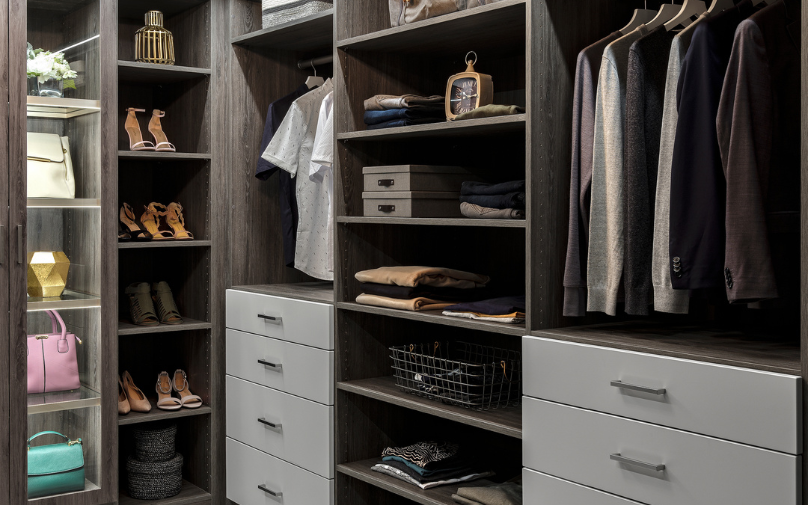
Get everything off the floor and behind closed doors.
Not sure where to start? We measure and design your space for free, with no obligation.

Get to Know Us

Who we are and why homeowners across Central Florida keep calling us back.
Call, text, or send us your floor plan. We answer the same day.

Orange, Seminole, Lake, and Osceola counties, plus everything in between.
Consultation, 3D design, build, install. You never lift a finger.
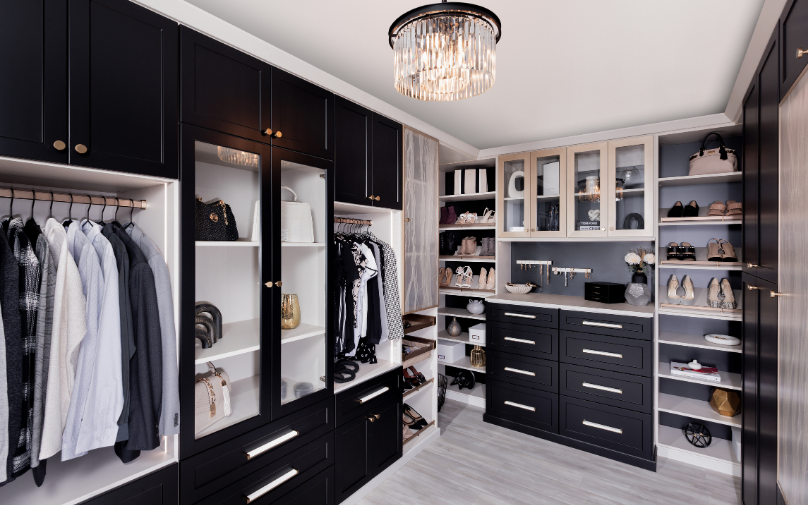
Storage ideas, before-and-afters, and answers to what people ask us most.

Serving Orange, Seminole, Lake, and Osceola counties.
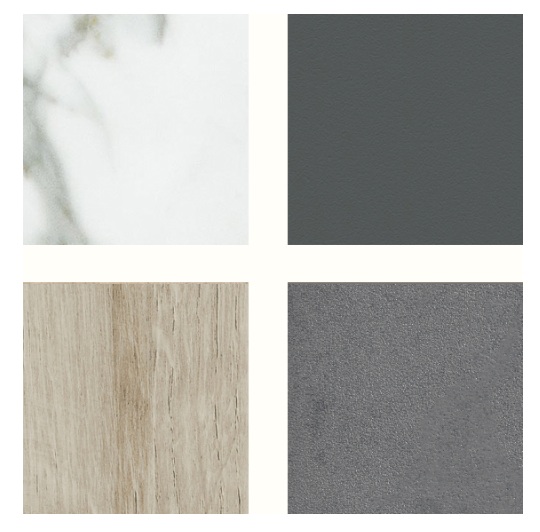
Finishes & Add-Ons

Whites, greys, and deep tones with a matte finish.

Valet rods, jewelry trays, belt racks, and pull-out hampers.
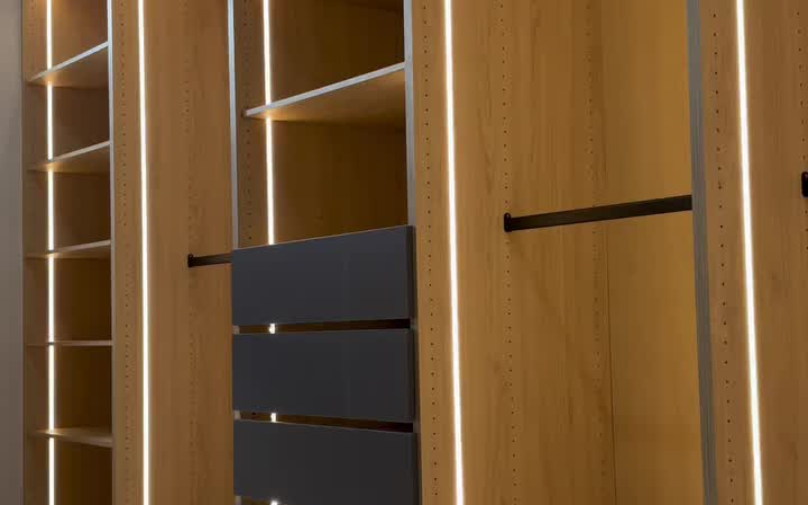
Shelf and rod lighting that turns on when the door opens.
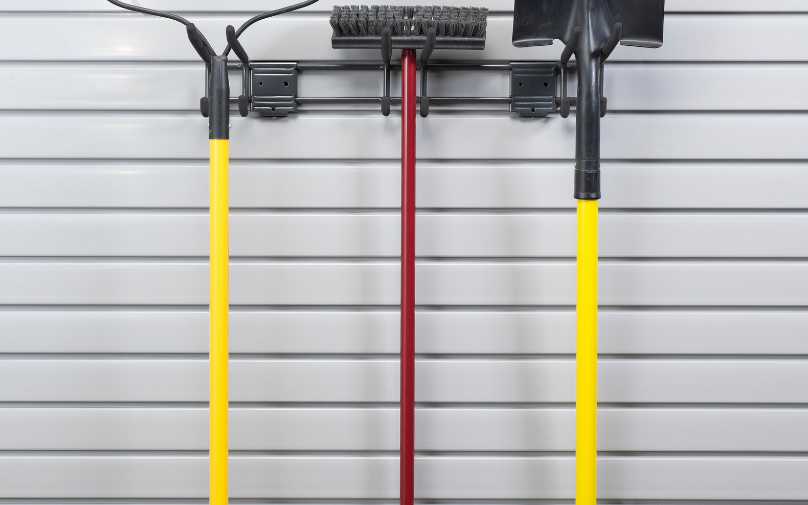
Durable surfaces built for heat, humidity, and heavy use.

Every finish, in your home. We bring the physical samples to your consultation.
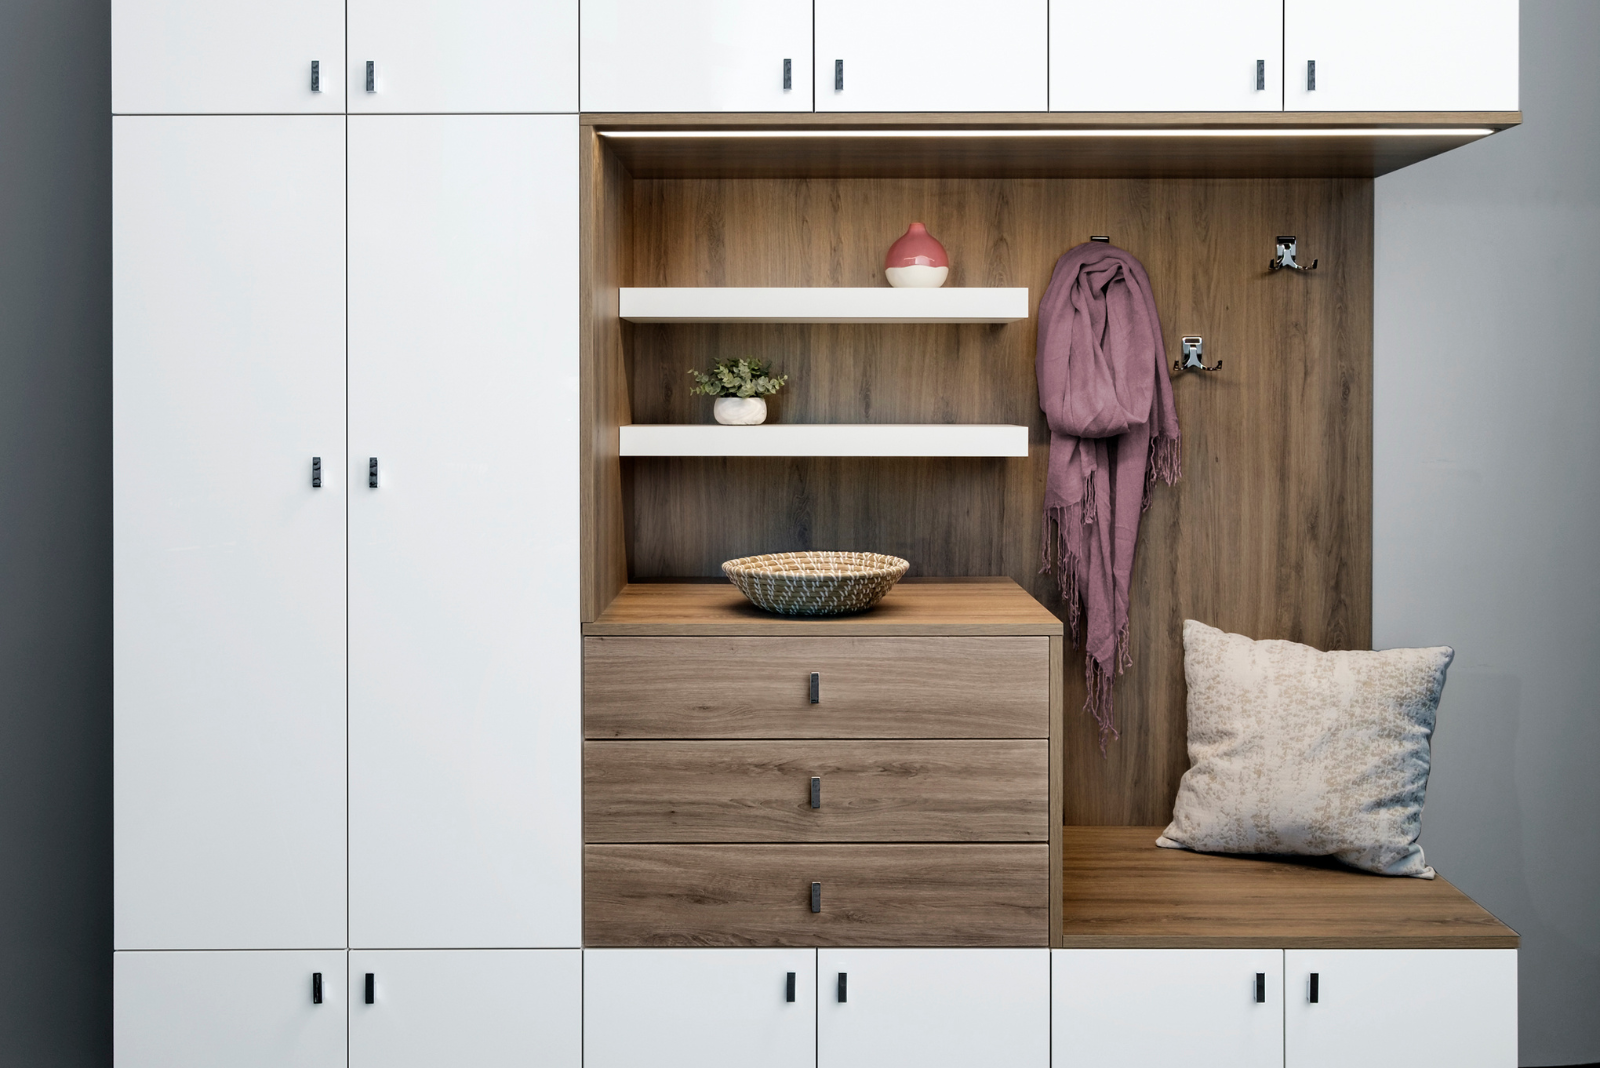
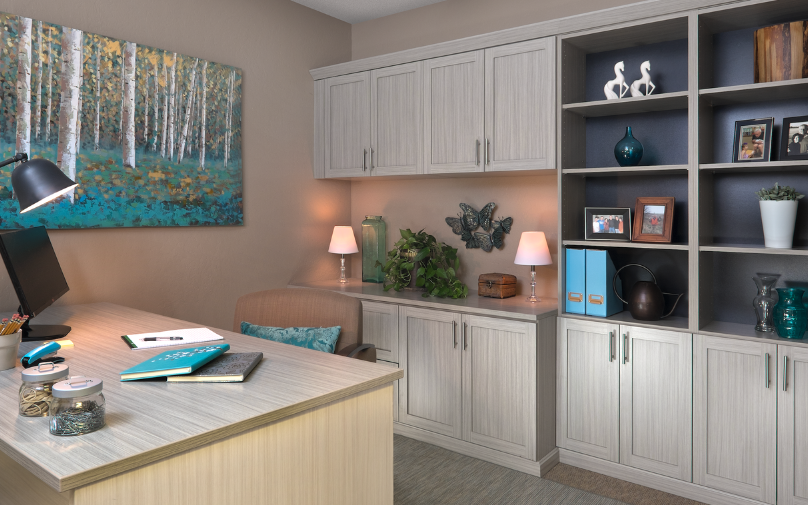
Custom Home Offices for Orlando Homes

Built to the Wall. Wired for Work. Ready on Camera.

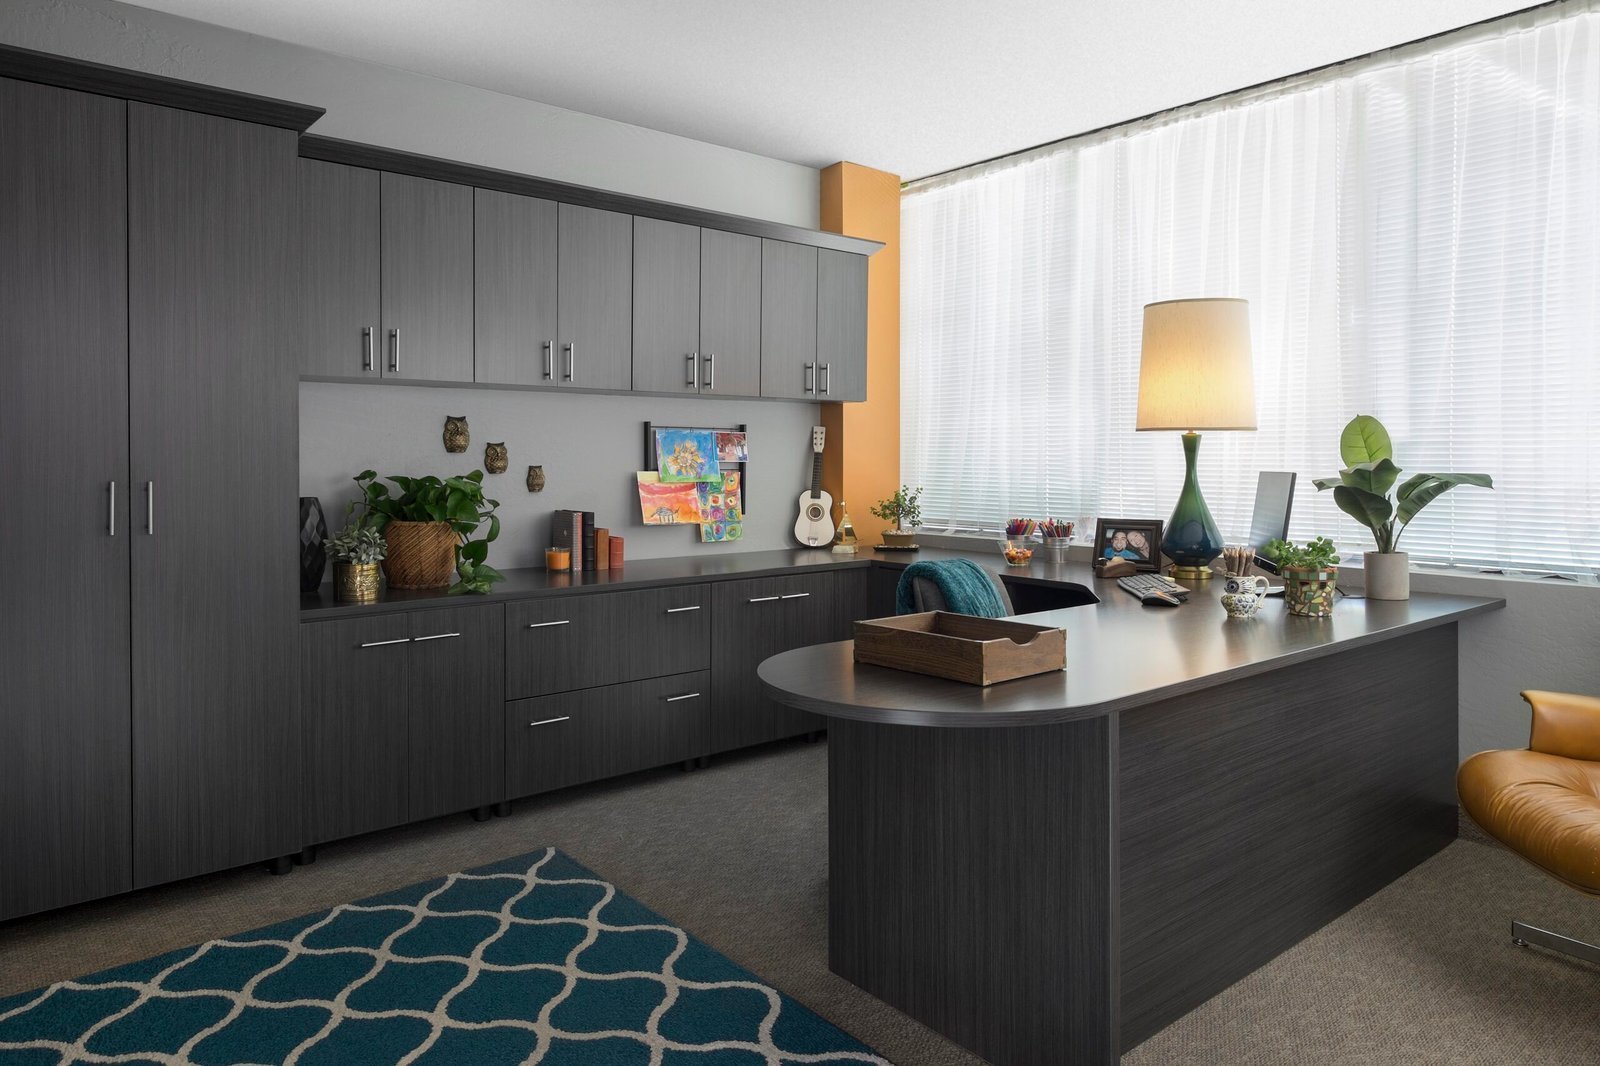
Working from home stopped being temporary. The desk was never the hard part. It is the printer, the cables, the files, and the boxes that have no home. That is a storage problem, and storage is what we do for a living.

Custom Home Office Features for Orlando Homes

The Desk Is the Easy Part

Anyone can put a surface on a wall. What decides whether the room works is where the printer, the paper, and the cables end up.

– Desks at 29 to 30 inches, the height a chair is built for
– Printer cabinets on rollouts, at waist height
– File drawers and locking storage for sensitive documents
– Wire channels and outlets run inside the cabinetry
– Adjustable shelving, credenzas, and soft-close hardware

Home offices vary more than furniture catalogs suggest. A dedicated study, a corner of a bedroom, and a hallway nook need completely different plans, and a store-bought desk fits none of them well.

– Layouts measured and drawn for your exact wall
– Scratch and stain-resistant finishes in 30-plus colors
– Plans that work around windows, outlets, and vents
– 3D design provided before anything is built
– Professional installation and a limited lifetime warranty

What a Home Office Should Actually Do

A home office has one job: let you sit down and start working without moving anything first. Most fail at that not because the desk is wrong, but because nothing around it was ever assigned a place.

Get the Desk Height and Depth Right

Twenty-nine to thirty inches high is the range a standard chair is built for. Depth matters more than people expect. Twenty-four inches is the working minimum, and 30 to 36 gives you room for a monitor, a notebook, and your forearms at the same time.

Give the Printer a Home

The printer is what ruins most home offices. It sits on the desk, on the floor, or on a chair nobody uses. A rollout in a base cabinet or a tower at waist height gets it off the surface and still lets you reach the paper tray without kneeling.

Run the Cables Before the Cabinetry

Grommets, channels, and outlets belong in the drawing, not in an extension cord added later. Once the cabinetry is against the wall, moving power is expensive. Deciding where the monitor, the lamp, and the charger plug in takes five minutes on paper.

Lock What Should Not Be Loose

Tax records, client files, passports, and contracts should not live in an open tray. Locking drawers and a closed file cabinet cost little at the design stage and are the reason most people stop using the dining table as a desk.

Plan What Sits Behind You

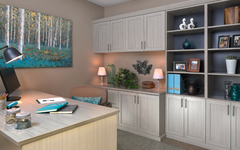
The wall behind your chair is now part of your job. A run of built-in shelving reads as considered on a video call. A stack of boxes and a bare wall read as temporary. It costs nothing to put the good wall behind the camera when the layout is drawn.

Let the Room Do Two Jobs

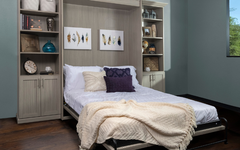
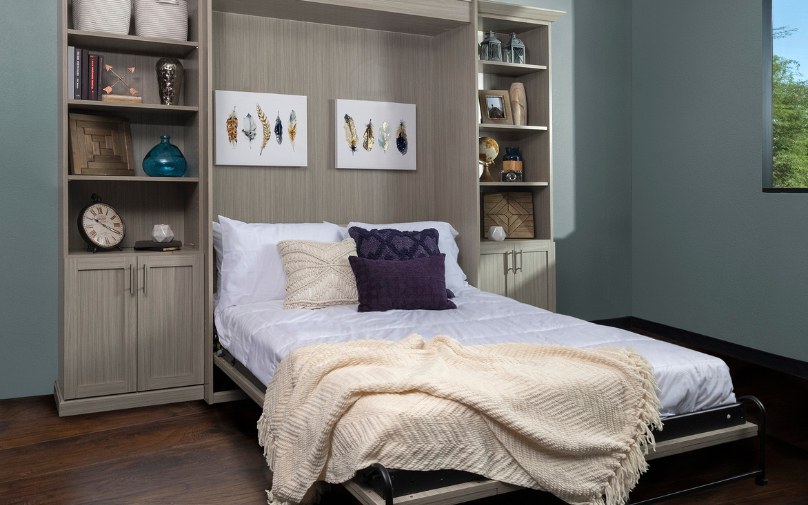
Most Orlando home offices are also the guest room. Storage that closes, a desk that stays clear, and a wall bed if the room allows it mean you are not relocating your work every time family visits.

The goal is not a nicer desk. It is a room you can walk into and start working in, and still hand over to your in-laws in December without moving a thing.

Our In-Home Process

How working with Closets Orlando actually goes, from the first call to the finished closet.

Schedule Your Free Consultation

Pick a time that works for you. A designer comes to your home, measures the space, and listens to how you actually live in it.

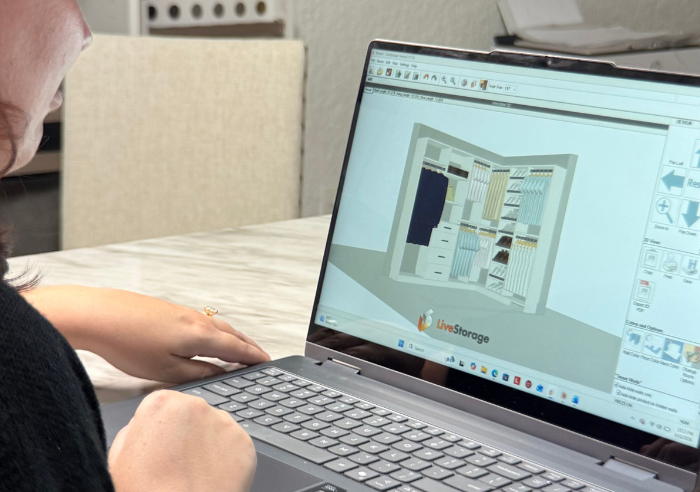
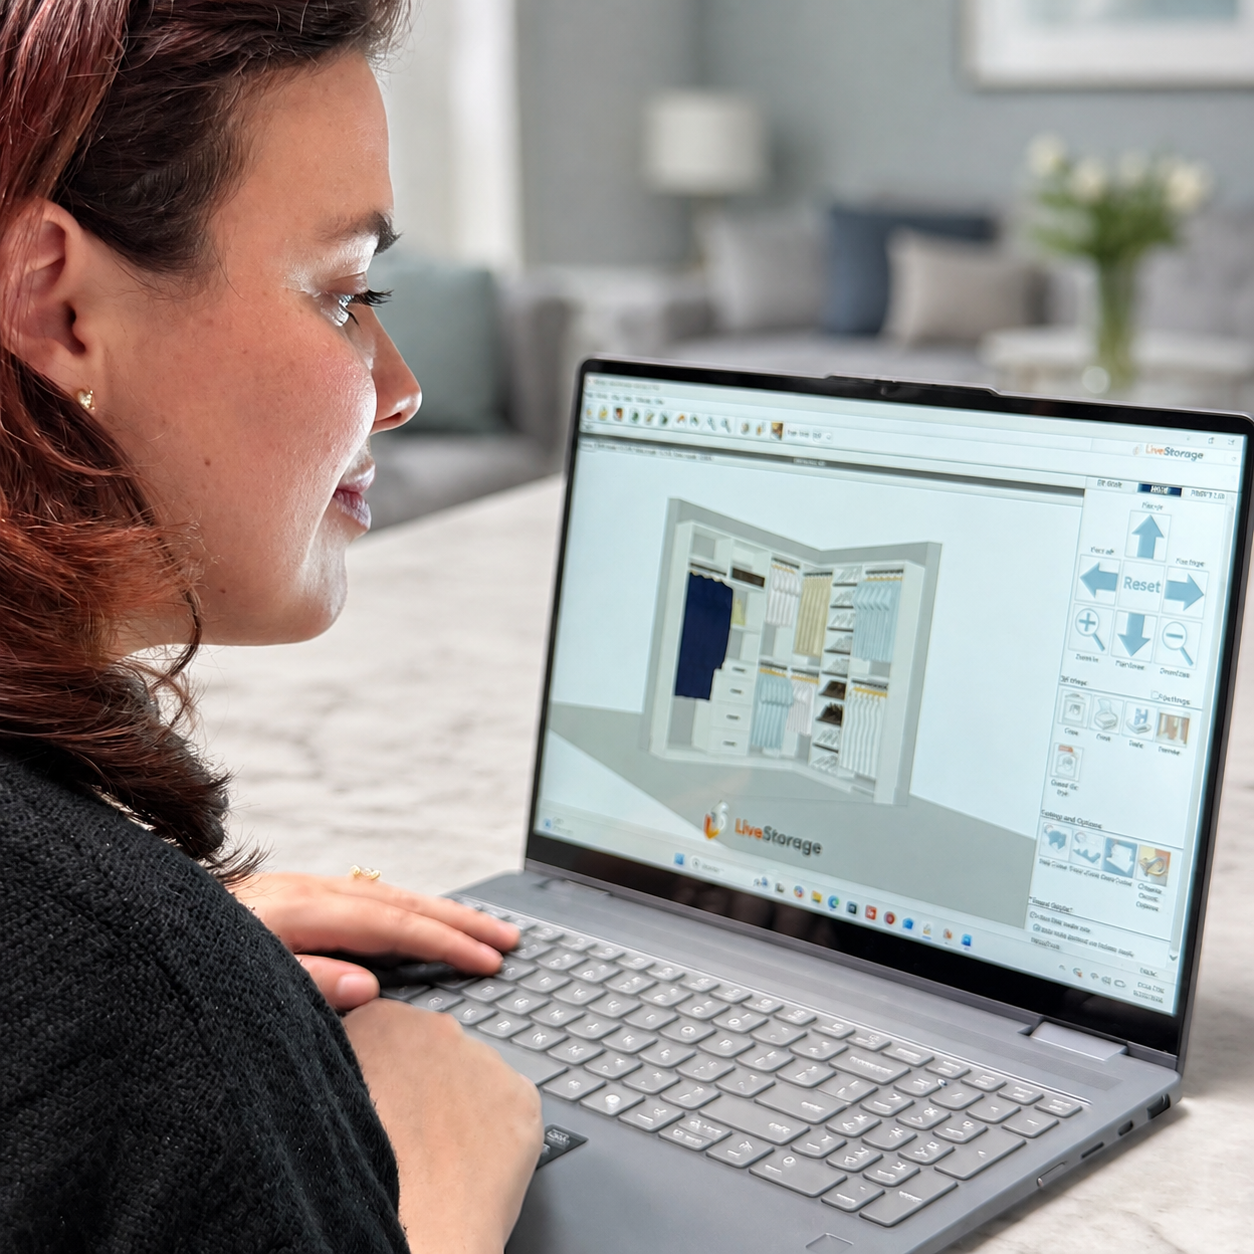
Design It In 3D

See the closet before it exists. Adjust the layout, finishes, and hardware until it feels right, with a fixed price attached.

We Build It To Your Space

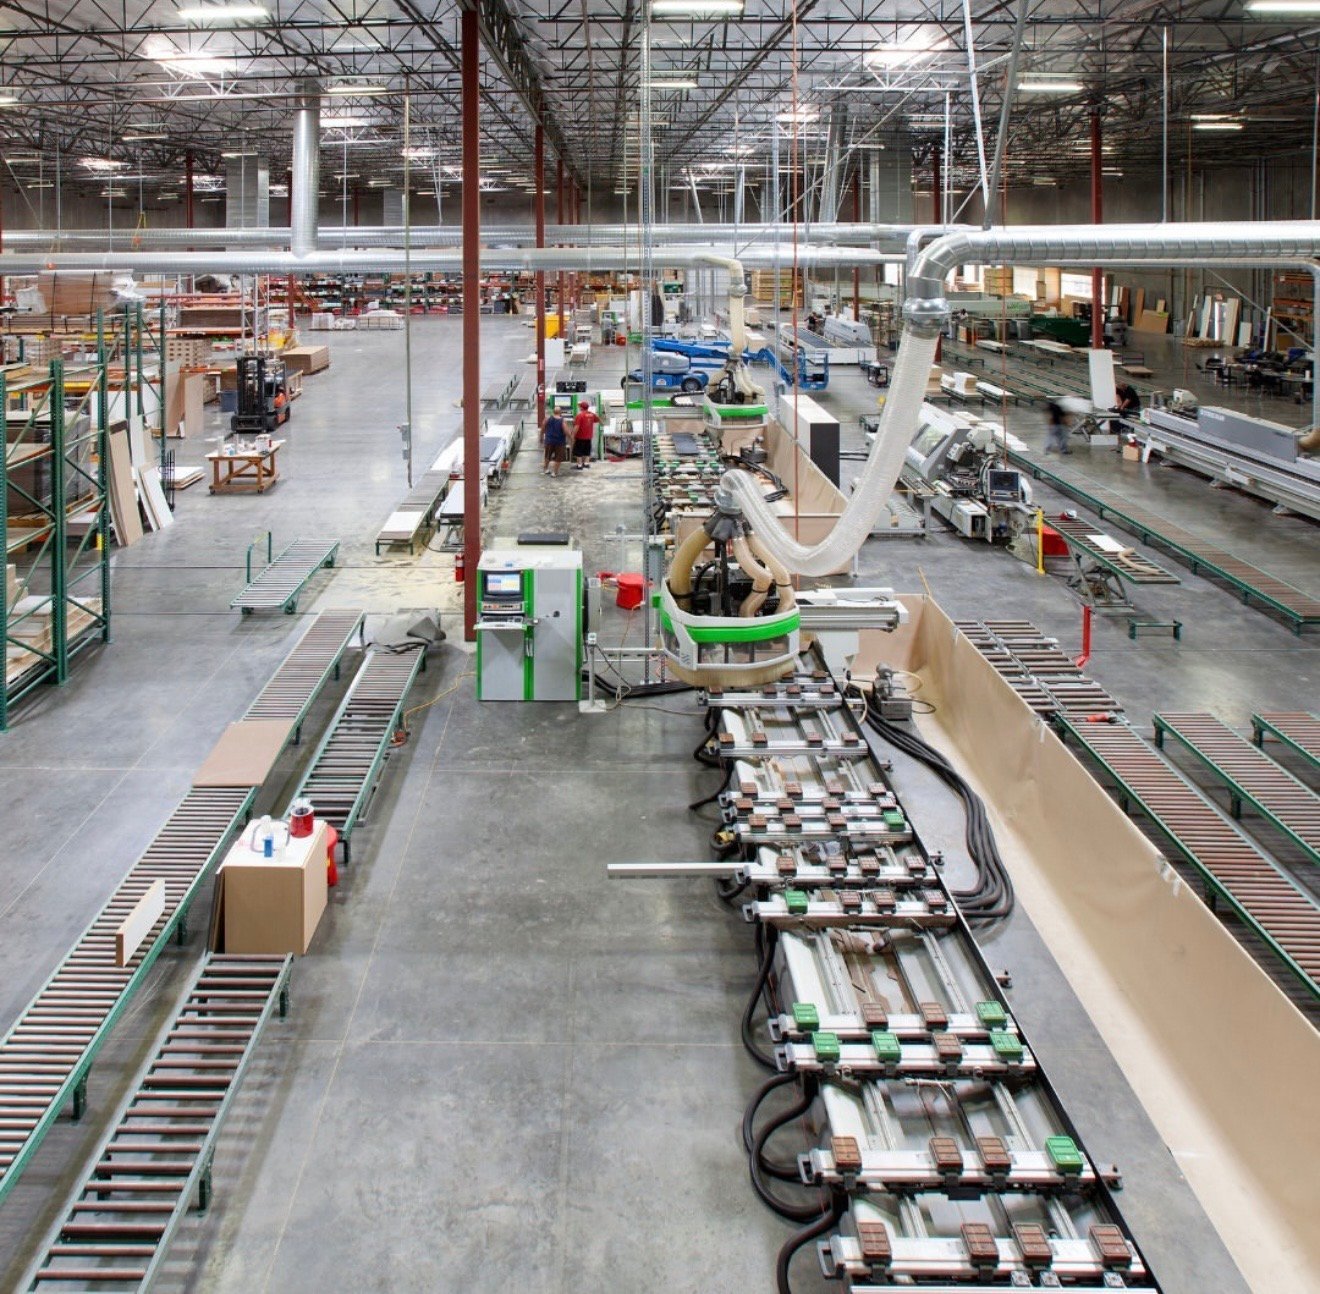
Every panel, shelf, and drawer is cut to your exact measurements from premium materials. Nothing is forced to fit.

Installed In A Day

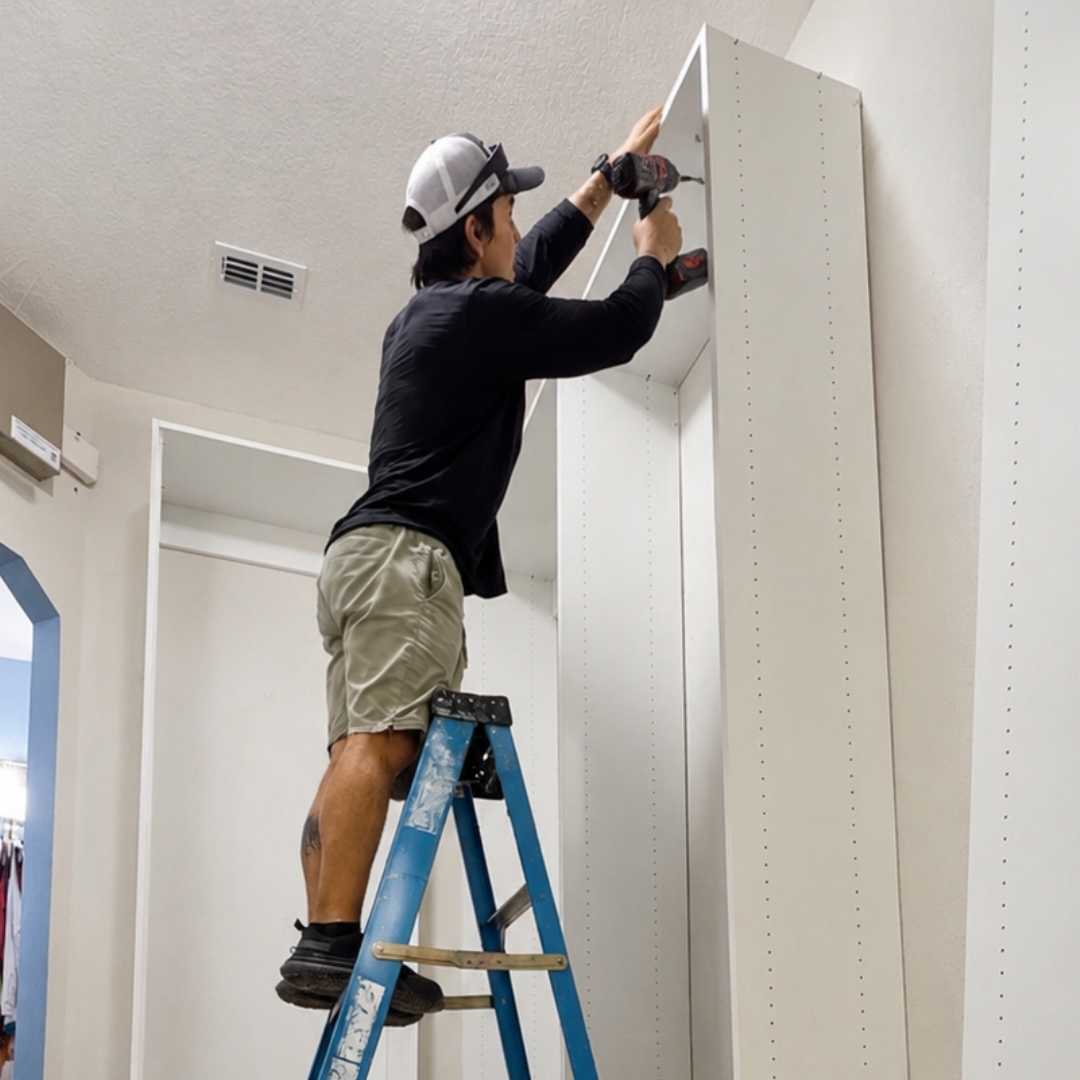
Our team installs, vacuums, hauls away the packaging, and walks you through it. Most closets are done before dinner.

How We Compare

The same closet, three very different ways to get it. Here is what changes.

 
Closets Orlando
National Franchises
Big-Box & Flat-Pack
Premium construction & materials
ODI-built
Comparable
Basic
Truly custom design
Full
Full
Limited
Premium soft-close hardware included
Local, owner-run service
Direct, personal communication with the owner
Installed by our own team, not subcontractors
One point of contact from first call to final walkthrough
Design revisions until you approve, at no extra cost
Same-day response to calls and texts
Free adjustments after installation
Overall value
$$ · best value
$$$
$

Comparison reflects typical market offerings. Every quote we give is fully custom to your project.

The Closets Orlando Difference

When you decide to work with us, there are several ways we can make this easy:

Schedule an Appointment

Book a free in-home consultation. A designer measures your space and learns how you actually use it.

Design at Home

We bring finishes, hardware samples, and your 3D design straight to your living room.

Financing Options

Flexible financing so your closet fits your budget as comfortably as it fits your space.

Limited Lifetime Warranty

Get peace of mind knowing your closet system is covered for life.

Contact us today to find the right closet solution for your space.

Transform Your Home Office with Style and Organization

Contact Us Today

Choose Closets Orlando for Your Orlando Custom Closet Installation

For custom closets in Central Florida, Closets Orlando is the team homeowners keep calling back. We handle the full job, design, build, and installation, with our own crew. Our family-owned company offers financing to keep the project within reach, and a lifetime warranty covers material defects and workmanship.

Recent projects

Our Recent Work

Get inspired by closets we have recently designed and installed across Greater Orlando.

We couldn’t be happier with our closets. They came out perfectly and they even left a baby gift in the closet we did that will be for our nursery. Cannot recommend them enough!
Melissa Manion
★★★★★

5 out of 5 Star Average

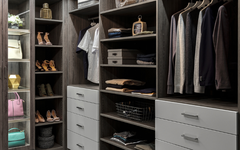
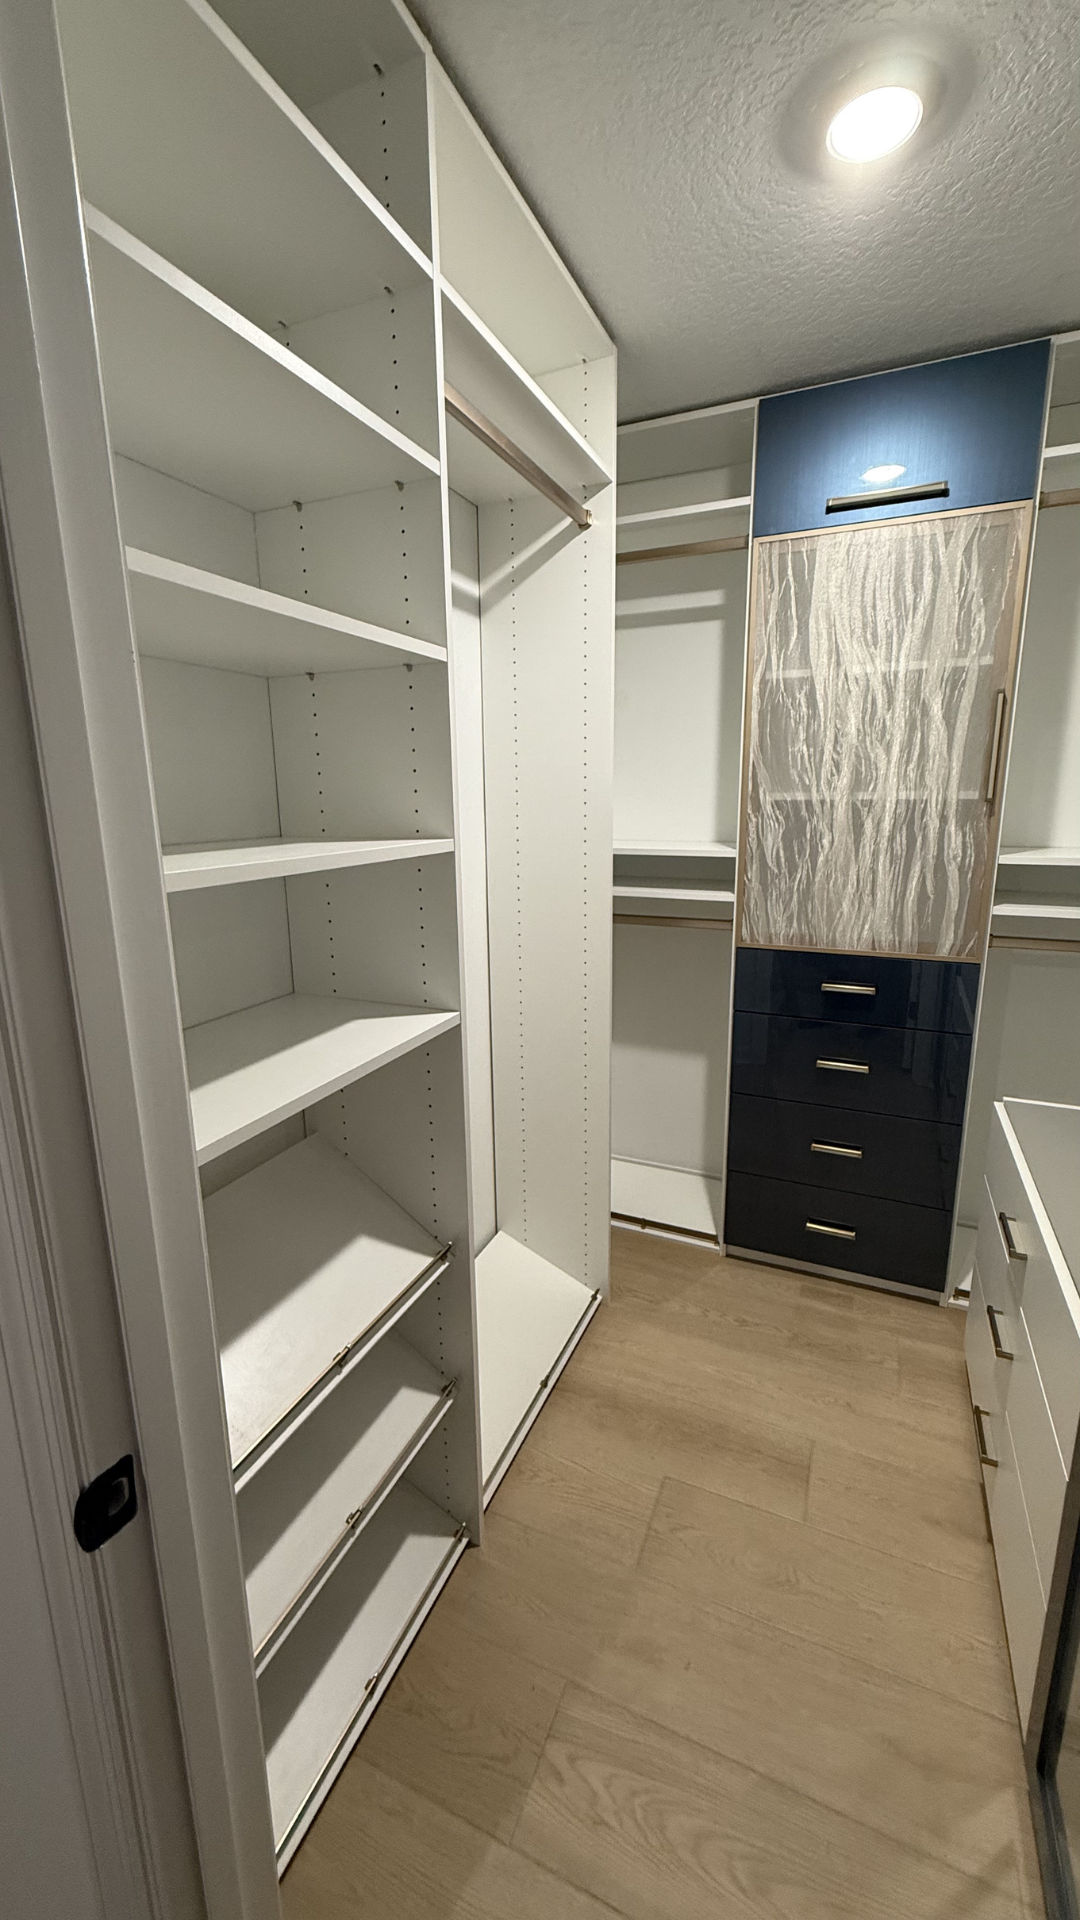
Walk-in closet · Winter Park
Reach-in Closets · Lake Nona
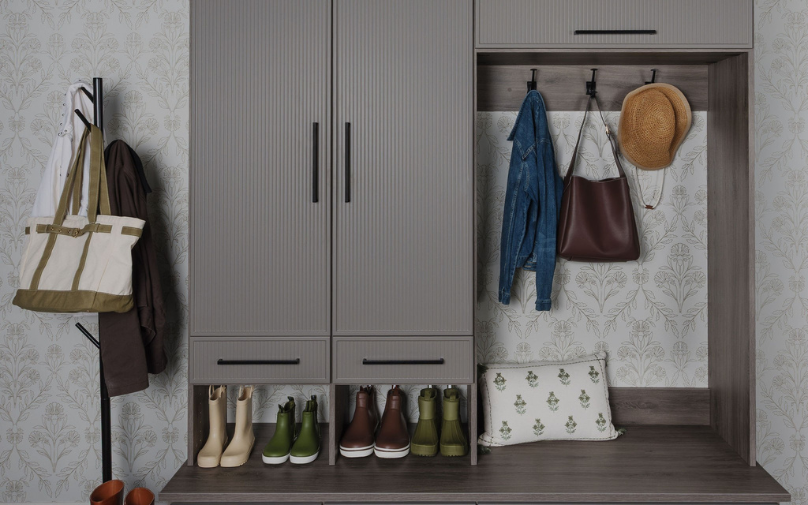
Pantry & mudroom · Windermere

Home Office FAQs

Straight answers about desk depth, cost, and what actually happens in your home.

1) How much does a custom home office cost in Orlando?

Most built-in home offices in Central Florida run between $3,000 and $10,000, depending on the length of wall, how much of it is closed storage, and the finish you choose. A desk with open shelving sits at the low end. A full wall with file drawers, a printer cabinet, and lighting sits at the high end.

Twenty-four inches is the working minimum. Thirty to thirty-six is more comfortable if you sit there all day, because it leaves room for a monitor at arm’s length plus space to write in front of it. Below 24 inches your keyboard and your screen start competing.

Twenty-nine to thirty inches, which is what standard office chairs are built around. If you want a standing option, we plan a separate section rather than raising the whole run, because a surface that works standing is too high to sit at comfortably.

Yes, and it is easier before the cabinetry exists than after. We run channels behind the desk, place grommets where the monitor and lamp sit, and put an outlet inside the printer cabinet so nothing crosses the floor. Tell us at the measure what plugs in where.

In a base cabinet on a rollout, or in a tower at about waist height. Both keep it off the desk and still let you load paper without getting on the floor. Plan the outlet inside the cabinet at the same time, so the cord is not running across the room.

Yes. Locking file drawers and cabinets are a standard option, not a special order. If you handle client records, tax paperwork, or anything regulated, it is worth deciding at the design visit which drawers lock rather than adding a filing cabinet later.

Yes, and it is a large part of what we do. A five-foot nook with a proper desk, shelving above, and a closed cabinet below often works better than a spare bedroom with a store-bought desk in the middle of it.

Often, yes. Closed storage keeps the work out of sight, and a wall bed folds the sleeping into the same wall as the desk. We design the two together so the room does not have to be rearranged every time someone visits.

About four to five weeks from the day you approve the design, since everything is cut to your measurements after you sign. Installation itself is usually a single day, and we haul away the packaging before we leave.

Yes. Closets Orlando designs and installs custom home offices for homeowners throughout Orlando and surrounding areas, including Orange, Seminole, Lake, and Osceola counties. The in-home design consultation is free.

Redefine Your

Everyday Space