


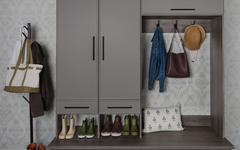
Custom Laundry Room Storage in Orlando
Fold It. Hang It. Put It Away Without Leaving the Room.
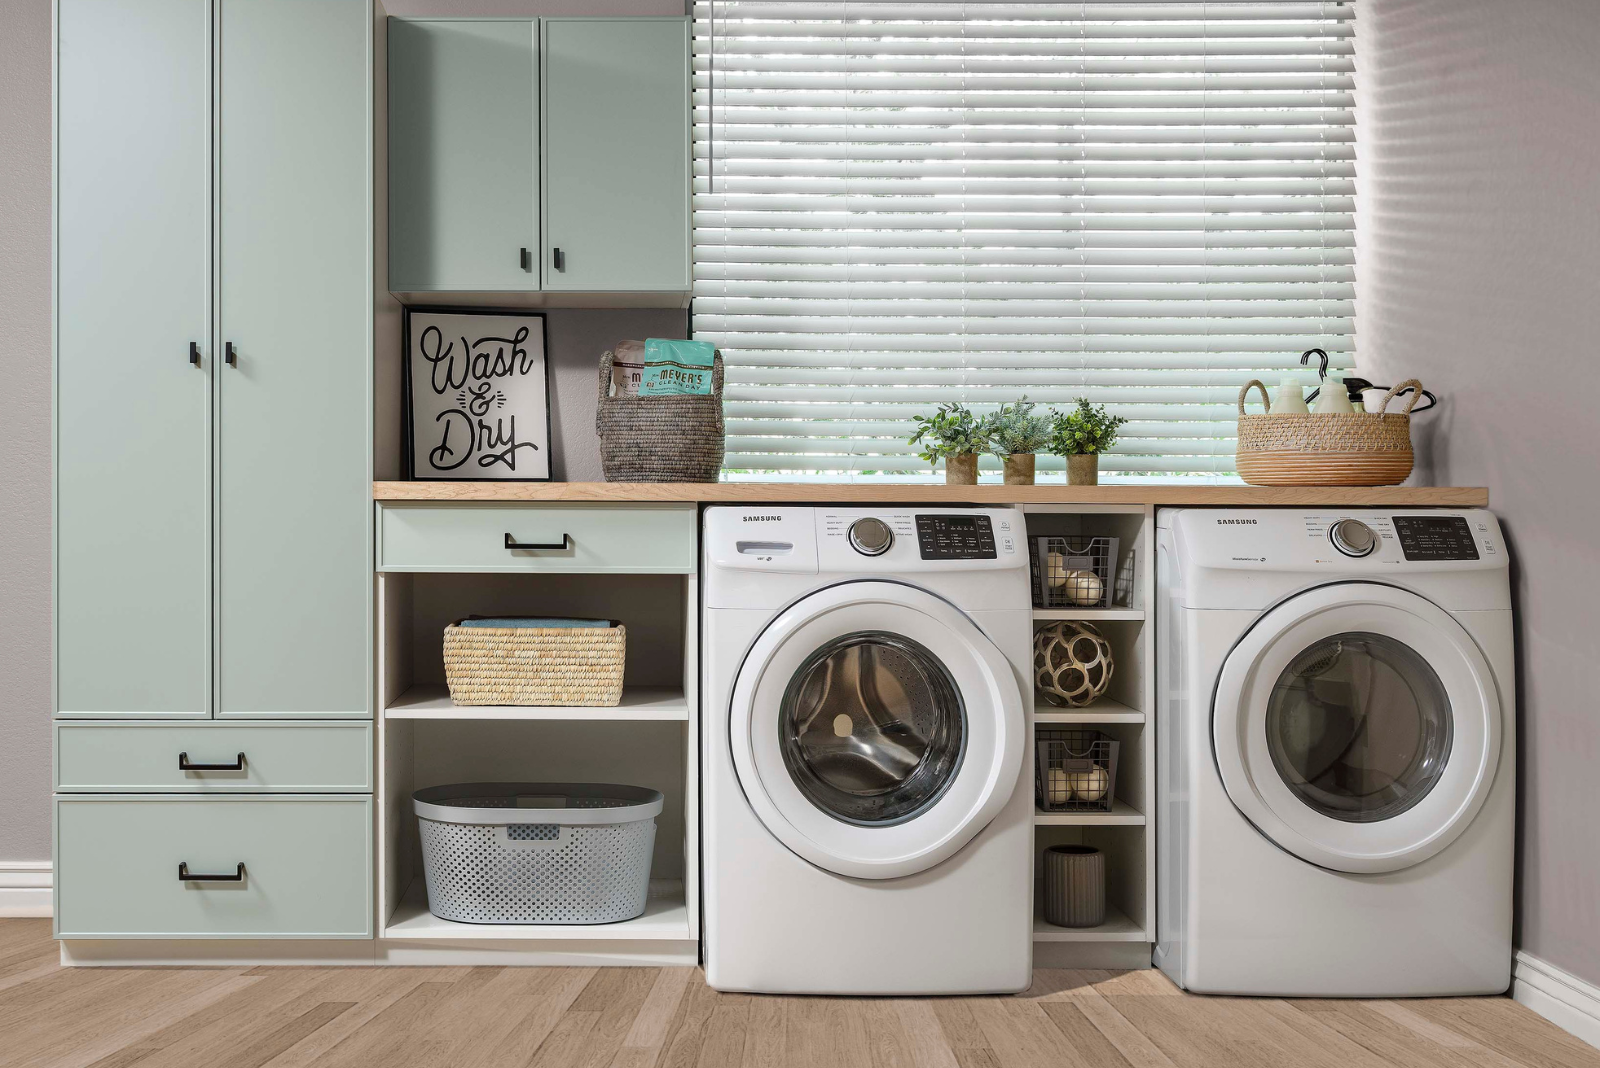
A laundry room is the only room in the house with one machine that shakes and another that makes heat. Everything built around them has to account for both, which is why a counter that looked fine in the showroom starts rattling the first week.
Custom Laundry Room Features for Orlando Homes
Built Around the Machines, Not Beside Them
The storage is the easy part. What decides whether the room works is the inch above the washer and the six behind the dryer.
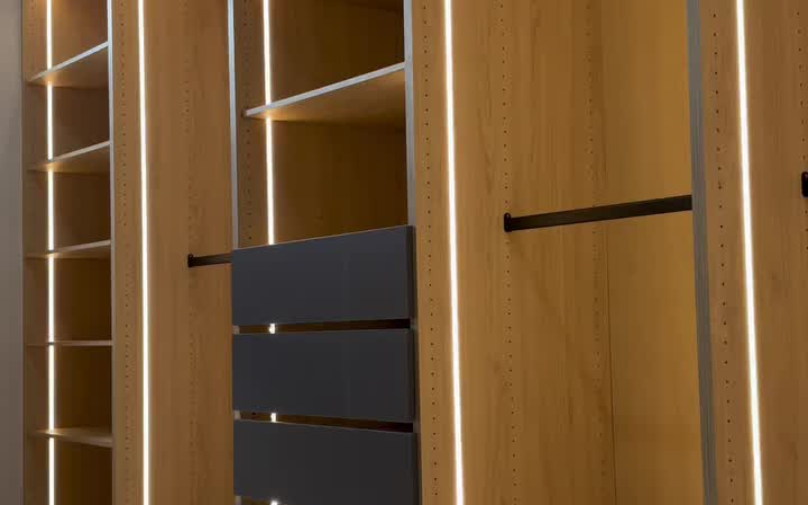
– Counters sized to clear the machines and hold a folded load
– Hanging rods for what comes straight out of the dryer
– Tilt-out hampers for sorting before the wash
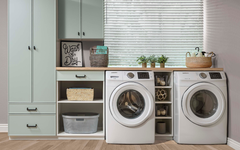
– Cabinets that get detergent off the top of the washer
– Fold-up ironing boards and pull-out drying racks
Laundry rooms vary more than the appliance aisle suggests. A closet off the hallway, a room off the garage, and a second-floor pass-through need completely different plans.
– Layouts measured around your exact machines
– Moisture, stain, and dirt-resistant laminate finishes
– Plans for venting, water lines, and floor drains
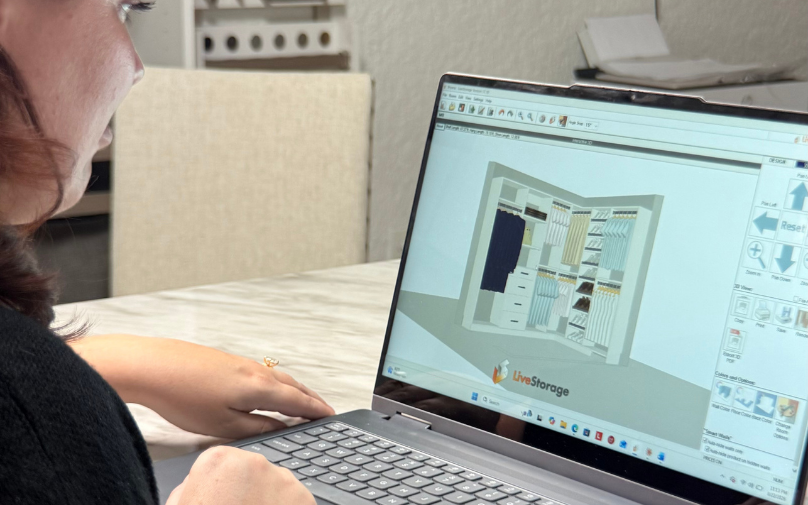
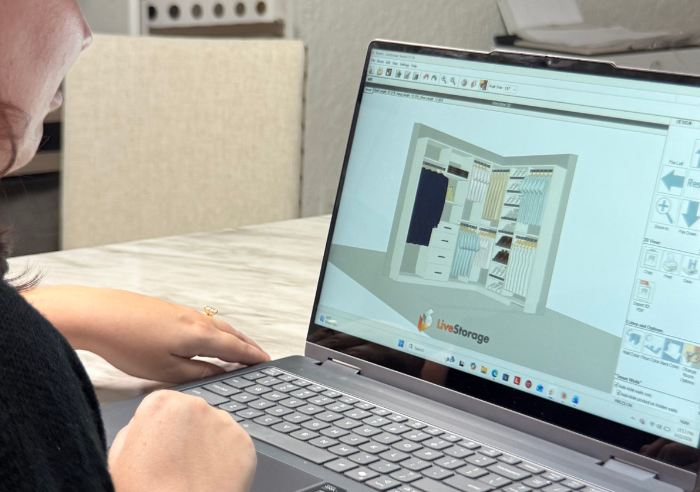
– 3D design provided before anything is built
– Professional installation and a limited lifetime warranty
What a Laundry Room Should Actually Do
A laundry room has one job: let you finish the load in the room instead of carrying it to a bed. Most fail at that because there is nowhere to fold, nowhere to hang, and the detergent lives on top of the washer.
Leave Room Above the Machines
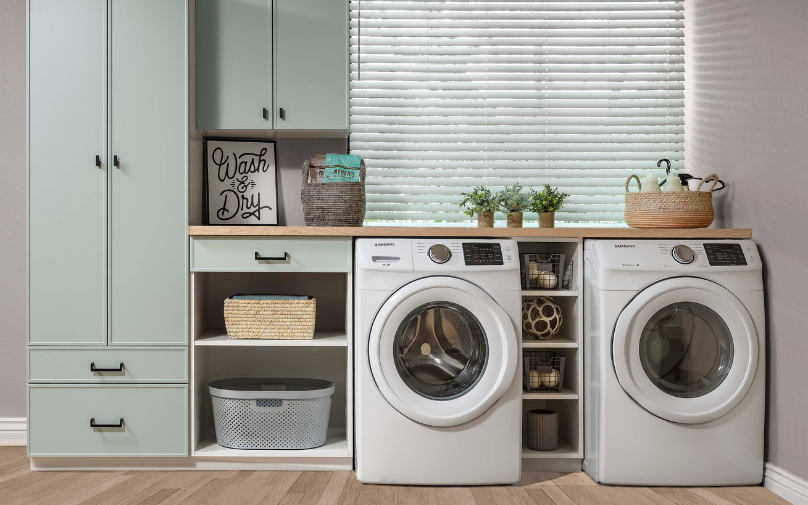
Front loaders stand 38 to 40 inches tall, and a counter has to clear the highest point by an inch or two. A spin cycle moves the machine. Build the counter tight to it and you will hear about it every wash, and eventually you will see it in the finish.
Do Not Trap the Dryer's Heat
Water lines, the drain hose, and the vent need four to six inches behind the machines. Enclose a dryer under a solid counter with no gap at the back and you trap heat and moisture in the cavity. In Florida that matters more, because the room is already warm and already humid.
Give Yourself Somewhere to Fold
A counter at 27 to 34 inches deep holds a folded load and a laundry basket at the same time. Without it, the folding happens on the bed in another room, which is where clean laundry goes to sit for three days.
Hang It Straight Out of the Dryer
A rod above the counter is the cheapest thing in the room and the one that saves the most work. Shirts that go on a hanger while they are still warm do not need ironing. Everything that sits in the basket does.
Get the Detergent Off the Machine
Bottles on top of a washer walk off during the spin cycle. Closed cabinets above the machines hold detergent, stain remover, and the things you do not want a child reaching, and they keep the room from reading as a utility closet.
Keep It Easy to Maintain
A laundry room only stays organized if every step happens in one place. Sort, wash, fold, hang. When each of those has a spot, the room holds up on the weeks the laundry does not.
The goal is not a prettier laundry room. It is finishing the load where you started it, so clean clothes end up in a closet instead of on a chair.
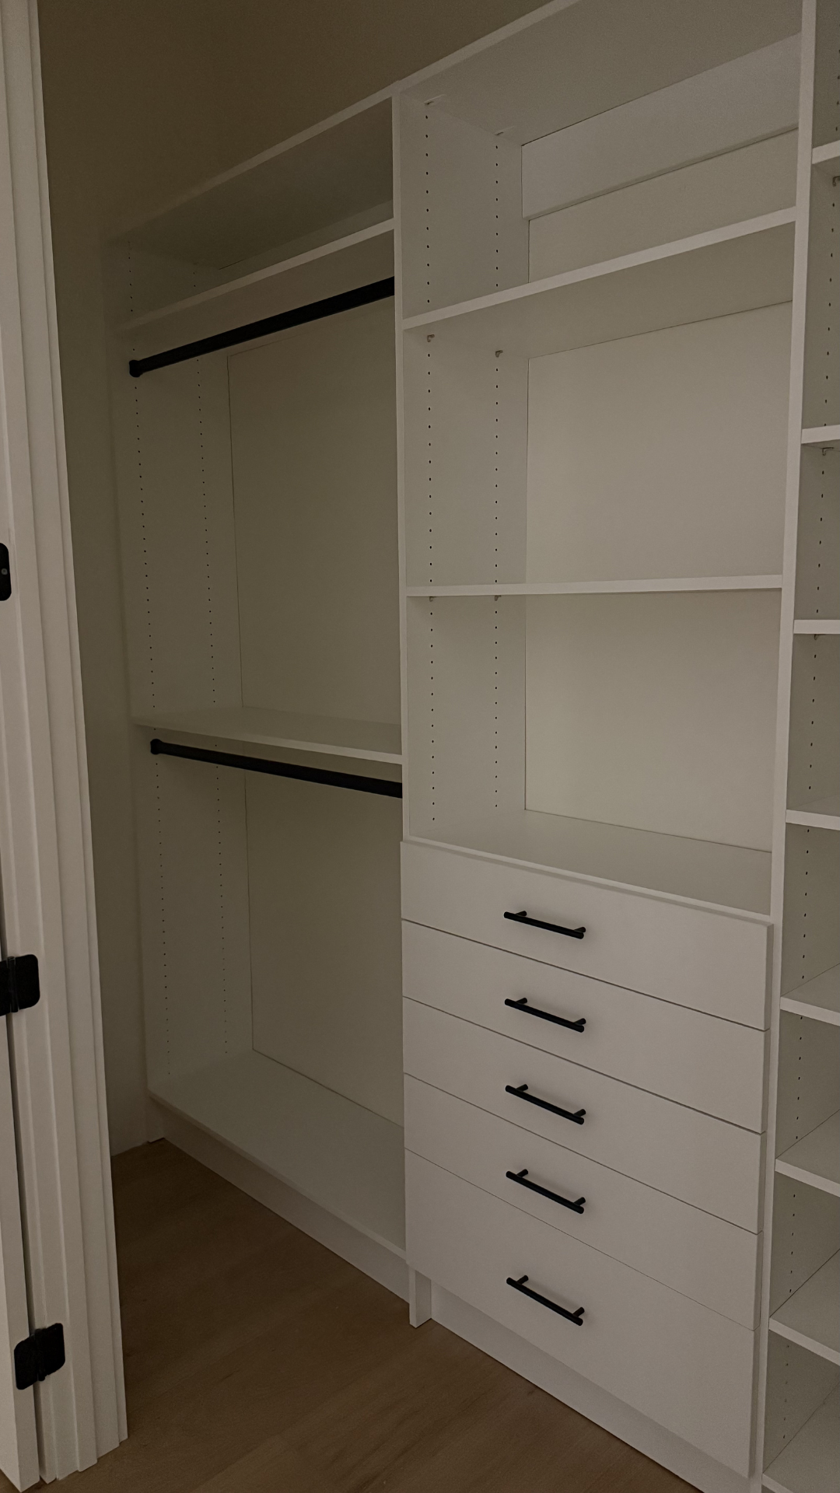
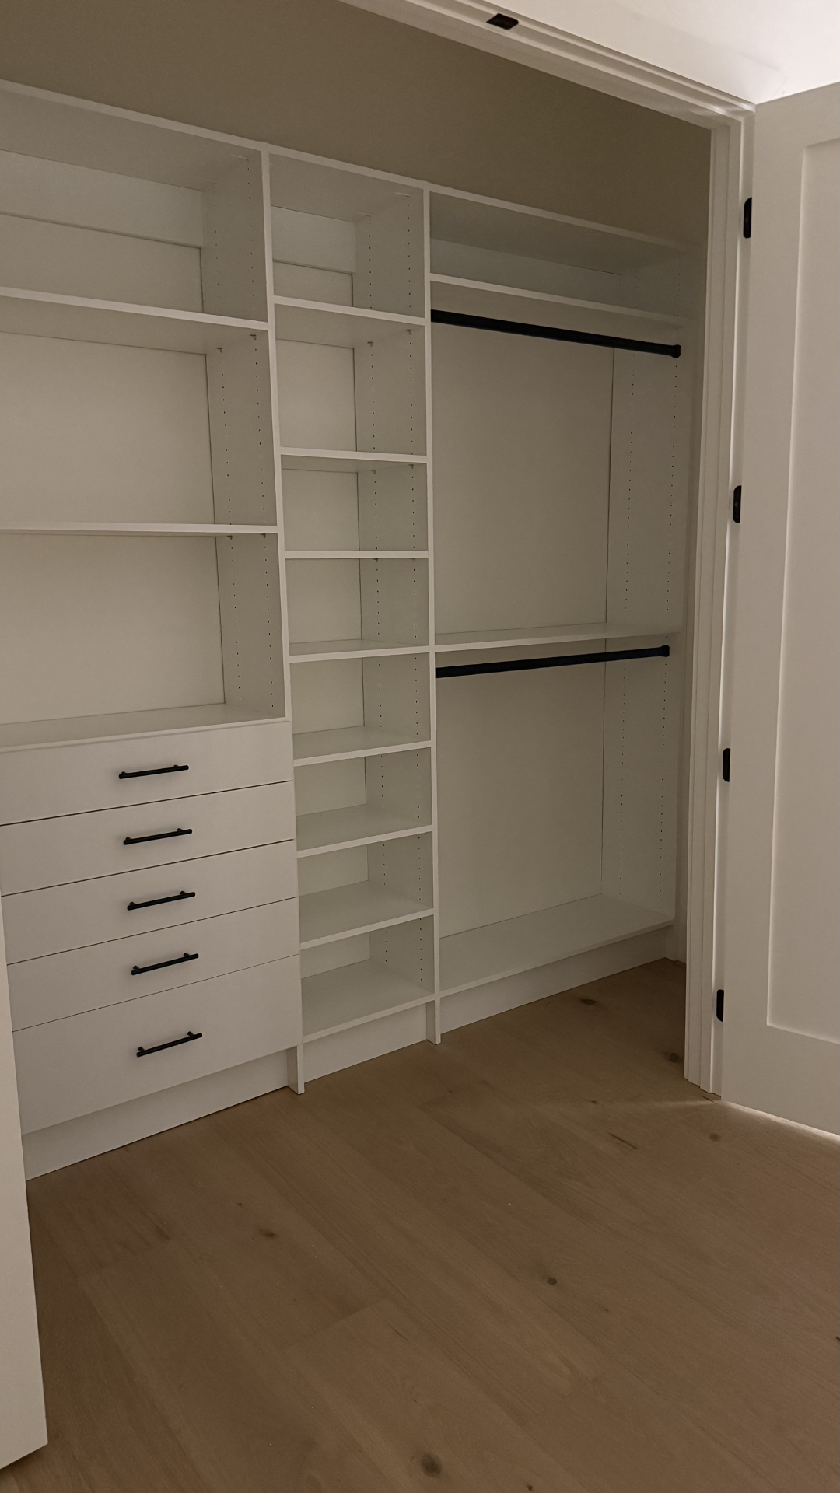
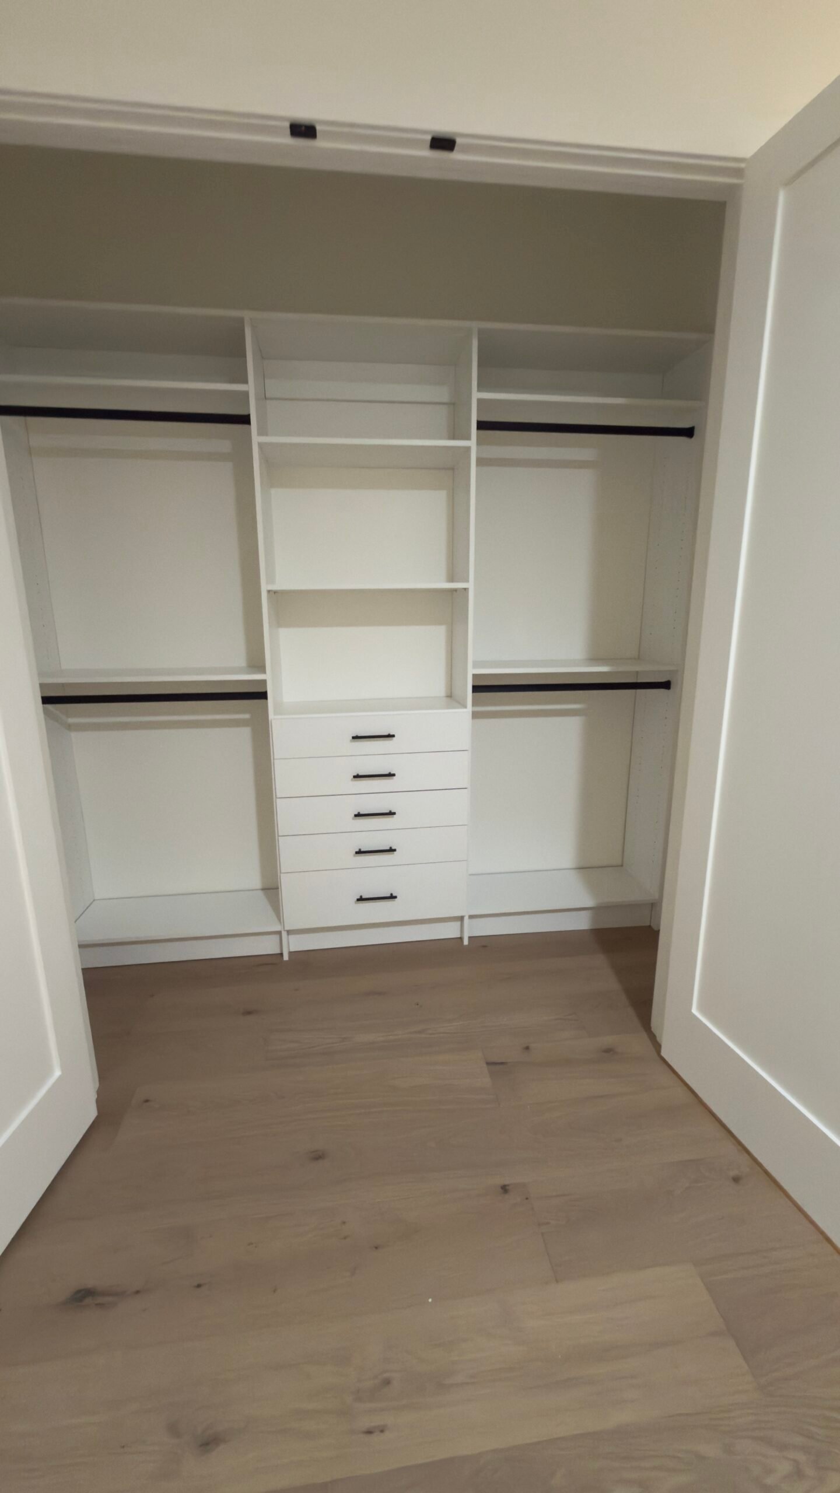
Our In-Home Process
How working with Closets Orlando actually goes, from the first call to the finished closet.
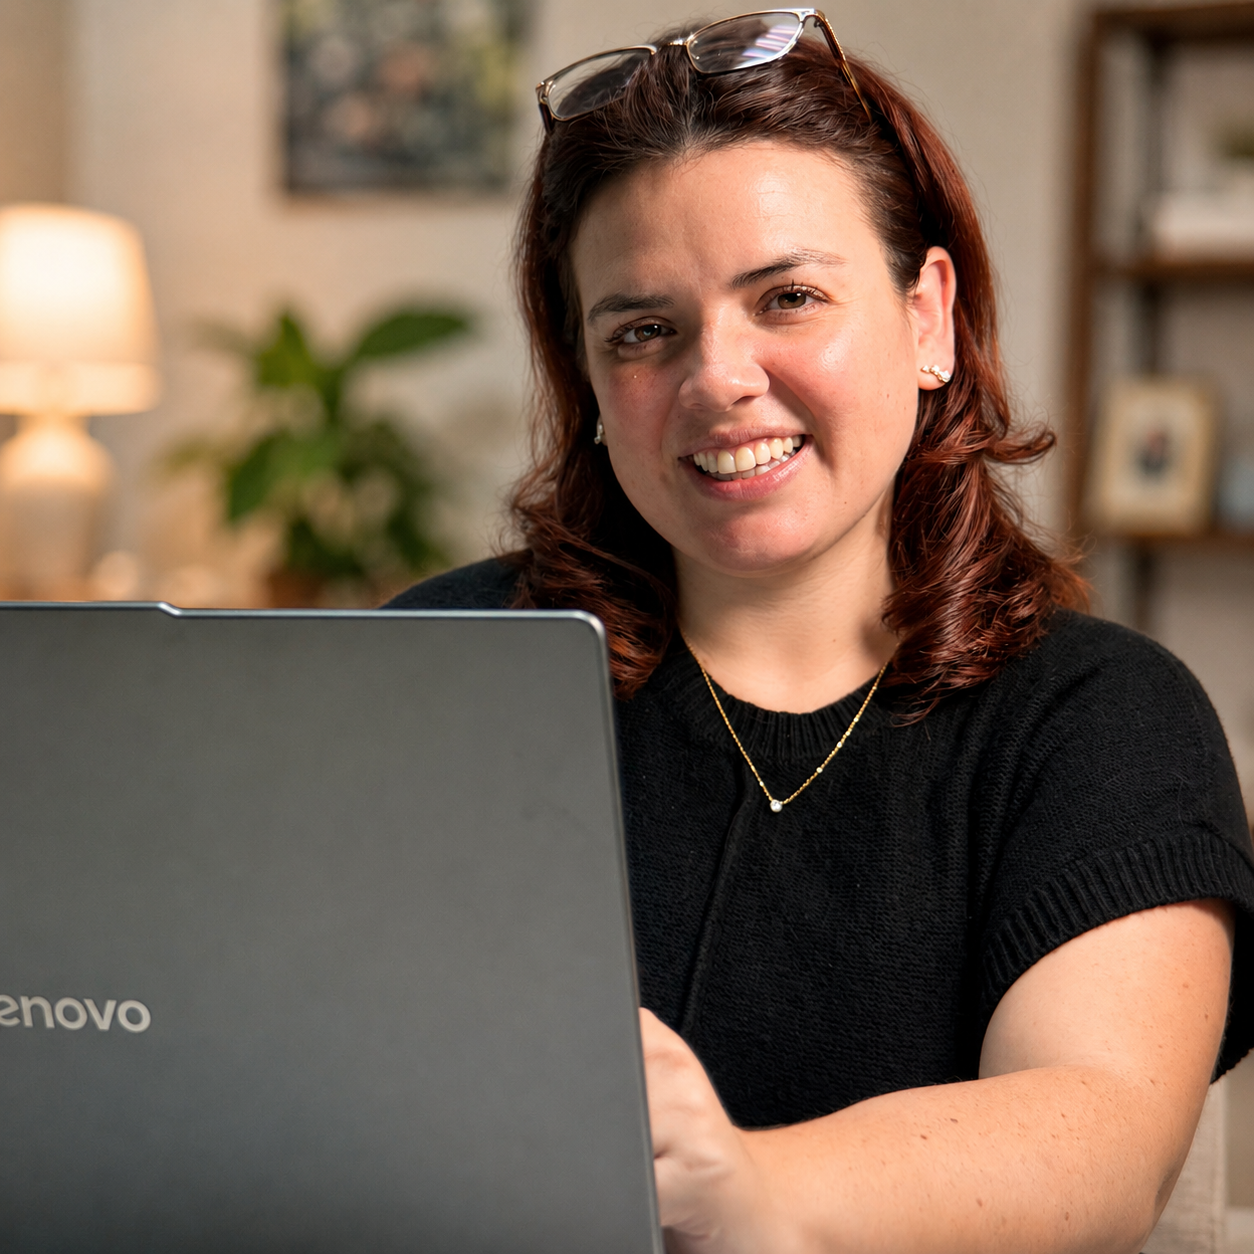
Schedule Your Free Consultation
Pick a time that works for you. A designer comes to your home, measures the space, and listens to how you actually live in it.
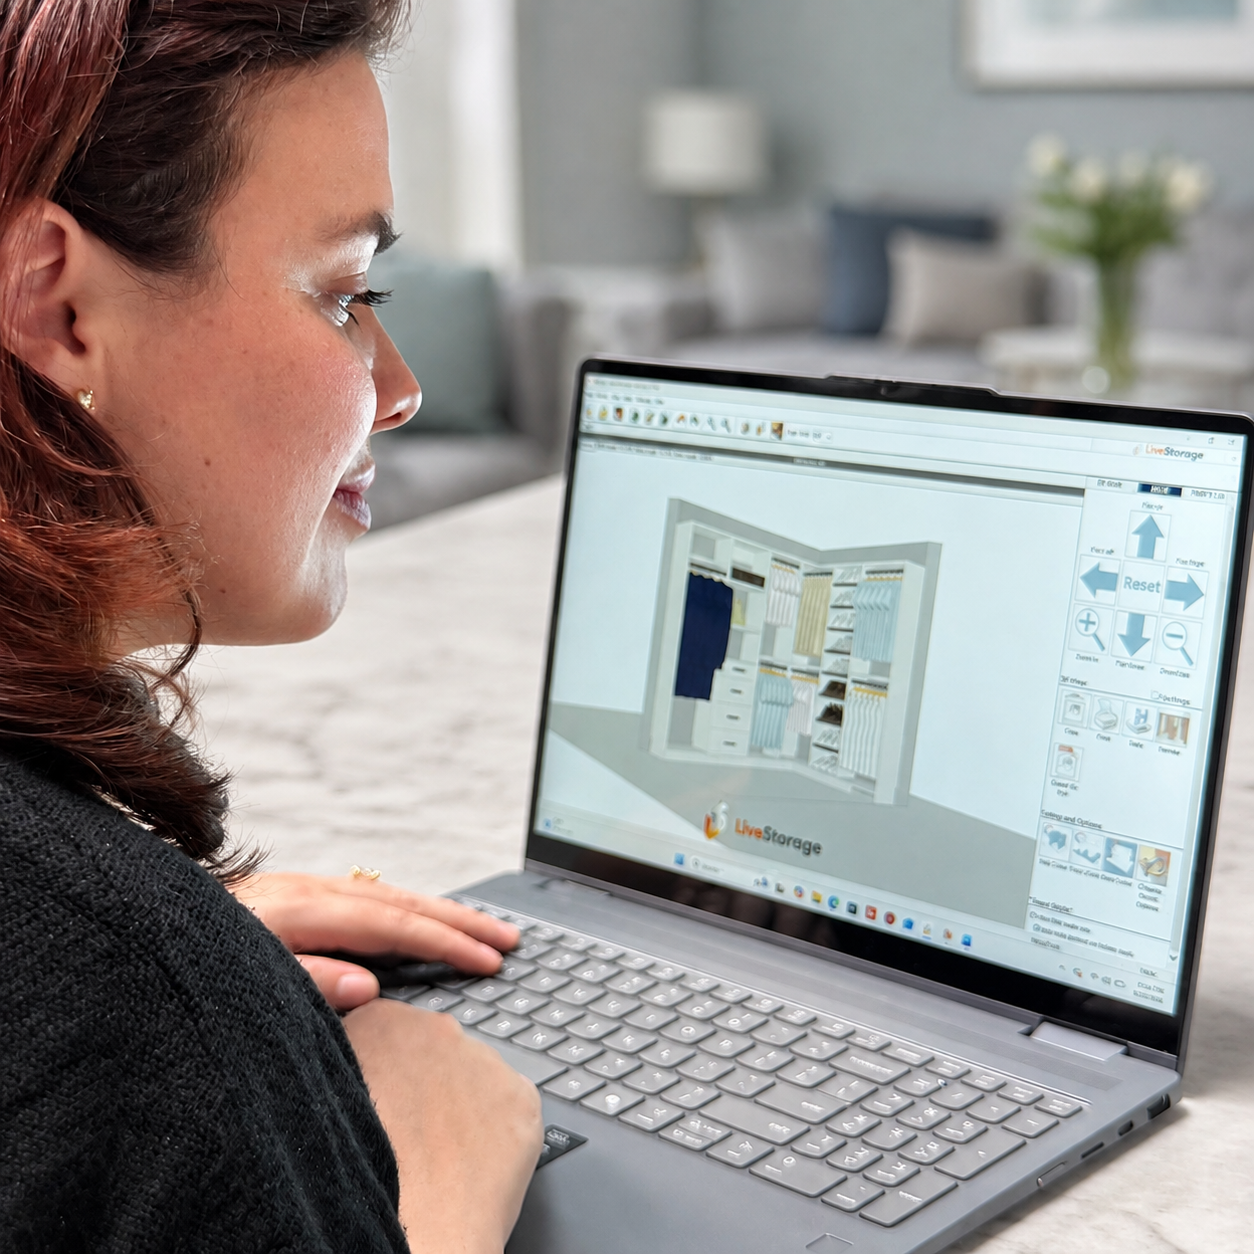
Design It In 3D
See the closet before it exists. Adjust the layout, finishes, and hardware until it feels right, with a fixed price attached.
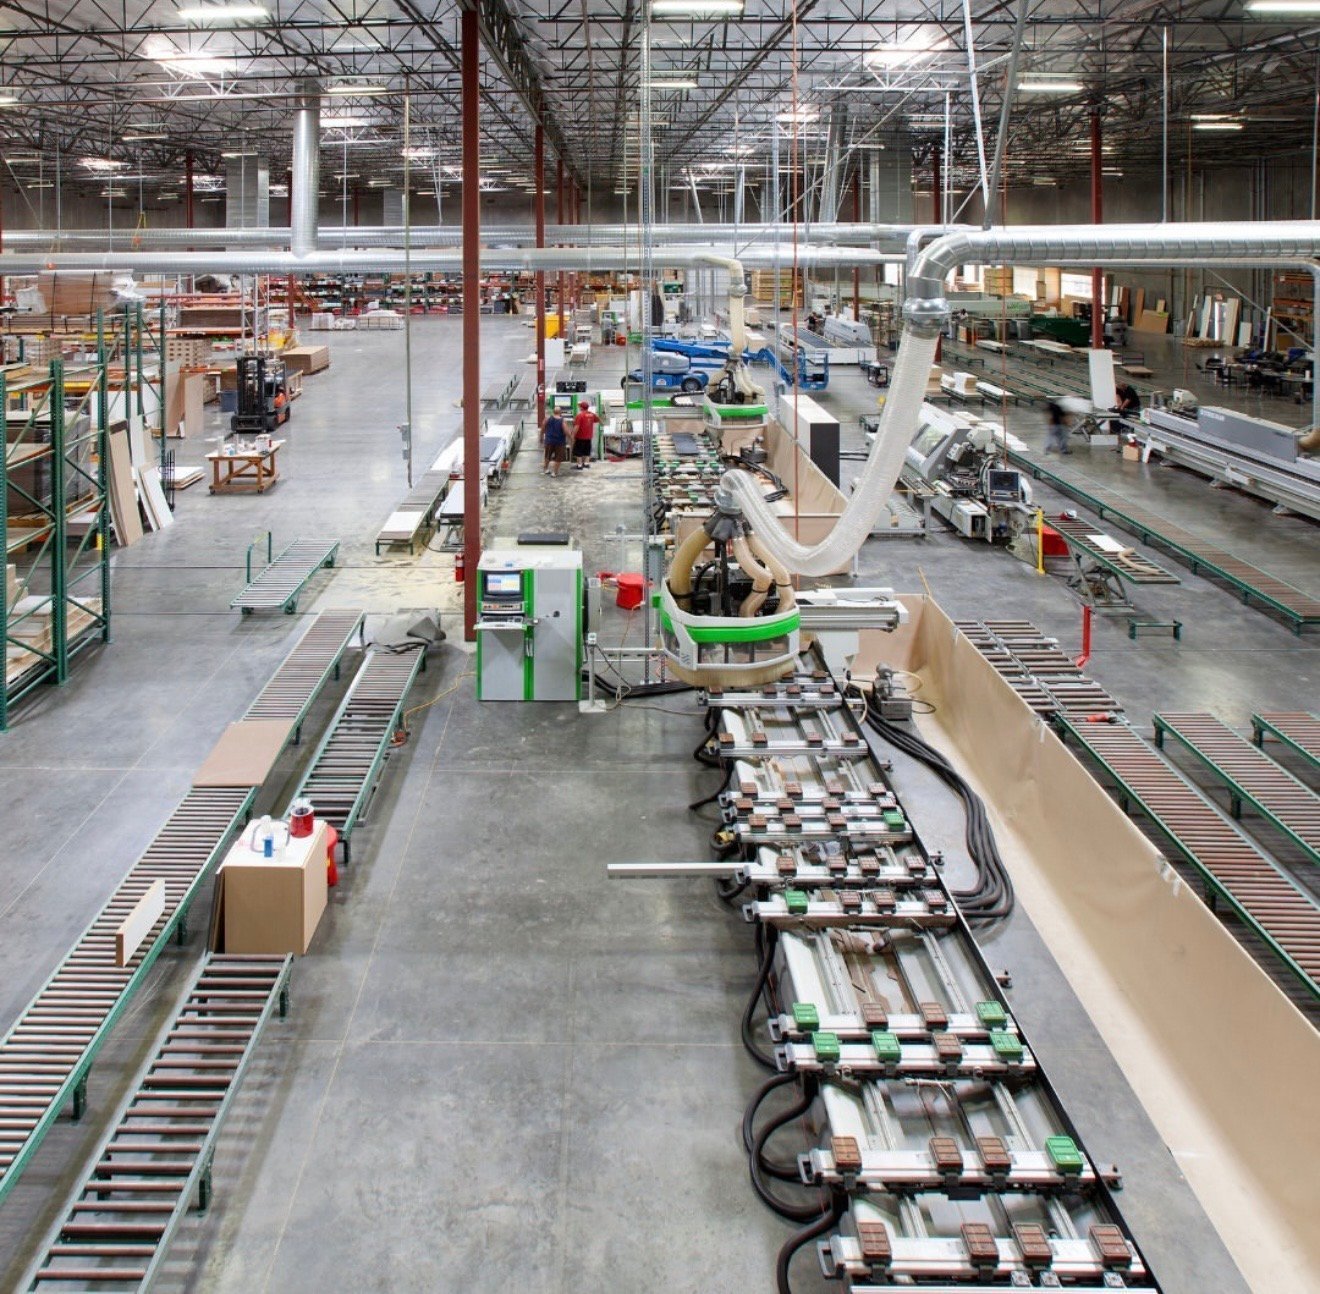
We Build It To Your Space
Every panel, shelf, and drawer is cut to your exact measurements from premium materials. Nothing is forced to fit.
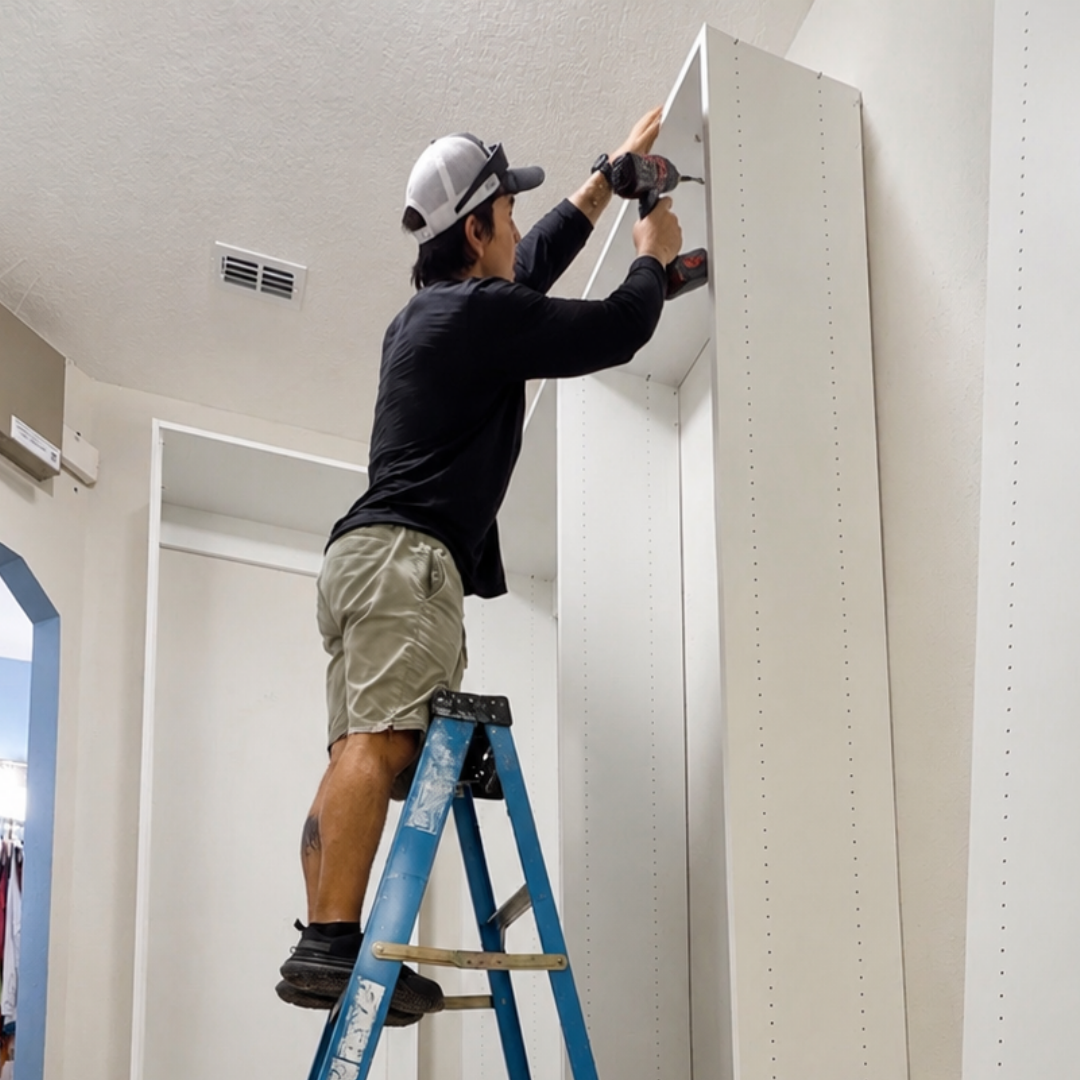
Installed In A Day
Our team installs, vacuums, hauls away the packaging, and walks you through it. Most closets are done before dinner.
How We Compare
The same closet, three very different ways to get it. Here is what changes.
Comparison reflects typical market offerings. Every quote we give is fully custom to your project.
The Closets Orlando Difference
When you decide to work with us, there are several ways we can make this easy:
Schedule an Appointment
Book a free in-home consultation. A designer measures your space and learns how you actually use it.
Design at Home
We bring finishes, hardware samples, and your 3D design straight to your living room.
Financing Options
Flexible financing so your closet fits your budget as comfortably as it fits your space.
Limited Lifetime Warranty
Get peace of mind knowing your closet system is covered for life.
Choose Closets Orlando for Your Orlando Custom Closet Installation
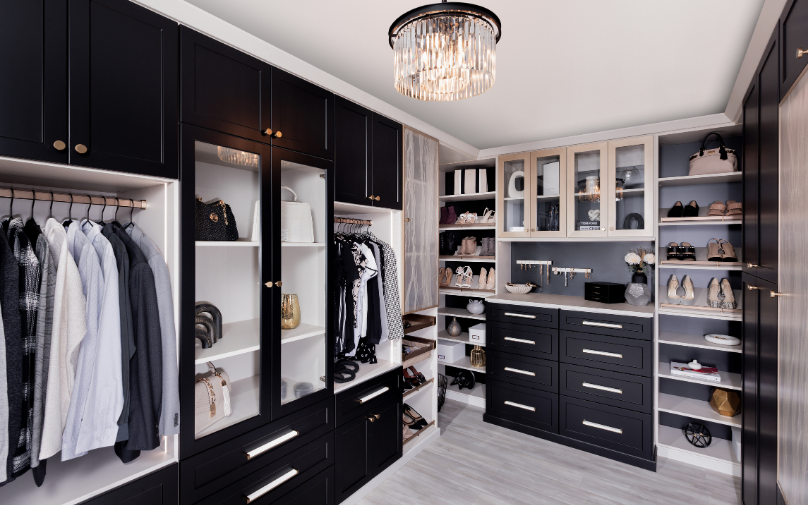
For custom closets in Central Florida, Closets Orlando is the team homeowners keep calling back. We handle the full job, design, build, and installation, with our own crew. Our family-owned company offers financing to keep the project within reach, and a lifetime warranty covers material defects and workmanship.
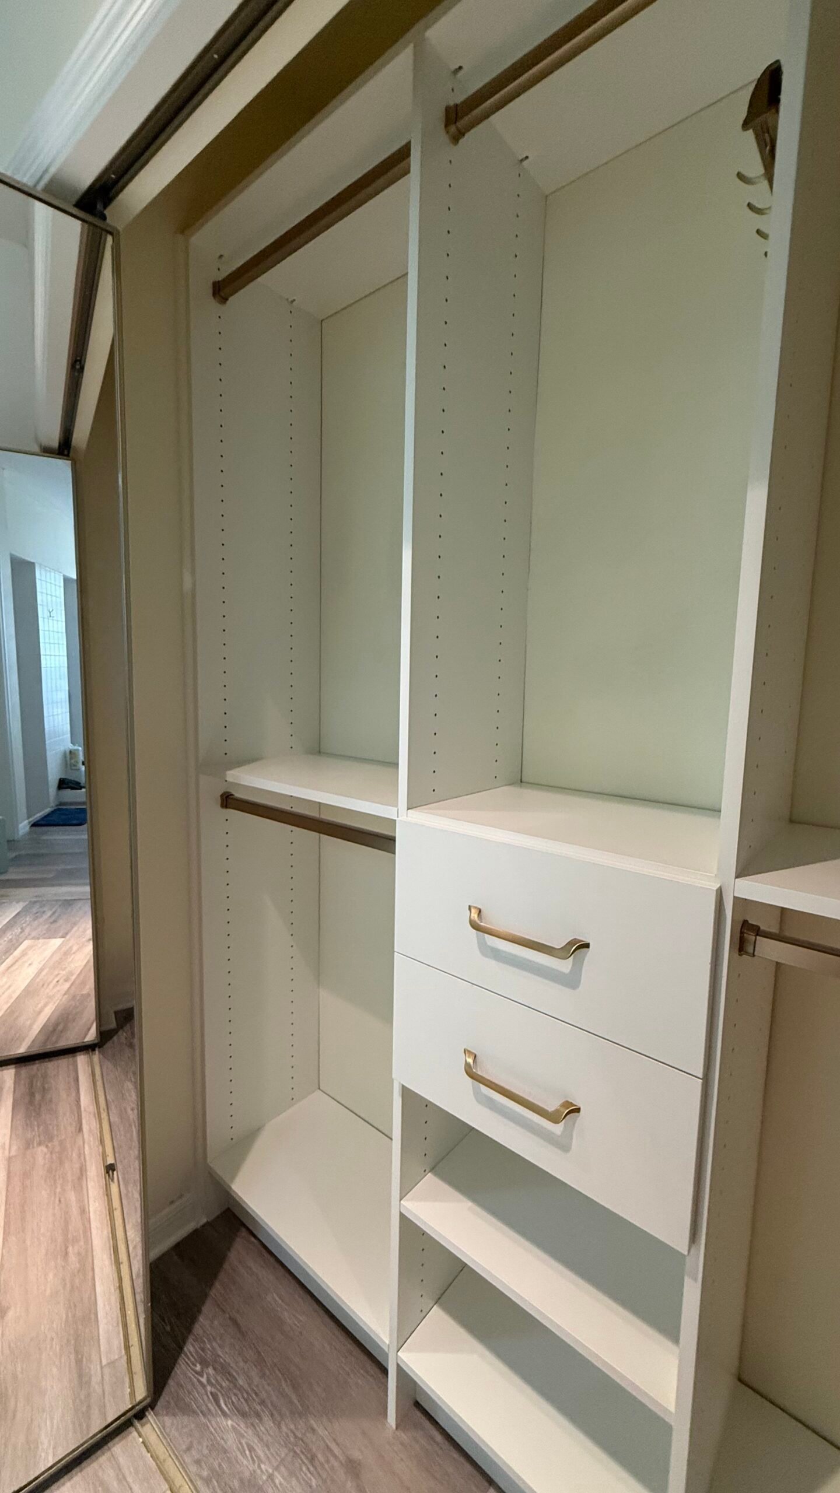
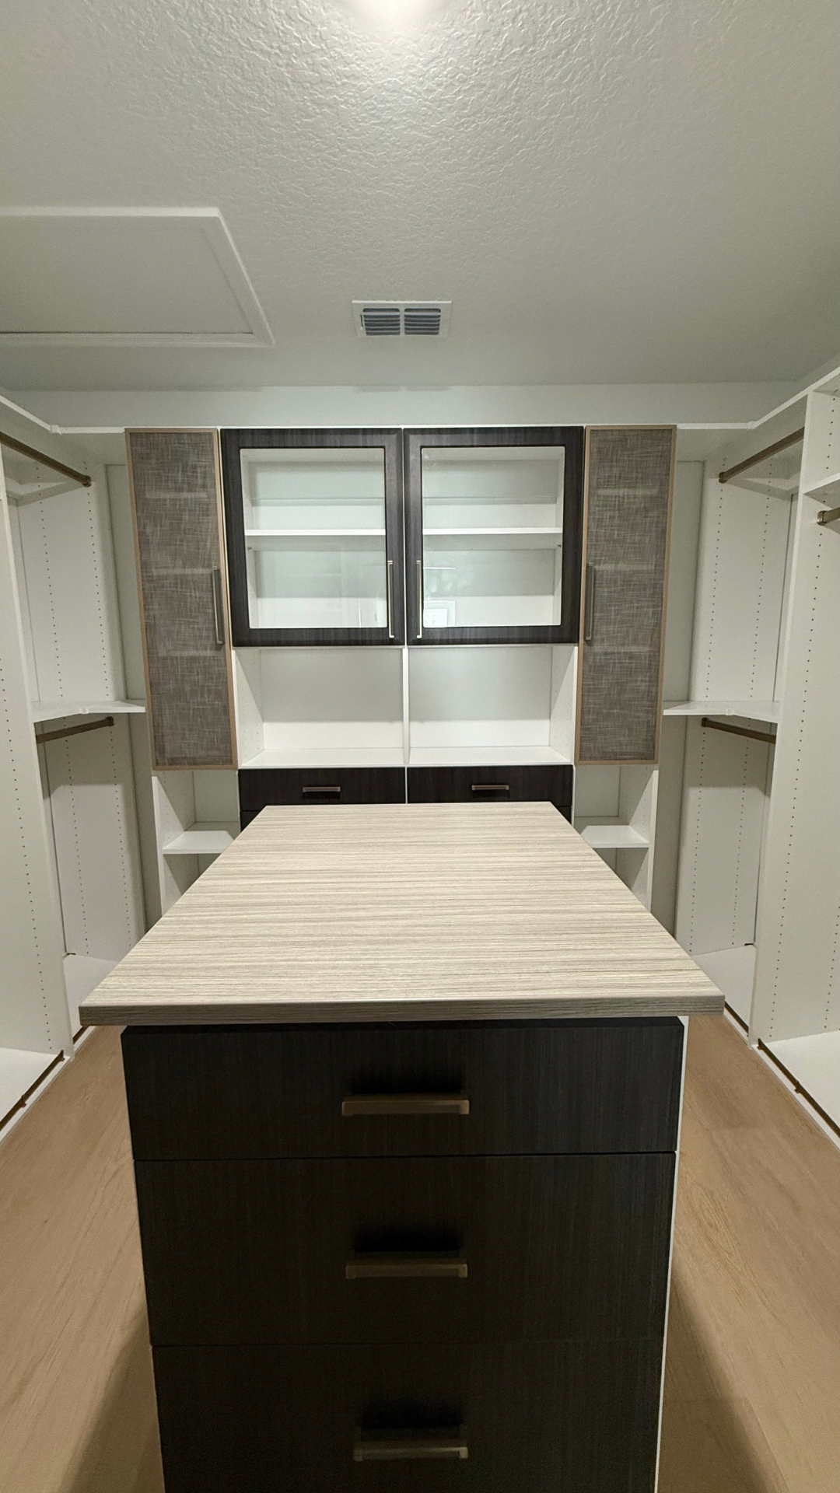
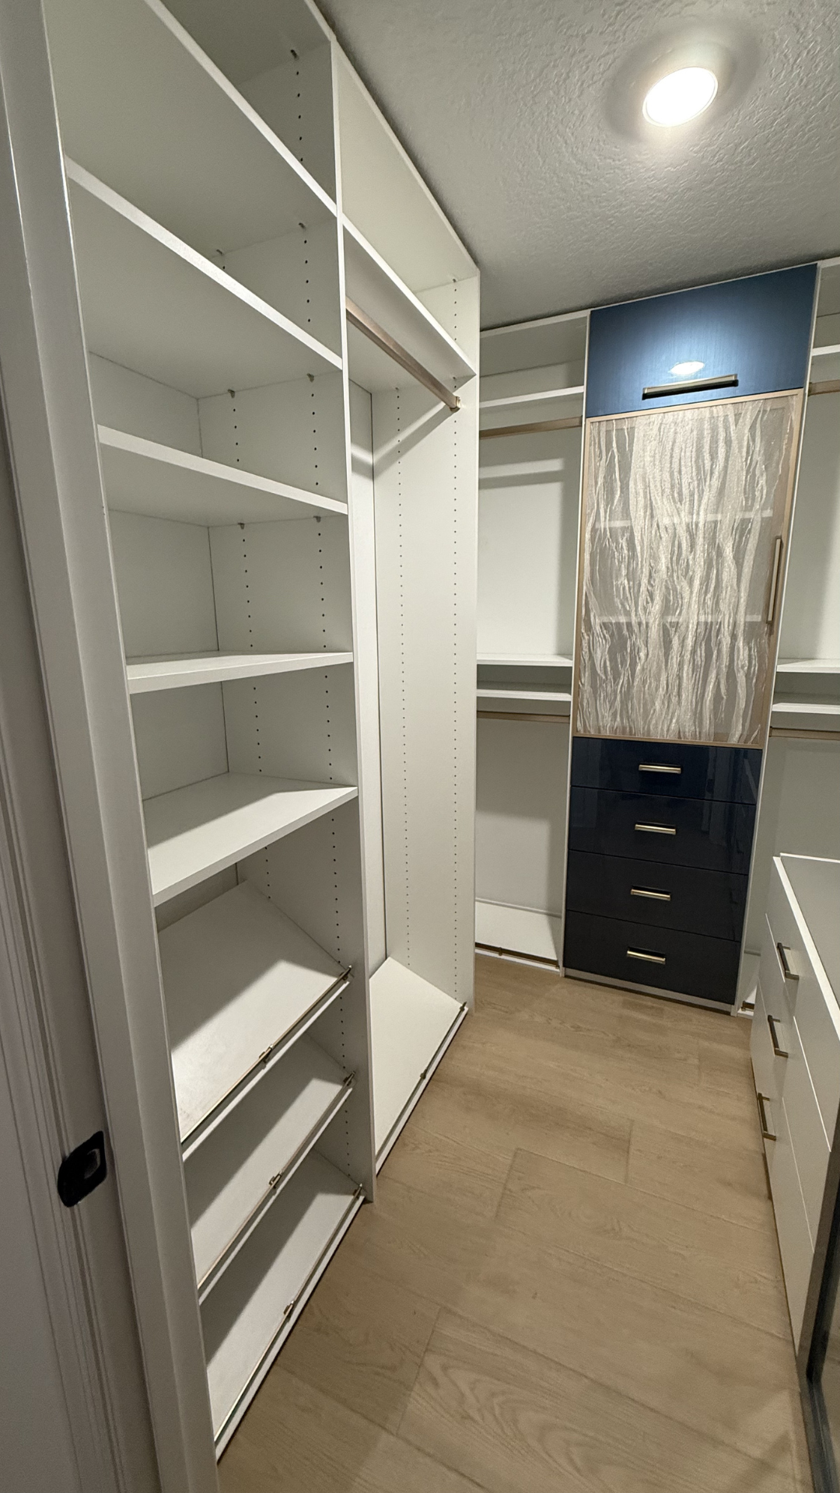
Our Recent Work
Get inspired by closets we have recently designed and installed across Greater Orlando.
5 out of 5 Star Average
Laundry Room FAQs
Straight answers about counters, venting, cost, and what actually happens in your home.
1) Can you put a countertop over my washer and dryer?
Over front loaders, yes. The counter has to clear the tallest point of the machines by an inch or two, because a spin cycle moves them. Top loaders open from above, so a counter over them is not an option, though a folding surface beside them usually is.
2) How much space is needed behind the machines?
Four to six inches. Water supply lines, the drain hose, and the dryer vent all sit back there and need room to route without kinking. That clearance is also why the finished cabinetry sits further forward than people expect.
3) Will enclosing the dryer cause a heat problem?
It can, if the cavity is sealed. A dryer puts out heat and moisture, so we leave an air gap at the back of the counter rather than boxing it in. In Central Florida that detail matters more than it does up north.
4) How deep should a laundry counter be?
Twenty-seven to thirty-four inches, which matches the depth of most machines and gives you room to fold a load with a basket beside you. Shallower than that and you are folding on the edge of the surface.
5) Do I need a hanging rod?
It is the cheapest thing in the room and the one people thank us for. Shirts hung while still warm come out without wrinkles. A rod above the counter or a pull-out valet beside the dryer does the job.
6) Can you work with a small laundry closet?
Yes, and it is a large part of what we do. A hallway closet with stacked machines still has room for a shelf above, a rod, and a narrow pull-out for detergent. The tighter the space, the more the layout decides whether it works.
7) Will the finish hold up to humidity and detergent?
Our standard laminate is moisture, stain, and dirt-resistant, which is what this room asks for. Edge banding is rated for Florida humidity. Nothing depends on a coating you have to reapply.
8) Can you add a sink or work around one?
We design around plumbing that is already there, including sink bases and utility sinks. If you are adding one, the plumbing is a separate trade, and it is worth settling before we measure so the cabinetry is drawn around the final position.
9) How long does it take?
About four to five weeks from the day you approve the design, since everything is cut to your measurements after you sign. Installation itself is usually a single day, and we haul away the packaging before we leave.
10) Do you design laundry rooms in the Orlando area?
Yes. Closets Orlando designs and installs custom laundry room storage for homeowners throughout Orlando and surrounding areas, including Orange, Seminole, Lake, and Osceola counties. The in-home design consultation is free.
Custom Kids’ Closets for Orlando Homes
Made for Little Things. Designed for Big Changes.
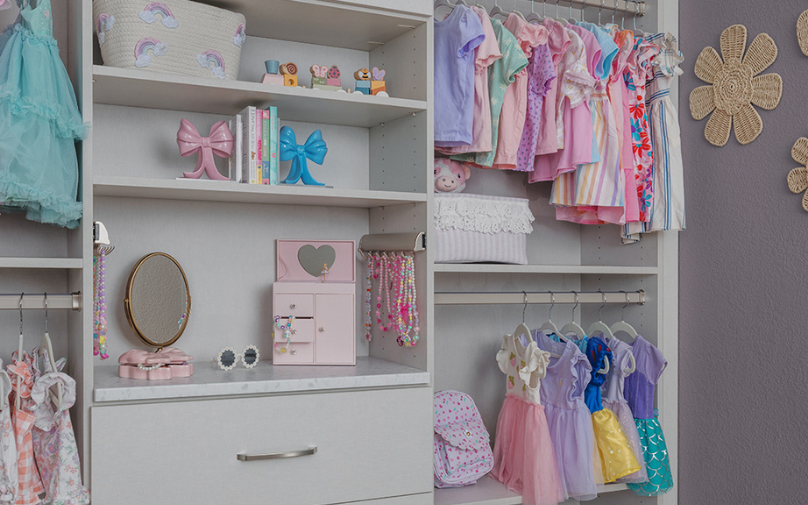
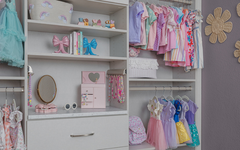
Kids grow quickly, and their storage needs change right along with them. Closets Orlando designs custom kids’ closets with adjustable shelving, hanging sections, drawers, and shoe storage that make clothing, toys, backpacks, and everyday essentials easier to organize.
Each closet is designed around your child’s room and current needs, with a flexible layout that can continue working as they grow.
Custom Kids’ Closet Features for Orlando Homes
Storage Made for Everyday Life
A well-designed kids’ closet makes it easier to organize everything from clothing and shoes to toys, backpacks, and seasonal items.
- – Adjustable hanging sections for clothing of different sizes
- – Open shelving that keeps everyday items visible
- – Drawers and cabinets for smaller belongings
- – Shoe shelves, cubbies, and accessory storage
- – Layouts designed for both shared and individual closets
Children’s storage needs change quickly. We create flexible custom closet systems that can be adjusted as their clothing, belongings, and daily routines change.
- – Adjustable shelves and hanging rods
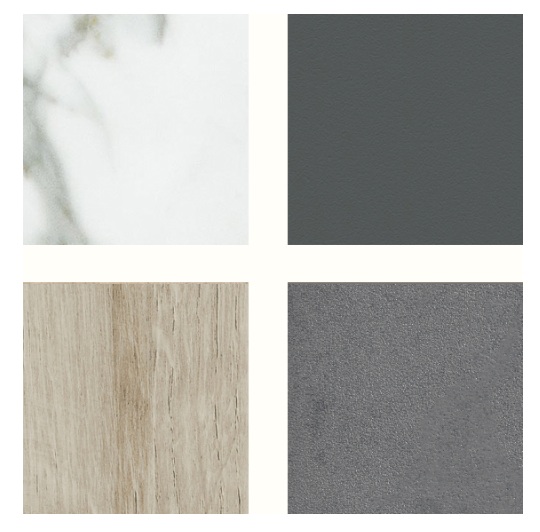
- – Colors, finishes, and hardware for different room styles
- – Personalized layouts based on the available space
- – 3D design provided before installation
- – Professional installation and a lifetime warranty
What a Kids’ Closet Should Actually Do
Children grow quickly, but most closets are built as if their storage needs will never change. A well-planned kids’ closet organizes what they use today while leaving room to adapt for the next stage.
Keep Everyday Clothing Within Reach
Lower hanging rods, open shelves, and accessible drawers allow children to see their options and put clothing away with less help. Upper sections can be reserved for seasonal items and belongings managed by parents.
Separate What Fits from What Comes Next
Children often have clothing in several sizes at once. Dedicated storage areas make it easier to separate current clothing, next-size items, seasonal pieces, and anything they have already outgrown.
Create a School-Day Zone
Backpacks, uniforms, jackets, shoes, and sports gear should not compete for the same shelf. Giving frequently used items their own section makes school mornings easier and keeps them from ending up on the bedroom floor.
Balance Hanging and Folded Storage
Kids’ clothing is usually smaller and does not all need to be hung. Combining double-hang sections with drawers, shelving, and cubbies uses the available closet space more effectively.
Give Siblings Their Own Space
A shared kids’ closet works better when each child has clearly defined hanging, shelving, and drawer sections. This keeps clothing from getting mixed together and makes it easier for both children to maintain the space.
Plan for the Next Stage
A toddler’s closet may hold toys, bins, and small clothing. A teenager may need longer hanging space, more shoe storage, and larger drawers. Adjustable components allow the layout to change without replacing the entire closet system.
The goal is not simply to fit more inside. It is to create a kids’ closet that makes sense for your child, your routine, and the way their needs will change.
Designed Around Their Age, Routine, and Room
items do you handle? Do they wear a school uniform? Do siblings share the space? Where do backpacks, toys, sports equipment, and outgrown clothing currently end up?
We use those answers to create clear storage zones and determine the right balance of hanging space, drawers, shelving, and cubbies. Frequently used belongings can stay within easier reach, while seasonal and less-used items are stored higher.
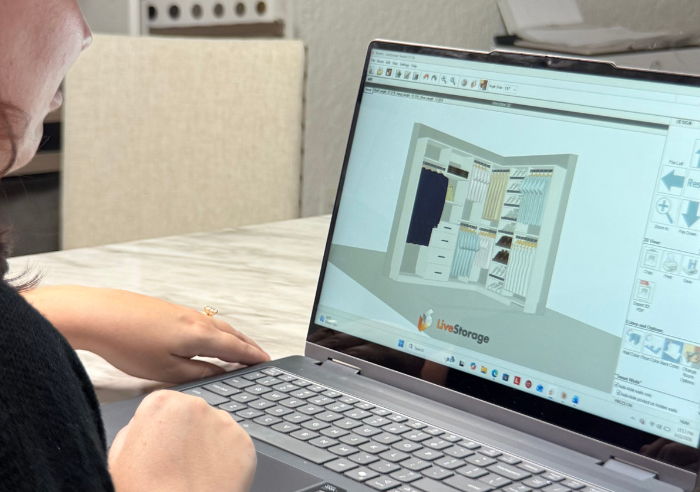
Your personalized 3D design allows you to review how the closet will work now and how it can be adjusted as your child grows.
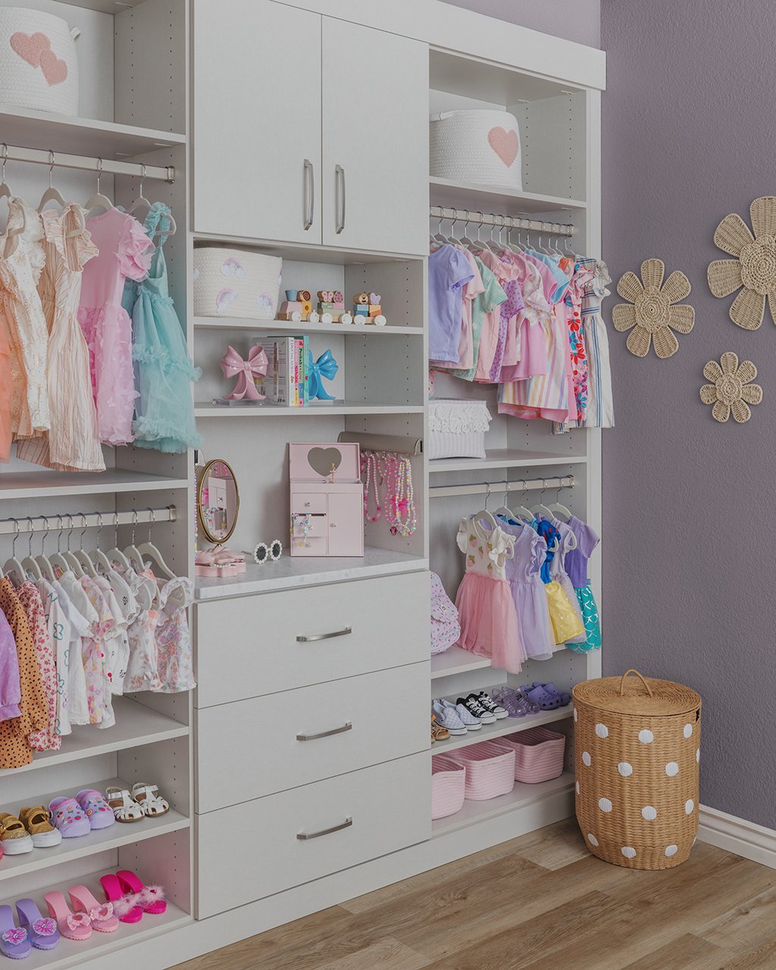
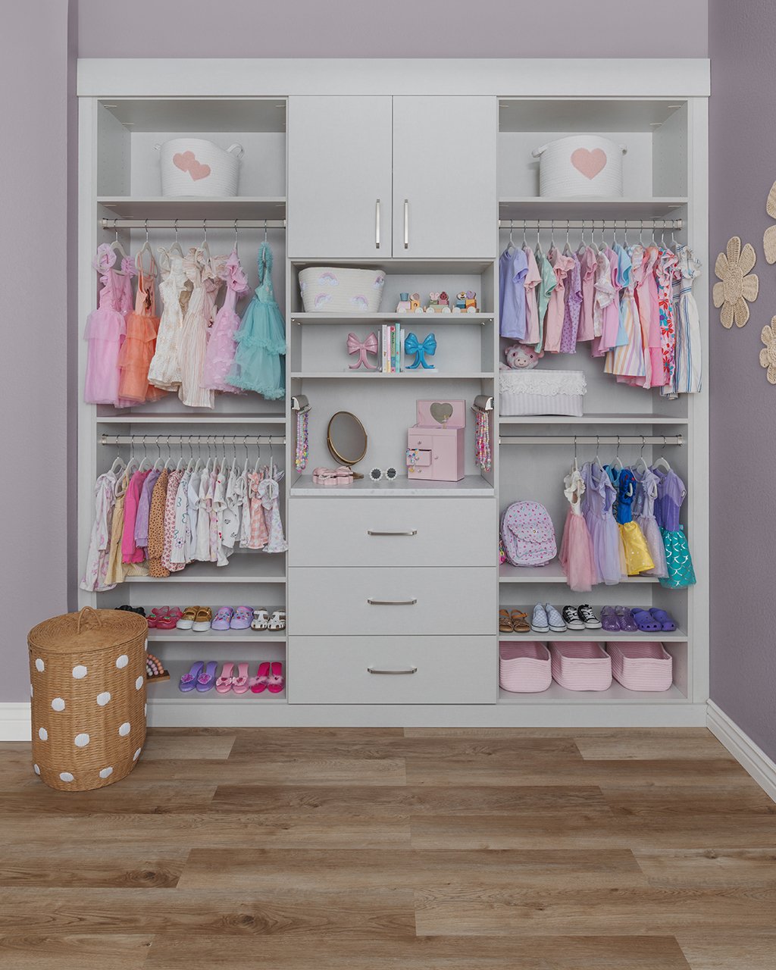
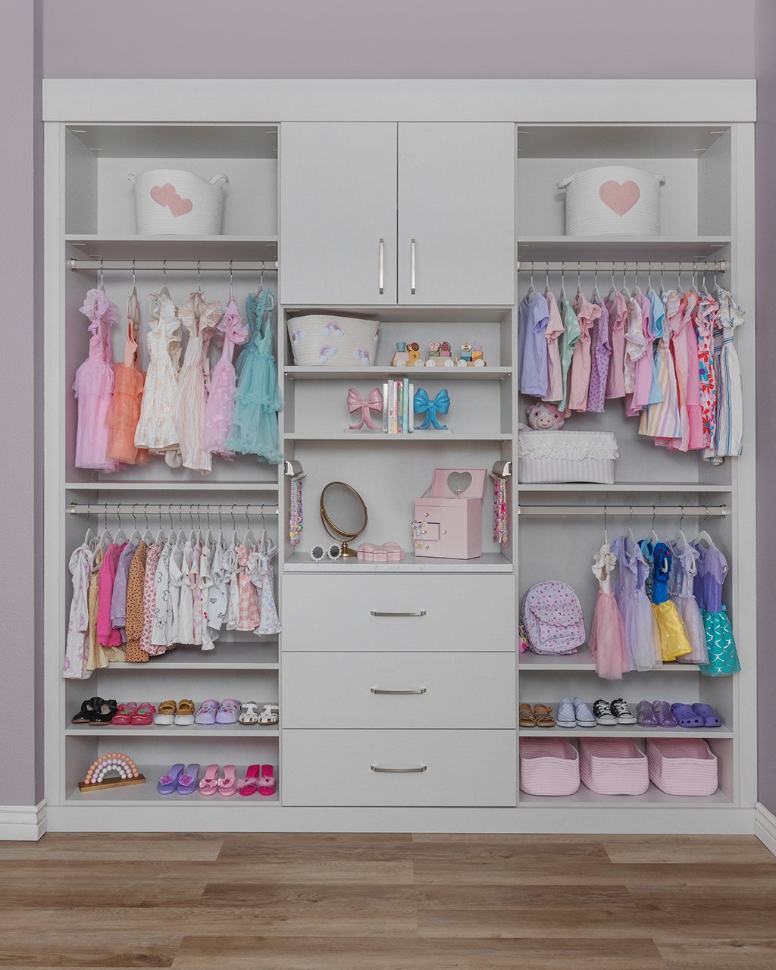
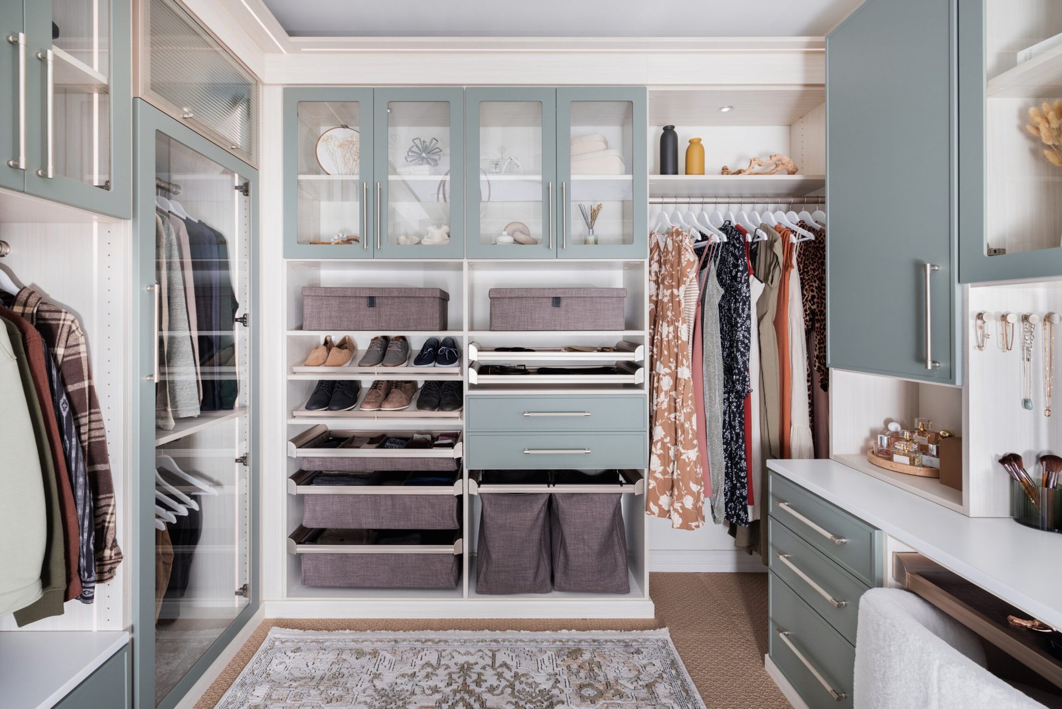
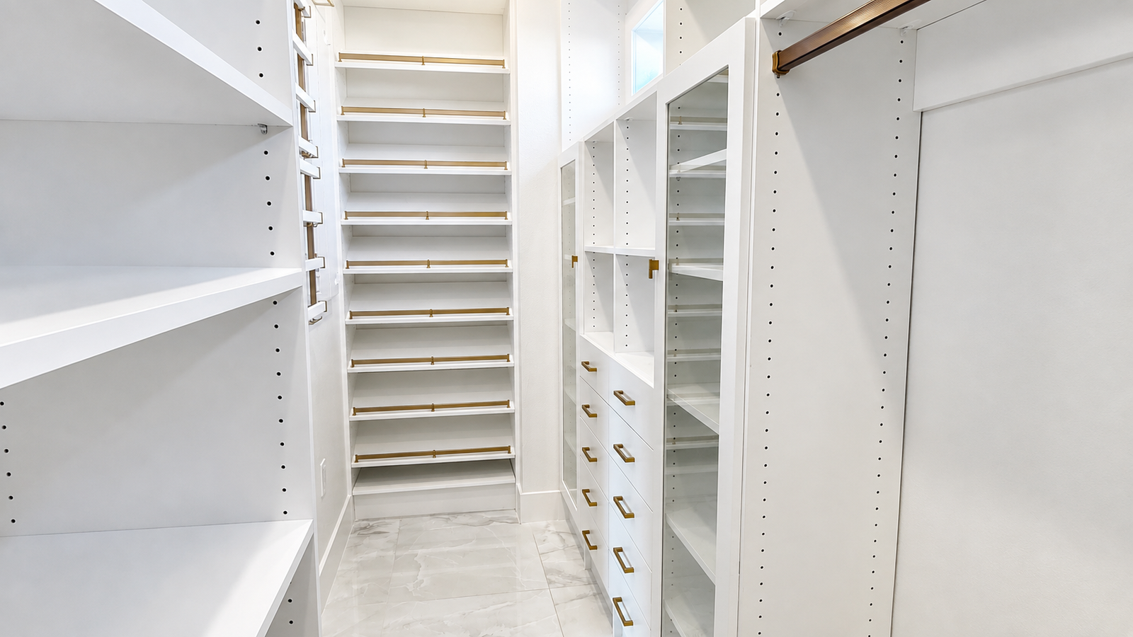
Create a Fun, Organized Closet for Your Kids
How We Elevate Your Space
In 4 simple steps
Choose Closets Orlando for Your Orlando Custom Closet Installation
For custom closets in Central Florida, Closets Orlando is the team homeowners keep calling back. We handle the full job, design, build, and installation, with our own crew. Our family-owned company offers financing to keep the project within reach, and a lifetime warranty covers material defects and workmanship.
Recent Custom Closet Projects
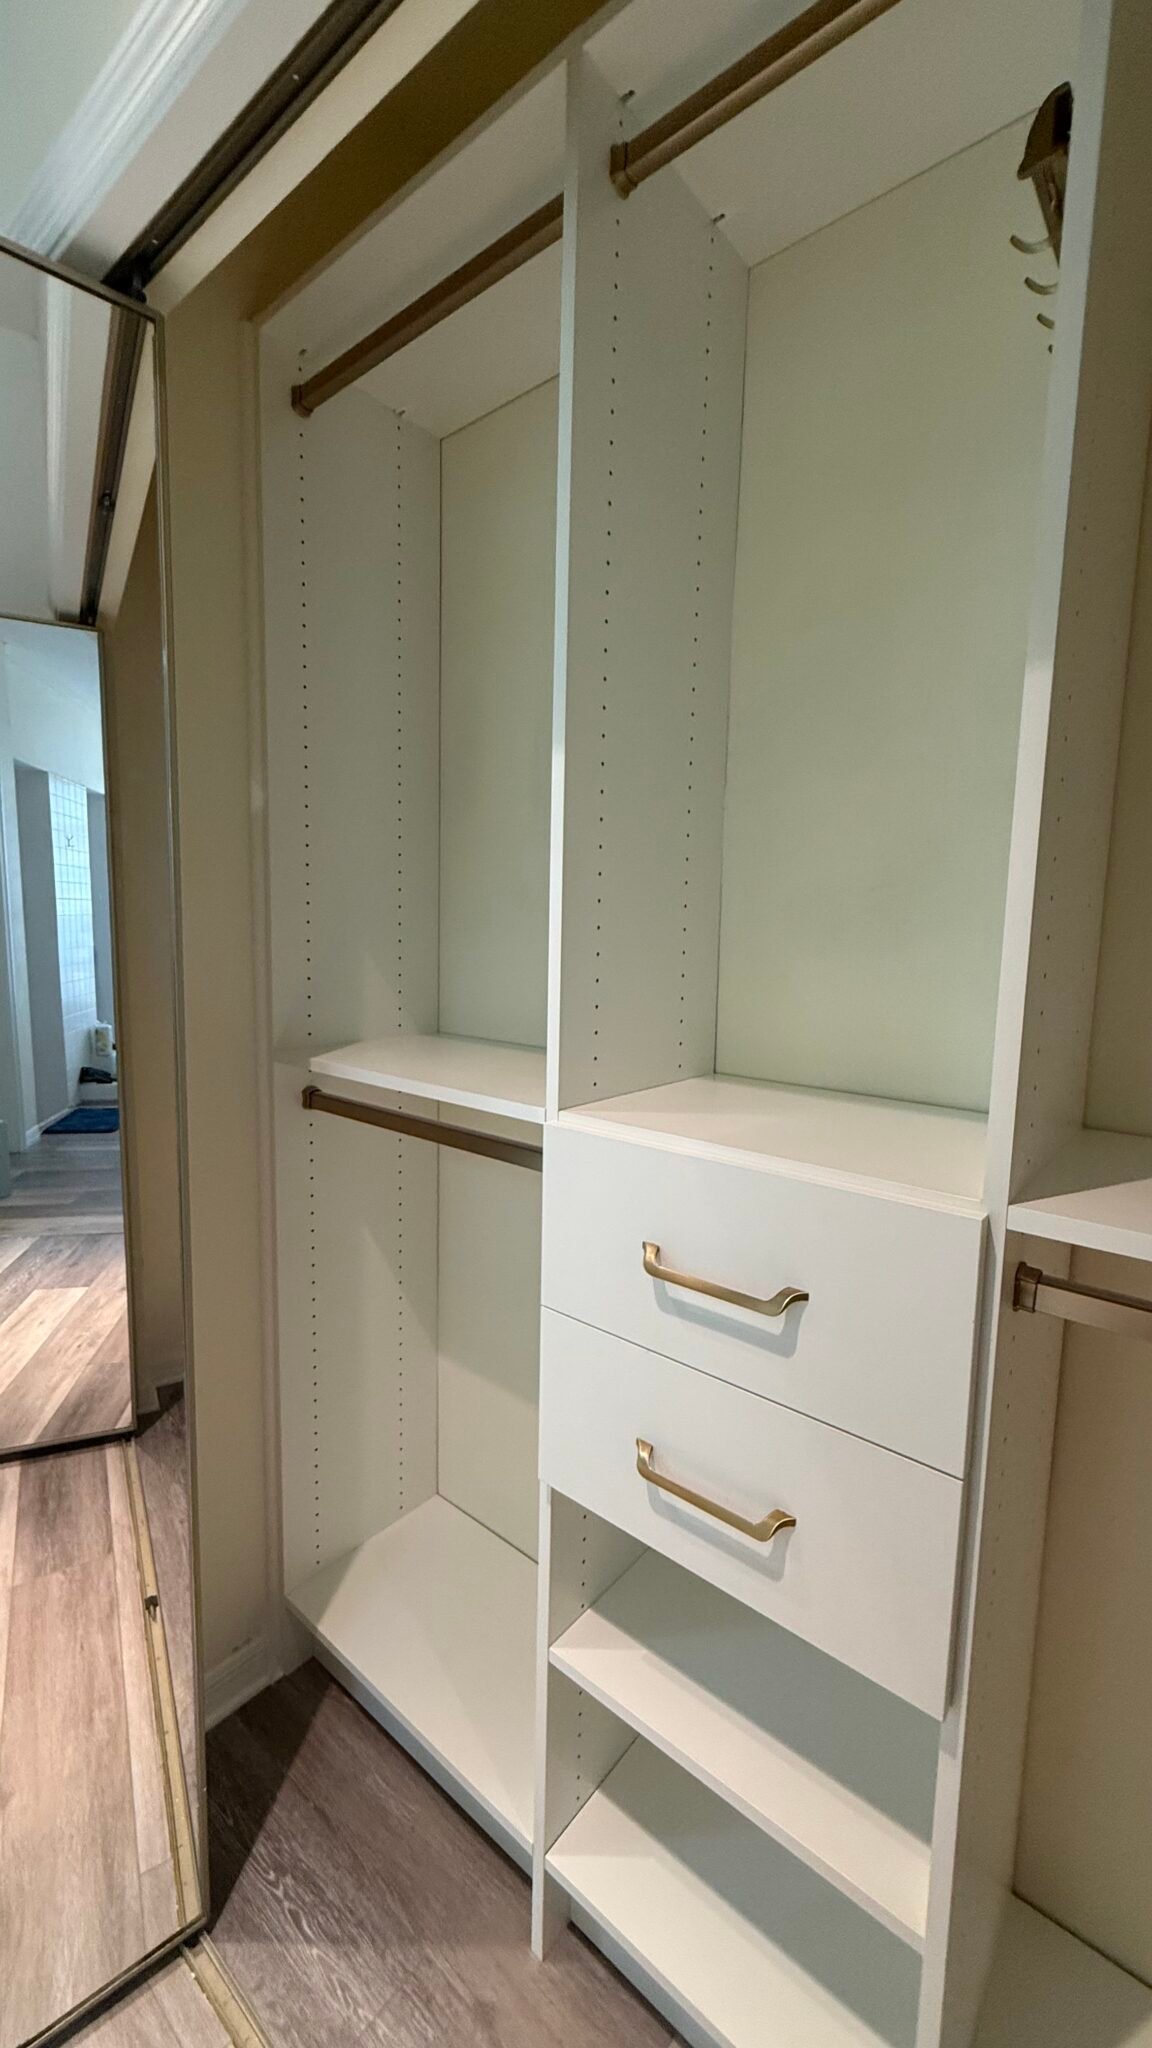
Let’s create a custom storage solution that fits your space, your style, and the way you use your closet every day.
Kids Closet FAQs
1) What Should a Kids’ Closet Include?
A kids’ closet should include a practical combination of hanging space, adjustable shelving, drawers, shoe storage, and cubbies. The exact layout depends on your child’s age, wardrobe, room size, and whether the closet also needs to store toys, school supplies, or sports gear.
2) Can a Custom Kids’ Closet Grow with My Child?
Yes. Adjustable shelves and hanging rods allow the closet to change as your child gets older. Lower sections used for small clothing and toys can later be adjusted for longer clothes, larger shoes, and the storage needs of a teenager.
3) Is a Custom Closet Worth It for a Young Child?
A custom closet can be especially useful for younger children because their clothing sizes and storage needs change quickly. A flexible design helps organize current clothing, next-size items, seasonal pieces, toys, and everyday essentials within the same space.
4) Can You Design a Closet for Siblings Who Share a Room?
Yes. A shared kids’ closet can be divided into clearly defined sections for each child. Separate hanging areas, shelves, drawers, and shoe storage help prevent belongings from getting mixed together and make the closet easier to maintain.
5) Can You Improve a Small Reach-In Kids’ Closet?
Yes. Even a small reach-in closet can provide useful storage when the vertical space is properly planned. Double-hang sections, adjustable shelves, drawers, and cubbies can make better use of the closet without changing its existing footprint.
6) Can a Kids’ Closet Store Toys and School Supplies?
Yes. A kids’ closet can include designated areas for toys, books, backpacks, school supplies, uniforms, and sports equipment. Keeping these items in separate storage zones helps prevent them from taking over the bedroom.
7) Should Everything Be Within My Child’s Reach?
Not necessarily. Everyday clothing, shoes, and frequently used items can be stored at a height your child can access more easily. Upper shelves are better suited for seasonal clothing, keepsakes, next-size items, and belongings that parents manage.
8) How Do You Design a Custom Kids’ Closet?
The process begins with a free in-home consultation. We measure the space, review what needs to be stored, and discuss your preferred colors, finishes, and accessories. You then receive a personalized 3D design that can be reviewed and adjusted before installation.
9)How Much Does a Custom Kids’ Closet Cost?
The cost depends on the closet’s size, layout, materials, finishes, drawers, and accessories. A simple reach-in closet will generally require a different budget than a larger walk-in design. We provide a personalized quote based on the design selected for your space.
10) Do You Design Kids’ Closets in the Orlando Area?
Yes. Closets Orlando designs and installs custom kids’ closets for homeowners throughout Orlando and surrounding areas, including Orange, Seminole, Lake, and Osceola counties.
Custom Laundry Room Solutions Designed for Everyday Living
At Closets Orlando, we believe your laundry room should be more than just a washer and dryer. It should be an organized, functional space that makes daily routines easier and less stressful. Whether it’s a dedicated laundry room, a compact laundry area, or a multifunctional space, our custom solutions are designed to improve efficiency while keeping everything in its place.
Smart Laundry Rooms Designed Around How You Use Them
Every laundry room is different, just like the way each household handles laundry. Some people need space for folding and sorting, others need storage for detergents, cleaning supplies, or linens. We design custom shelving, cabinets, and work surfaces based on your routine, your space, and how you move through the laundry process.
The goal is simple: a laundry room that feels organized, efficient, and easy to use every day.
Clean, Functional Design That Stays Organized
A well-designed laundry room should feel clean and uncluttered. Our custom designs focus on balanced layouts, proper storage, and clear work surfaces that help reduce visual clutter. Built-in cabinets, closed storage, and well-planned layouts keep everything accessible without feeling overwhelming.
The result is a space that looks polished and stays organized over time, not just on day one.
Storage for Laundry Supplies and Daily Essentials
We create dedicated zones for detergents, cleaning products, baskets, linens, and everyday household items so everything has a clear place. Smart storage solutions help streamline your routine and make the space easier to maintain.
Whether it’s a full laundry room or a compact laundry area, we design with long-term usability in mind.
From Design Consultation to Installation, Made Simple
Our process starts with a free design consultation, virtual or in person. We take the time to understand how you use your laundry space, then handle everything from custom design to professional installation with clear communication and attention to detail.
Upgrade Your Laundry Room with Closets Orlando
If you’re ready to create a laundry room that feels organized, functional, and built for real life, explore our custom laundry room solutions and schedule your free consultation today. A better laundry space makes everyday life easier.
Get your free closet design
Laundry & Pantry:
Transform Your Laundry with Style and Organization
Laundry Room
How do I organize my laundry area?
Organizing your laundry area doesn’t have to be a hassle, and we’re here to help. Start by incorporating a closet organizer system designed to keep everything neatly arranged, from detergents and cleaning tools to baskets and hampers. Adding shelves, drawers, and hanging rods creates a functional space where everything has its place.
Take the first step towards a clutter-free laundry room by consulting with our organization experts. During your free consultation, we’ll help you identify the best solutions, like installing a folding table, hanging racks for air-drying, or a wall-mounted cabinet to keep your essentials accessible yet out of sight. Whether you’re dealing with a small nook or a spacious area, our team can create a personalized plan that maximizes every inch of space.
Ready to transform your laundry area? Schedule a meeting with our experts today and discover how our customized closet organize solutions can make your life easier.
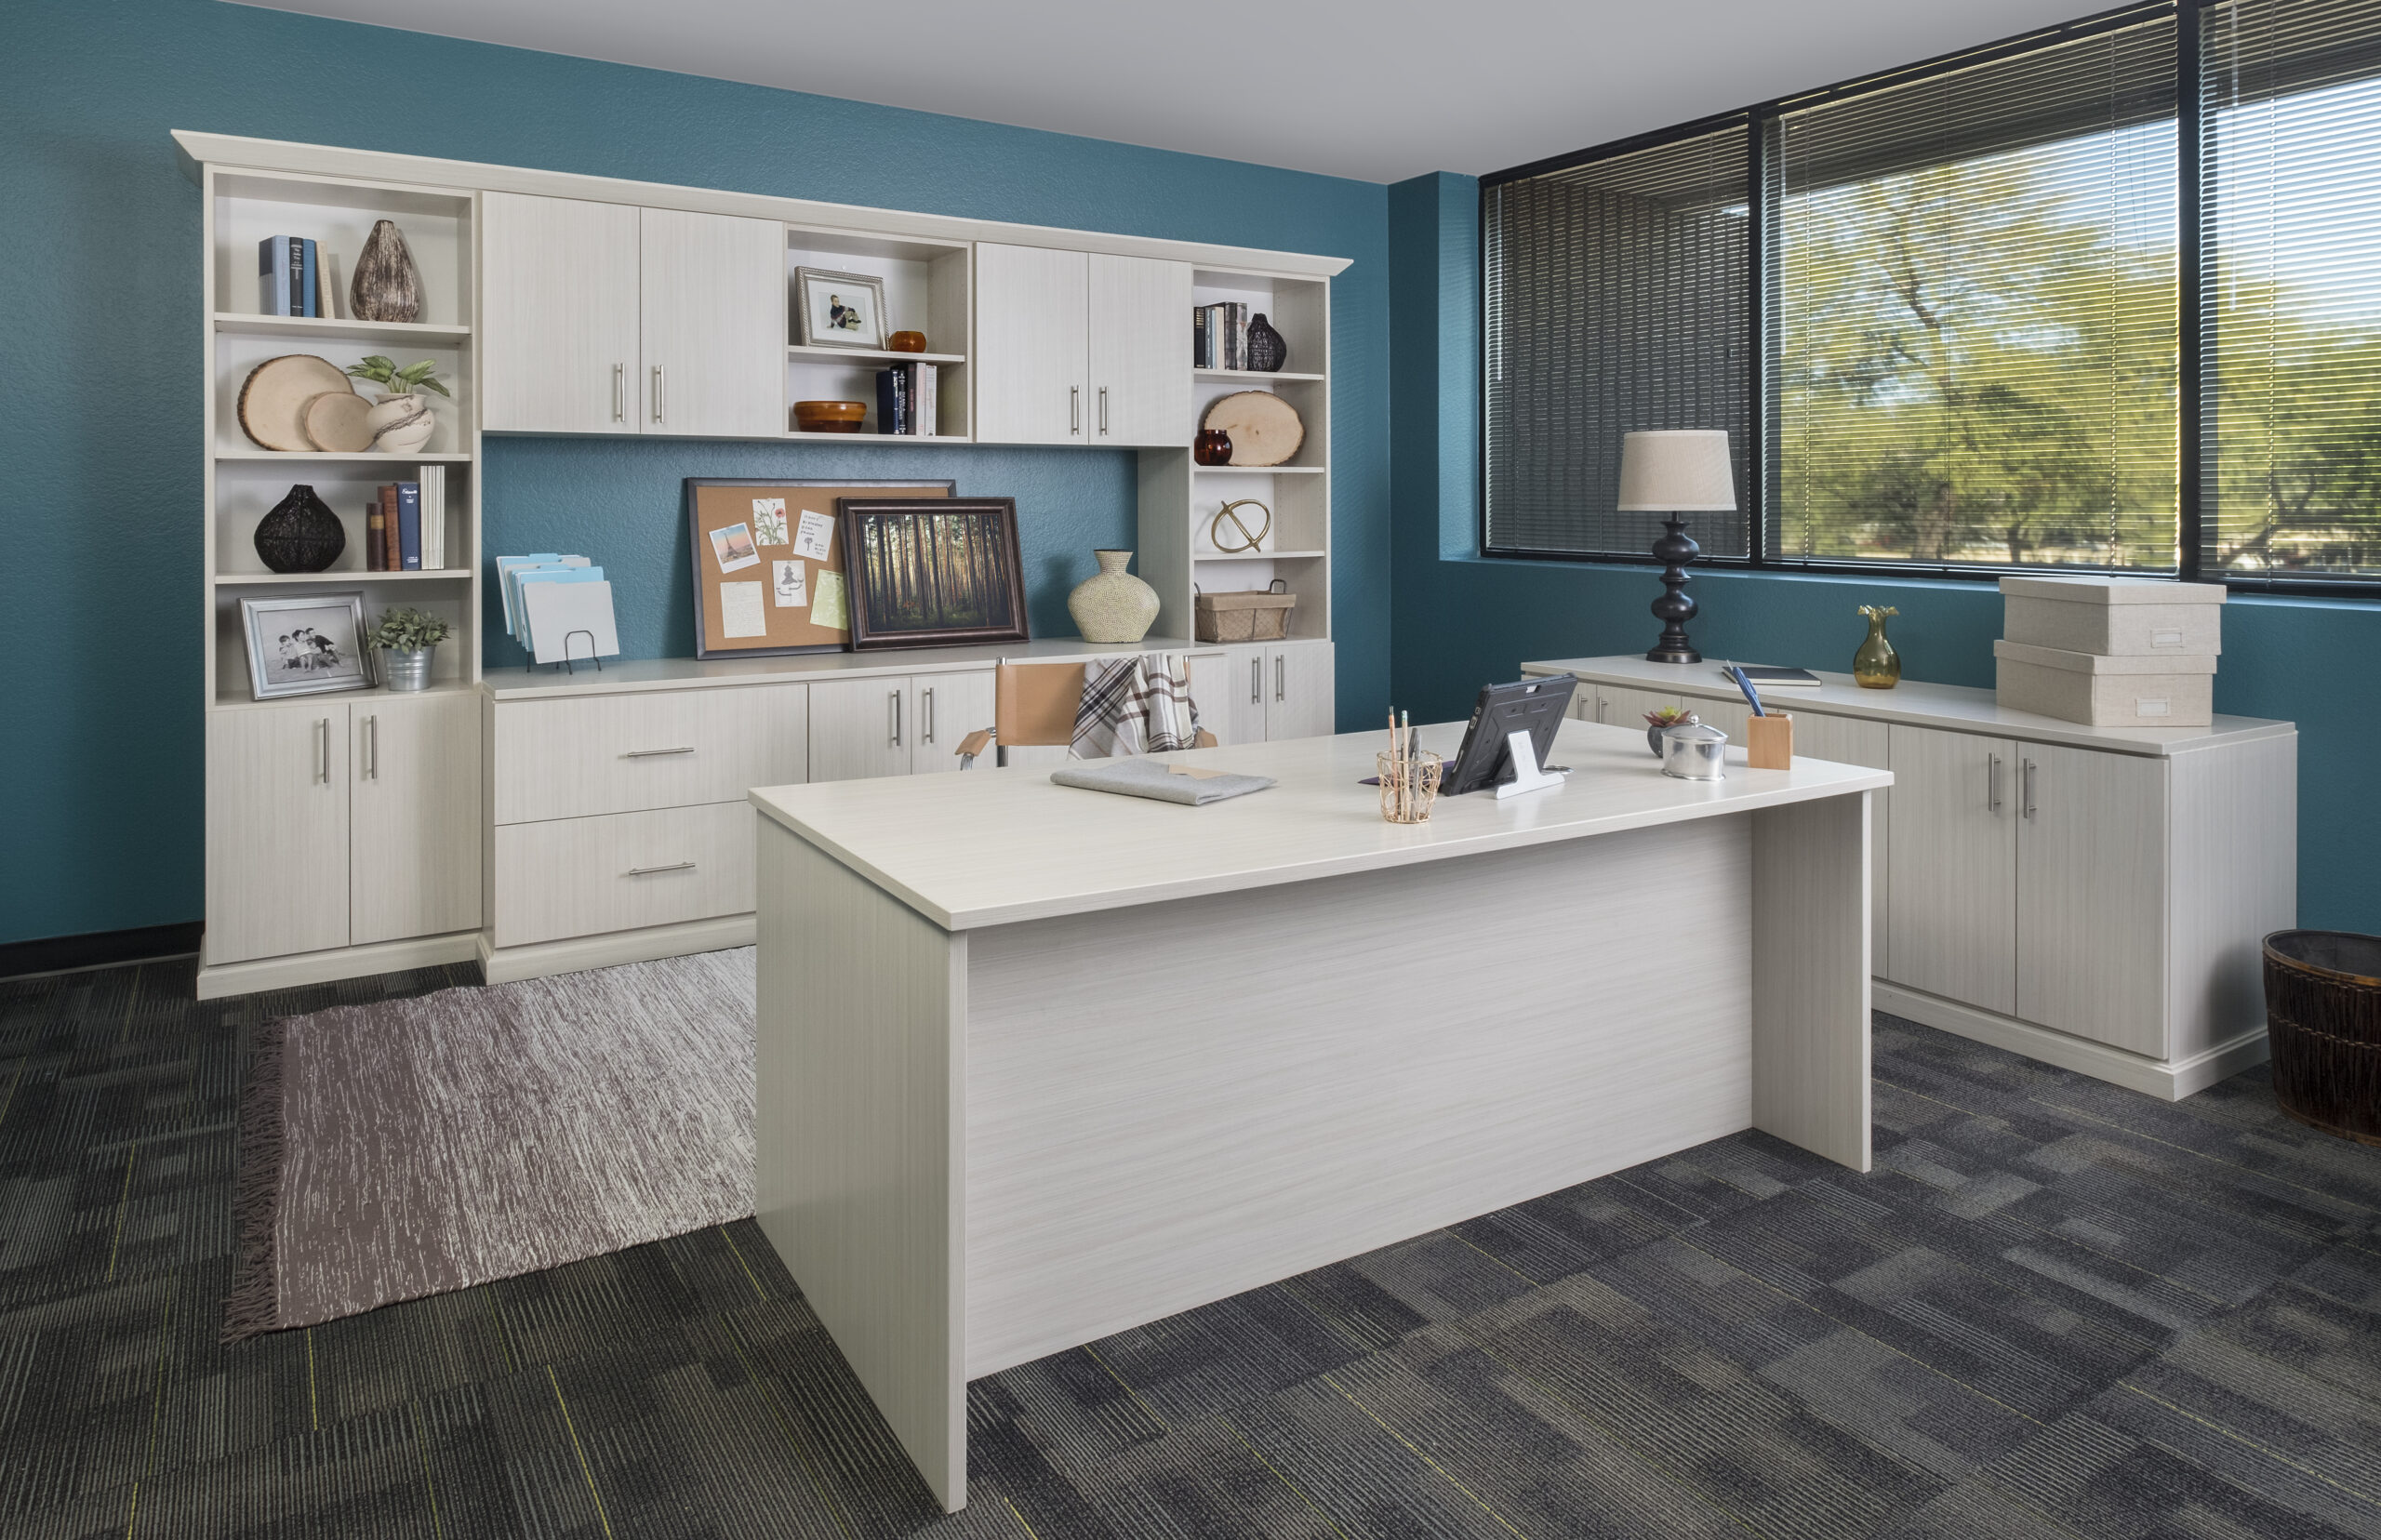
Colors & Styles
Custom Laundry Room Solutions Designed Around Your Lifestyle
Your laundry room should support how you move through daily routines, not get in the way. At Closets Orlando, we design custom laundry room solutions that make better use of your space while keeping everything organized, visible, and easy to access. Whether it’s a dedicated laundry room, a compact laundry area, or a multifunctional space, we create layouts that feel intentional, practical, and comfortable.
Our design team works with you to understand how you use the space, what you need to store, and how you want your laundry room to function day to day. The result is a room that looks clean, works efficiently, and stays organized over time.
Why Choose a Custom Laundry Room Solution
• Make the most of wall and vertical space
• Add smart storage with cabinets, shelving, and work surfaces
• Designed around detergents, cleaning supplies, linens, and daily laundry tasks
• Built for long-term organization and everyday use
A well-designed laundry room changes how smoothly your home runs every day. Explore your options and schedule a free design consultation, virtual or in person.
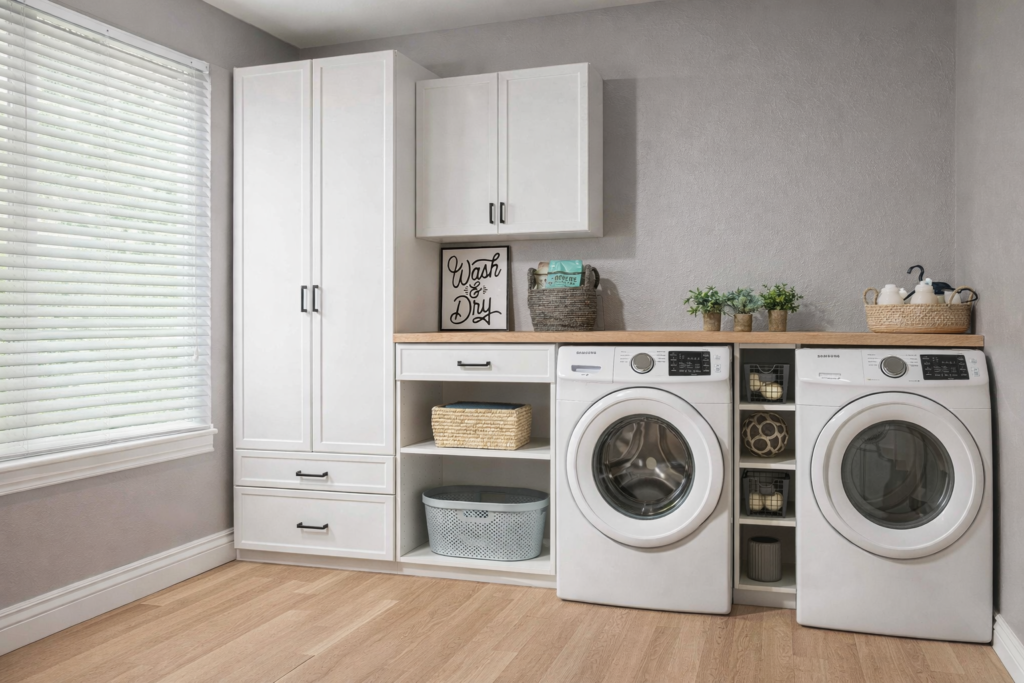
Transform Your Closet with Style and Organization
Laundry FAQs
Do Custom Closets Increase Home Value?
Investing in a custom closet organizer can significantly enhance your home’s value and appeal. Unlike standard renovations, personalized closet solutions offer a higher return on investment by maximizing space and functionality. A thoughtfully designed closet organizer not only helps you keep your belongings neatly arranged but also transforms your home into a space that exudes efficiency and style.
Adding a custom closet to a spare room, for instance, can create the illusion of an extra bedroom, a feature highly sought after by potential buyers. This small change can lead to a notable increase in your home’s resale value. Moreover, customized closet organize solutions bring a unique personality to your living spaces, making your home stand out in the market.
From closet storage systems to functional closet layouts, these personalized solutions cater to your needs while maximizing your home’s potential. Whether you’re preparing your property for resale or simply aiming to improve your everyday living experience, investing in a custom closet organizer is a smart choice.
What is the average depth of a custom closet?
Understanding Custom Closet Depth: Optimizing Your 24-Inch Space
When it comes to designing your ideal closet, one of the key considerations is depth. The standard depth for a custom closet is typically around 24 inches. This measurement is not arbitrary; it’s specifically chosen to accommodate a wide range of clothing items and storage solutions.
What is the most efficient closet size?
Ever wondered about the ideal size for a walk-in closet? Let’s break it down. A walk-in closet should be spacious enough for you to move around comfortably. Typically, the standard dimensions start at about 6 x 10 feet or 7 x 10 feet, which works well for two people. But if you’re aiming for ample storage and easy navigation, shooting for around 100 square feet is spot on.
Now, organizing that space efficiently is key. Consider incorporating storage shelves and wardrobe organizers to keep everything in order. Utilizing shelving units and storage racks can make a significant difference in maintaining a tidy and accessible closet.
Remember, a well-organized closet not only maximizes your space but also streamlines your daily routine. Investing in quality closet organizers can transform your walk-in closet into a functional and stylish area that meets all your storage needs.
What is the best material for closet walls?
- Plywood. Plywood is a versatile option that consists of multiple layers of wood veneers glued together
- MDF (Medium Density Fiberboard)
- Solid Hardwood
- Melamine Boards
- Metal Hardware
- Laminates
- Luxurious Veneers.
- Custom-Crafted Glass.
What is the best color for a closet?
Neutral color schemes remain a top choice in closet design, offering a blend of tranquility and elegance. Soft tones like white, cream, beige, and light gray create a flexible canvas that highlights clothing and accessories beautifully, all while ensuring a sleek and timeless aesthetic.
What is the size of a master bedroom with a bathroom and walk-in closet?
A good starting point would be a master bedroom of at least 12 feet by 14 feet, with a master bathroom of 50 to 100 square feet and a walk-in closet of 6 feet by 8 feet or larger.
Which closet system is the best?
- Best Overall: ClosetMaid Modular Storage Closet System.
- Best Value: Rubbermaid Configurations Deluxe Closet Kit.
- Best Starter: ClosetMaid SuiteSymphony Starter Kit.
- Best for Reach-Ins: The Twillery Co. …
- Best for Walk-Ins: Dotted Line Grid Walk-In Closet System.