



Google
★ 5-Star Rated and Trusted by Homeowners
★ 5-Star Rated by Homeowners
Choose your Space
Most Requested

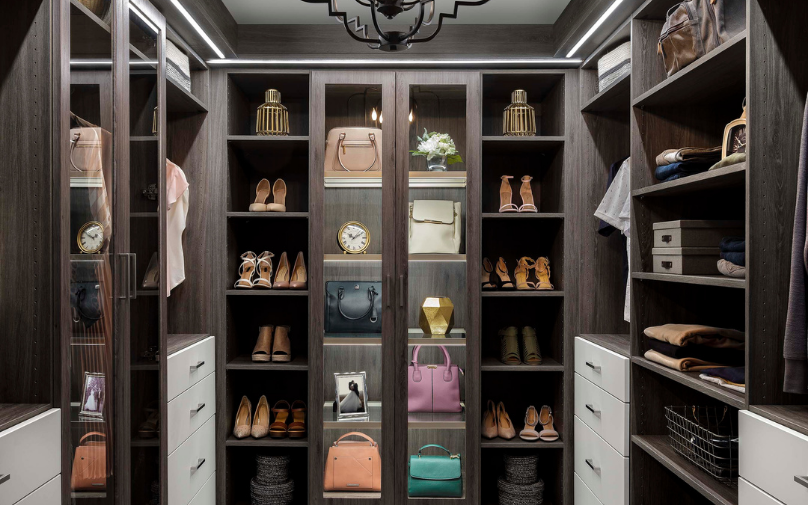
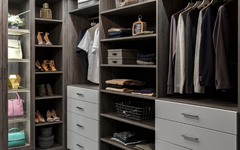
Boutique layouts with islands, seating, and display lighting.

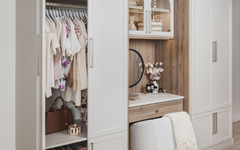
Freestanding storage for rooms with no built-in closet.

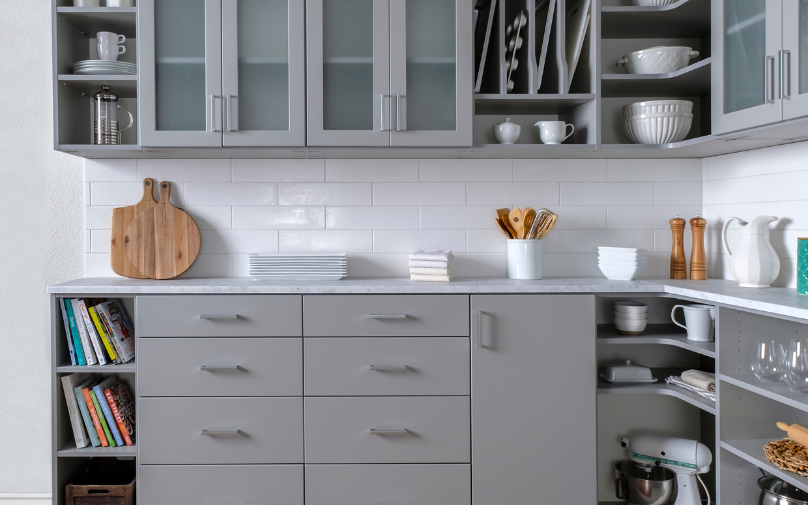
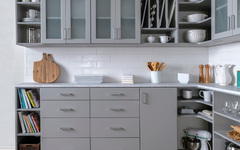
Pull-out shelving that puts every jar within reach.

Double the usable space in a standard hallway closet.

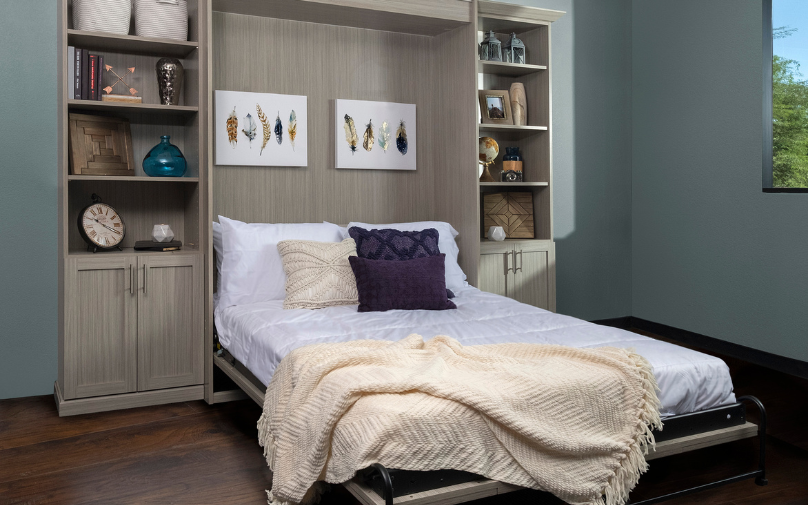
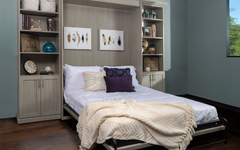
A guest room and an office in the same square footage.

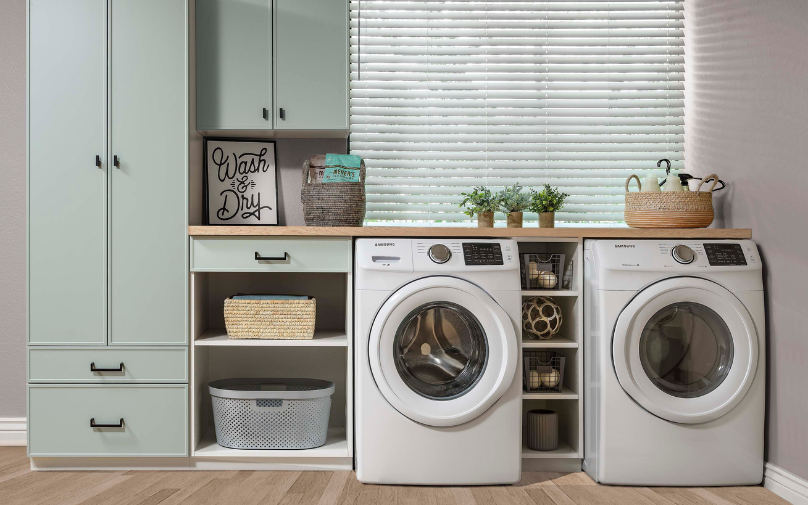
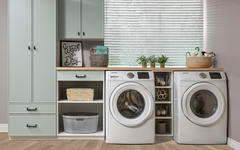
Counters, hampers, and cabinets that hide the machines.

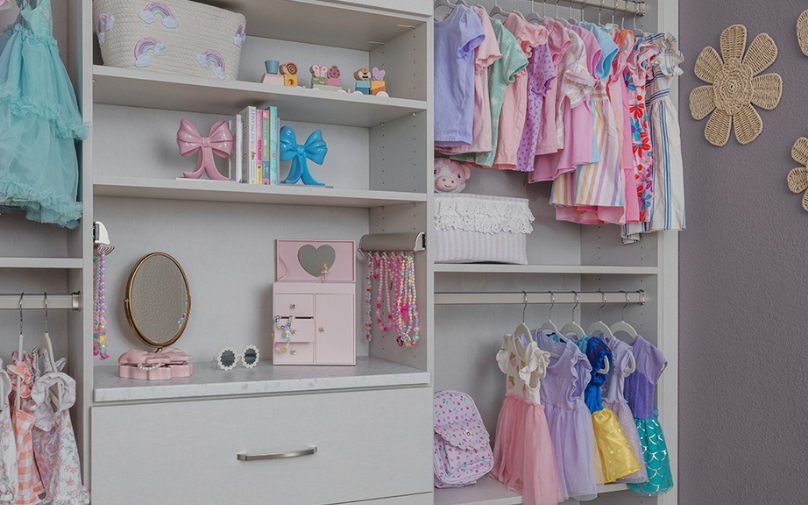
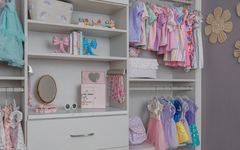
Low rods and open bins that grow with them.

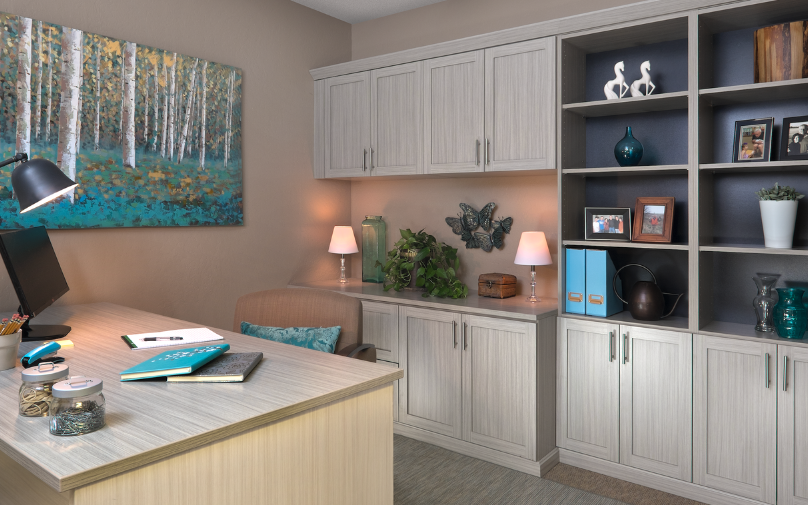
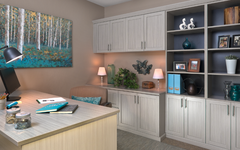
Desks, shelving, and file storage that fit the room.

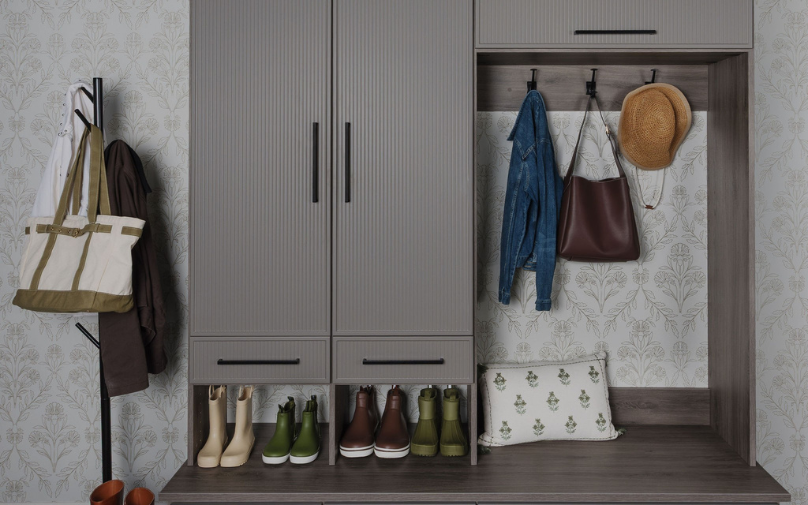
Benches, hooks, and cubbies that stop the pile at the door.

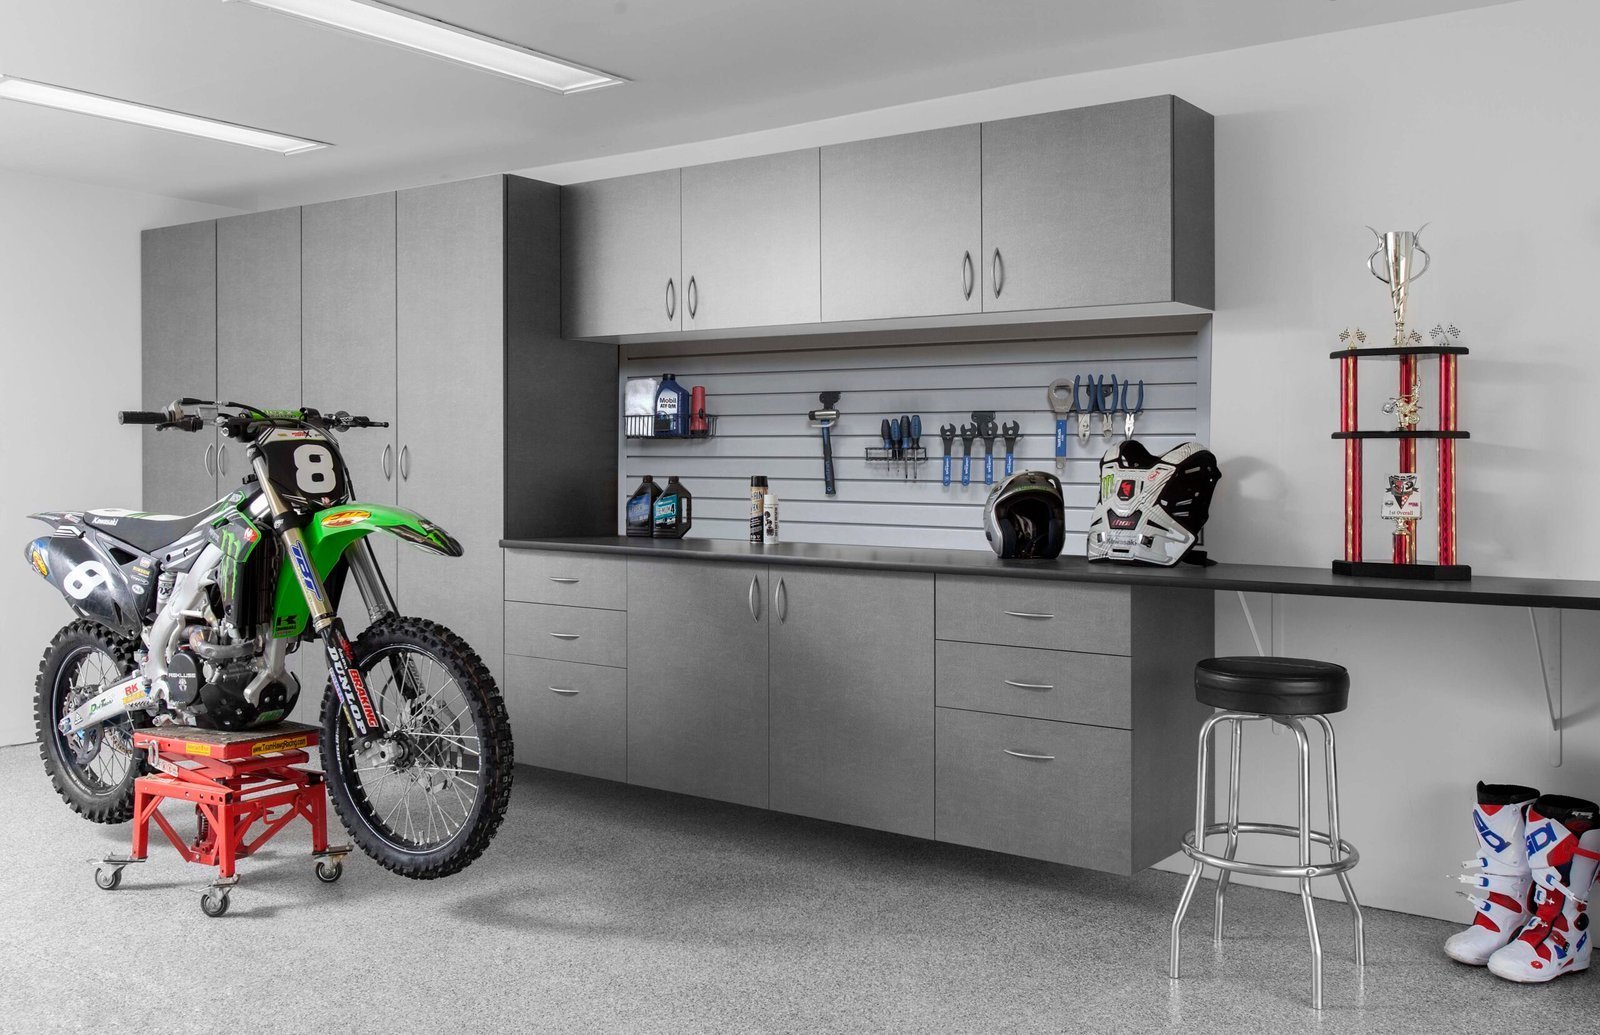
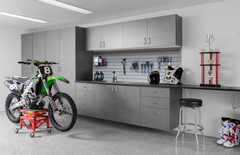
Get everything off the floor and behind closed doors.

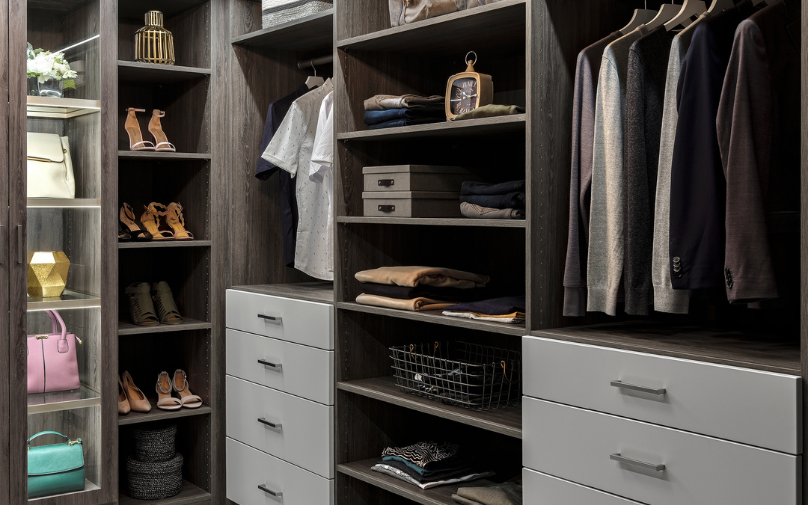
Built to your measurements, one room or the whole house.

Not sure where to start? We measure and design your space for free, with no obligation.

About us
Get to Know Us

Who we are and why homeowners across Central Florida keep calling us back.

Call, text, or send us your floor plan. We answer the same day.

Orange, Seminole, Lake, and Osceola counties, plus everything in between.

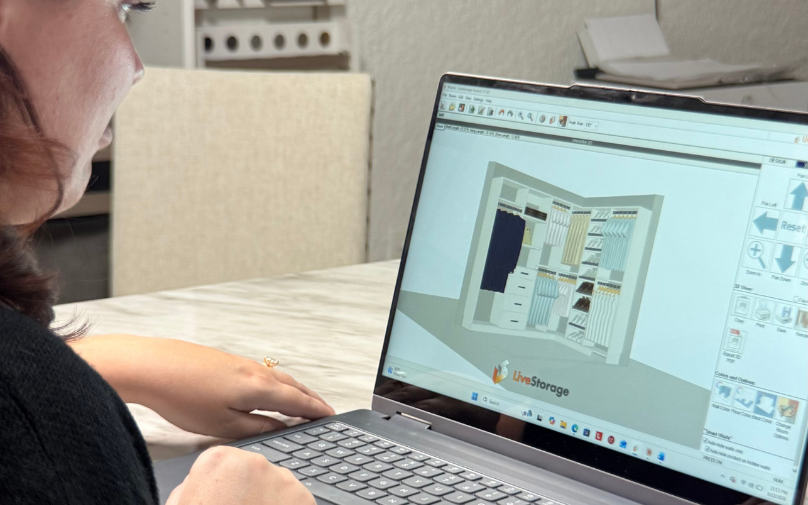
Consultation, 3D design, build, install. You never lift a finger.

Storage ideas, before-and-afters, and answers to what people ask us most.

Serving Orange, Seminole, Lake, and Osceola counties.

Options & Details
Finishes & Add-Ons

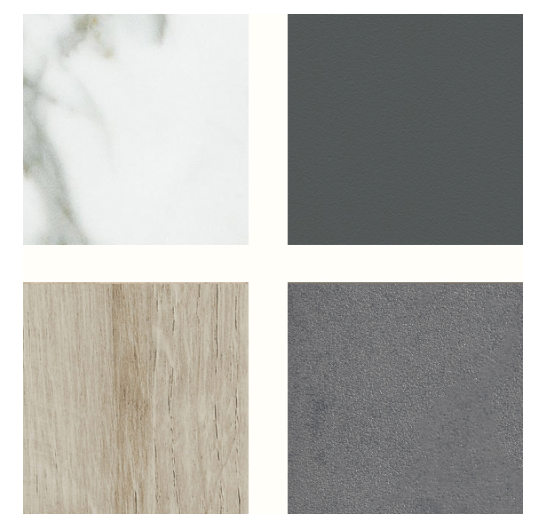
Whites, greys, and deep tones with a matte finish.

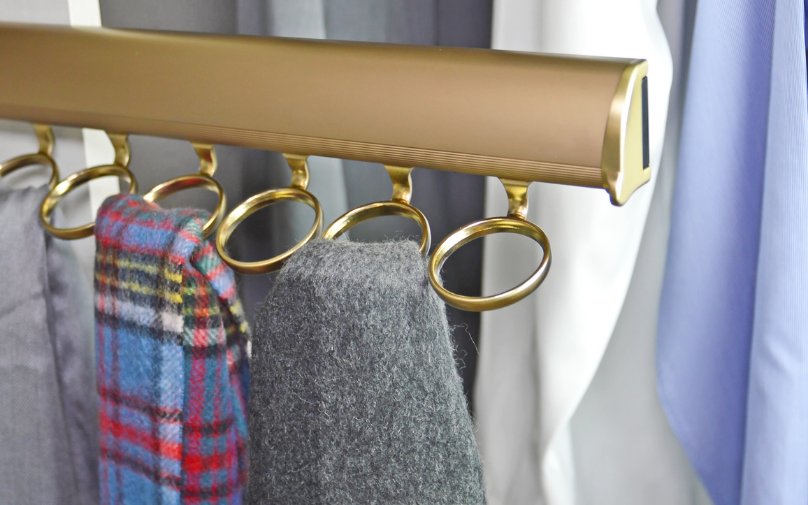
Valet rods, jewelry trays, belt racks, and pull-out hampers.

Shelf and rod lighting that turns on when the door opens.

Durable surfaces built for heat, humidity, and heavy use.

Every finish, in your home. We bring the physical samples to your consultation.

Pantry

What Is a Pantry? Types, Sizes and How to Organize One

What a pantry is, the main types (walk-in, reach-in, cabinet, butler’s), common sizes, and how to organize one so you can see everything you have.

By Rocío Barraza · Closets Orlando, Winter Park FL · Updated November 9, 2026
Quick answer

A pantry is a dedicated space for storing food, kitchen supplies and small appliances, separate from the kitchen cabinets. It can be a walk-in room, a reach-in closet, a tall cabinet or a butler’s pantry between the kitchen and dining room.

The word comes from the old French paneterie, a room for storing bread. Today a pantry is any space dedicated to food and kitchen storage. In Florida homes, where kitchens are often open to the living area, a good pantry is what keeps the counters clear.

Types of pantries

  • Walk-in pantry: a small room with shelves on two or three walls. Common in newer Central Florida homes.
  • Reach-in pantry: a closet with shelves, often next to the fridge.
  • Cabinet pantry: a tall kitchen cabinet with pull-out shelves.
  • Butler’s pantry: a pass-through between the kitchen and dining room with counters and storage.

Common sizes

A reach-in pantry is typically 24 to 30 inches deep and 2 to 5 feet wide. A walk-in pantry is usually at least 5 by 5 feet. Shelves work best at 12 to 16 inches deep so nothing hides behind something else.

Designer tip

Make the bottom shelf a pull-out drawer. It’s the best spot for heavy bulk items, drinks and pet food, and you won’t have to kneel to see what’s at the back.

How to organize a pantry

  1. Empty it and toss anything expired.
  2. Group food by category: breakfast, baking, canned goods, snacks, pasta and grains.
  3. Store daily items at eye level and heavy items low.
  4. Use clear containers for dry goods and label them.
  5. Keep a zone for small appliances and bulk items.

In Florida’s humidity, airtight containers matter: they keep pantry pests and moisture out of flour, cereal and rice.

When to upgrade

If your pantry has deep wire shelves where things get lost, adjustable shallow shelves, pull-out drawers and spice racks can change how you use it. See our custom pantry designs. Many homeowners redo the laundry room at the same time.

Custom pantries
A pantry where you can see everything

Adjustable shelves, drawers and pull-outs designed for your space.

Frequently asked questions

What is the purpose of a pantry?

To store food, kitchen supplies and small appliances outside the main kitchen cabinets.

How deep should pantry shelves be?

12 to 16 inches, so items don’t hide behind each other.

Want a pantry that works? We design custom pantries for Orlando homes.

Free in-home design and a 3D plan with an exact price, before anything is built.

Written by
Rocío Barraza, closet designer at Closets Orlando

Rocío designs custom closets, pantries, laundry rooms and garage storage for homes across Central Florida from the Closets Orlando design studio in Winter Park. More about us

Ready for a closet that works? Get a free in-home design and 3D plan.