
Boutique layouts with islands, seating, and display lighting.
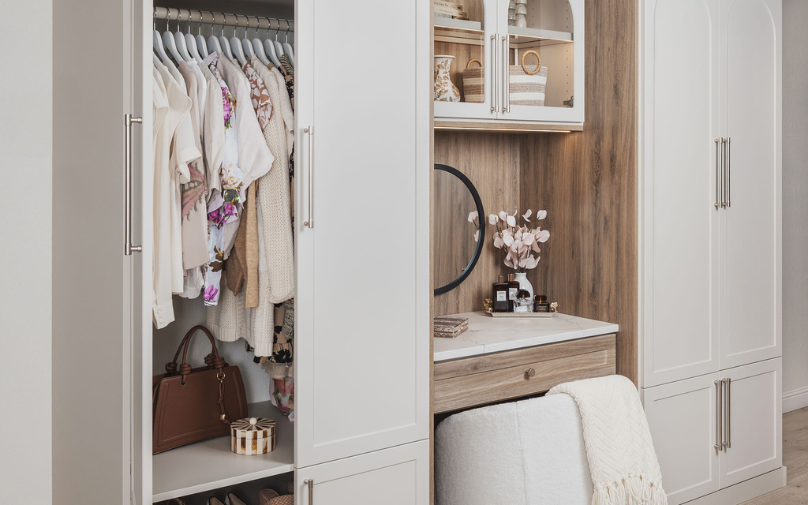
Freestanding storage for rooms with no built-in closet.
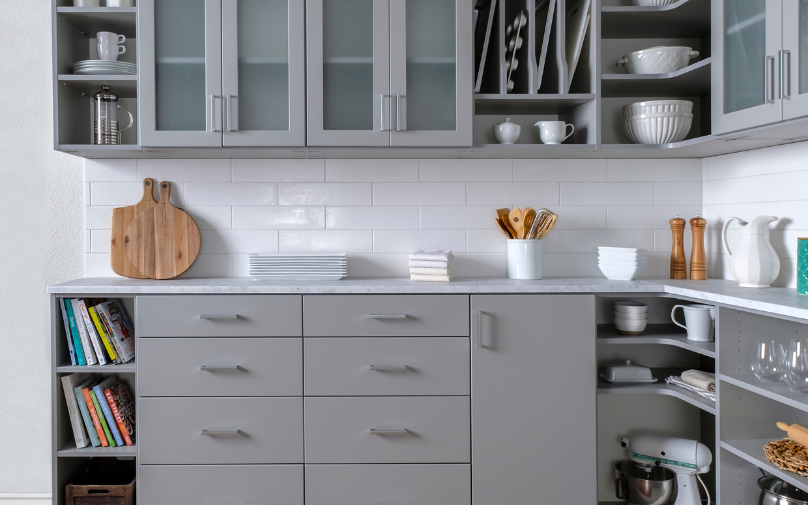
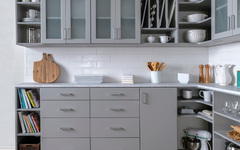
Pull-out shelving that puts every jar within reach.
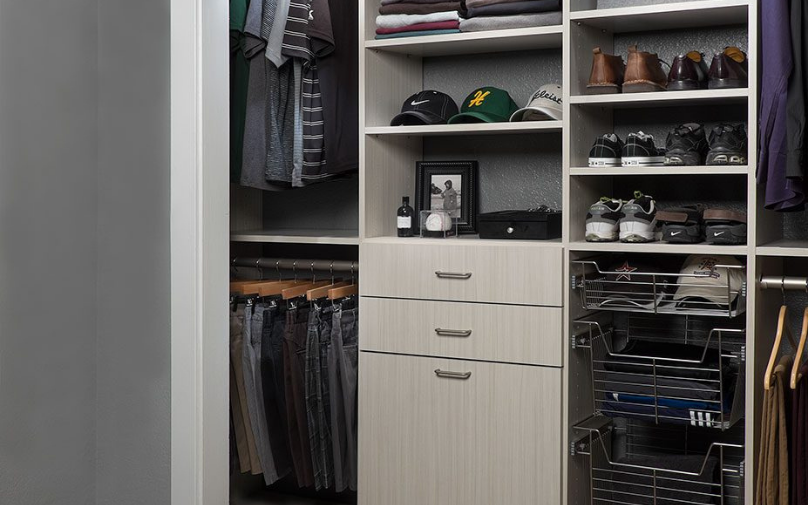
Double the usable space in a standard hallway closet.
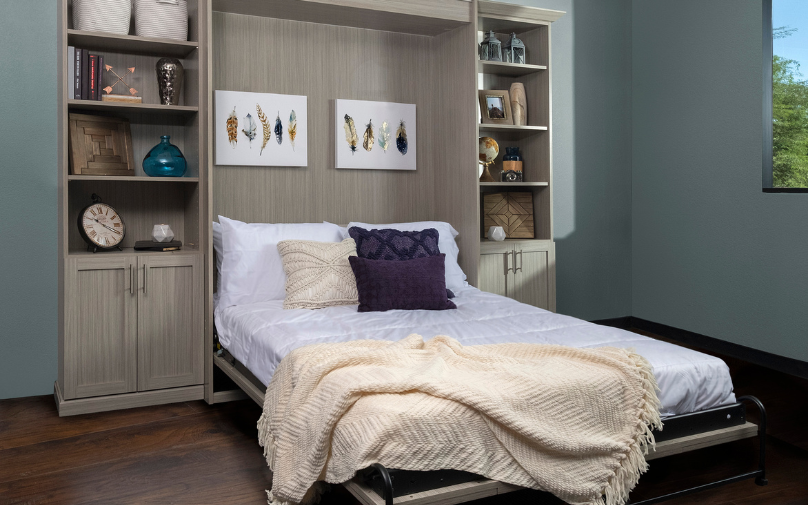
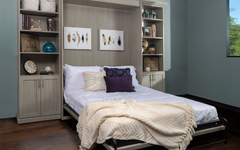
A guest room and an office in the same square footage.
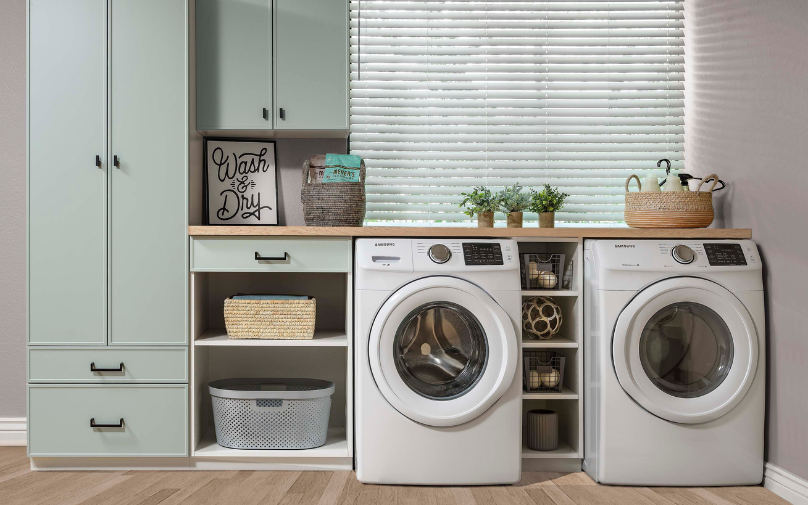
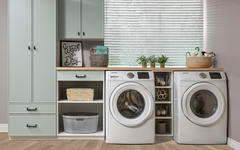
Counters, hampers, and cabinets that hide the machines.
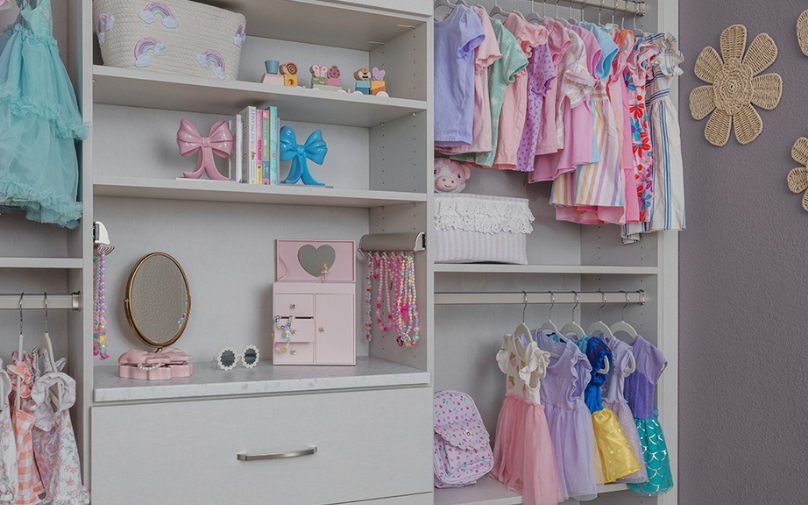
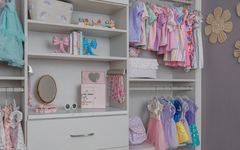
Low rods and open bins that grow with them.
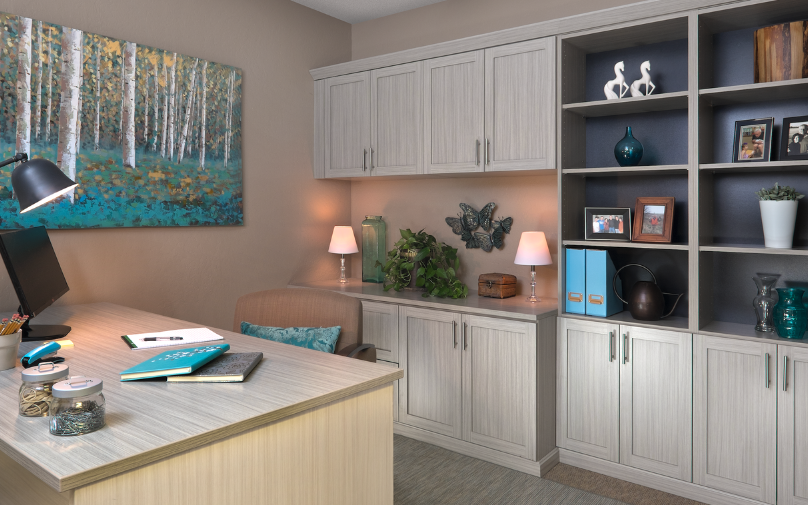
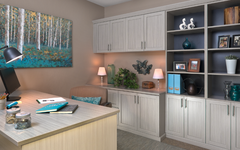
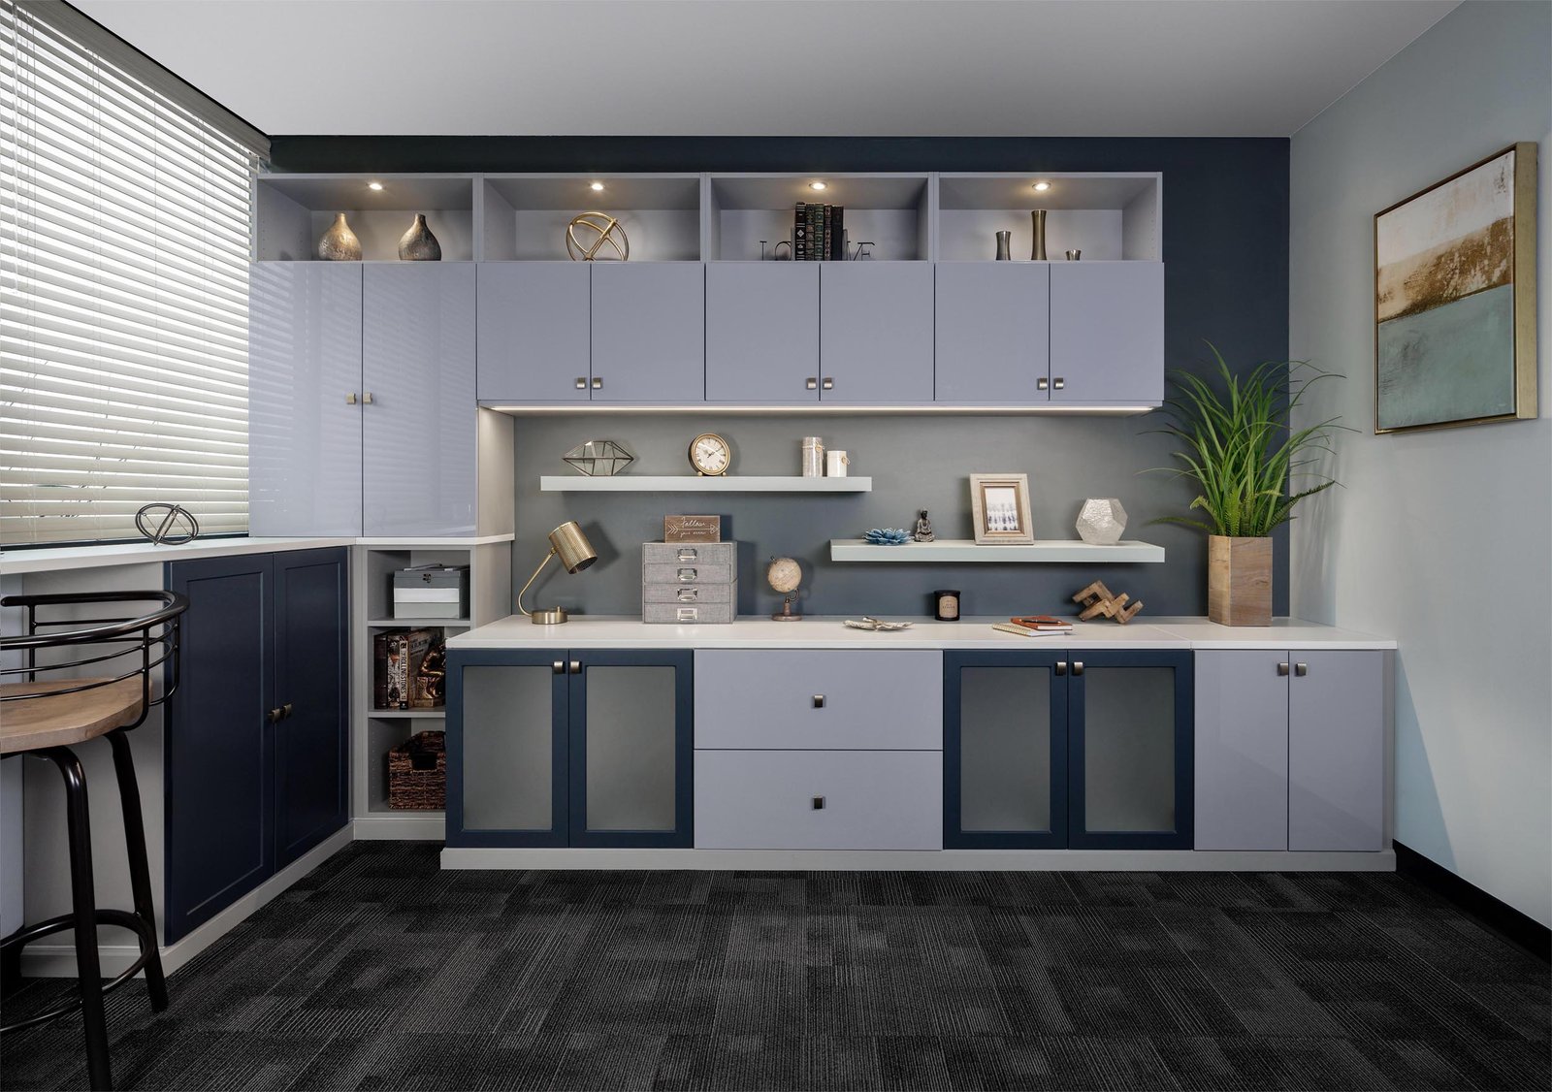
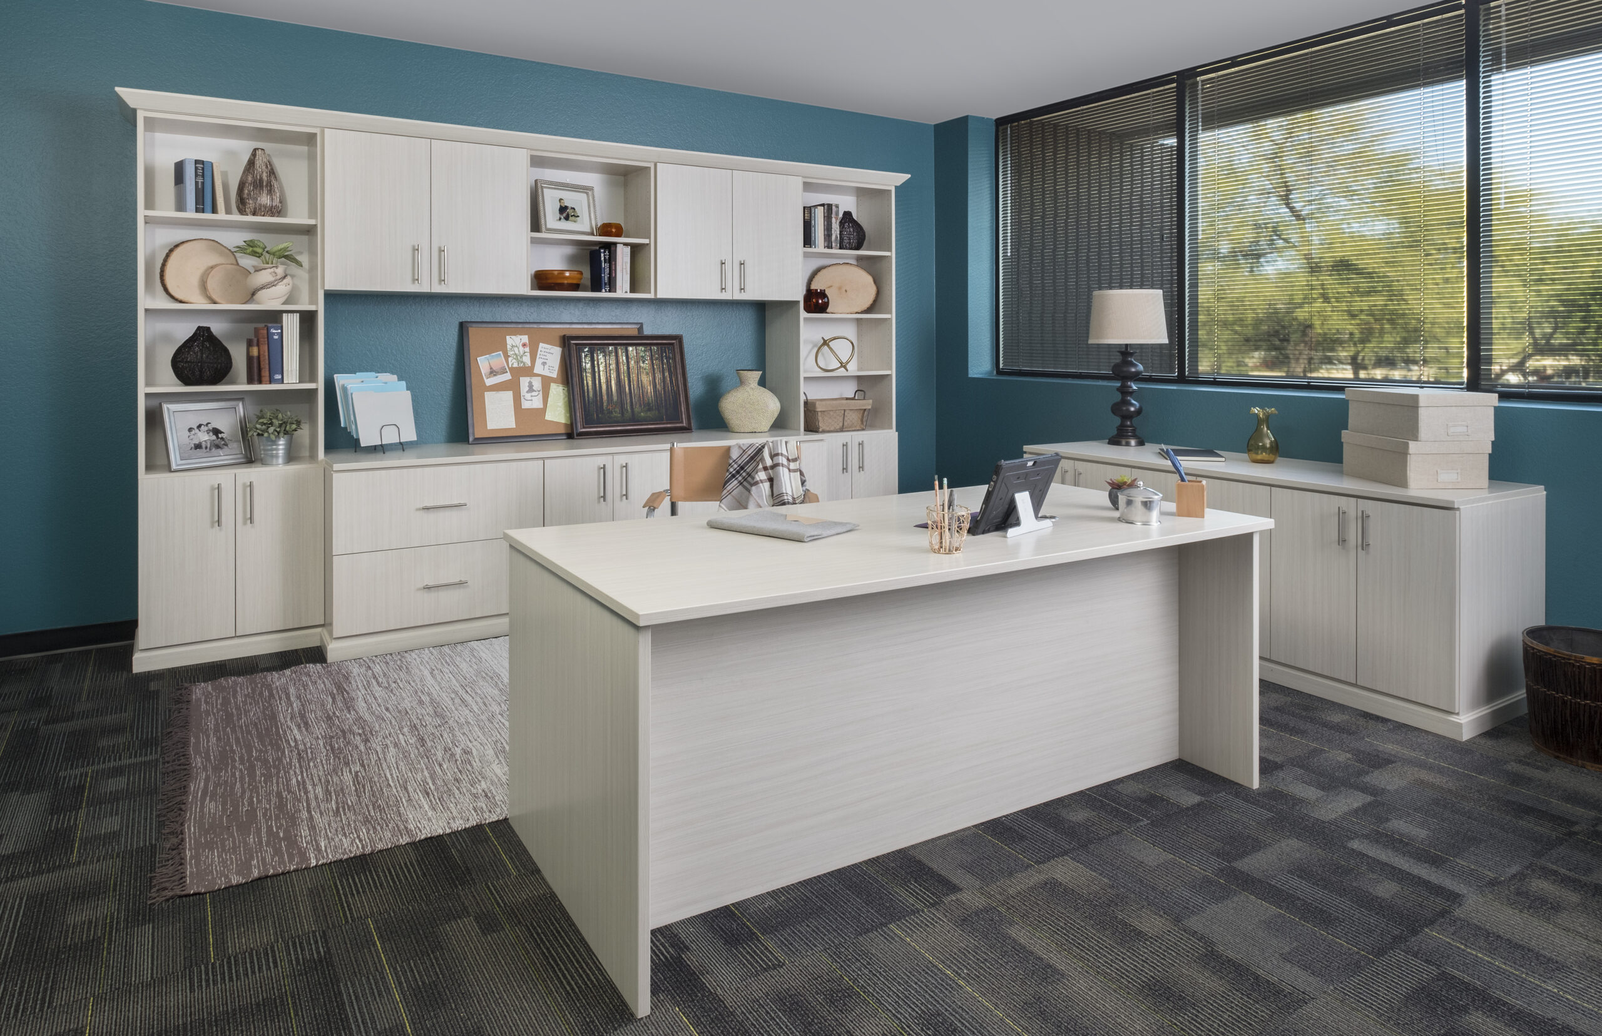
Desks, shelving, and file storage that fit the room.
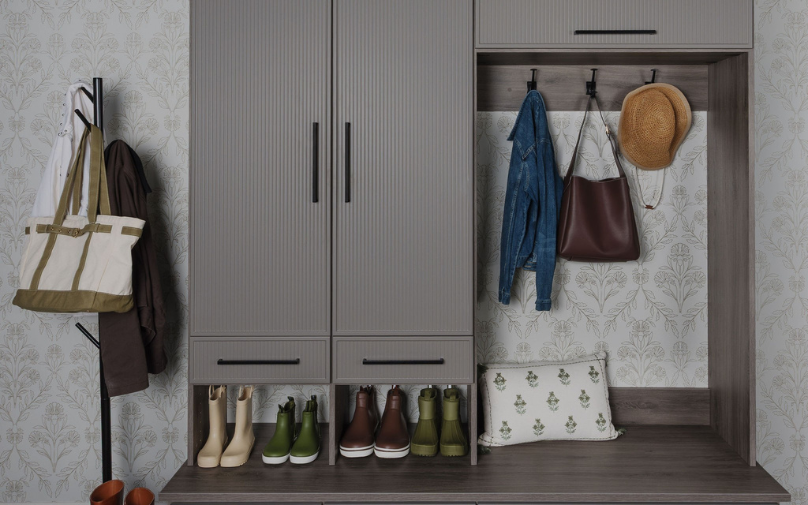
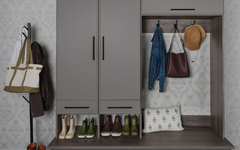
Benches, hooks, and cubbies that stop the pile at the door.
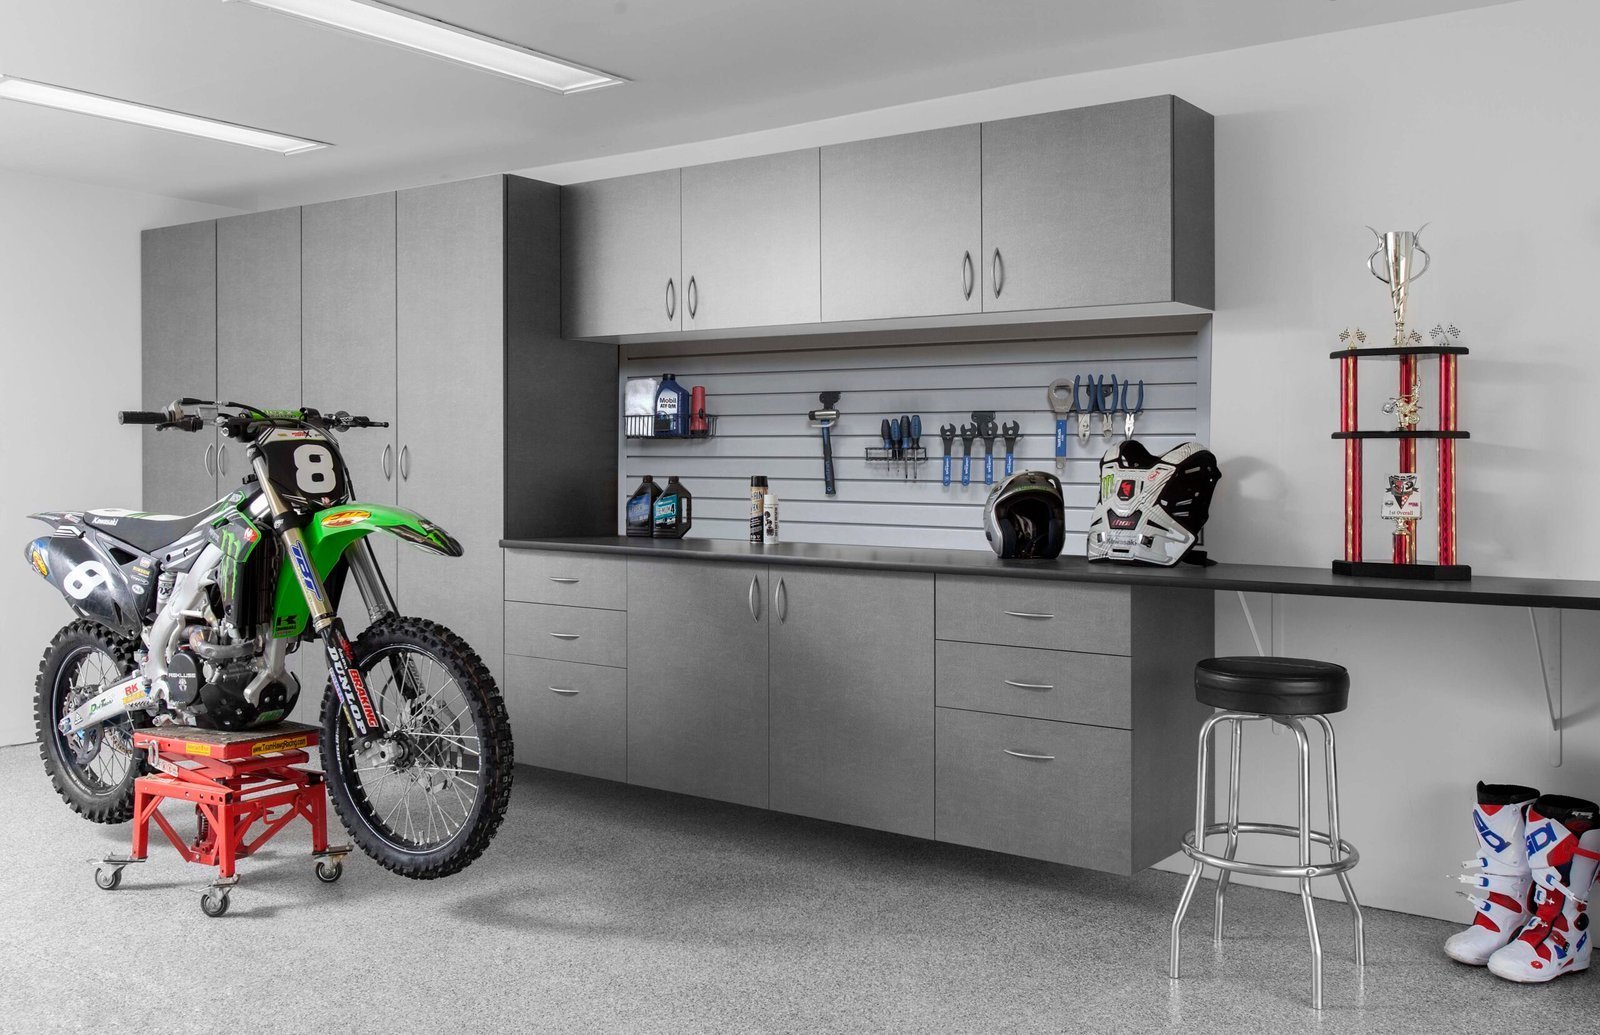
Get everything off the floor and behind closed doors.
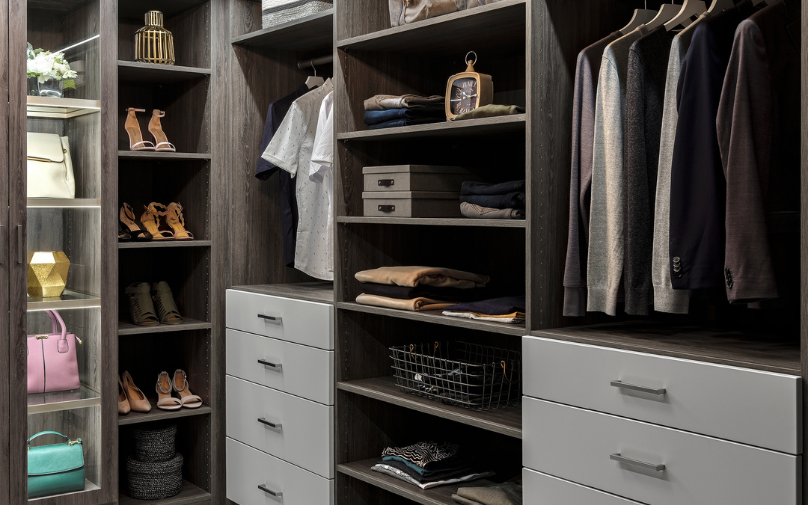
Built to your measurements, one room or the whole house.
Not sure where to start? We measure and design your space for free, with no obligation.

Who we are and why homeowners across Central Florida keep calling us back.
Call, text, or send us your floor plan. We answer the same day.

Orange, Seminole, Lake, and Osceola counties, plus everything in between.
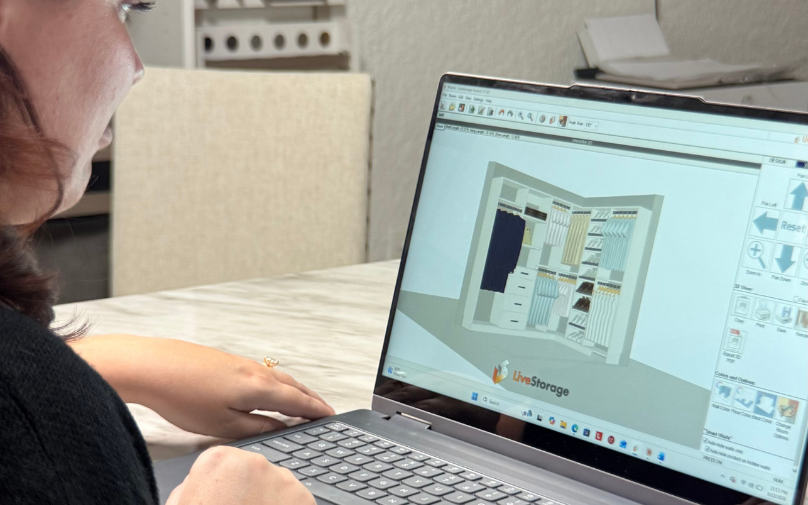
Consultation, 3D design, build, install. You never lift a finger.
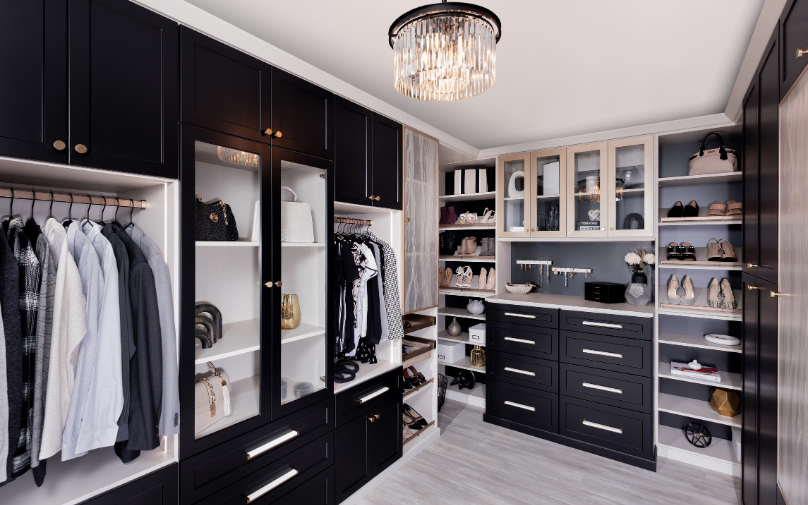
Storage ideas, before-and-afters, and answers to what people ask us most.
Serving Orange, Seminole, Lake, and Osceola counties.
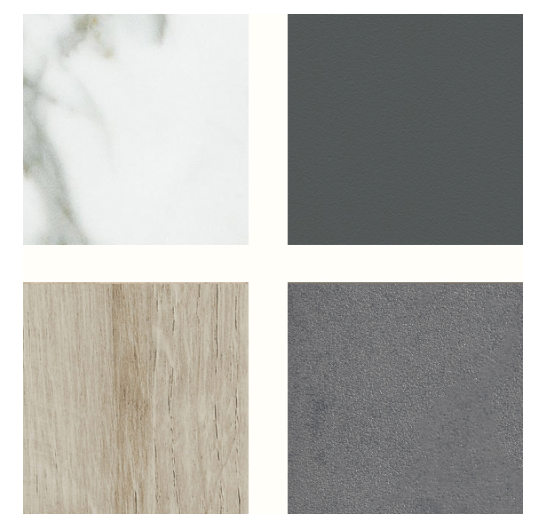
Whites, greys, and deep tones with a matte finish.
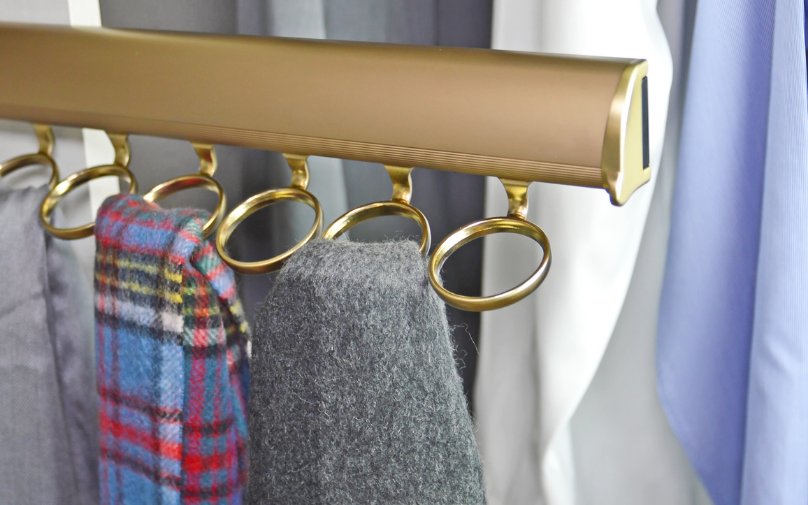
Valet rods, jewelry trays, belt racks, and pull-out hampers.
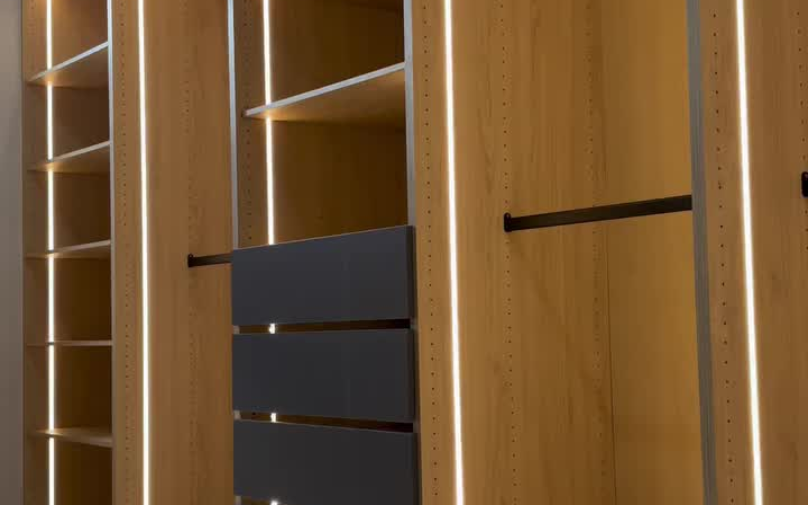
Shelf and rod lighting that turns on when the door opens.

Durable surfaces built for heat, humidity, and heavy use.
Every finish, in your home. We bring the physical samples to your consultation.
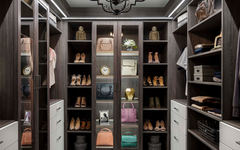
A home library should make your collection easy to find and enjoyable to live with. Closets Orlando designs custom shelving and cabinetry around your books, display pieces, room dimensions, and everyday routine.
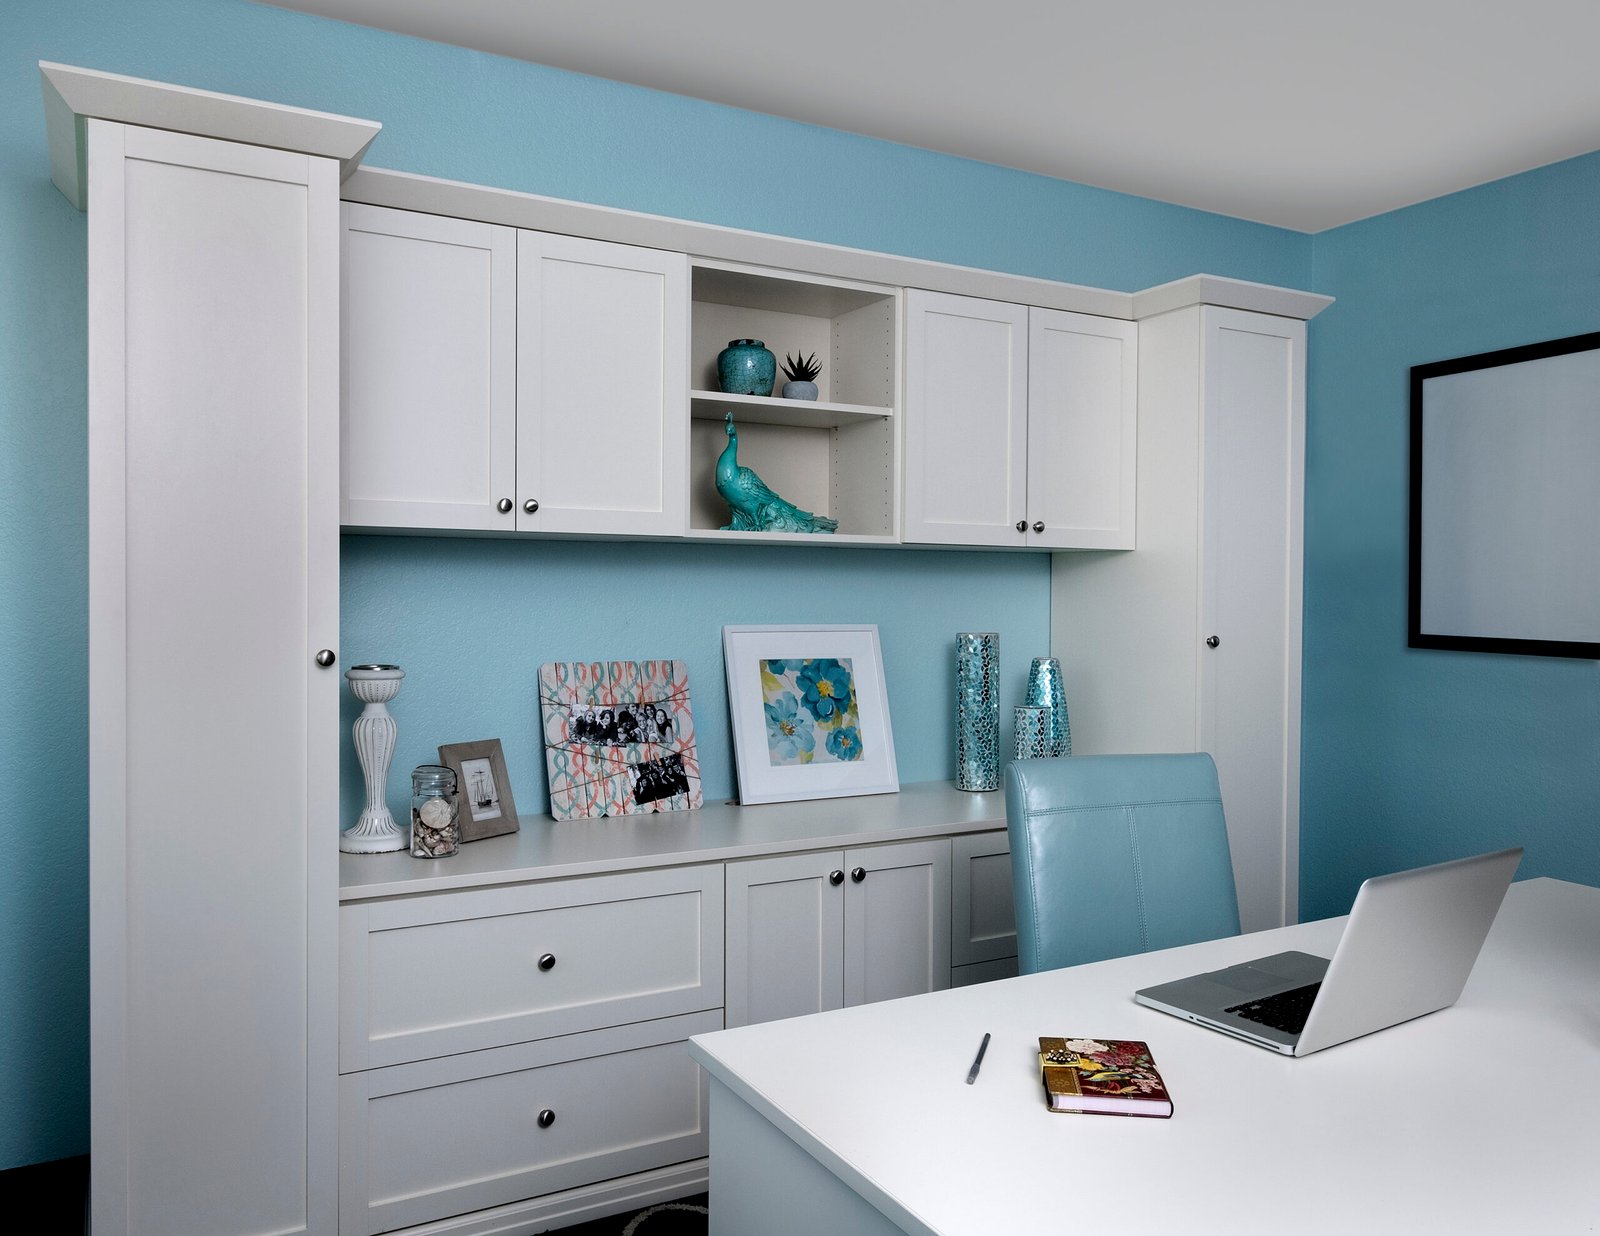
Bring books, artwork, and everyday essentials together with a considered mix of open shelving and closed storage. Shelf spacing and cabinet placement start with what you want to store and display.
Whether your library shares a room with a home office or fills a dedicated reading space, the layout should work with doors, windows, seating, and the way you move through the room.
A useful library balances the size of your collection with the space around it. These are the details to consider as you plan your shelving.
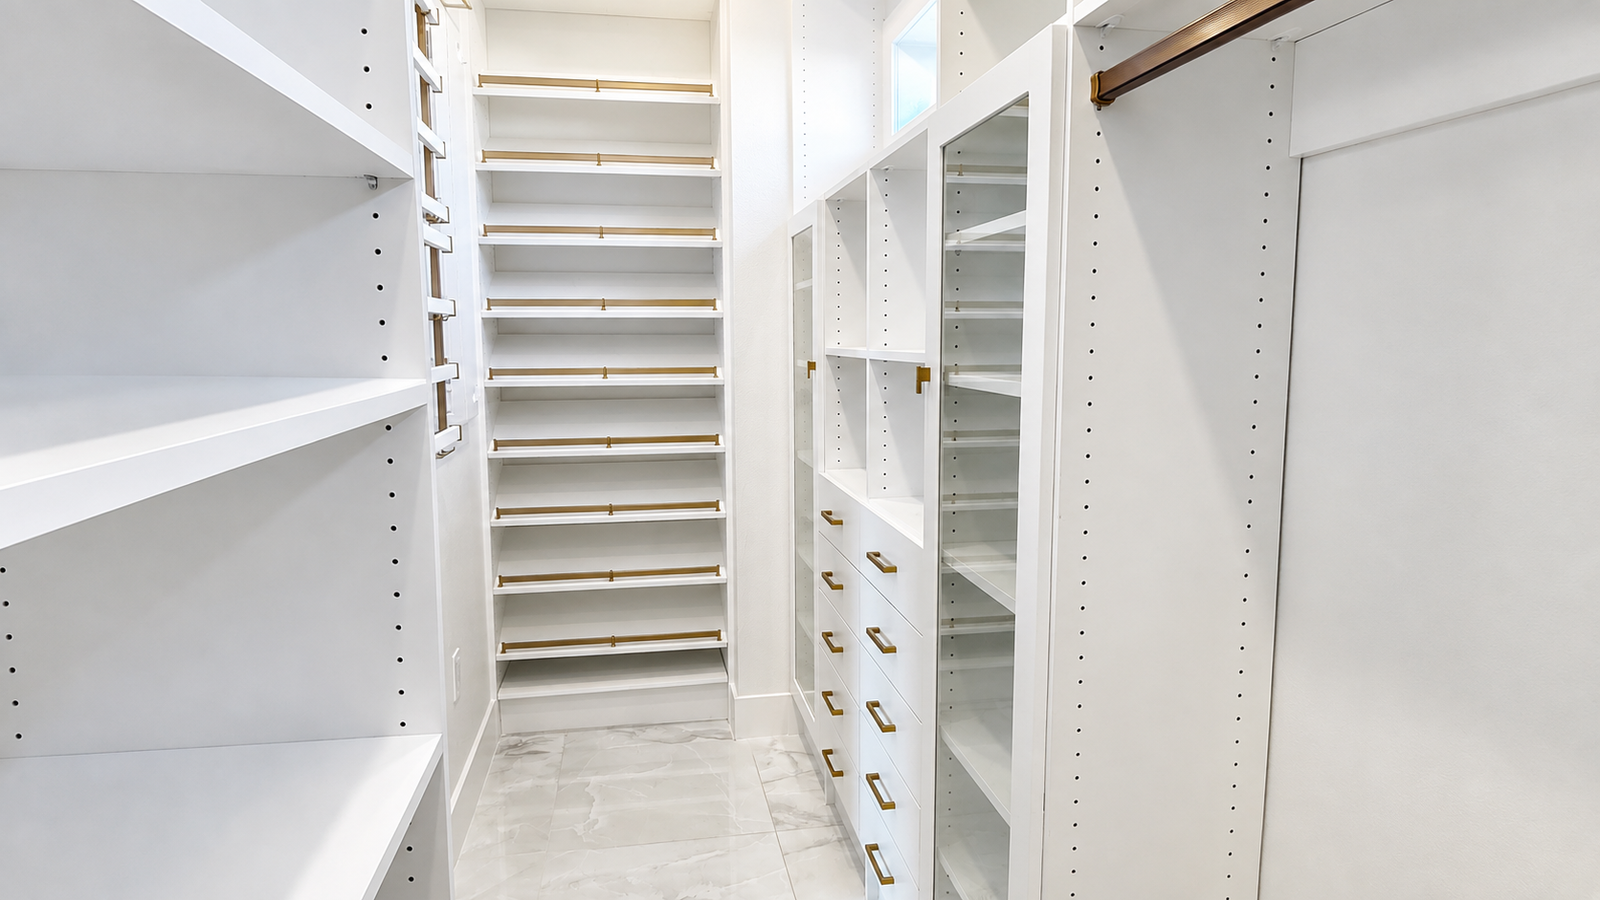
Plan shelf heights around paperbacks, hardbacks, and larger books so your collection is easy to browse.
Display favorite books and objects while keeping less decorative essentials behind cabinet doors.
Consider artwork, framed photographs, and keepsakes alongside the books you want to keep close.
Coordinate shelving with a desk area when reading and working share the same room.
Review windows, doors, outlets, and seating before deciding where shelving and cabinetry will go.
Discuss what you own today and where you would like space for future additions.
The result should feel like part of your home: practical storage for your collection, with space to enjoy it.
During your design consultation, show us the books and objects you want to accommodate. We will discuss shelf spacing, cabinet placement, finishes, and any desk or reading area that shares the room.
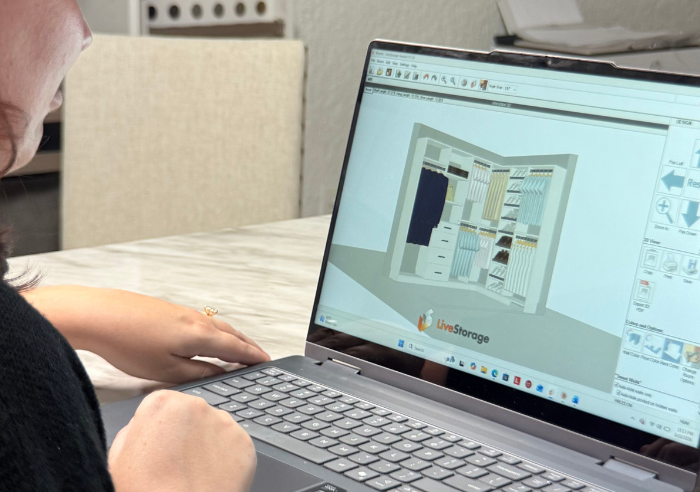
Your personalized 3D plan helps you review the arrangement of shelving and cabinetry before moving forward.
In 4 simple steps
For custom closets in Central Florida, Closets Orlando is the team homeowners keep calling back. We handle the full job, design, build, and installation, with our own crew. Our family-owned company offers financing to keep the project within reach, and a lifetime warranty covers material defects and workmanship.


Let’s plan library storage that fits your collection, your room, and the way you enjoy your home.
Start with the size of your collection, the dimensions of your books, and any display pieces or closed storage you need. The room’s doors, windows, and seating also help determine the layout.
Yes. A library layout can combine bookshelves with desk storage. Your designer can help you balance work surfaces, accessible shelves, and cabinet space.
Bring examples or measurements of the items you want to store. Your designer will review shelf spacing and the proposed construction for your collection.
A personalized 3D design lets you review the proposed arrangement and discuss changes with your designer.
Book a design consultation to discuss your room, collection, and storage priorities. Your quote will confirm the scope, materials, and project schedule.