

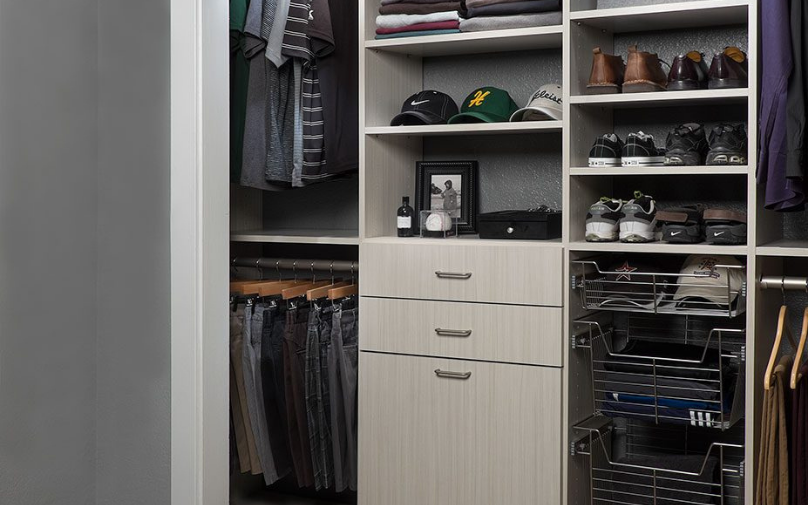
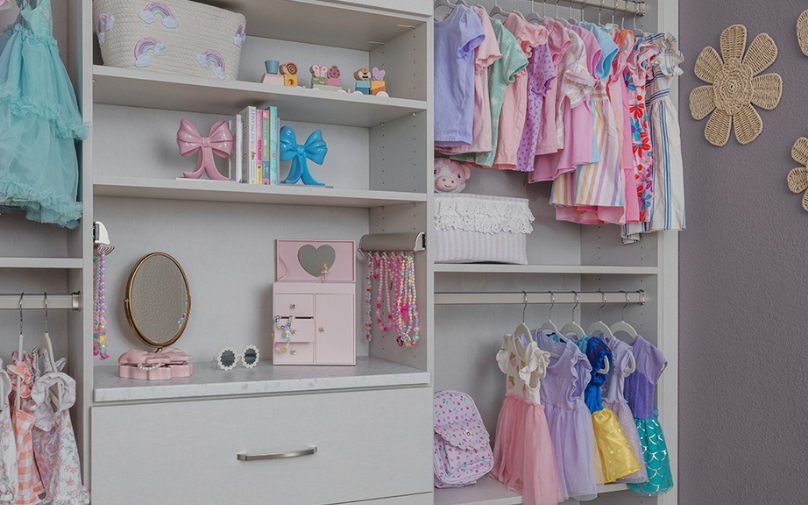



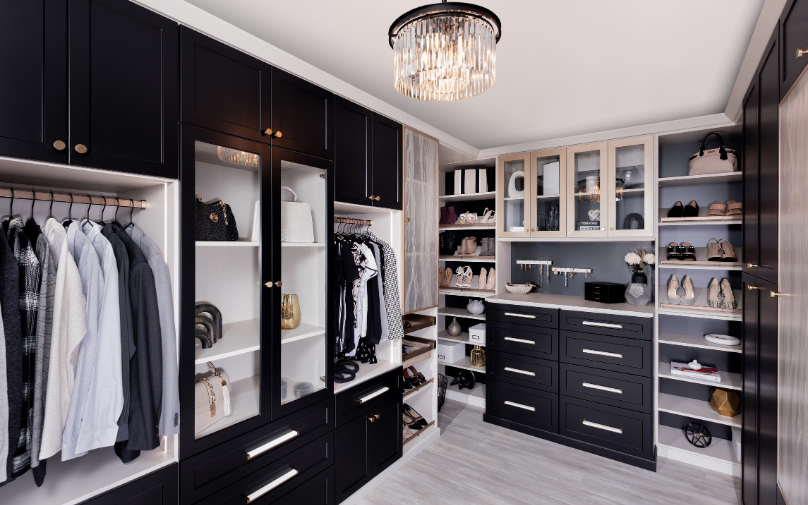
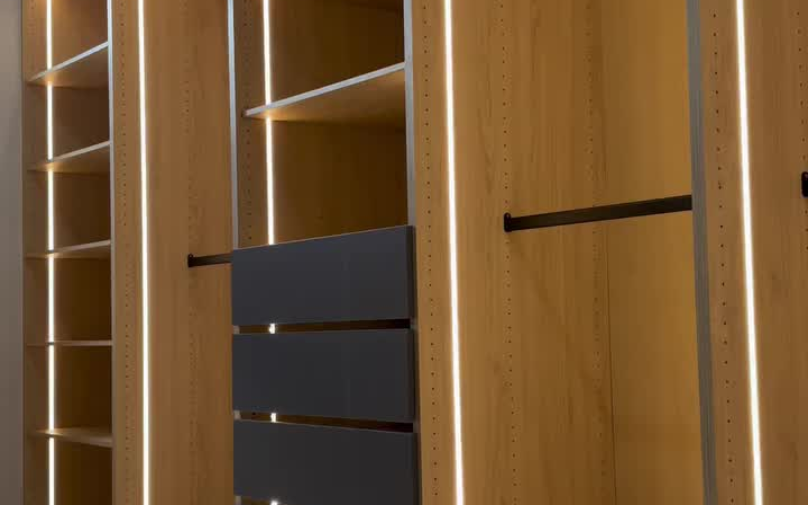

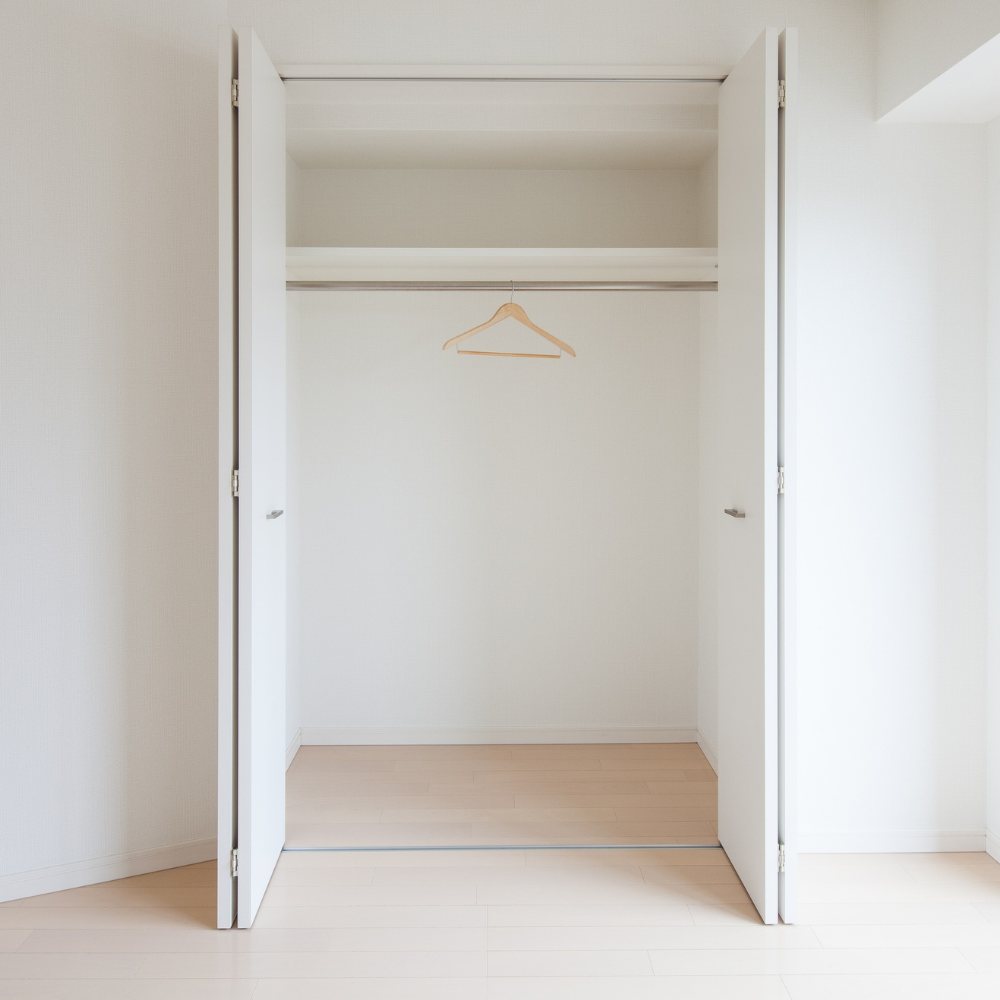
A reach-in closet works best at 24 to 28 inches deep. Common widths are 4 to 8 feet. Double-hang rods go at about 40 and 80 inches, single long hang at 66 to 68 inches, and shelves are usually 12 to 14 inches deep.
Whether you’re building, remodeling or just planning a new closet system, a few standard dimensions decide how well a reach-in works. Here are the sizes closet designers use, and what to do if yours doesn’t match them.
Standard reach-in closet dimensions
| Measurement | Standard | Notes |
|---|---|---|
| Depth | 24–28 in | 24 in is the minimum for hangers |
| Width | 4–8 ft | 5–6 ft is most common in bedrooms |
| Double hang rods | ~40 in and ~80 in | For shirts, folded pants, skirts |
| Long hang rod | 66–68 in | For dresses, coats, robes |
| Shelf depth | 12–14 in | Deeper shelves let stacks topple |
| Door opening | As wide as possible | Ideally within a few inches of the interior width |
Why depth matters most
Below 24 inches, hangers have to sit at an angle and doors rub on clothes. Above 30 inches, things get lost at the back. If yours is deeper, see our tips on organizing a deep reach-in. If it’s shallow (under 22 inches), use front-facing hooks or a pull-out rod, or put shelves and drawers there instead of hanging.
How much hanging space do you need?
On slim hangers, plan on roughly 1 inch of rod per shirt or blouse, 1.5 to 2 inches per jacket or pair of pants, and 2 to 3 inches per coat. A 6-foot reach-in with double hang gives about 12 feet of rod, enough for 100 to 140 everyday pieces.
Measure in three places for width and depth (top, middle and bottom). Older walls and baseboards often vary by an inch or more, and a custom system is built to the smallest measurement.
Door options for reach-ins
Bifold and sliding doors are common in Orlando builder homes, but both hide part of the closet at any moment. Hinged doors or wide double doors give full access. Learn more in our guide on which way a closet door should open.
Making the most of the space
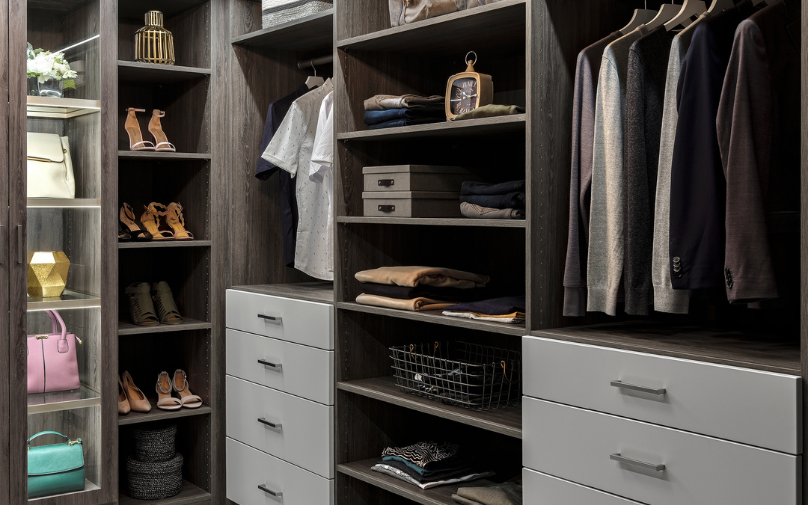
Once you know your dimensions, the layout does the rest: double hang, shelves to the ceiling, drawers and shoe shelves. Our guide to maximizing a reach-in closet walks through each one.
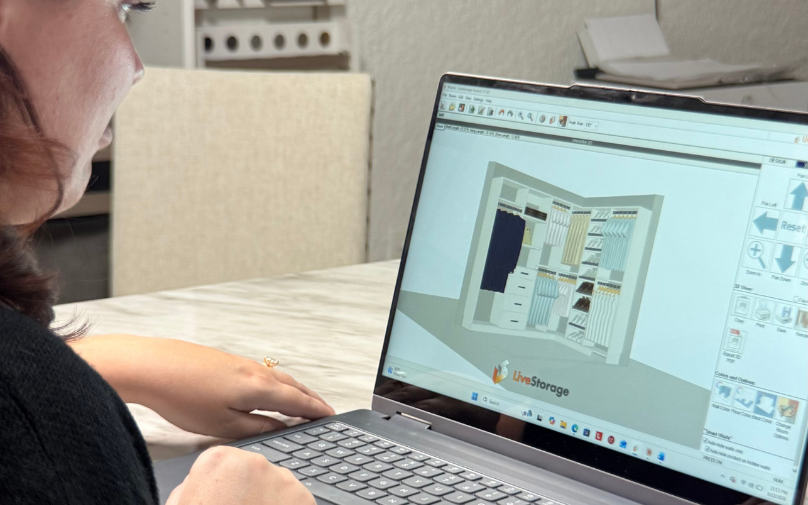
We measure your closet in person and design the layout in 3D, with an exact price.
Frequently asked questions
What is the standard depth of a reach-in closet?
24 to 28 inches. 24 inches is the minimum for clothes on hangers.
How wide is a standard reach-in closet?
Most are 4 to 8 feet wide; 5 to 6 feet is common in bedrooms.
What height should a closet shelf be?
The main shelf above a long-hang rod is usually about 70 to 72 inches. Above double hang, about 84 inches.
Free in-home design and a 3D plan with an exact price, before anything is built.


