
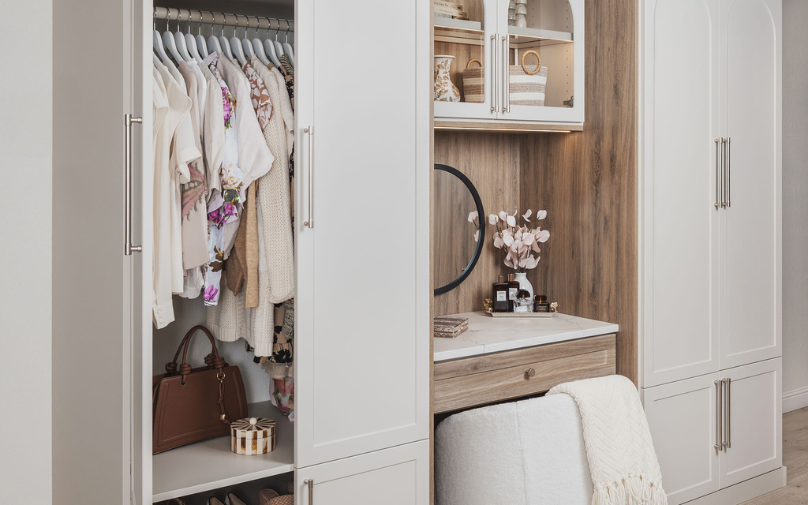
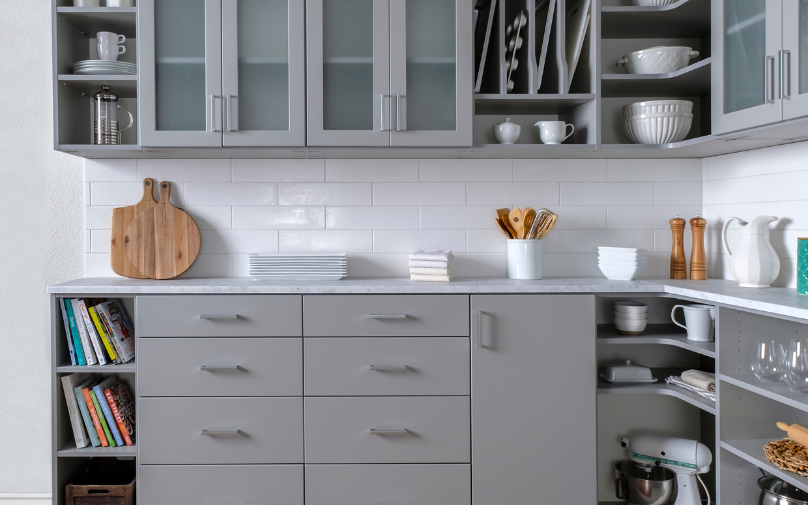
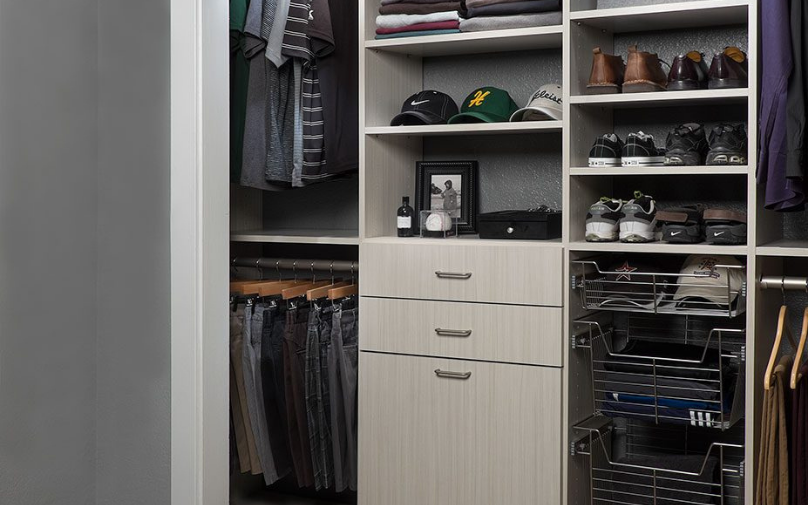
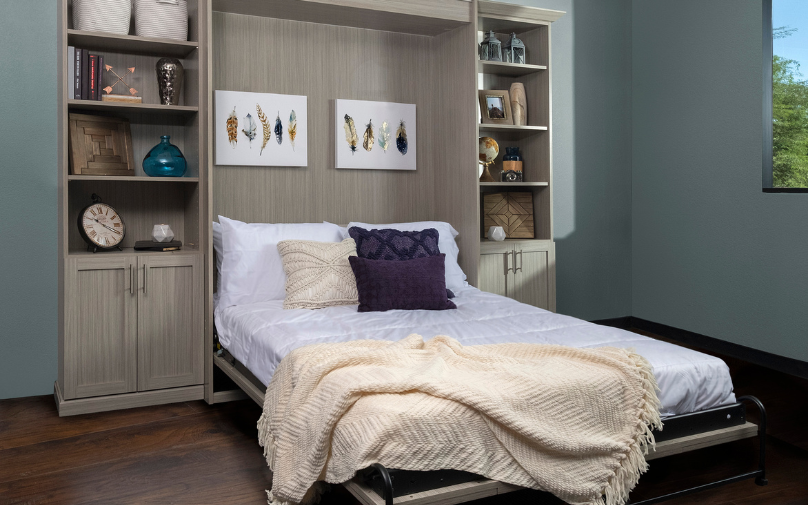
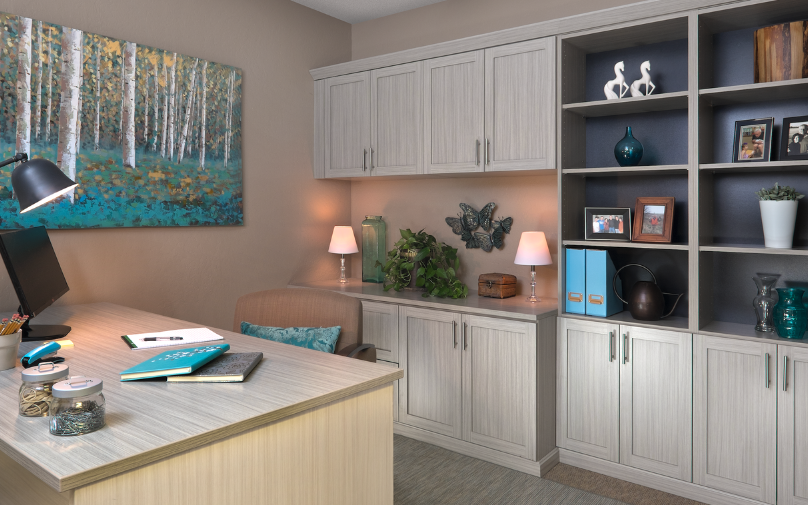



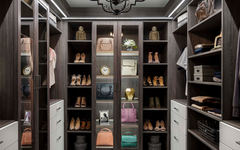
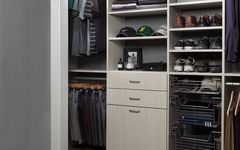
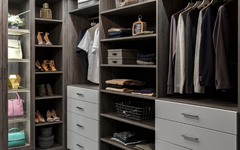
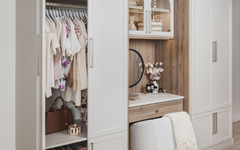
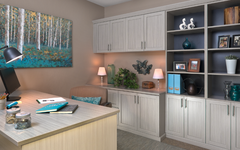
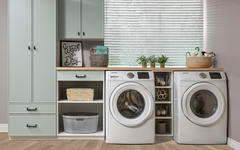
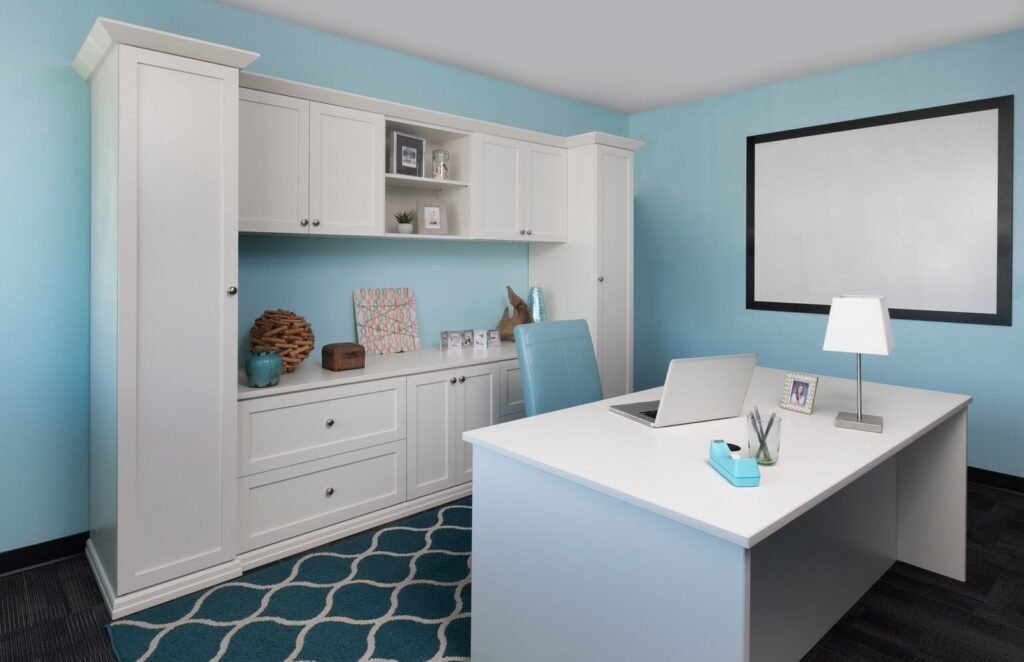
Plan storage around how you work: file drawers next to the desk, closed cabinets for supplies and paper, open shelves only for what you want on display, and a spot for chargers and cables. In small spaces, build the desk into a wall of storage or convert a reach-in closet into an office you can close at the end of the day.
Since working from home became normal, the home office is one of the rooms our designers plan most often in Central Florida. It might be a spare bedroom in Winter Park, a loft in Lake Nona or a reach-in closet in an Orlando condo. The problem is almost always the same: a desk, a chair, and paper, cables and supplies spreading across every surface.
Here are home office storage ideas that keep work organized and, just as important, out of sight when you are done.
Start with how you work
Before choosing furniture, list what you actually use: laptop or desktop, monitors, printer, paper files, samples, books, kids’ school supplies. A home office for video calls needs a clean background and good light. One for a bookkeeper needs file drawers. One shared with homework needs more surface and labeled bins. Storage should follow the work, not the catalog.
Built-in desk and storage walls
The most efficient home office layout is a single wall of storage with the desk built in. A typical design:
- Desk surface at about 29 to 30 inches high, 24 inches deep, and at least 48 inches wide per person.
- File drawers on one or both sides of the knee space. Lateral file drawers hold letter or legal files.
- Upper cabinets above the desk, starting about 18 inches above the work surface, for supplies and paper.
- Open shelves for books and a few items you want on camera.
- Tall cabinets at the ends for the printer, paper and bulky items.
Small home office ideas
- Floating desk: a wall-mounted desk with no legs makes a small room feel bigger.
- Go vertical: shelves and cabinets to the ceiling use space that freestanding furniture leaves empty.
- Corner desk: an L-shaped desk in a corner gives more surface without blocking the room.
- Hidden printer: put the printer on a pull-out shelf inside a cabinet.
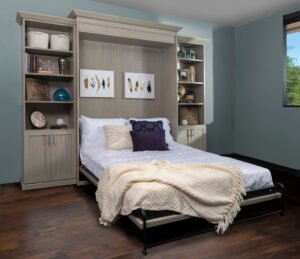
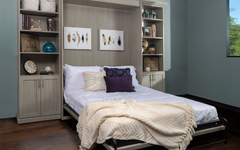
- Fold-down desk: in a guest room or bedroom, a desk that folds into a cabinet disappears when not in use. It pairs well with a Murphy bed.
Turning a closet into an office
A reach-in closet that is at least 4 feet wide and 24 inches deep can become a compact office, sometimes called a cloffice. Remove the rod and shelf, add a desk surface at 30 inches, shelves above, a file drawer below and a light inside. Swap sliding doors for bifold or open them fully so you can sit at the desk. At the end of the day, close the doors and work disappears. Our reach-in closet guide has standard dimensions to check first.
Put the drawer you open most on the side of your dominant hand, right under the desk. If you have to roll your chair back to reach it, it is in the wrong place.
Paper, supplies and cables
| Item | Best storage |
|---|---|
| Active files | File drawer next to the desk, within reach while seated |
| Archive files | Upper cabinets or a tall cabinet, labeled boxes |
| Printer, paper, ink | Pull-out shelf in a closed cabinet |
| Pens, notepads, small supplies | Shallow drawer with dividers |
| Chargers and cables | Grommets in the desk, a cable tray underneath, a charging drawer |
| Books and decor | Open shelves, ideally behind you on video calls |
| Kids’ school supplies | Labeled bins on a low shelf |
Cable management is the detail that makes a home office look finished. Plan desk grommets and a power strip mounted under the desk before the desk goes in.
Home office tips for Florida homes
- Watch the afternoon sun. West-facing windows create glare on screens and heat. Place the desk perpendicular to the window.
- Protect paper and electronics from humidity with closed cabinets and a conditioned room.
- Plan for surge protection. Summer storms are frequent; keep a surge protector accessible but hidden.
Custom home offices with Closets Orlando
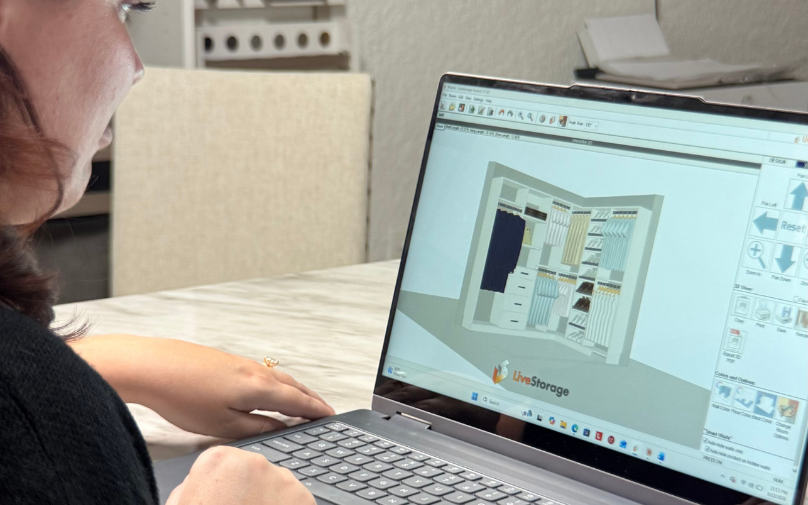
We design home offices as built-in walls of storage, closet offices and combined office and guest rooms. Every design includes a 3D plan and an exact price at the free in-home visit. See examples on our home office page, and if you are comparing systems, read closet organizer systems compared.
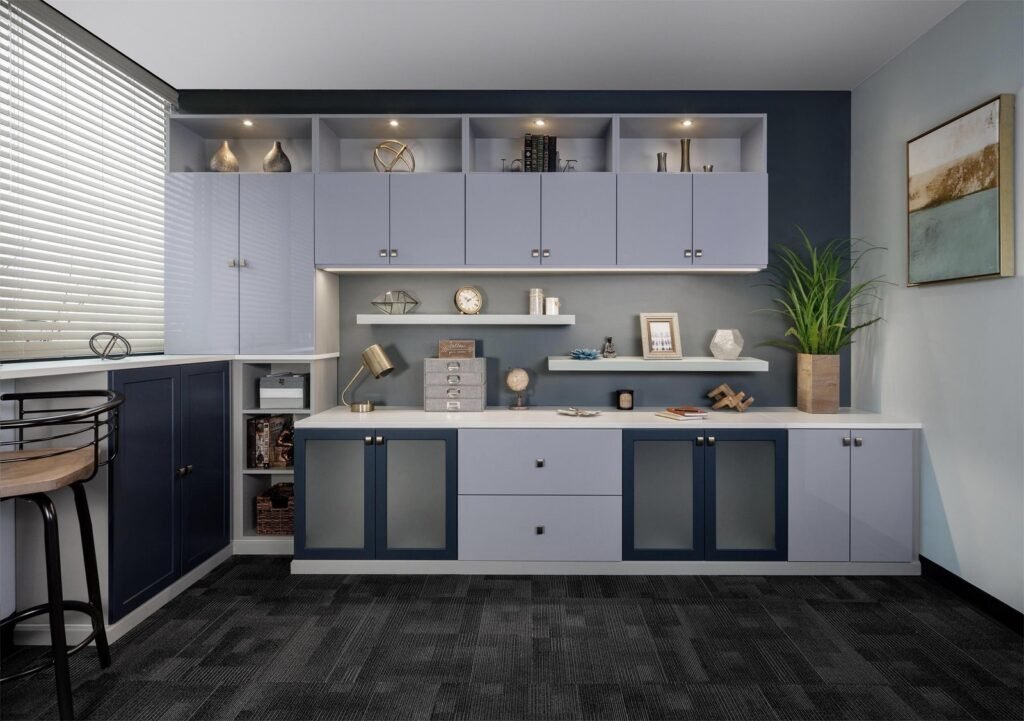
Built-in desks, file drawers and cabinets designed around how you work, in 3D with an exact price.
Frequently asked questions
How do I add storage to a small home office?
Build storage to the ceiling, use a floating or corner desk, hide the printer in a cabinet and keep files in drawers next to the desk.
How deep should a built-in desk be?
About 24 inches for most work, 30 inches if you use large monitors. Desk height is usually 29 to 30 inches.
Can a closet be turned into an office?
Yes. A reach-in closet at least 4 feet wide and 24 inches deep can hold a desk, shelves above, a file drawer and a light.
How do I hide cables in a home office?
Use grommets in the desk surface, a cable tray under the desk, a mounted power strip and a charging drawer.
How high should shelves be above a desk?
Start upper shelves or cabinets about 18 inches above the desk surface so monitors and lamps fit.
Free in-home design and a 3D plan with an exact price, before anything is built.