



Custom Kids’ Closets for Orlando Homes
Made for Little Things. Designed for Big Changes.
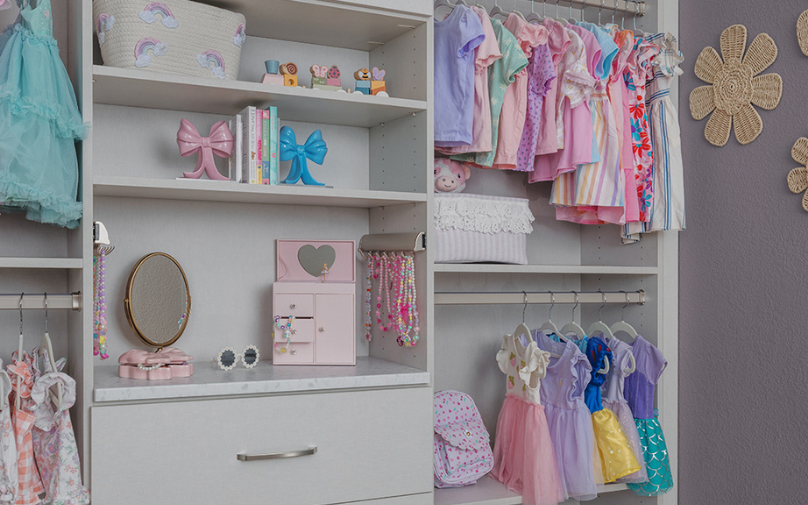
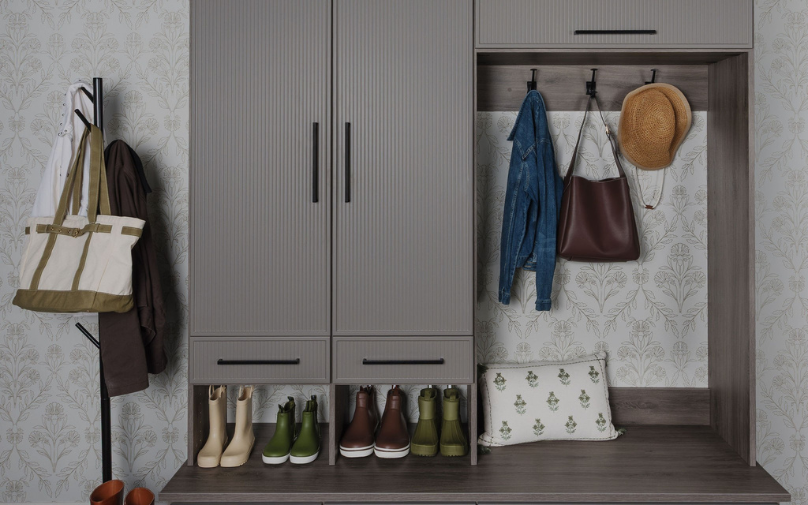
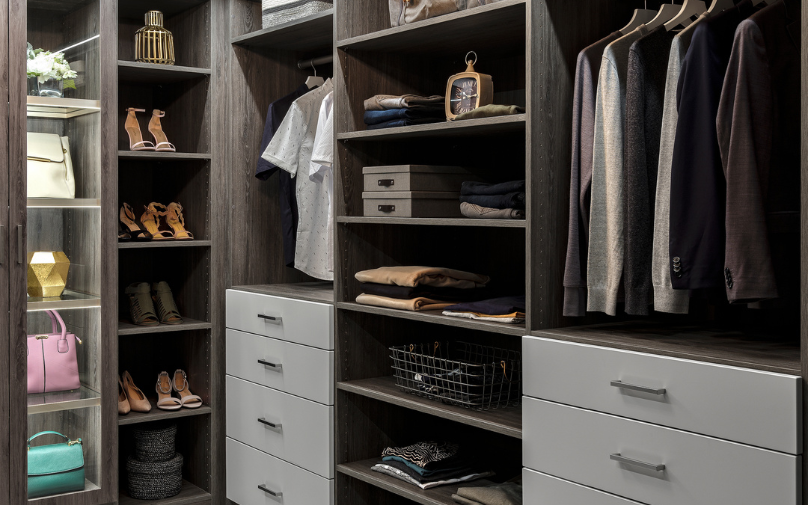
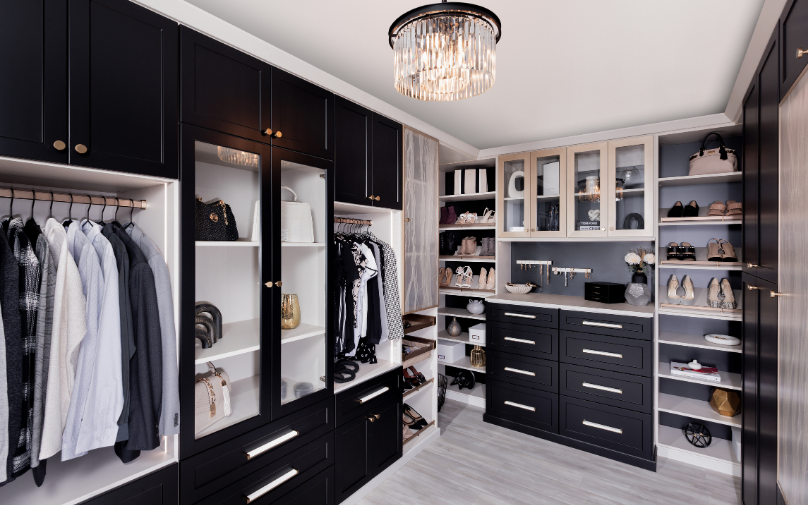
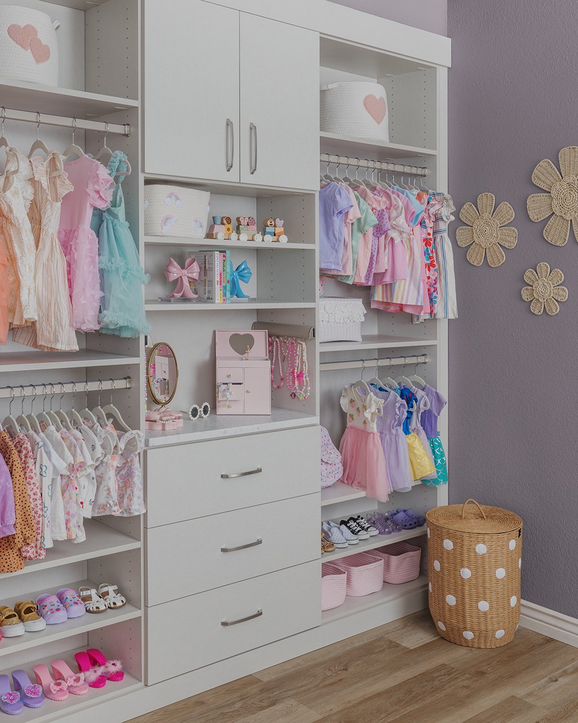
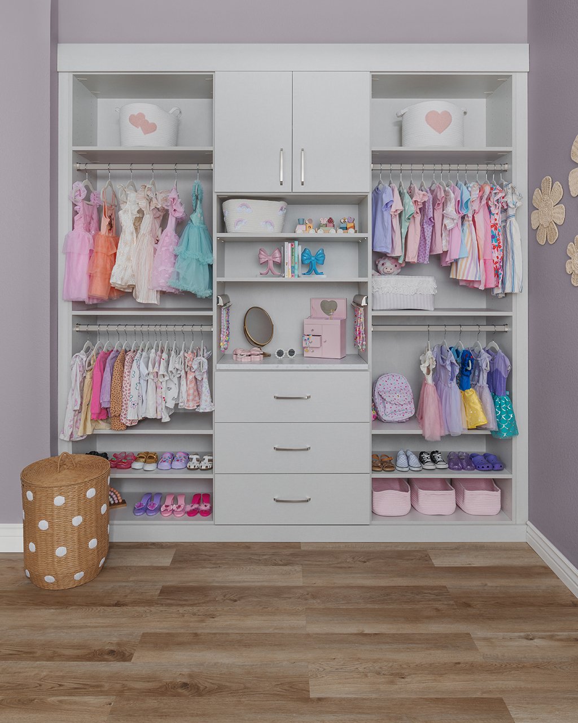
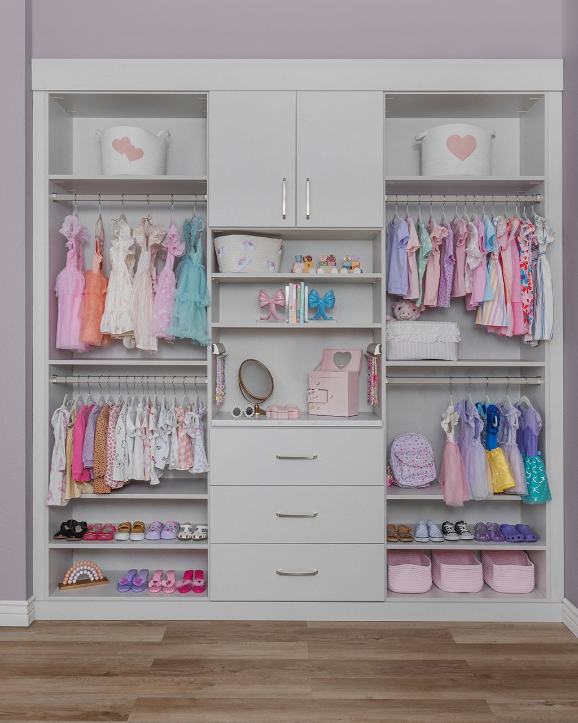
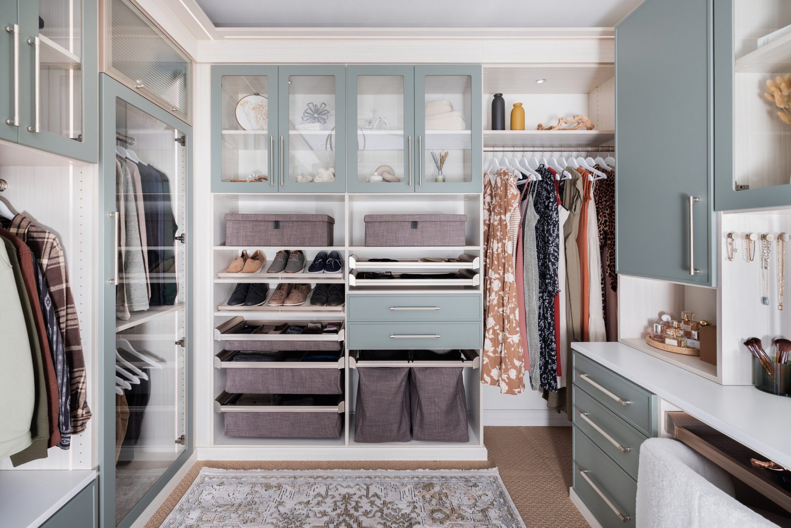
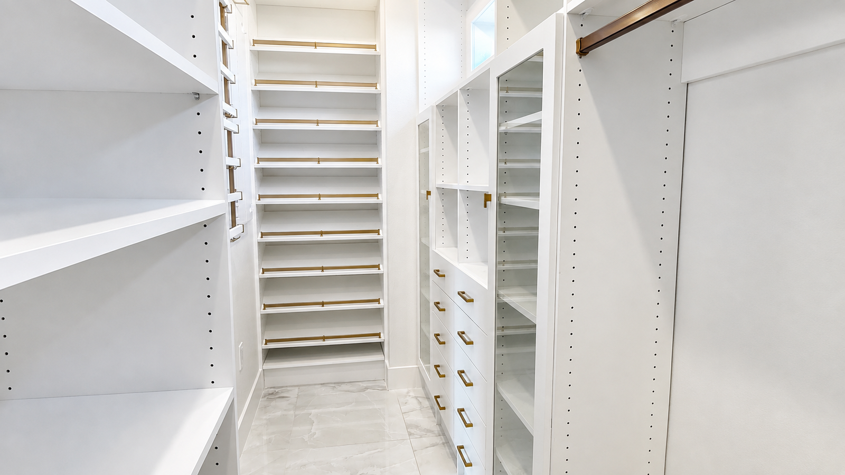
Kids grow quickly, and their storage needs change right along with them. Closets Orlando designs custom kids’ closets with adjustable shelving, hanging sections, drawers, and shoe storage that make clothing, toys, backpacks, and everyday essentials easier to organize.
Each closet is designed around your child’s room and current needs, with a flexible layout that can continue working as they grow.
Custom Kids’ Closet Features for Orlando Homes
Storage Made for Everyday Life
A well-designed kids’ closet makes it easier to organize everything from clothing and shoes to toys, backpacks, and seasonal items.
- – Adjustable hanging sections for clothing of different sizes
- – Open shelving that keeps everyday items visible
- – Drawers and cabinets for smaller belongings
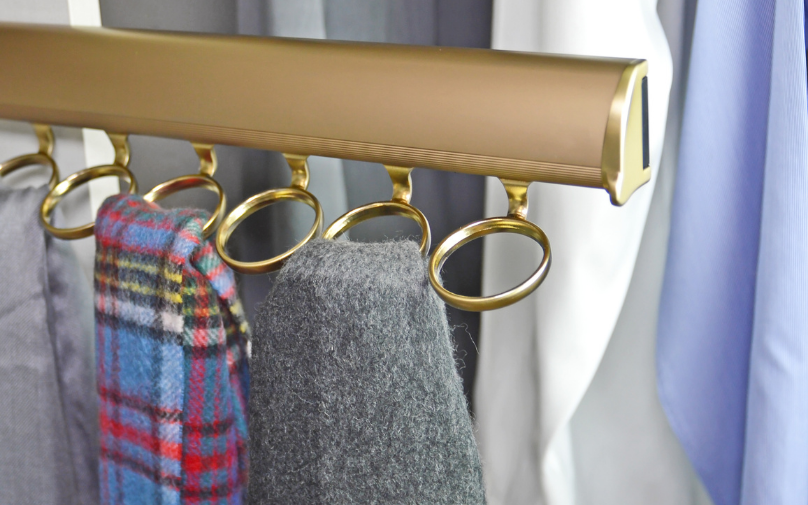
- – Shoe shelves, cubbies, and accessory storage
- – Layouts designed for both shared and individual closets
Children’s storage needs change quickly. We create flexible custom closet systems that can be adjusted as their clothing, belongings, and daily routines change.
- – Adjustable shelves and hanging rods
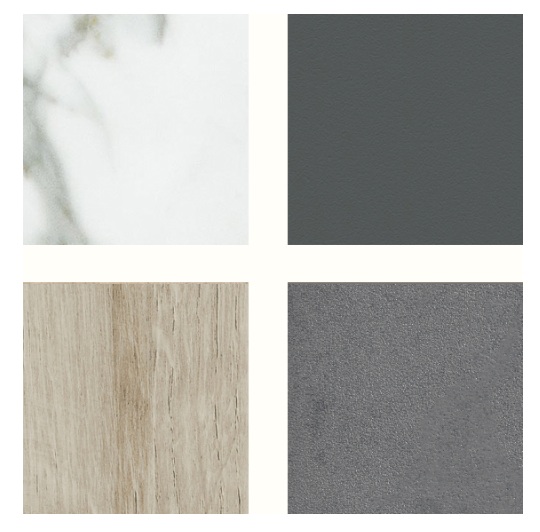
- – Colors, finishes, and hardware for different room styles
- – Personalized layouts based on the available space
- – 3D design provided before installation
- – Professional installation and a lifetime warranty
What a Kids’ Closet Should Actually Do
Children grow quickly, but most closets are built as if their storage needs will never change. A well-planned kids’ closet organizes what they use today while leaving room to adapt for the next stage.
Keep Everyday Clothing Within Reach
Lower hanging rods, open shelves, and accessible drawers allow children to see their options and put clothing away with less help. Upper sections can be reserved for seasonal items and belongings managed by parents.
Separate What Fits from What Comes Next
Children often have clothing in several sizes at once. Dedicated storage areas make it easier to separate current clothing, next-size items, seasonal pieces, and anything they have already outgrown.
Create a School-Day Zone
Backpacks, uniforms, jackets, shoes, and sports gear should not compete for the same shelf. Giving frequently used items their own section makes school mornings easier and keeps them from ending up on the bedroom floor.
Balance Hanging and Folded Storage
Kids’ clothing is usually smaller and does not all need to be hung. Combining double-hang sections with drawers, shelving, and cubbies uses the available closet space more effectively.
Give Siblings Their Own Space
A shared kids’ closet works better when each child has clearly defined hanging, shelving, and drawer sections. This keeps clothing from getting mixed together and makes it easier for both children to maintain the space.
Plan for the Next Stage
A toddler’s closet may hold toys, bins, and small clothing. A teenager may need longer hanging space, more shoe storage, and larger drawers. Adjustable components allow the layout to change without replacing the entire closet system.
The goal is not simply to fit more inside. It is to create a kids’ closet that makes sense for your child, your routine, and the way their needs will change.
Designed Around Their Age, Routine, and Room
items do you handle? Do they wear a school uniform? Do siblings share the space? Where do backpacks, toys, sports equipment, and outgrown clothing currently end up?
We use those answers to create clear storage zones and determine the right balance of hanging space, drawers, shelving, and cubbies. Frequently used belongings can stay within easier reach, while seasonal and less-used items are stored higher.
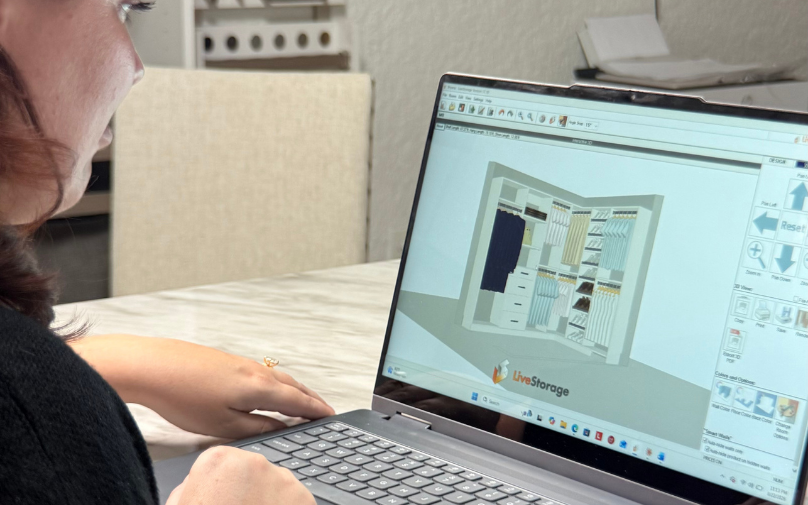
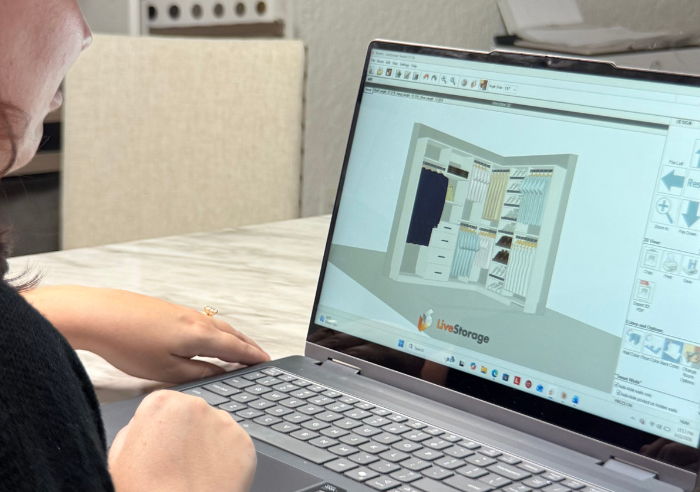
Your personalized 3D design allows you to review how the closet will work now and how it can be adjusted as your child grows.
Create a Fun, Organized Closet for Your Kids
How We Elevate Your Space
In 4 simple steps
Choose Closets Orlando for Your Orlando Custom Closet Installation
For custom closets in Central Florida, Closets Orlando is the team homeowners keep calling back. We handle the full job, design, build, and installation, with our own crew. Our family-owned company offers financing to keep the project within reach, and a lifetime warranty covers material defects and workmanship.
Recent Custom Closet Projects
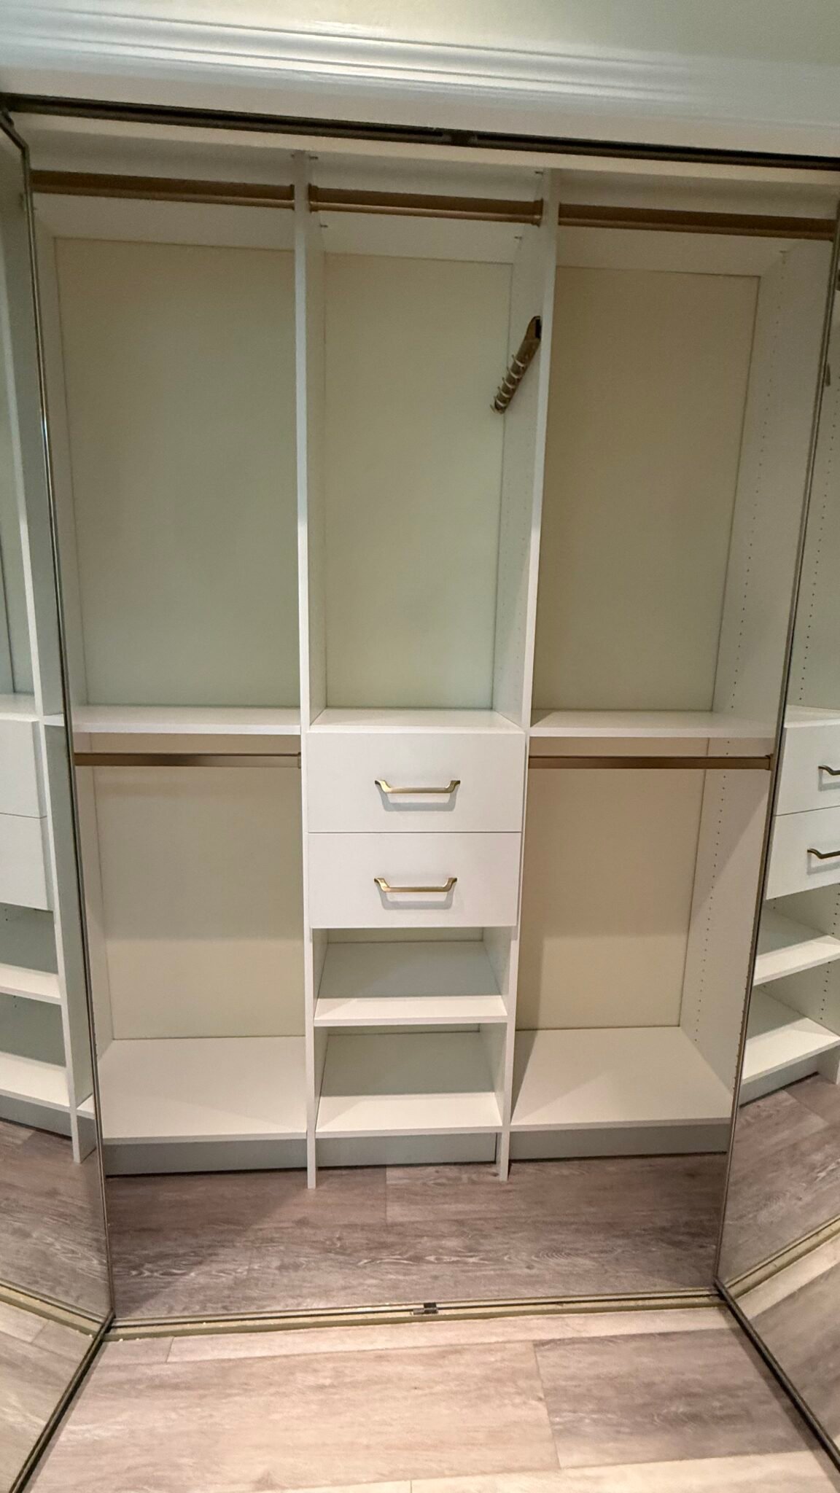
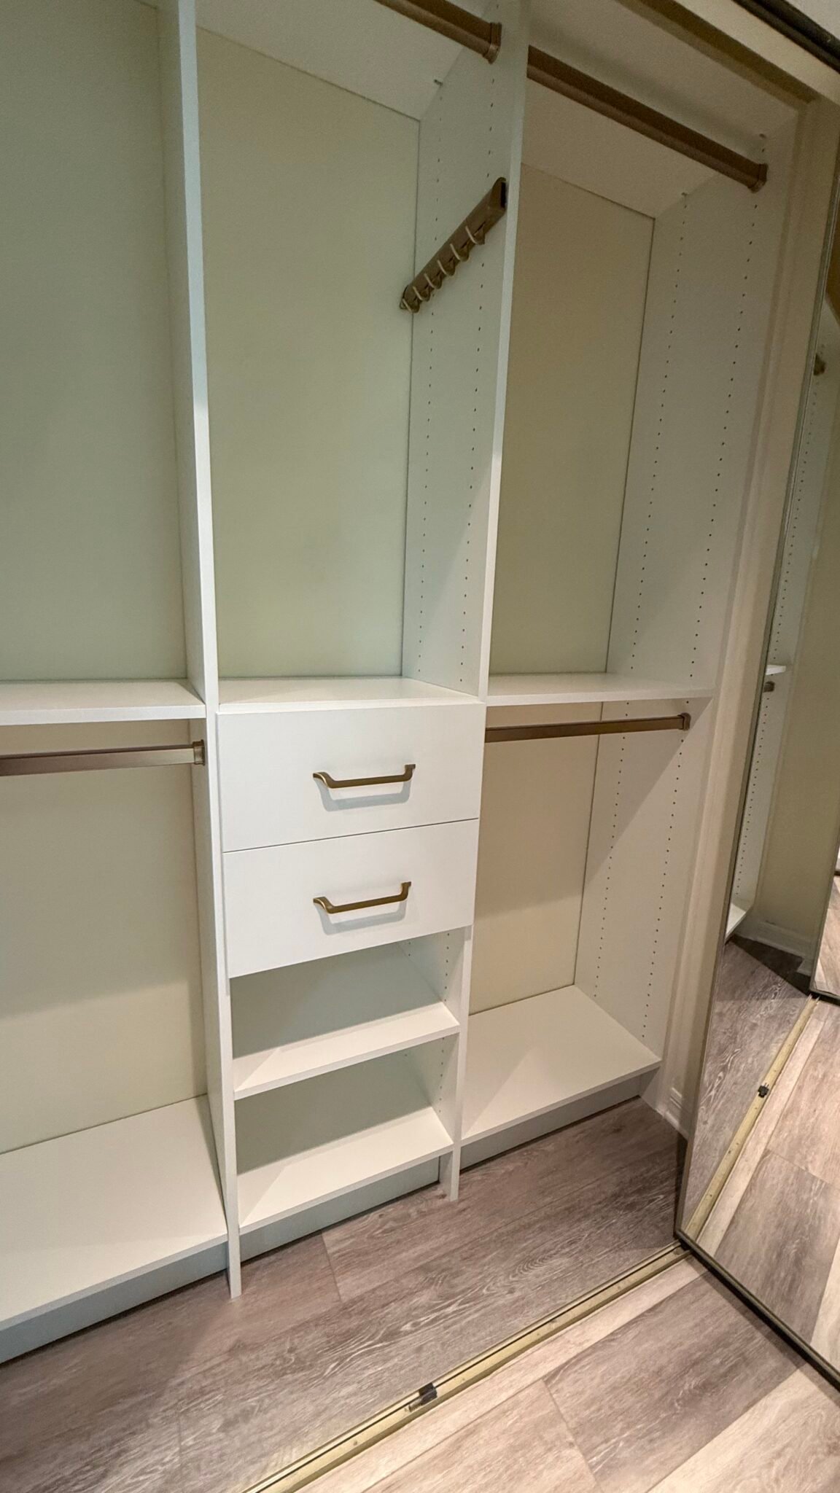
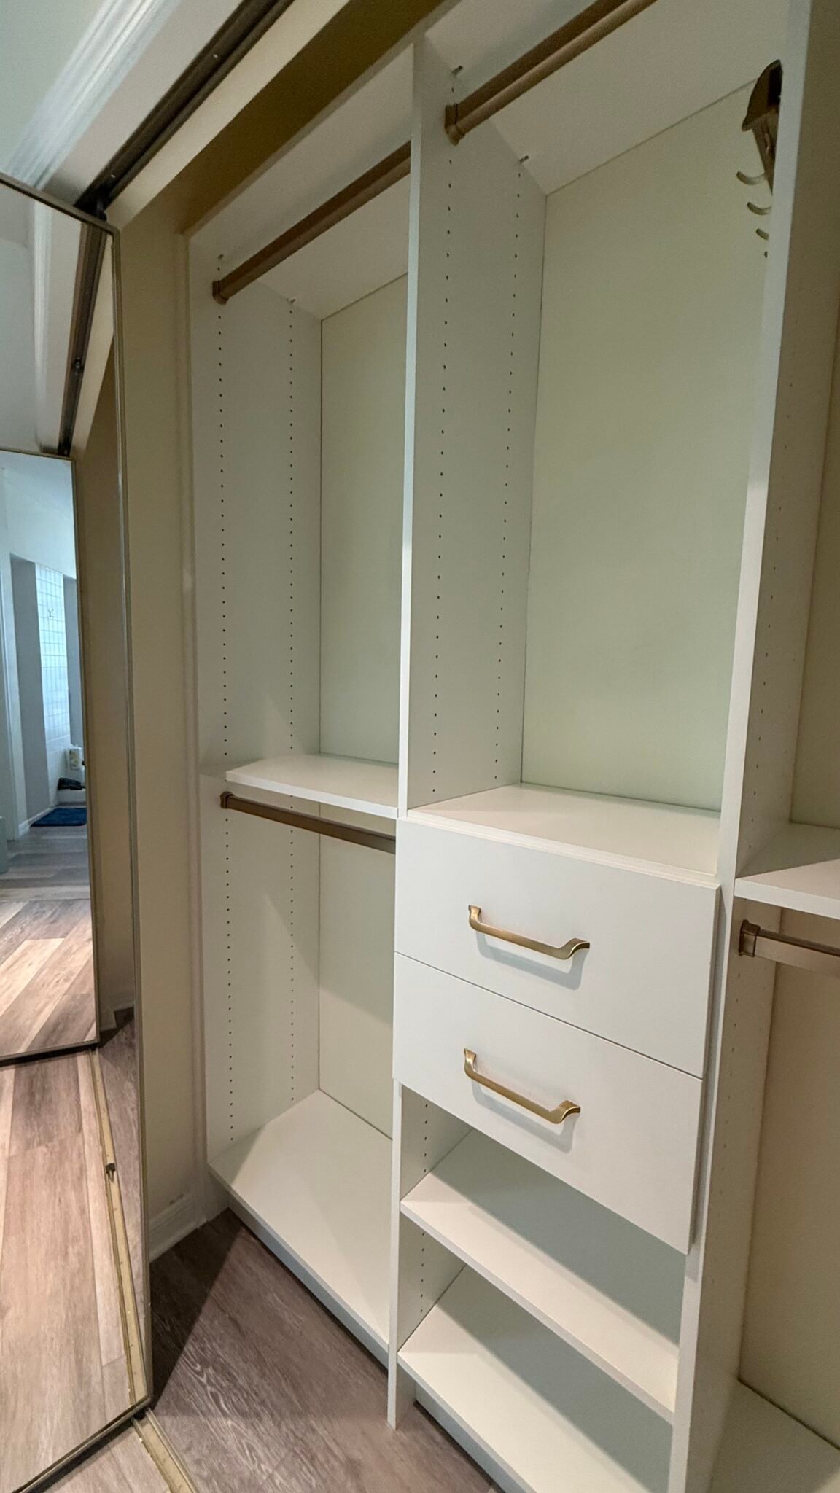
Let’s create a custom storage solution that fits your space, your style, and the way you use your closet every day.
Kids Closet FAQs
1) What Should a Kids’ Closet Include?
A kids’ closet should include a practical combination of hanging space, adjustable shelving, drawers, shoe storage, and cubbies. The exact layout depends on your child’s age, wardrobe, room size, and whether the closet also needs to store toys, school supplies, or sports gear.
2) Can a Custom Kids’ Closet Grow with My Child?
Yes. Adjustable shelves and hanging rods allow the closet to change as your child gets older. Lower sections used for small clothing and toys can later be adjusted for longer clothes, larger shoes, and the storage needs of a teenager.
3) Is a Custom Closet Worth It for a Young Child?
A custom closet can be especially useful for younger children because their clothing sizes and storage needs change quickly. A flexible design helps organize current clothing, next-size items, seasonal pieces, toys, and everyday essentials within the same space.
4) Can You Design a Closet for Siblings Who Share a Room?
Yes. A shared kids’ closet can be divided into clearly defined sections for each child. Separate hanging areas, shelves, drawers, and shoe storage help prevent belongings from getting mixed together and make the closet easier to maintain.
5) Can You Improve a Small Reach-In Kids’ Closet?
Yes. Even a small reach-in closet can provide useful storage when the vertical space is properly planned. Double-hang sections, adjustable shelves, drawers, and cubbies can make better use of the closet without changing its existing footprint.
6) Can a Kids’ Closet Store Toys and School Supplies?
Yes. A kids’ closet can include designated areas for toys, books, backpacks, school supplies, uniforms, and sports equipment. Keeping these items in separate storage zones helps prevent them from taking over the bedroom.
7) Should Everything Be Within My Child’s Reach?
Not necessarily. Everyday clothing, shoes, and frequently used items can be stored at a height your child can access more easily. Upper shelves are better suited for seasonal clothing, keepsakes, next-size items, and belongings that parents manage.
8) How Do You Design a Custom Kids’ Closet?
The process begins with a free in-home consultation. We measure the space, review what needs to be stored, and discuss your preferred colors, finishes, and accessories. You then receive a personalized 3D design that can be reviewed and adjusted before installation.
9)How Much Does a Custom Kids’ Closet Cost?
The cost depends on the closet’s size, layout, materials, finishes, drawers, and accessories. A simple reach-in closet will generally require a different budget than a larger walk-in design. We provide a personalized quote based on the design selected for your space.
10) Do You Design Kids’ Closets in the Orlando Area?
Yes. Closets Orlando designs and installs custom kids’ closets for homeowners throughout Orlando and surrounding areas, including Orange, Seminole, Lake, and Osceola counties.

Everyday Space
Custom Garage & Workspace Solutions Built for Everyday Living
At Closets Orlando, we design garages and workspaces that feel practical, comfortable, and genuinely useful. The goal is simple: help your home run smoother by organizing the areas where storage, projects, and daily tasks collide.
A Garage That Actually Works for You
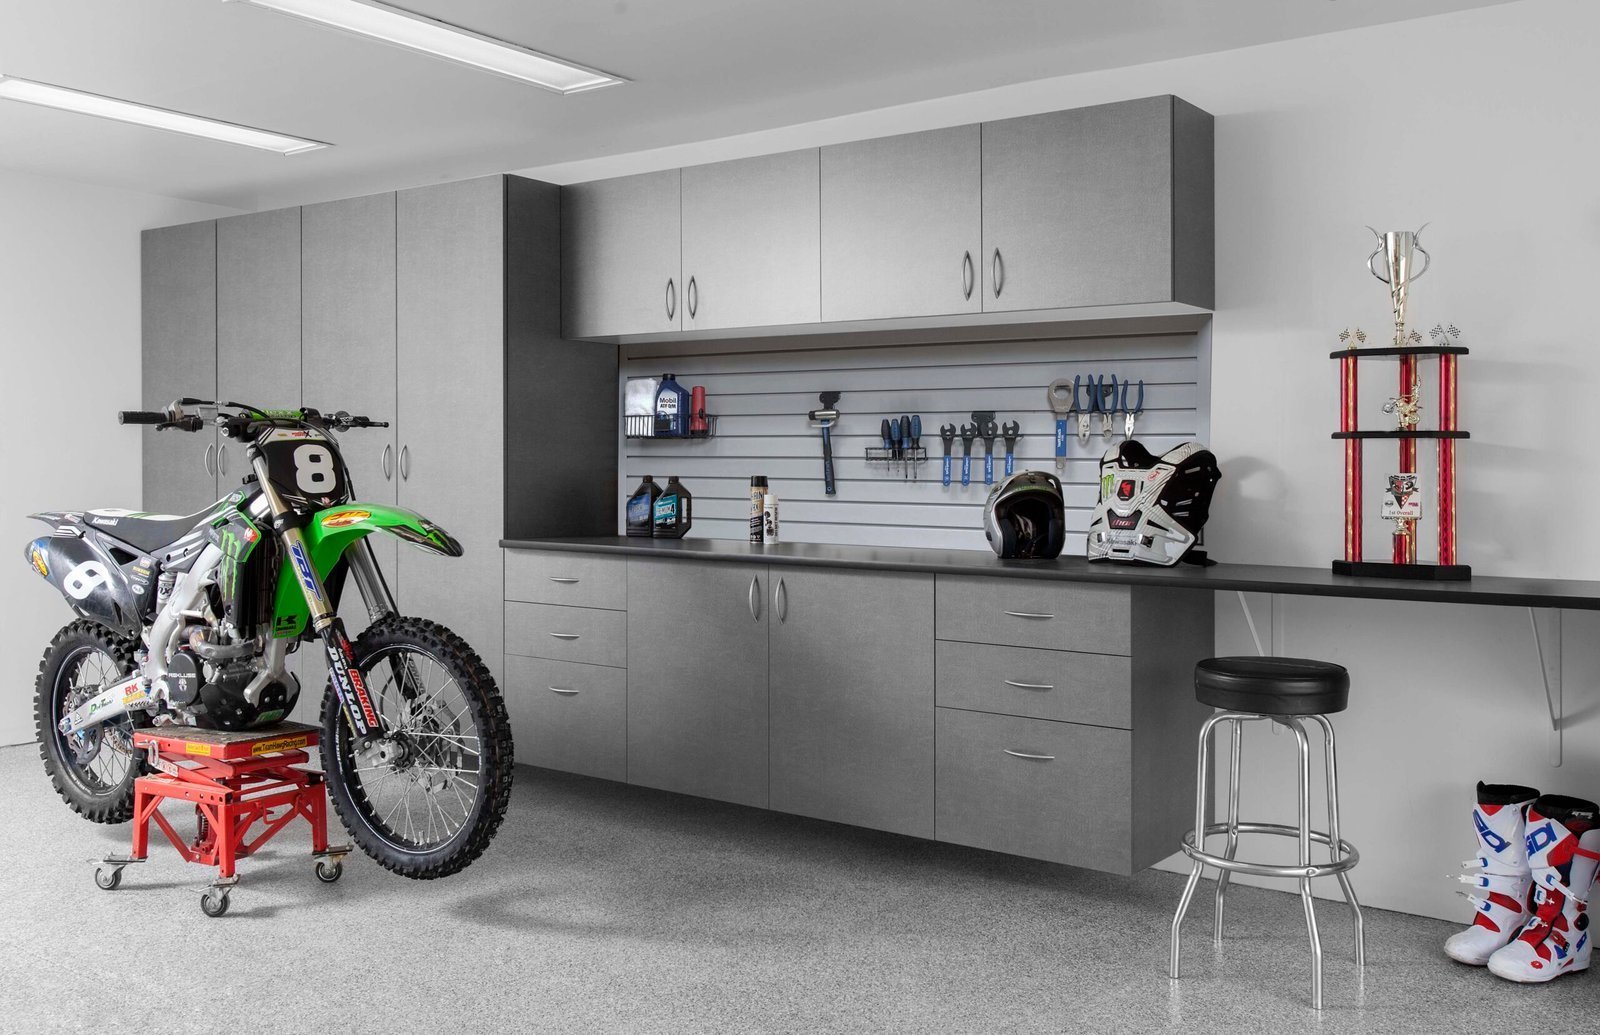
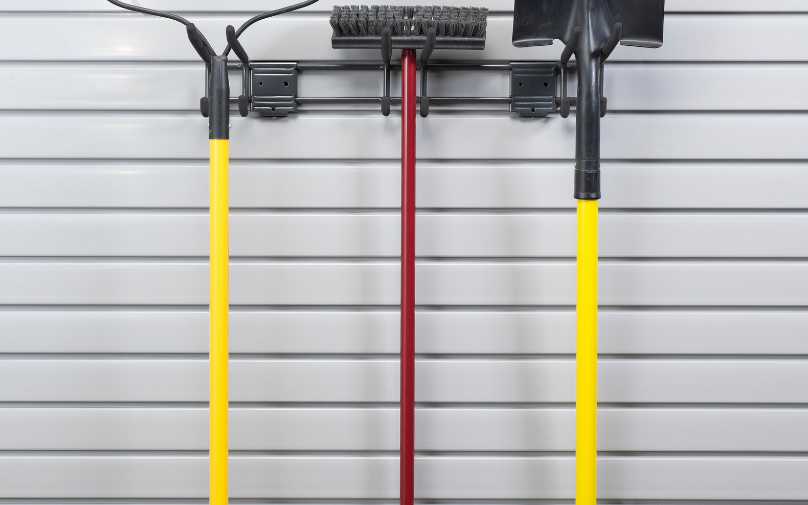
The garage tends to collect everything the house can’t hold: tools, sports gear, holiday bins, household overflow, and whatever ends up without a clear spot. Our garage storage systems pair heavy-duty cabinets with wall-mounted racks, slatwall, adjustable shelving, and overhead storage to clear the floor and keep things accessible. The result is a cleaner, structured space that looks good and stays functional.
Workspaces Designed for Focus and Flexibility
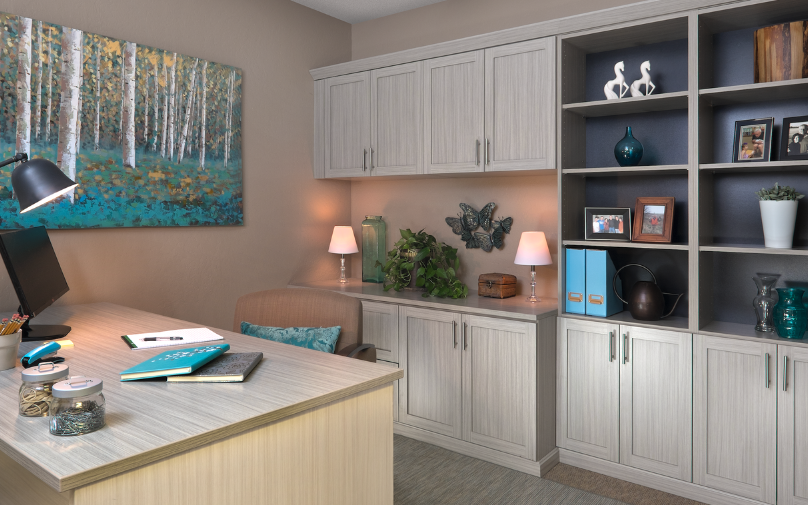
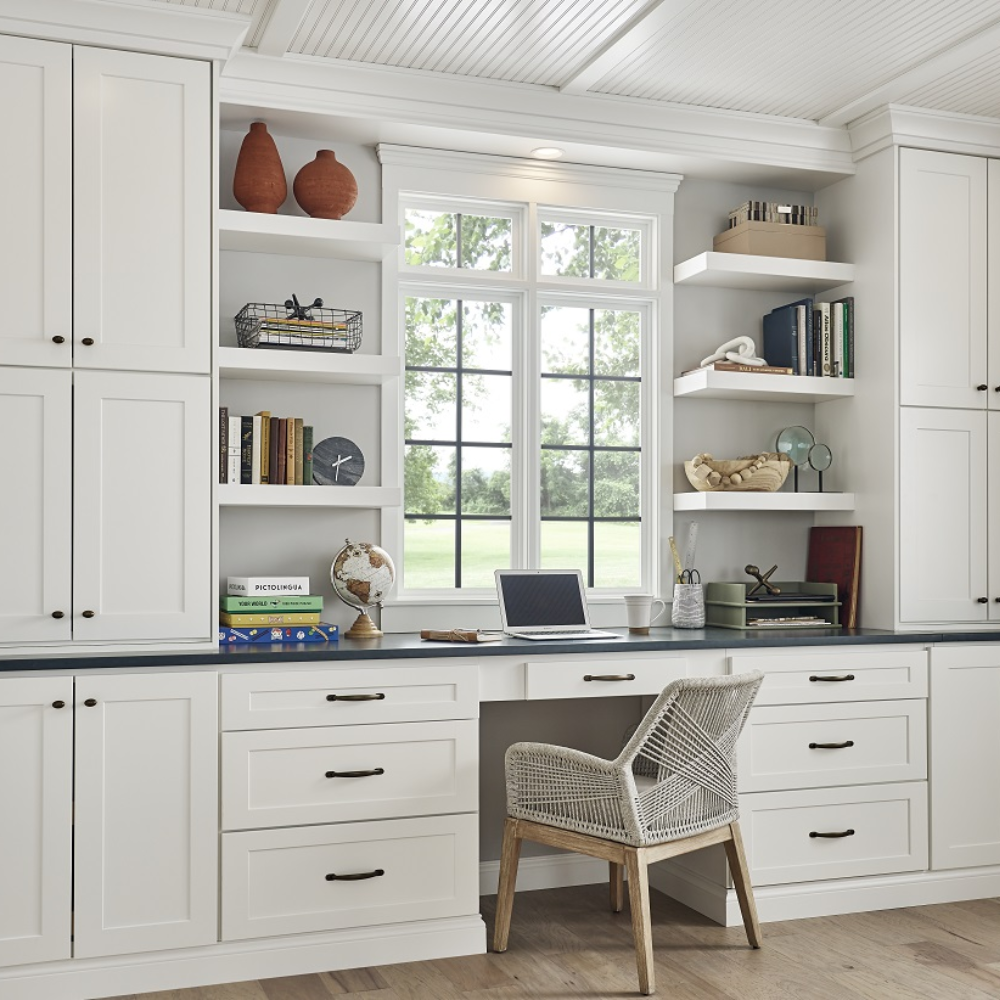
Not every home has room for a full office, but most have unused corners that can support work, study, or creative projects. We design home offices, reading nooks, hallway workstations, and compact study areas that feel integrated instead of improvised. Smart storage, good lighting, and clean layouts make it easier to stay organized and focused.
Built-ins, Finishes, and Details That Feel Right
Whether it’s for your garage or workspace, built-in desks, cabinets, drawers, and floating shelves help keep everything in its place. We offer materials and finishes that blend with your home’s interior so the space feels intentional rather than patched together.
Why It Matters
• Less clutter and easier organization
• Better use of vertical and horizontal space
• Storage that stays accessible and easy to maintain
• More comfortable environments for work or projects
• A home that simply functions better
Straightforward From Design to Installation
We start with a free in-home consultation, review how you use the space, and create a design that supports your real storage and workspace needs. Once approved, installation is handled with care and attention to detail, so you can enjoy a garage that stays organized and a workspace built for productivity.
If you’re ready to make these areas of your home work harder for you, schedule your free consultation and see how Closets Orlando can help you live, organize, and work better.


Get your free closet design

Garage Cabinets & Wall Organizing:
Work space:
Garage Cabinets & Wall Organizing
Are garage storage systems worth it?
Absolutely! Garage storage systems are a fantastic investment, especially for homeowners managing tools, sports equipment, or household items. By incorporating a closet organizer approach, you can maximize vertical storage, free up floor space, and keep your garage neat and functional.
With a proper closet organize strategy, these systems allow you to create dedicated sections for tools, seasonal items, or even gardening equipment. Modular shelves and hanging compartments make it easy to adapt the storage layout as your needs evolve.
But these systems aren’t limited to the garage—they can also transform closets into highly organized spaces. Using similar principles, you can optimize every inch of your closet, ensuring quick access to essentials while maintaining a clean, stylish look.
Investing in a versatile storage solution means saying goodbye to clutter and hello to a streamlined, stress-free environment, whether it’s your garage or your closet!

Work Space
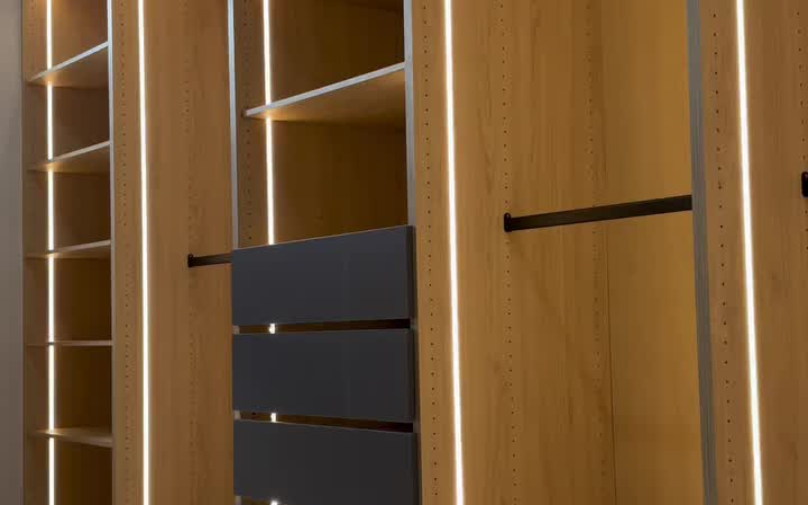
Creating a home library that is both functional and stylish is easier than you think! Start by adopting a closet organize strategy to maximize space and improve accessibility. Add puck lights or downlights to illuminate your shelves, enhancing both visibility and ambiance. These lighting solutions not only create atmosphere but also make it easier to browse through your book collection. For a unique touch, use picture lights to highlight artwork or decorative pieces, turning your library into a cozy, personalized retreat.
If you’re looking to elevate your space further, consider integrating a closet organizer system. Custom shelving and modular solutions allow you to optimize vertical storage, ensuring your library is clutter-free and visually appealing. From showcasing books to organizing small objects, these systems bring order and elegance to your home.
Ready to transform your library or closet? Schedule a consultation with our team of design experts. We specialize in creating tailored storage solutions that combine functionality and style. Let us help you build the perfect space for your needs—whether it’s a modern library or a highly organized closet.
Garage Color & Countertop
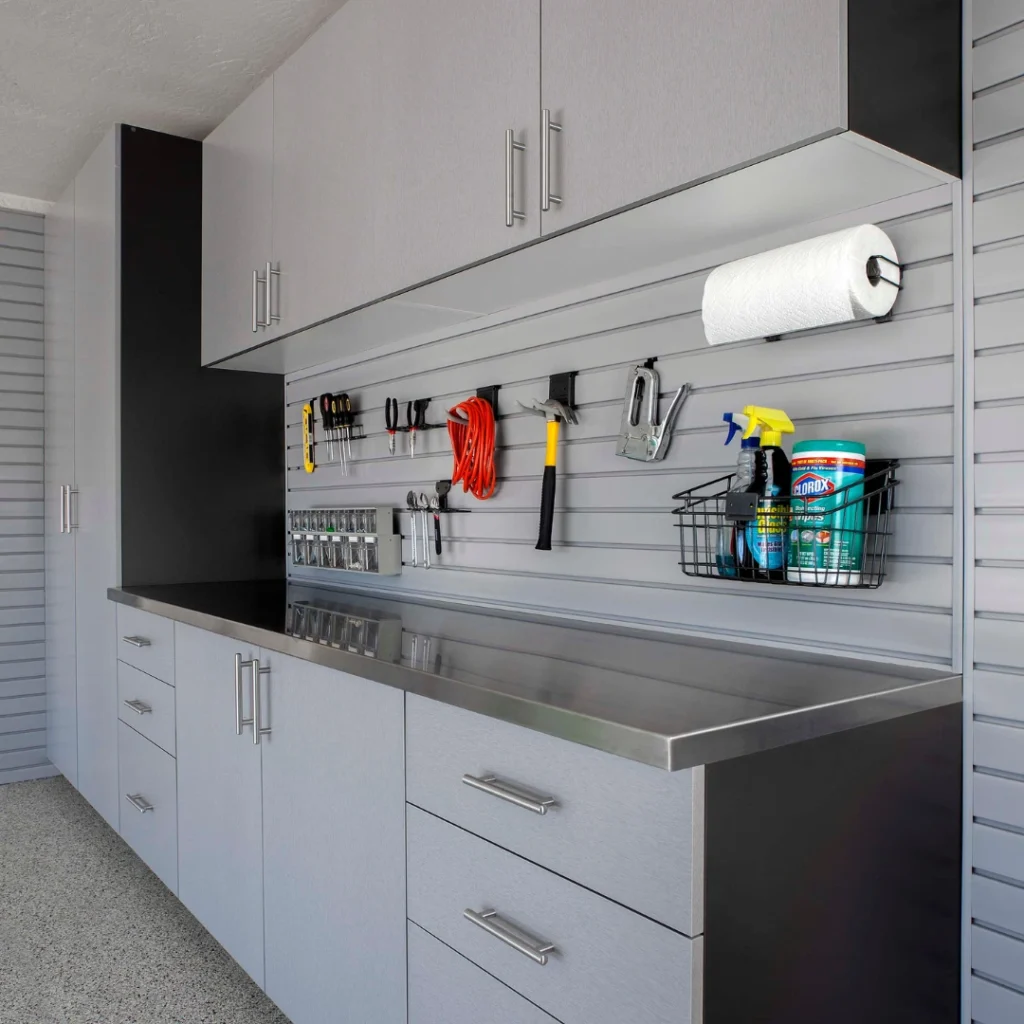
Garages: Designed for your style and budget
At ClosetsOrlando, we proudly offer four distinct closet systems to organize both your wardrobe and your life. Our custom closets are designed with you in mind, ensuring they meet your needs for flexibility and aesthetics. With a variety of options and accessories available, you’ll easily find features that complement your existing décor. Whether you’re looking for a straightforward closets organizer or an upscale custom solution, we help you maximize your storage space—and your possibilities.
Custom Closets FAQs
Are garage storage systems worth it?
A garage storage system does more than just organize—it protects your belongings. By storing your tools, sports equipment, and even holiday decorations in cabinets or bins, you’re shielding them from dust, moisture, and pests. This protection helps extend the life of your items and keeps your garage looking neat and tidy. Implementing an effective closet organize strategy in your garage ensures that everything has its place, making it easier to find what you need and maintaining a clutter-free environment. Additionally, a well-organized garage can enhance the overall functionality of your home, providing a safe and efficient space for both storage and daily use.
How much does garage storage cost?
The cost of garage storage varies based on the size of your garage, the type of storage needed, and the complexity of installation. On average, most homeowners spend between $2,500 and $5,000 on garage storage solutions. For instance, a medium-sized garage organize system that includes a workbench, shelves, cabinets, hooks, and overhead storage typically costs around $3,500 when professionally installed. Investing in a well-planned garage organize system not only enhances the functionality of your space but also ensures that your belongings are neatly stored and easily accessible.
What type of cabinet is best for a garage?
Modular Cabinets: Flexible and easy to move, modular cabinets are an excellent option if you like to change your garage layout frequently. Their adaptability supports a dynamic closet organize strategy, allowing you to reconfigure your storage as needed.
Wall-Mounted Cabinets: Perfect for keeping your garage floor clutter-free, wall-mounted cabinets free up valuable floor space for other uses. This enhances your closet organize approach by maximizing vertical storage and maintaining a clean, organized environment.
What is the most expensive part of building a garage?
Building a garage involves several cost factors, with labor and materials typically being the most significant. Skilled labor, including tasks such as framing, roofing, and installing electrical systems, can substantially drive up expenses. Additionally, the choice of materials plays a crucial role in the overall cost. High-quality materials not only ensure the durability and functionality of your garage but also support effective closet organize solutions. By carefully budgeting for both labor and materials, you can create a well-constructed garage that meets your storage needs and enhances your home’s value.
What is the best wood for garage cabinets?
Choosing the right wood for garage cabinets is crucial for creating a durable and efficient closet organize system. In general, engineered wood is the best choice for garage construction because it is less susceptible to changes in temperature and humidity. Unlike hardwood, which can warp or degrade in the fluctuating conditions of most garages, engineered wood maintains its integrity and stability. Most garages aren’t insulated, creating an environment that can damage traditional hardwood cabinets over time. By opting for engineered wood, you ensure that your garage cabinets remain sturdy and reliable, providing a long-lasting storage solution that supports your closet organize needs effectively.
Do garage cabinets need backs?
However, as any skilled craftsman would attest, the majority of the weight in a cabinet is supported by the backing. We use ¼” inch backing that is dado-grooved into the sides, and we also use nailer supports that cut weight capacity by more than 50%. This robust construction is essential for a reliable closet organize system, ensuring that your cabinets can handle heavy items without compromising structural integrity. By prioritizing strong backing and effective support mechanisms, you can create a durable and efficient closet organize setup that stands the test of time.
Can you put regular cabinets in a garage?
When organizing a garage closet, selecting the right materials is essential for durability and longevity. Unless they’re specially engineered, like melamine cabinets, most wood cabinets won’t thrive in the harsh conditions of a garage. Wood cabinets are more susceptible to structural degradation from excess moisture, dry rot, and potential pest damage. In contrast, melamine cabinets are designed to withstand these challenging environments, making them a superior choice for maintaining a functional and resilient closet organize system. By opting for melamine, you ensure that your garage closet remains sturdy and efficient, providing reliable storage solutions for years to come.