



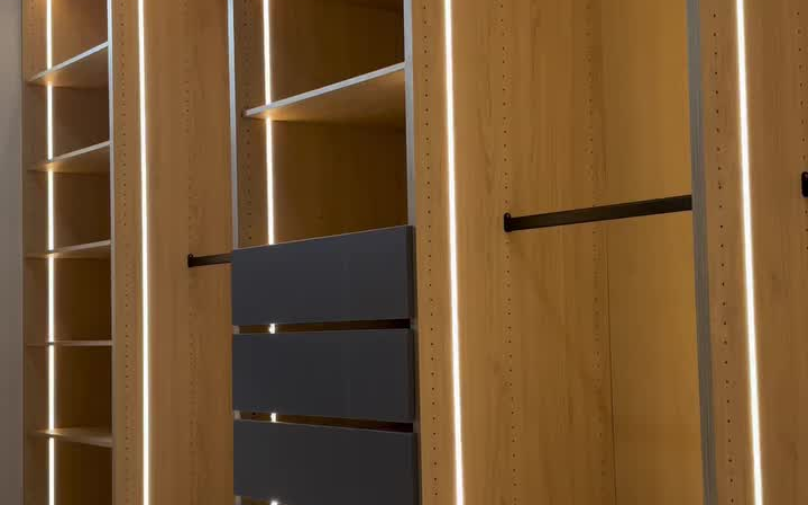
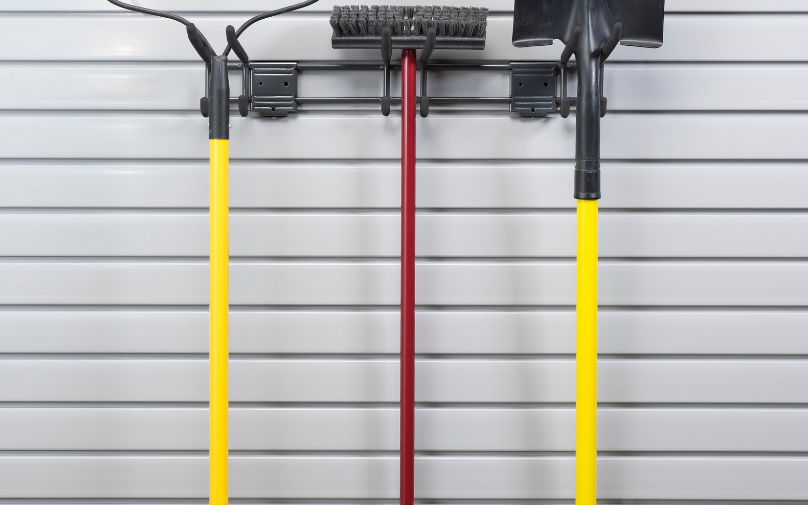
Custom Mudrooms Storage for Orlando Homes
Sand. Rain. Pool Towels. It All Stops Here.
Most Orlando homes never got a mudroom. The family comes in through the garage, and whatever they were carrying lands on the floor in front of that door: wet flip-flops, pool towels, backpacks, and the grocery bags nobody put away.
Custom Mudroom Features for Orlando Homes
Built Where You Actually Walk In
A drop zone works when it sits on the path you already take. Put it anywhere else and everything still lands by the garage door.
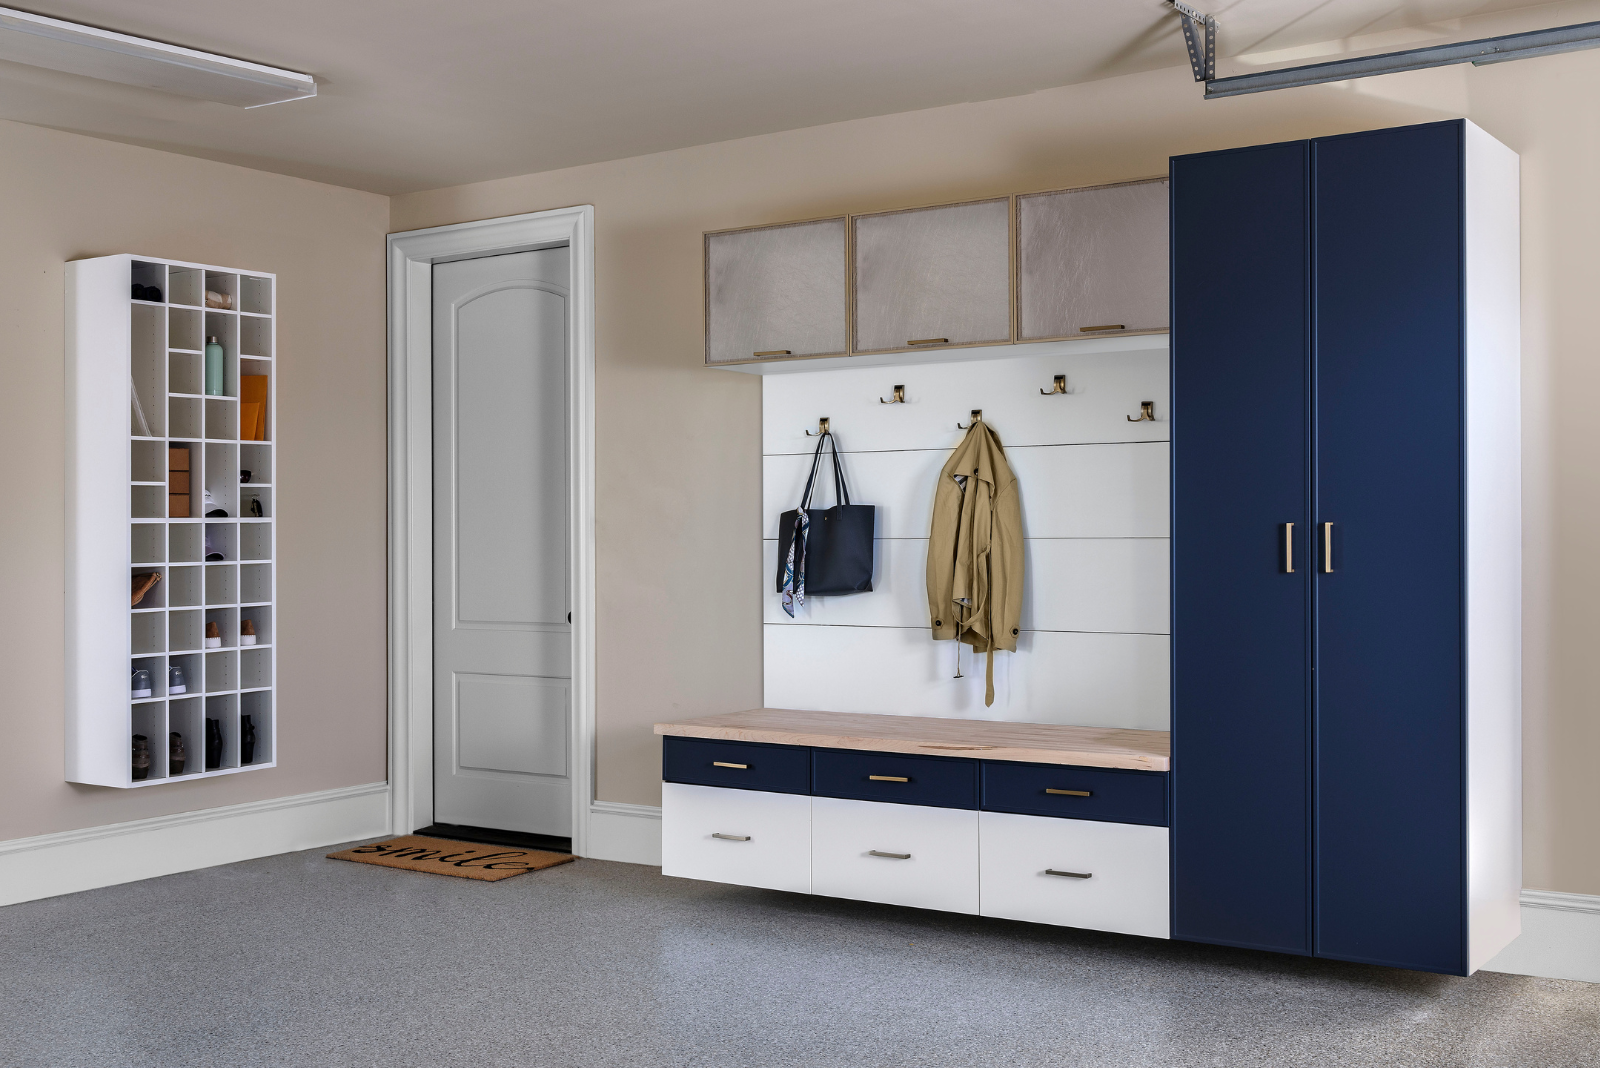
– Benches at sitting height, sized per person
– Hooks at two heights, so children reach their own
– Open cubbies that let wet shoes dry out
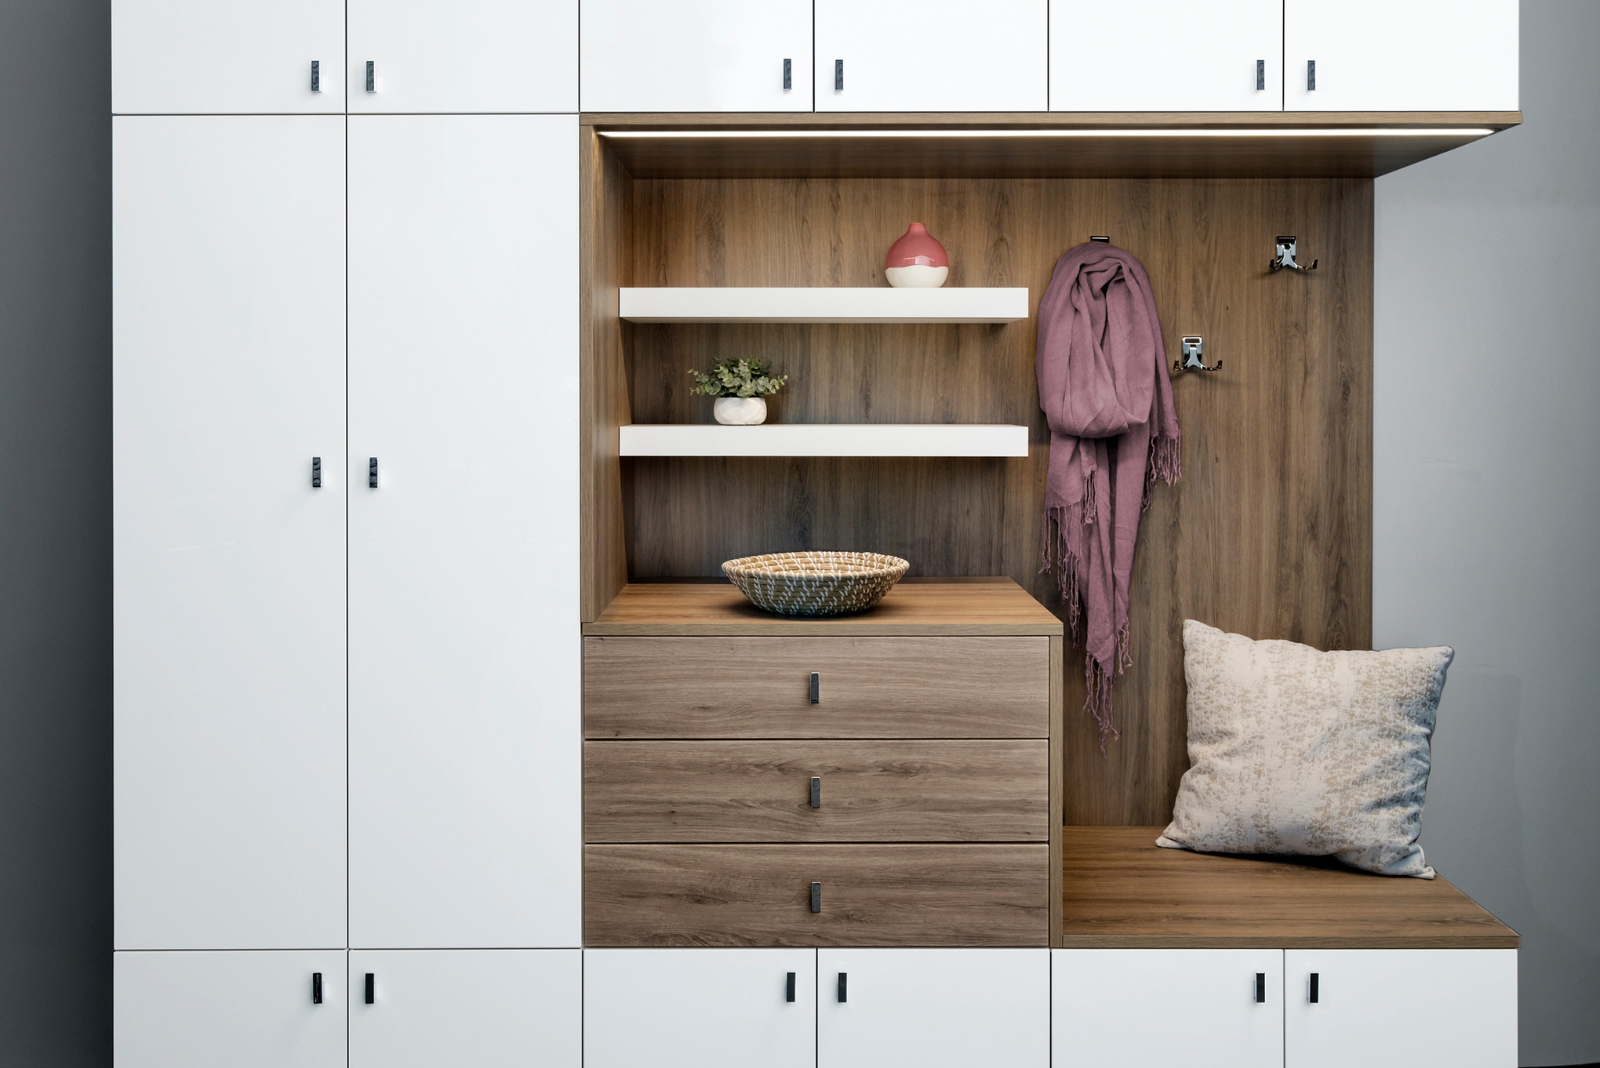
– Lockers and closed cabinets for what should stay hidden
– Drawers and baskets for leashes, sunscreen, and keys
Entry spaces vary more than the floor plan suggests. A full mudroom off the garage, a laundry room doing double duty, and four feet of hallway wall need completely different plans.
– Layouts measured for the wall you actually have
– Moisture and stain-resistant finishes, built for wet shoes
– Plans that work around doors, steps, and the water heater
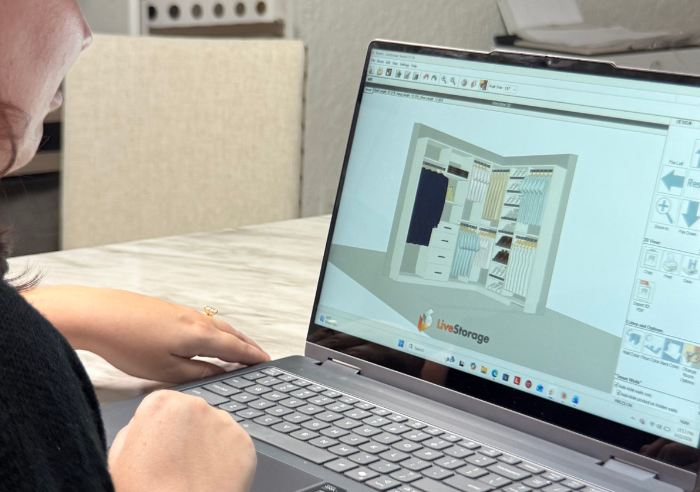
– 3D design provided before anything is built
– Professional installation and a limited lifetime warranty
What a Mudroom Should Actually Do
A mudroom has one job: stop the outside at the door. Most Orlando homes do not have one, so the job falls to whatever wall the garage door opens onto, and that wall usually has a shoe pile in front of it.
Build It Where You Come In
In Florida the family enters through the garage, not the front door. That is where the shoes come off and where the backpacks land, so that is where the storage belongs. A beautiful bench by the front entry solves a problem nobody in the house actually has.
Set the Bench at Sitting Height
Fourteen to seventeen inches deep, about eighteen inches off the floor. Deeper and you sit too far from your own feet. Allow 18 to 24 inches of width per person, so two kids taking off cleats are not fighting for the same spot.
Put a Second Row of Hooks Down Low
Adult hooks land at 60 to 66 inches, spaced 6 to 12 inches apart. A seven-year-old cannot reach that, so the backpack goes on the floor and stays there. A lower row costs almost nothing and is the difference between a system that works and one you nag about.
Let Wet Things Dry
Afternoon storms and pool days are the schedule here, not the exception. Open cubbies at 12 to 16 inches per person let shoes dry instead of sitting closed and damp. Put them low, over tile, where the water lands on something you can wipe.
Share the Wall with the Laundry
Plenty of Central Florida homes run the path from garage to kitchen straight through the laundry room. A bench and hooks along one wall turn it into a drop zone without giving up the laundry, and it is usually the cheapest mudroom a house can get.
Close the Doors on the Ugly Half
Hooks and open cubbies are for what you grab daily. Everything else, the beach gear, the dog supplies, the extra cleats, belongs behind a door. Otherwise the wall you built to fix the clutter becomes the place the clutter is displayed.
The goal is not a room in a magazine. It is walking in from the garage with your hands full and having somewhere to put all of it in one motion.
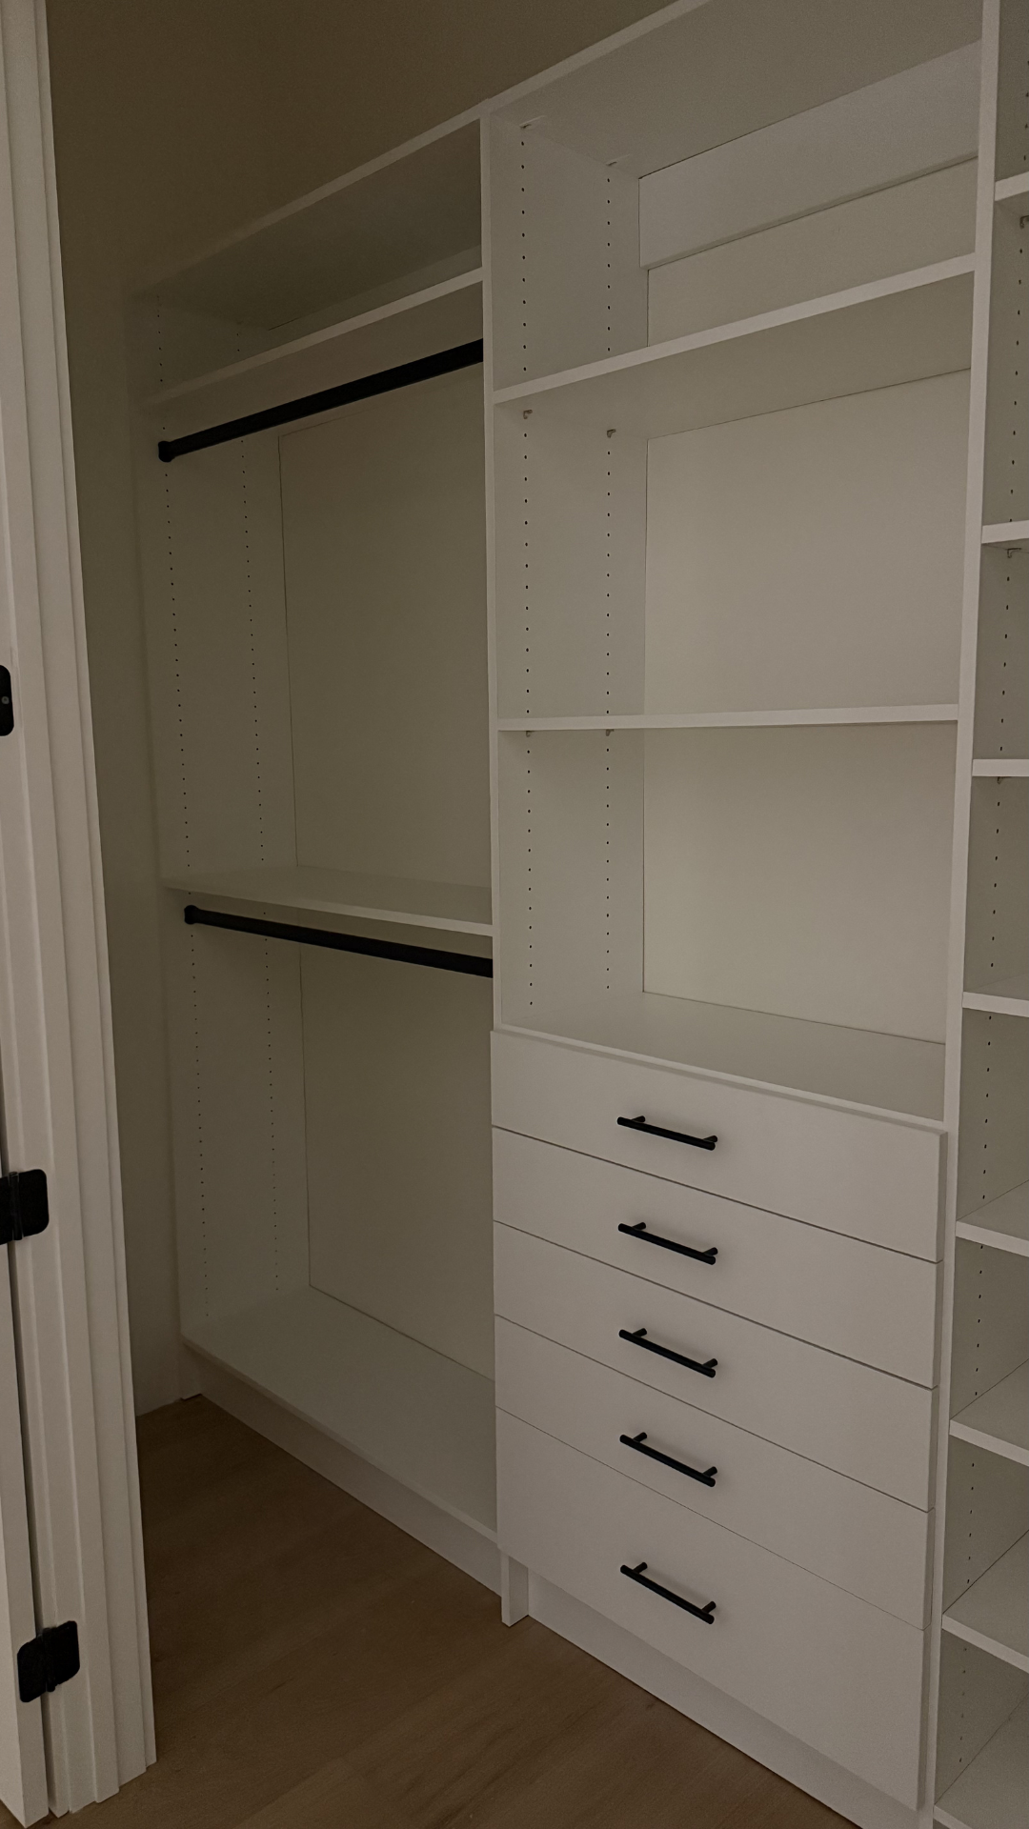
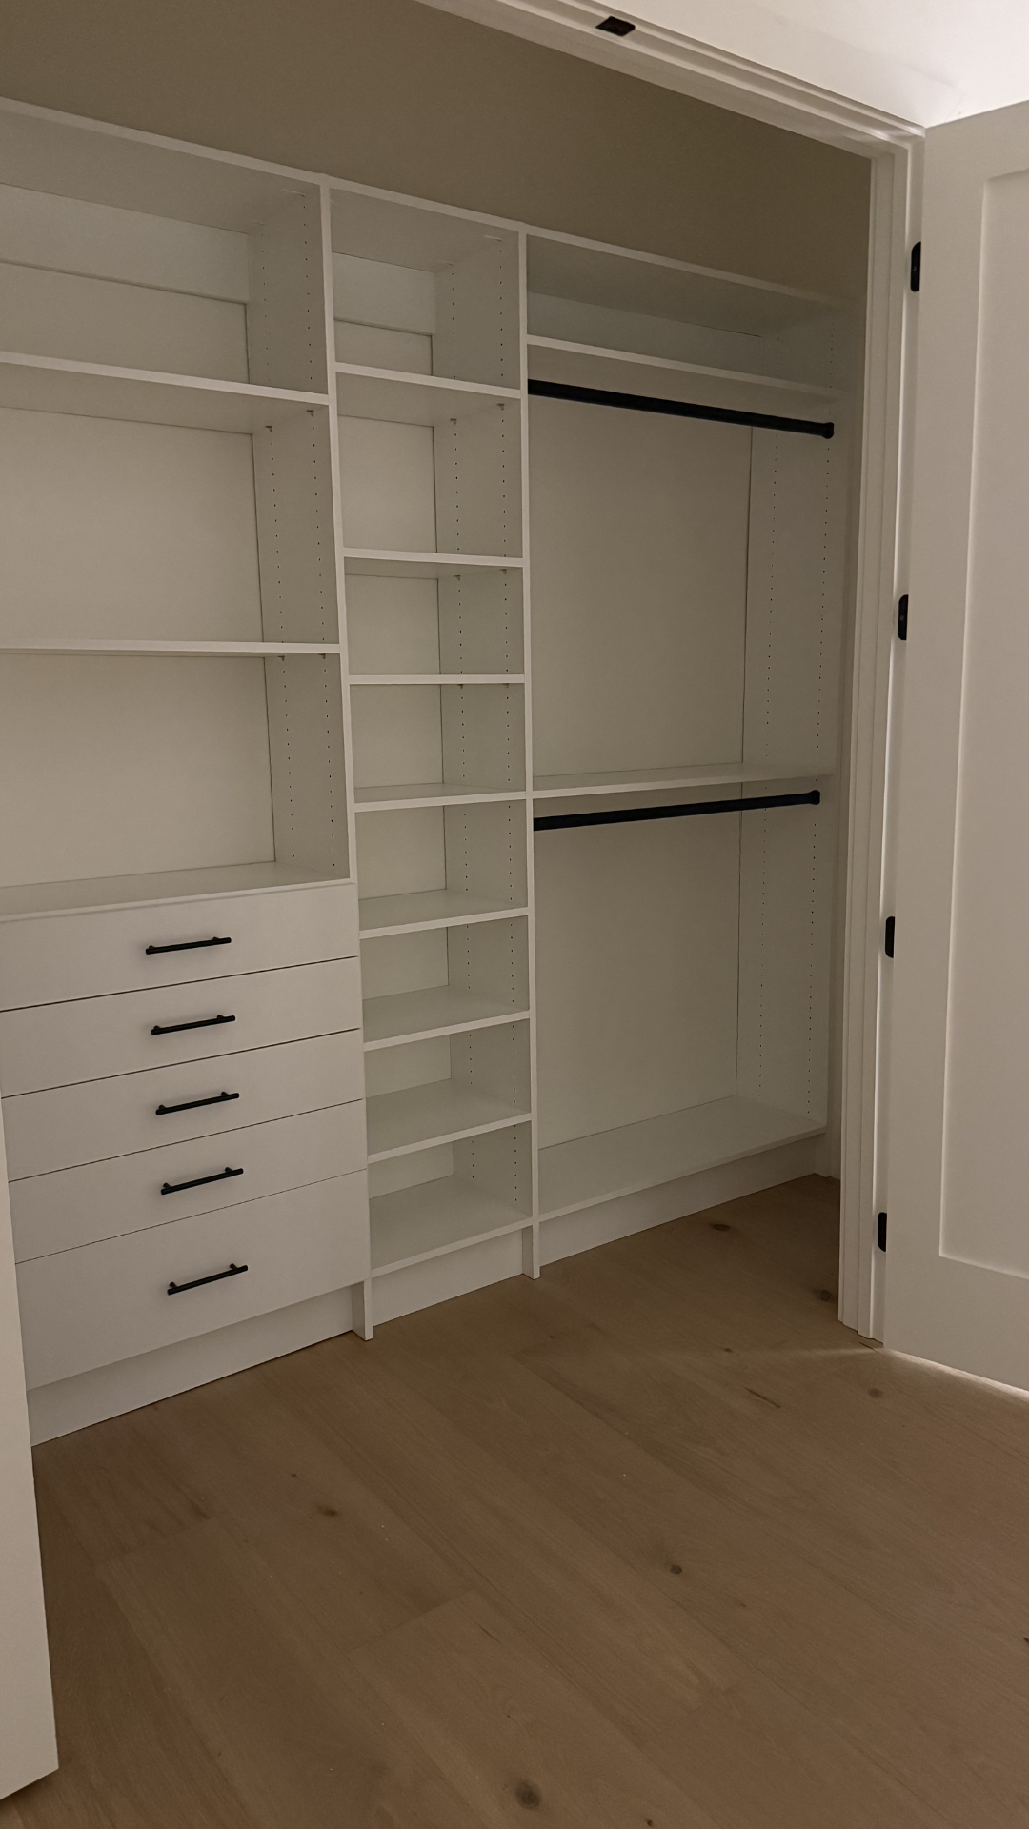
Our In-Home Process
How working with Closets Orlando actually goes, from the first call to the finished closet.

Schedule Your Free Consultation
Pick a time that works for you. A designer comes to your home, measures the space, and listens to how you actually live in it.
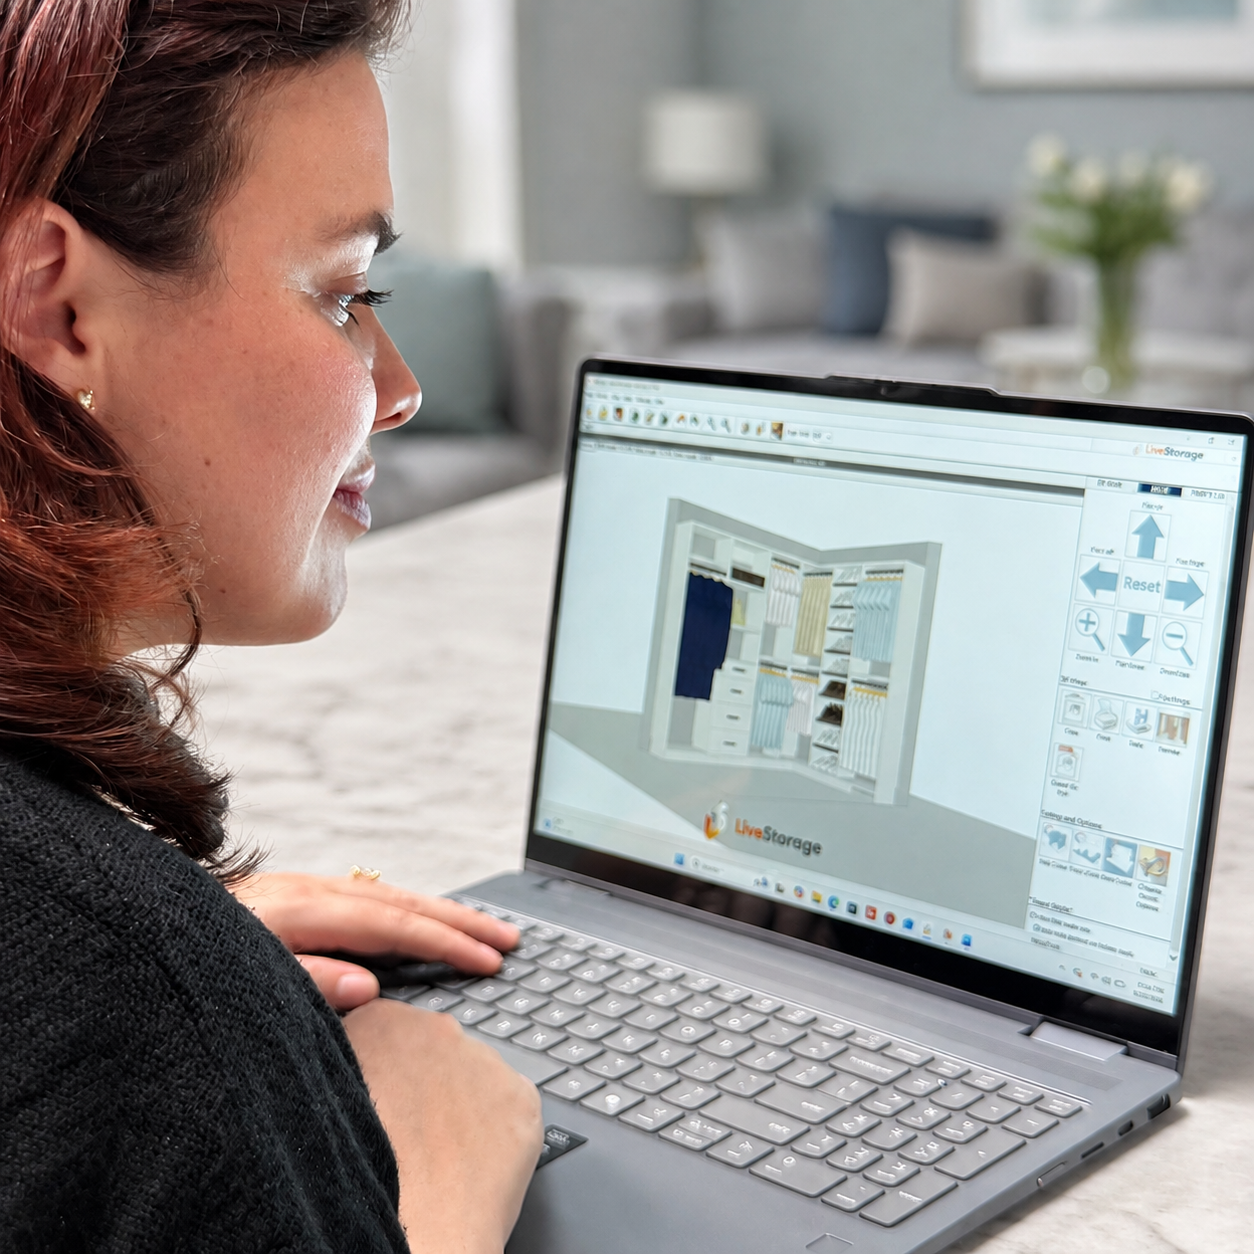
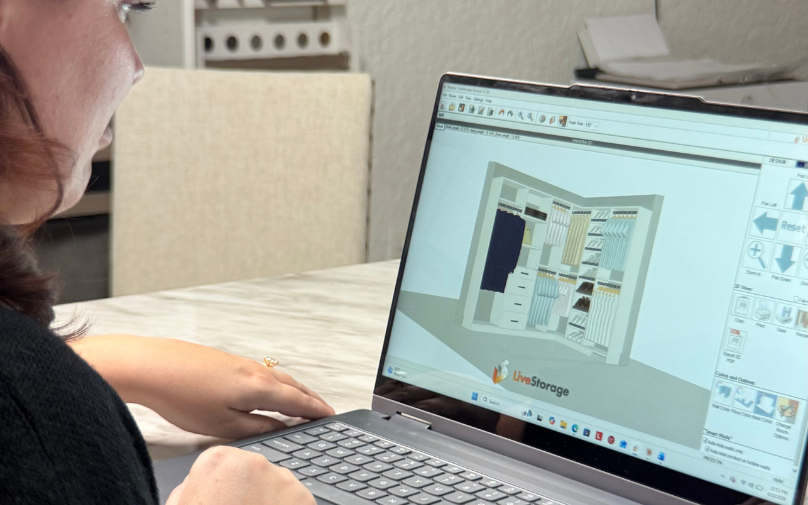
Design It In 3D
See the closet before it exists. Adjust the layout, finishes, and hardware until it feels right, with a fixed price attached.
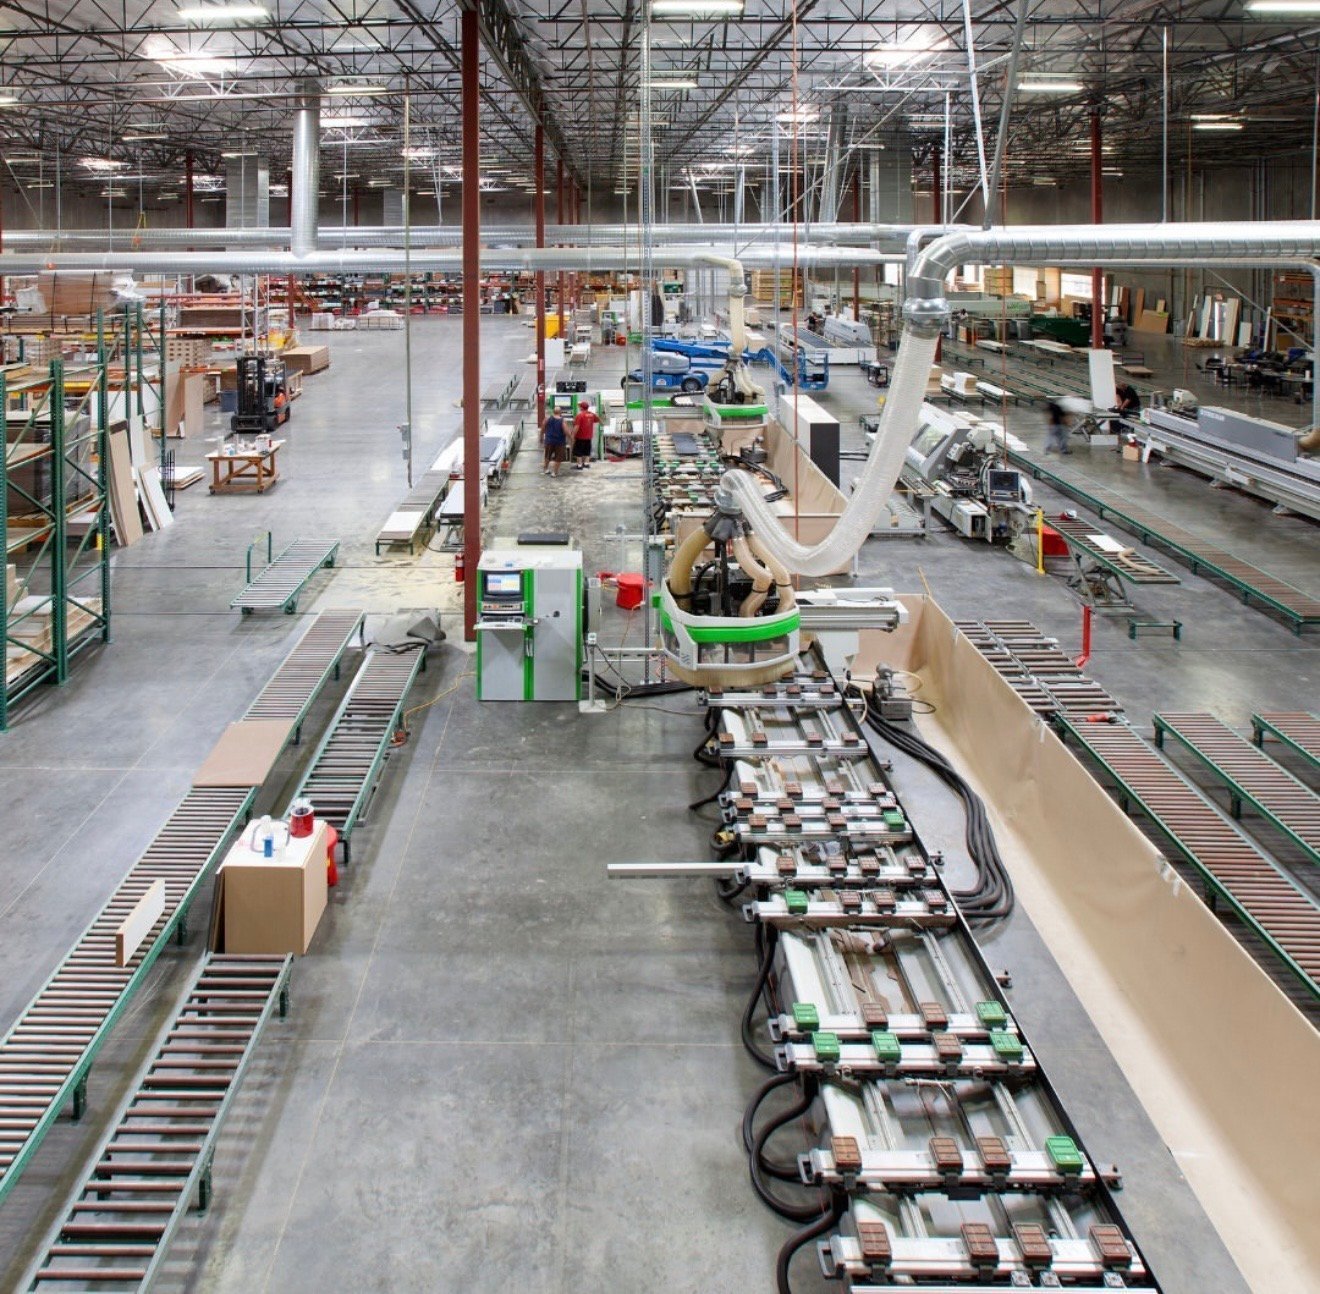
We Build It To Your Space
Every panel, shelf, and drawer is cut to your exact measurements from premium materials. Nothing is forced to fit.
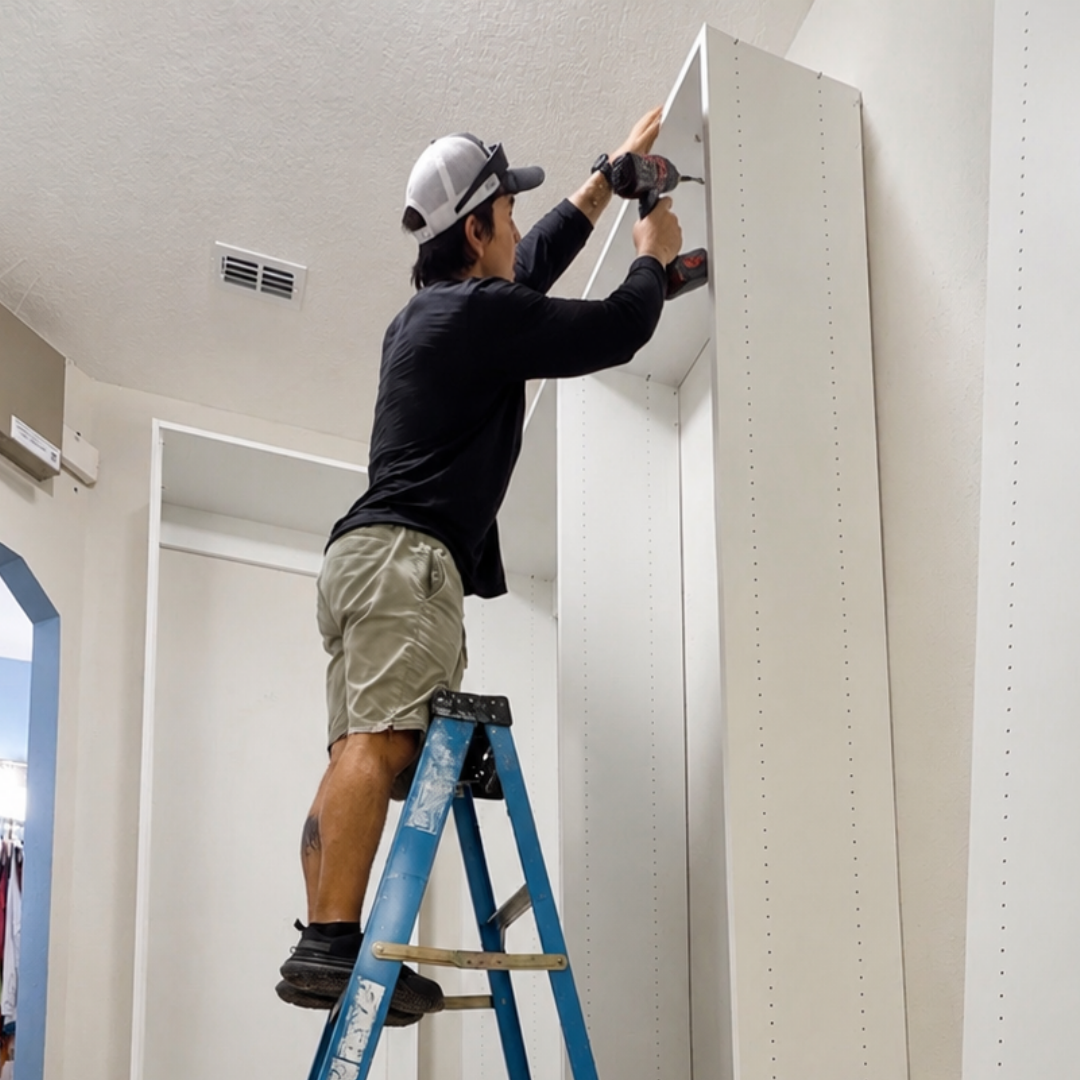
Installed In A Day
Our team installs, vacuums, hauls away the packaging, and walks you through it. Most closets are done before dinner.
How We Compare
The same closet, three very different ways to get it. Here is what changes.
Comparison reflects typical market offerings. Every quote we give is fully custom to your project.
The Closets Orlando Difference
When you decide to work with us, there are several ways we can make this easy:
Schedule an Appointment
Book a free in-home consultation. A designer measures your space and learns how you actually use it.
Design at Home
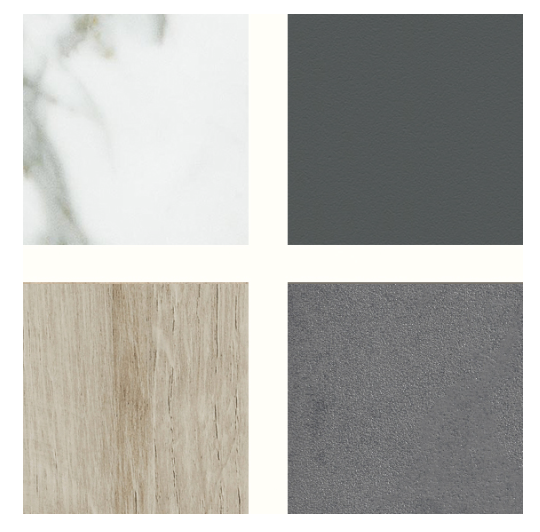
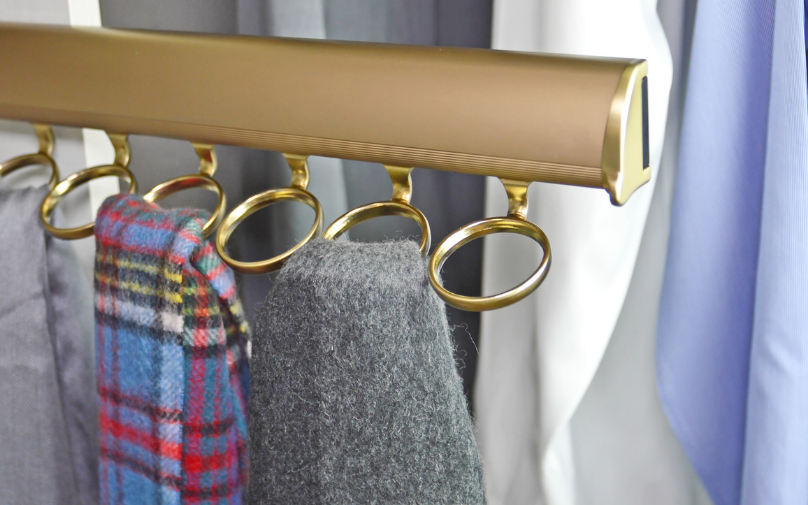
We bring finishes, hardware samples, and your 3D design straight to your living room.
Financing Options
Flexible financing so your closet fits your budget as comfortably as it fits your space.
Limited Lifetime Warranty
Get peace of mind knowing your closet system is covered for life.
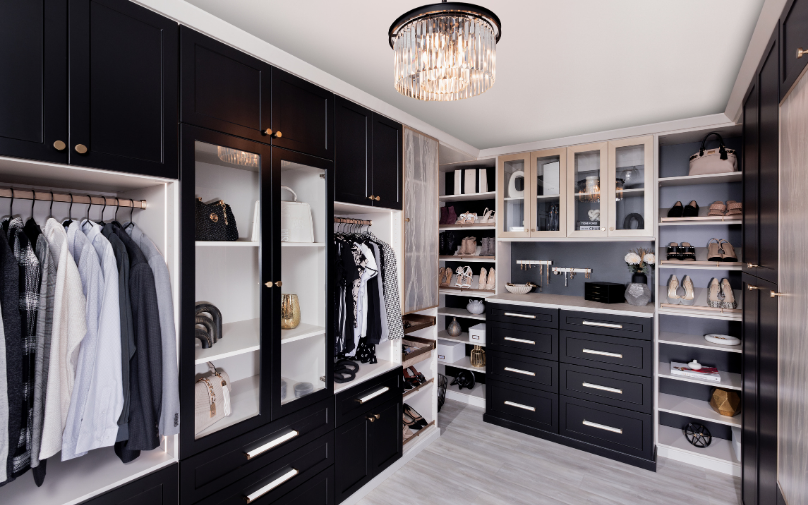
Transform Your Mudroom Storage with Style and Organization
Choose Closets Orlando for Your Orlando Custom Closet Installation
For custom closets in Central Florida, Closets Orlando is the team homeowners keep calling back. We handle the full job, design, build, and installation, with our own crew. Our family-owned company offers financing to keep the project within reach, and a lifetime warranty covers material defects and workmanship.

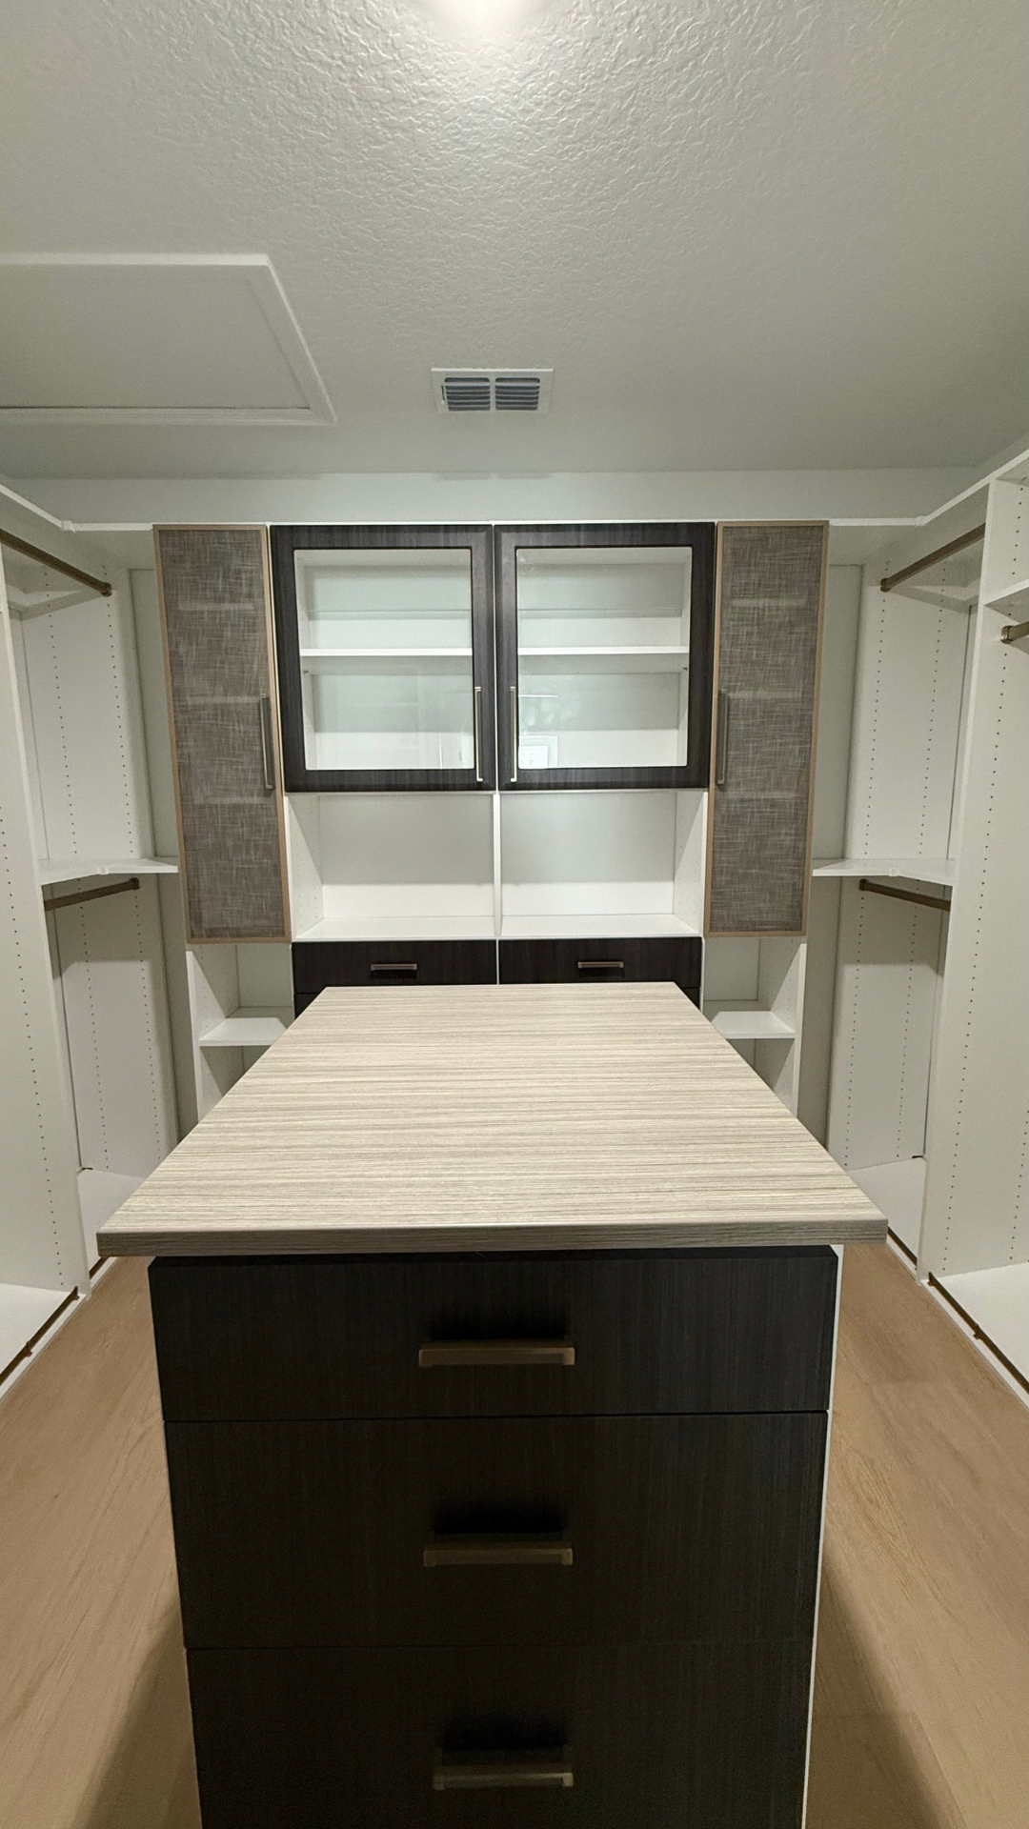
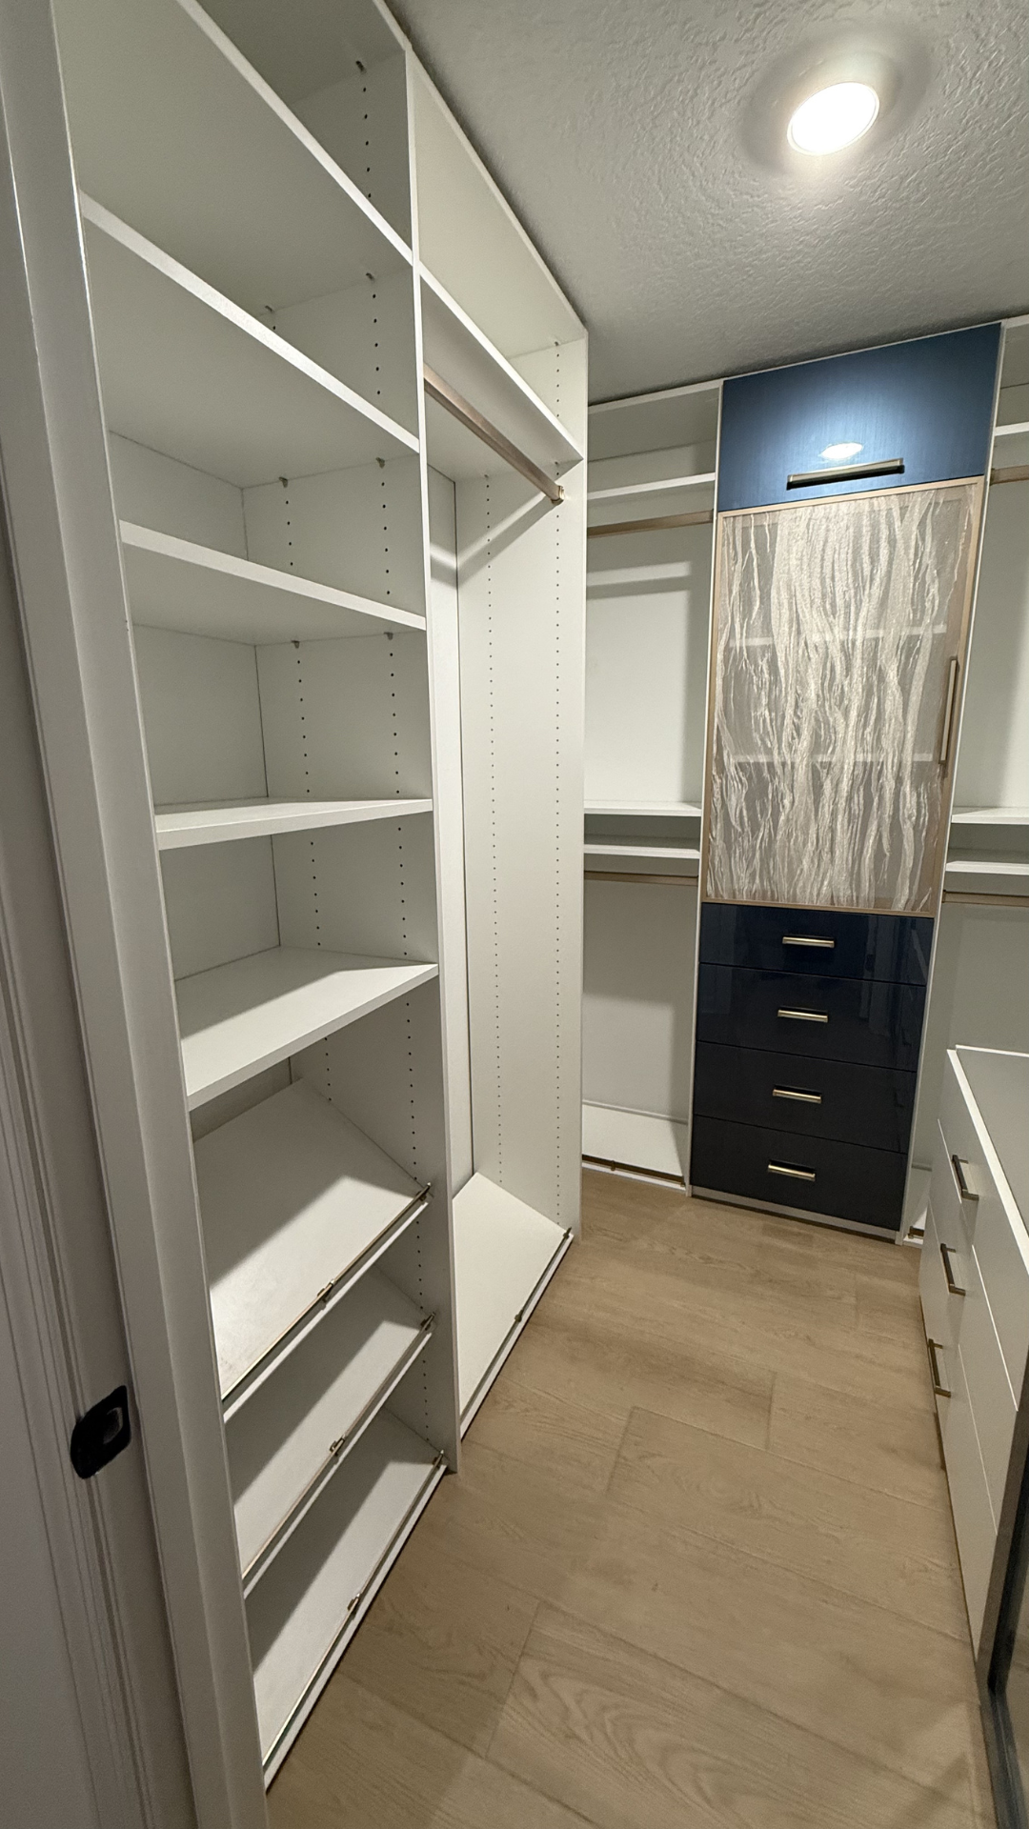
Our Recent Work
Get inspired by closets we have recently designed and installed across Greater Orlando.
5 out of 5 Star Average
Mudroom FAQs
Straight answers about dimensions, cost, and what actually happens in your home.
1) My house does not have a mudroom. Can you still build one?
That is most of the work we do here. Very few Orlando homes have a dedicated mudroom, so we build the drop zone on the wall you already walk past: the garage entry, a stretch of hallway, or one side of the laundry room. It does not need to be a room to work like one.
2) How deep should a mudroom bench be?
Fourteen to seventeen inches, at around eighteen inches off the floor. Deeper and you end up sitting too far forward to reach your shoes. Plan 18 to 24 inches of width per person, plus 12 to 16 inches each for shoe storage underneath.
3) How high should the hooks be?
Sixty to sixty-six inches for adults, with 6 to 12 inches between them so coats do not crowd each other. If children use the space, add a second row at their height. It is the single change that decides whether backpacks land on a hook or on the floor.
4) How much wall do I need?
Four feet does something. Six to eight feet with a bench, hooks, and cubbies covers a family. Beyond that you are adding lockers and closed storage rather than solving the basic problem, which is having one place where everything lands.
5) What about wet shoes and pool towels?
Open cubbies rather than closed boxes, placed low and over tile where you can wipe up. Closed storage traps moisture, and in this climate that means smell. Hooks for towels beside the shoe storage keep the wet things in one zone.
6) Can you build it into my laundry room?
Often, yes, and it is a common answer here. If the path from the garage runs through the laundry, a bench and hooks on one wall turn it into a drop zone without losing the laundry function. We design both together so the finishes match.
7) Should everything be open, or behind doors?
Both. Open hooks and cubbies for what you touch every day, closed cabinets for beach gear, dog supplies, and seasonal things. All open and the wall becomes a display of your clutter. All closed and nobody uses it on the way in.
8) How much does a mudroom cost?
A short bench with hooks is one of the less expensive things we build. A full run with lockers, closed cabinets, and drawers lands higher, depending on the wall length and the finish. You get one fixed quote after the in-home measure, with nothing added at signing.
9) How long does it take?
About four to five weeks from the day you approve the design, since everything is cut to your measurements after you sign. Installation itself is usually a single day, and we haul away the packaging before we leave.
10) Do you build mudrooms in the Orlando area?
Yes. Closets Orlando designs and installs mudrooms and drop zones for homeowners throughout Orlando and surrounding areas, including Orange, Seminole, Lake, and Osceola counties. The in-home design consultation is free.