


We measure your space, design it in 3D while you watch, and install it with our own crew. No subcontractors, no surprises.
Boutique layouts with islands, seating, and display lighting.
Freestanding storage for rooms with no built-in closet.
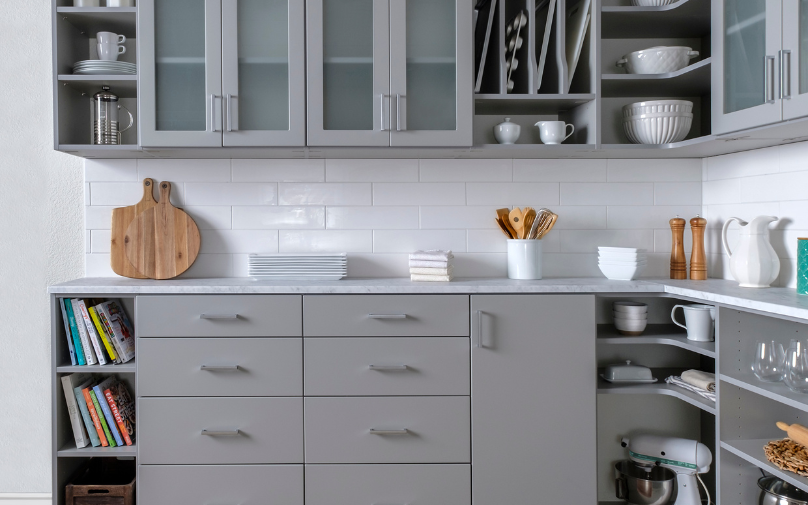
Pull-out shelving that puts every jar within reach.
Double the usable space in a standard hallway closet.
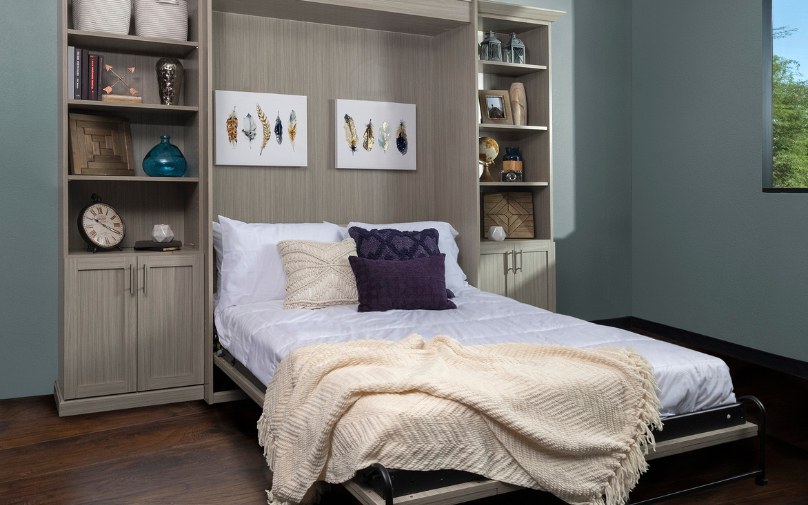
A guest room and an office in the same square footage.

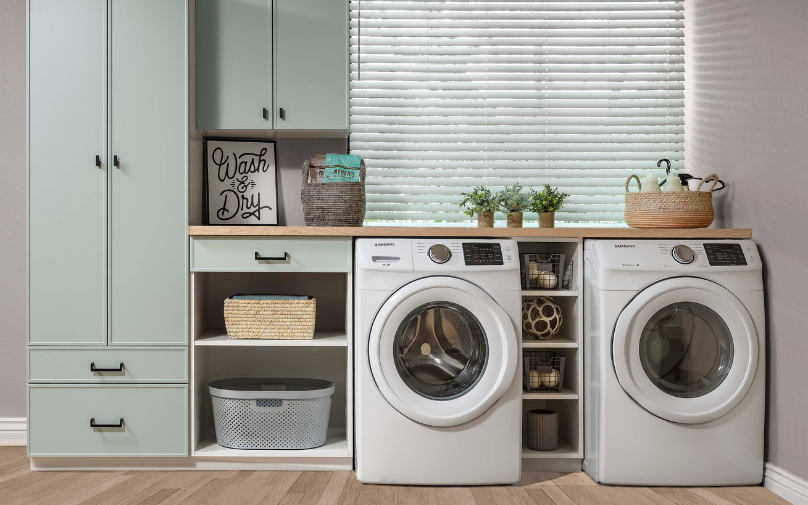
Counters, hampers, and cabinets that hide the machines.
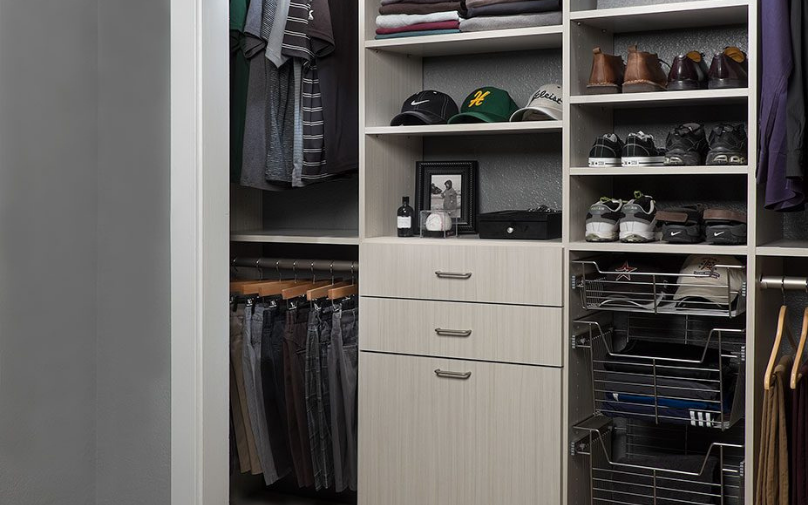
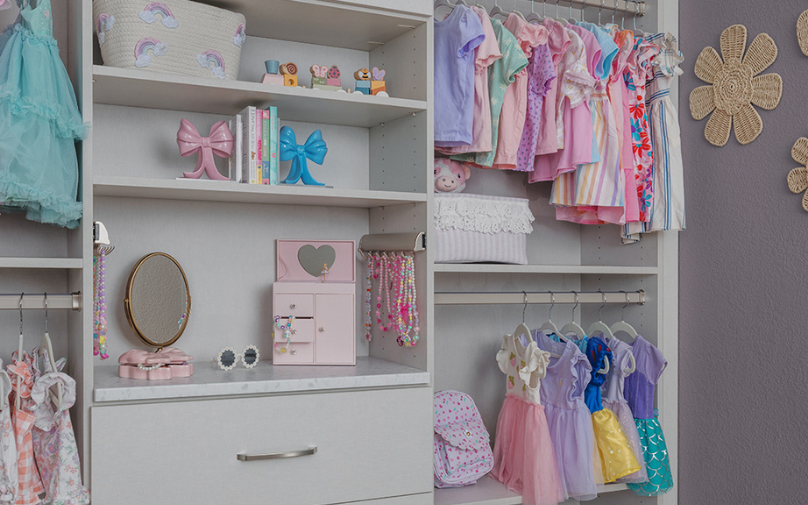
Low rods and open bins that grow with them.
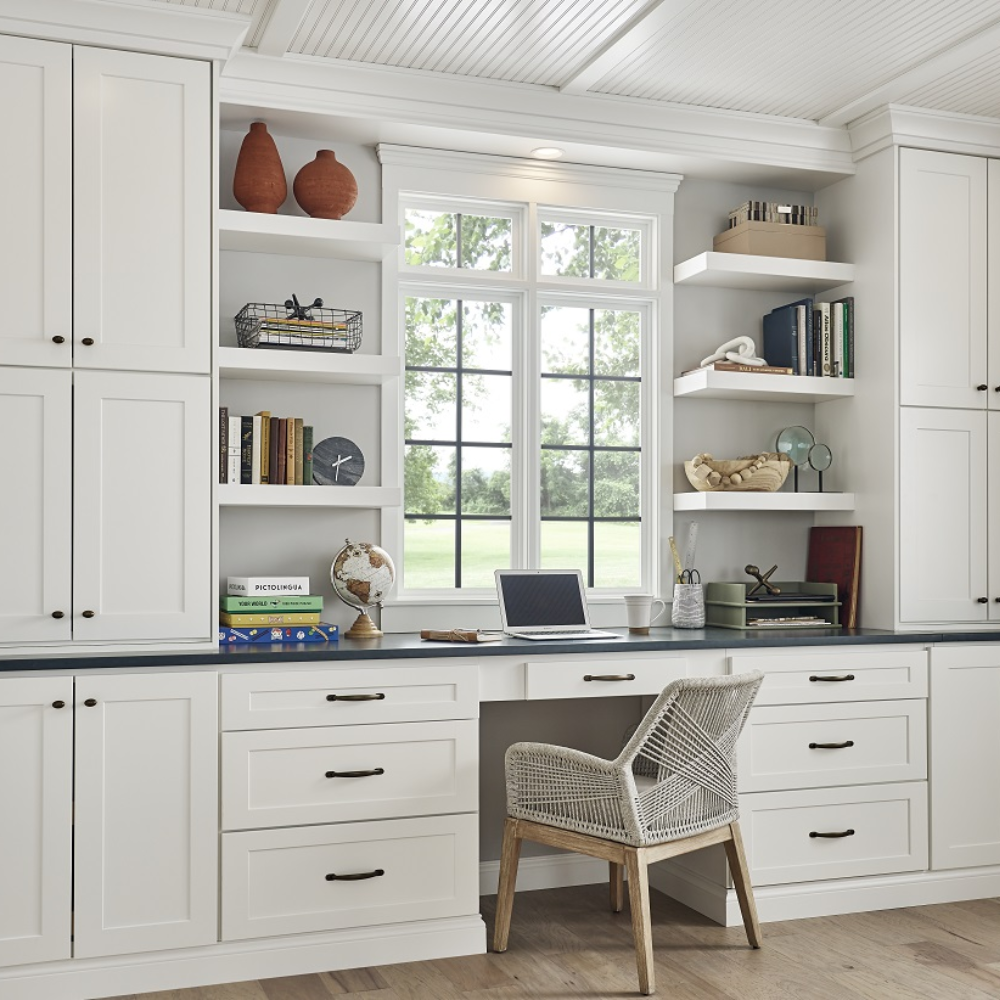
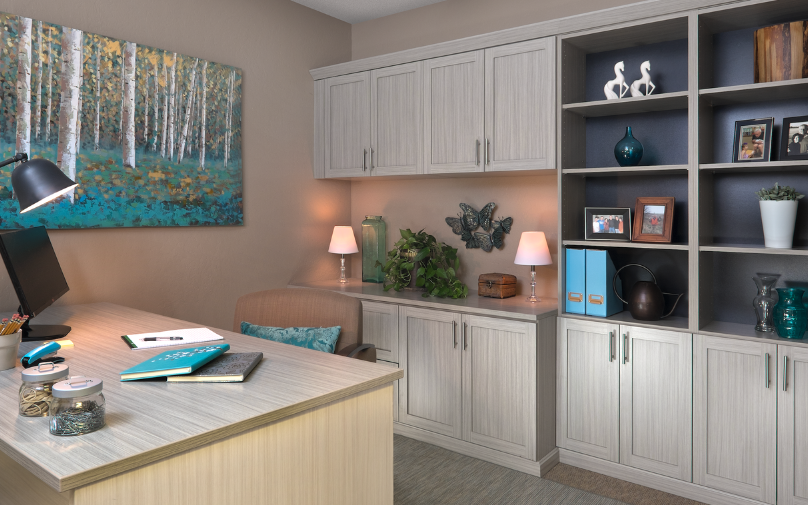
Desks, shelving, and file storage that fit the room.
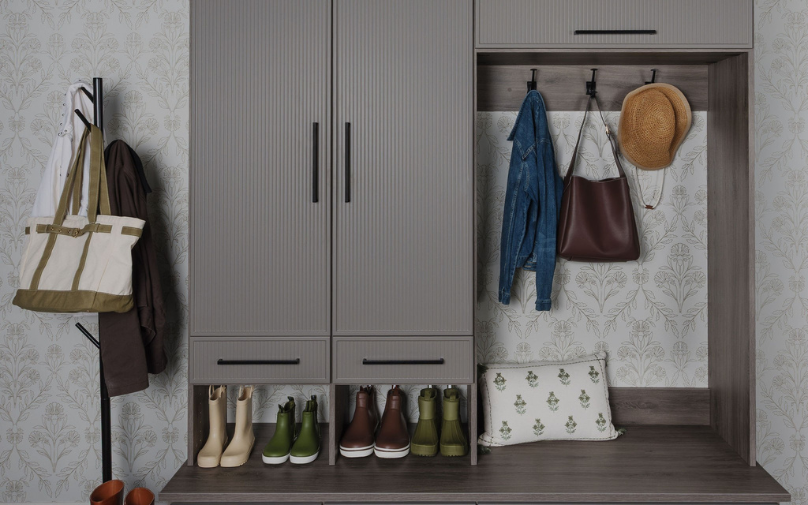
Benches, hooks, and cubbies that stop the pile at the door.
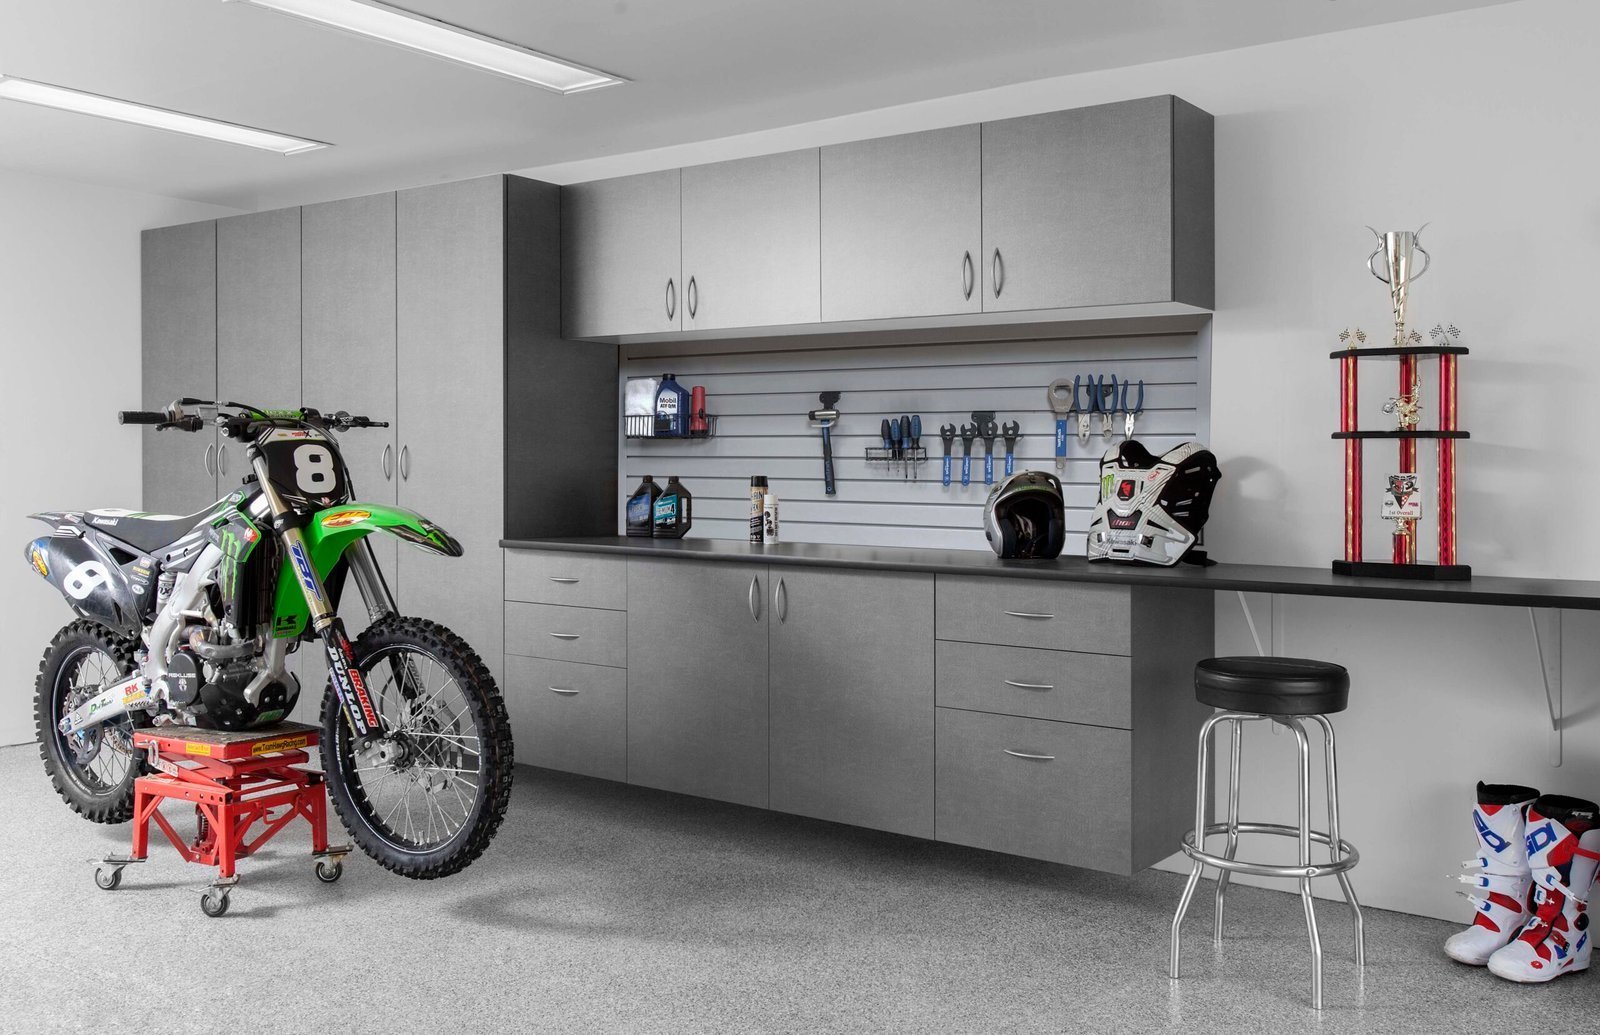
Get everything off the floor and behind closed doors.
Built to your measurements, one room or the whole house.
Not sure where to start? We measure and design your space for free, with no obligation.
Who we are and why homeowners across Central Florida keep calling us back.
Call, text, or send us your floor plan. We answer the same day.
Orange, Seminole, Lake, and Osceola counties, plus everything in between.
Consultation, 3D design, build, install. You never lift a finger.
Storage ideas, before-and-afters, and answers to what people ask us most.
Serving Orange, Seminole, Lake, and Osceola counties.
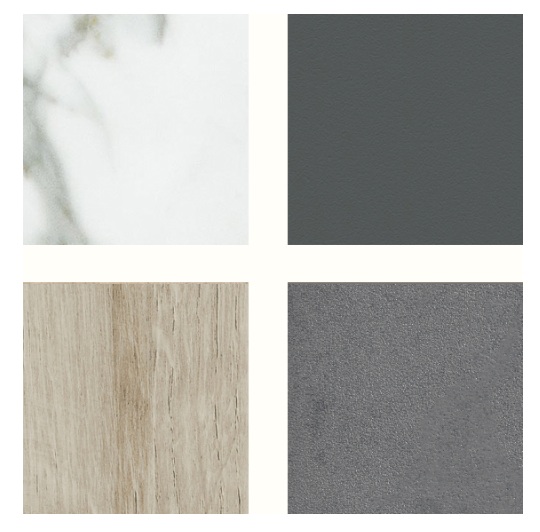
Whites, greys, and deep tones with a matte finish.
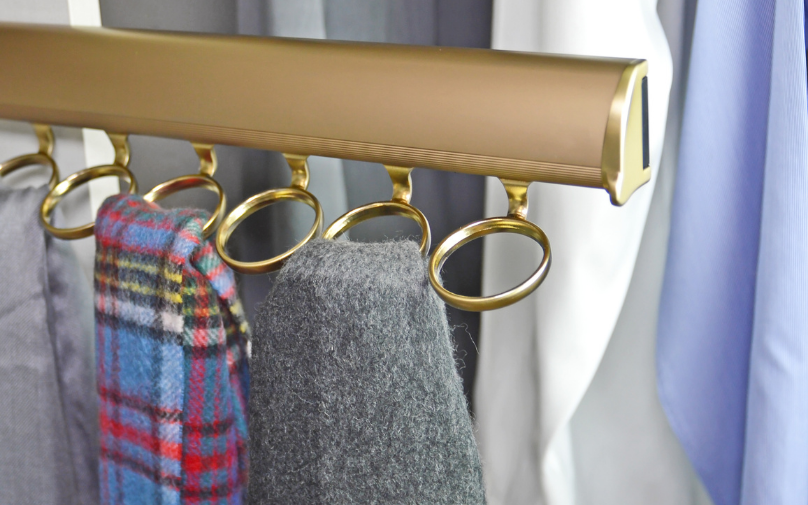
Valet rods, jewelry trays, belt racks, and pull-out hampers.
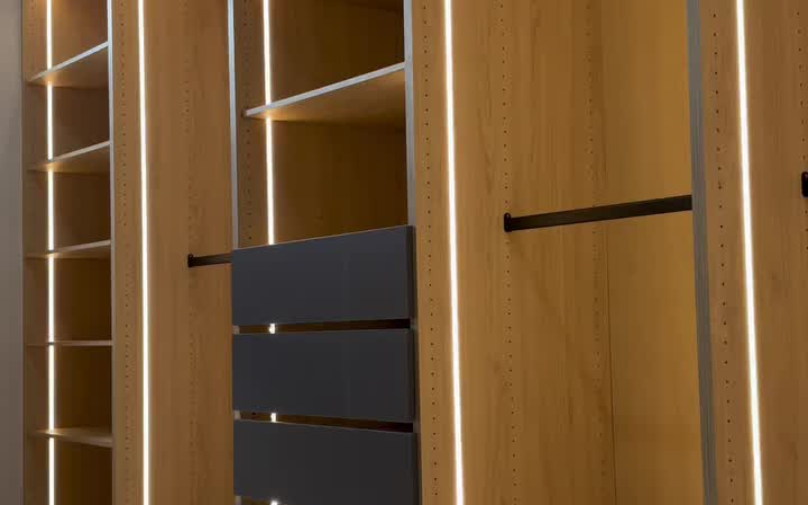
Shelf and rod lighting that turns on when the door opens.
Durable surfaces built for heat, humidity, and heavy use.
Every finish, in your home. We bring the physical samples to your consultation.
Free in-home design · Lifetime warranty
A closet organizer should do more than hold your clothes, it should make your morning easier. If your current setup leaves you digging through piles, tripping over shoes, or wasting space you can’t reach, here’s how to fix it, and how a custom system compares to a store, bought kit.
Before you buy a single bin, walk through these six steps. They apply whether you’re setting up a $50 closet kit or a fully custom system.
Take everything out. You can’t design around what you can’t see.
Sort by category, not by owner. Group hanging items, folded items, shoes, accessories and out-of-season pieces separately.
Measure the space, not just the clothes. Height, depth and wall obstructions outlets, vents, sloped ceilings all affect what actually fits.
Decide what needs to hang, fold or stand. This determines how much rod space, shelving and drawer space you really need.
Choose a system built for the mix you just sorted. A single rod and shelf rarely match real-life storage needs.
Install with access in mind. Frequently used items belong at eye level; seasonal items can go higher or in less-reachable zones.
|
Problem
|
Why it happens
|
Fix
|
|---|---|---|
|
Clothes pile up no matter what
|
One rod, one shelf, no vertical use
|
Double hanging + shelf towers
|
|
Nothing fits, but the closet looks empty
|
Wrong ratio of hanging vs. shelving vs. drawers for what you own
|
Layout built around your inventory, not a generic template
|
|
Shoes end up on the floor
|
No dedicated shoe storage
|
Angled shoe shelves or shoe towers
|
|
Corners go unused
|
Standard shelving doesn't reach into corners or deep spaces
|
Corner-specific shelving and accessories
|
|
Closet still looks unfinished
|
Wire shelving or mismatched components
|
Coordinated finishes, doors and hardware
|
A closet organizer kit from a home improvement store and a custom-built system solve the same basic problem, but they’re not the same product. Here’s the real comparison, not the marketing version.
|
|
DIY Kit
|
Custom Closet Organizer System
|
|---|---|---|
|
Fit
|
Fixed sizes, adjusted with fillers
|
Built to your exact measurements, walls and obstructions
|
|
Materials
|
Particleboard or wire, one finish option
|
Furniture-grade board, coordinated finishes
|
|
Install time
|
Yours to schedule and assemble
|
Measured, built and installed by a professional team
|
|
What's included
|
Rods and shelves, drawers often sold separately
|
Hanging, shelving, drawers, accessories and finishes as one system
|
|
Long-term result
|
Works until your storage needs change
|
Designed around how you actually use the space, not just what fits in a box
|
A kit is a reasonable option for a small space with simple needs. Once you’re organizing a full walk-in, a shared closet, or anything with an irregular wall, the fit and finish gap between a kit and a custom system gets obvious fast.
Not every closet needs the same solution. Here’s how we typically break it down.
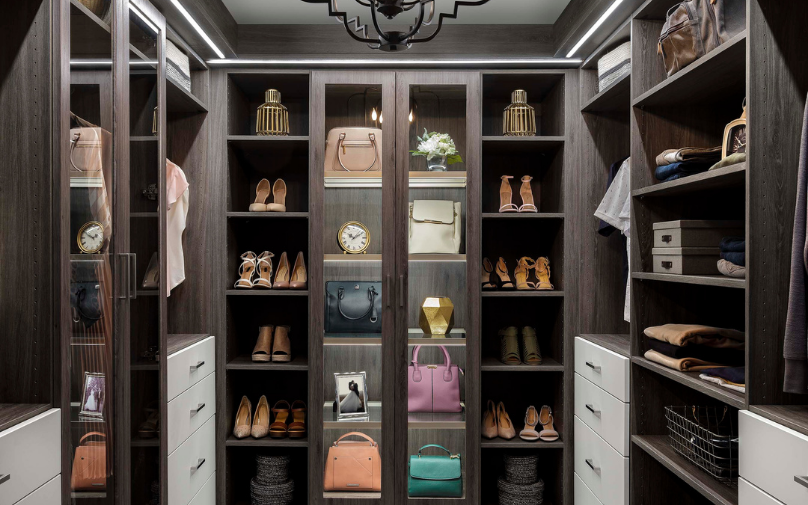
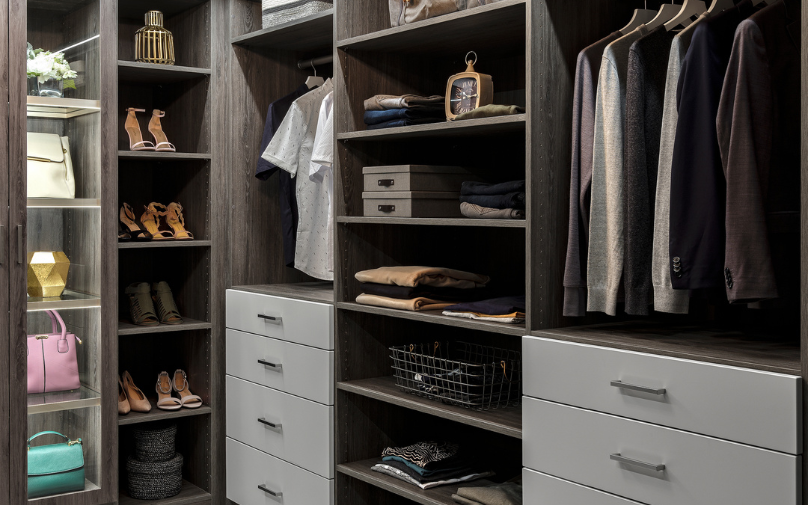
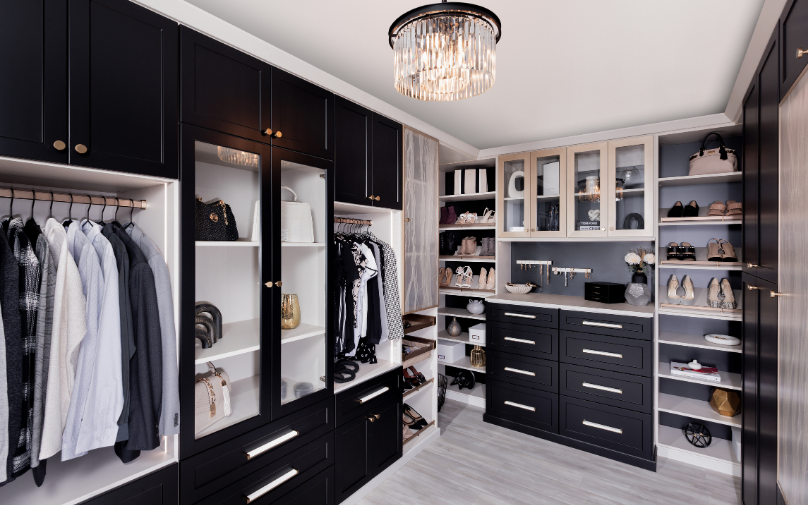
Walk-in closets give you room to work with and room to waste if the layout is wrong. We design around zones: one section for daily rotation, one for out-of-season pieces, and dedicated spots for shoes, accessories and folded items. Islands, seating and multi-wall layouts are available where the space allows.
Reach-in closets the standard bedroom or hallway closet benefit most from double hanging and vertical use. We replace the single rod and shelf with shelf towers, drawers and shoe storage that use the full height of the space, not just the middle third.
A small closet doesn’t need less thought — it needs more precision. Every inch of depth and height gets used deliberately, with slim drawer units, adjustable shelving and accessories sized for the space instead of a standard kit that leaves gaps or doesn’t fit at all.
Kids’ closets need to adjust as they grow. We design with adjustable-height rods and shelves so the same system works for a toddler’s clothes today and a teenager’s wardrobe years later, without a redesign.
Most closet organizer companies avoid pricing until you’ve booked a consultation. We’d rather give you a starting point.
These are planning ranges based on typical projects, not a quote. Your price depends on size, materials, drawers, doors, lighting and installation complexity.
What actually changes the price:
Two quotes with similar totals don’t always include the same thing. Ask what’s standard and what’s an upgrade before you compare price alone — it’s the single biggest factor in whether you’re comparing apples to apples.
The difference isn’t a single feature. It’s what’s included before you ever ask for an upgrade.
Some closet companies quote a low number, then add the features that actually make a system durable and good-looking as extras. Our standard specification already includes construction details and materials that other companies price separately. When you compare proposals, ask for the specification sheet, not just the total.
You won’t be handed off between departments. Rocio handles your first conversation, your design, your proposal and your follow-up after installation. If something needs adjusting, you’re talking to the same person who designed it.
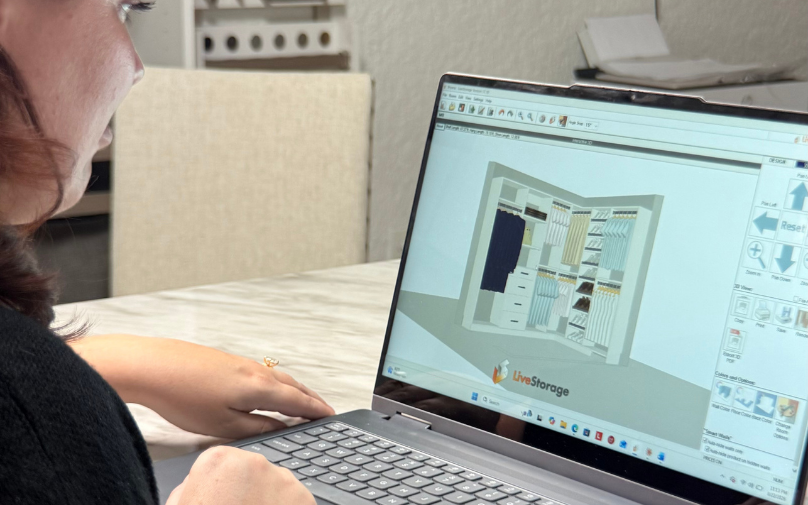
Before anything is built, you’ll see a 3D rendering of your layout, materials and colors. You can adjust the design as many times as you need before approving it no guessing what the finished closet will look like.
Here’s exactly what happens once you reach out.
Most projects move from first consultation to finished installation within a few weeks, depending on materials and scheduling.
Every project here is a real Orlando area home Winter Park, Lake Mary, Winter Garden and beyond.
A kit gives you rods and shelves you install yourself, usually in one fixed size. Closets Orlando & Garage builds a system around your actual space — the drawers, hanging sections, shoe storage and finishes are all designed together, measured for your walls, and installed by a professional team. You’re not adapting your closet to fit a box; the system is built to fit your closet.
A reach-in closet organizer typically starts around $1,500, and a walk-in closet with premium finishes usually falls between $5,000 and $15,000. If you’re organizing multiple spaces at once — like a closet, pantry and laundry room together — the total can reach $15,000 to $30,000 or more. The exact price depends on materials, drawers and installation complexity, so Closets Orlando & Garage offers a free consultation to give you a real number for your space.
It depends on the closet. A small space with simple needs can work fine with a DIY kit. But once you’re dealing with a full walk-in, a shared closet, or walls that aren’t perfectly square, a custom system usually fits better and lasts longer, because it’s built around the exact shape of your space instead of adjusted with fillers afterward.
Yes. Sloped ceilings, out-of-square walls and shallow depths are common in Central Florida homes, and Closets Orlando & Garage designs around those obstacles instead of working around them with generic fillers. A small closet actually needs more precision, not less, since every inch of depth and height has to be planned.
Closets Orlando & Garage serves Orange, Seminole, Lake and Osceola counties
No. The free consultation with Closets Orlando & Garage is designed to figure that out together — Rocio looks at what you’re storing, how you use the space, and what’s not working right now, then builds the design from there. You don’t need a finished vision ready; you just need to show up with the closet as it is.
A full system usually includes hanging sections, adjustable shelving, drawers, shoe storage and finishing details like edge banding and hardware, all designed together instead of sold separately. One thing that sets Closets Orlando & Garage apart is that materials and construction details other companies treat as paid upgrades are already part of the standard specification.
Don’t just compare the total price — compare what’s actually included. Ask each company for their specification: material type and thickness, drawer construction, hardware, finishes, and whether installation is covered. Two quotes with similar totals can represent very different systems, so the real comparison happens at the line-item level, not the bottom line.
Rocio handles the design personally — from the first conversation through the 3D design and the final proposal — so you’re working with the same person the whole way through, not being handed off between departments. A specialized installation team then handles the measuring, building and finishing on-site.